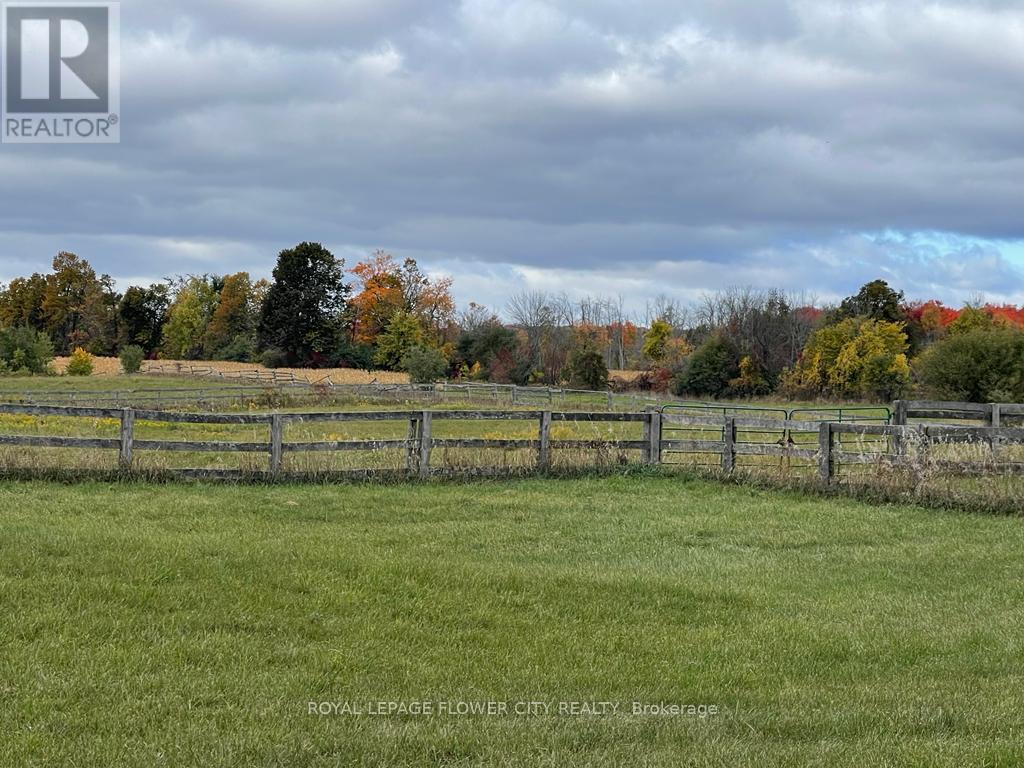
The complete country package with room for the in-laws and potential to work from home! Breathtaking is the only way to describe this fabulous home and property! Situated on approx. 34 acres (16 workable) with attached 3-car garage, separate 3,840 sq. ft. workshop (1,920 sq. ft. shop, 1,920 sq. ft. loft), heated wood working area, separate driveway, large heated shed, heated in ground saltwater pool, cabana and all the privacy you could ever hope for. All this plus approx. 4500 sq. ft. of beautifully finished living space! A large, covered porch welcomes you into this immaculate custom-built home where you will find quality finishes, tasteful decor and attention to detail from top to bottom. The well-appointed main level offers a spacious living room with fireplace open to the dining room creating the perfect gathering space for family and friends. A gourmet kitchen with stylish shaker cabinetry, quartz counter, breakfast bar, SS appliances and incredible walk-in pantry will surely delight the cook in the home. The adjoining family room enjoys a toasty fireplace and walkout to the patio overlooking the beautiful grounds and separately fenced pool. An office, powder room, enviable laundry room and garage access complete the level. The upper level offers 4 spacious bedrooms, the primary with a walk-in closet and updated 3-pc ensuite. The 3 remaining bedrooms share a luxurious 4-pc bathroom. The finished lower level adds to the living space with an open concept layout offering a gorgeous kitchen with shaker style cabinetry, quartz counter, SS appliances and breakfast bar. The adjoining rec room enjoys another fireplace and walkout to a covered patio. A 5th bedroom, 3-pc bathroom, huge cold cellar and loads of storage space complete the package. And talk about location surrounded by the Bruce Trail for your hiking pleasure and just steps to Limehouse Conservation Area and the quaint Limehouse Public School with easy access to Acton and Georgetown for all your needs (id:51194)
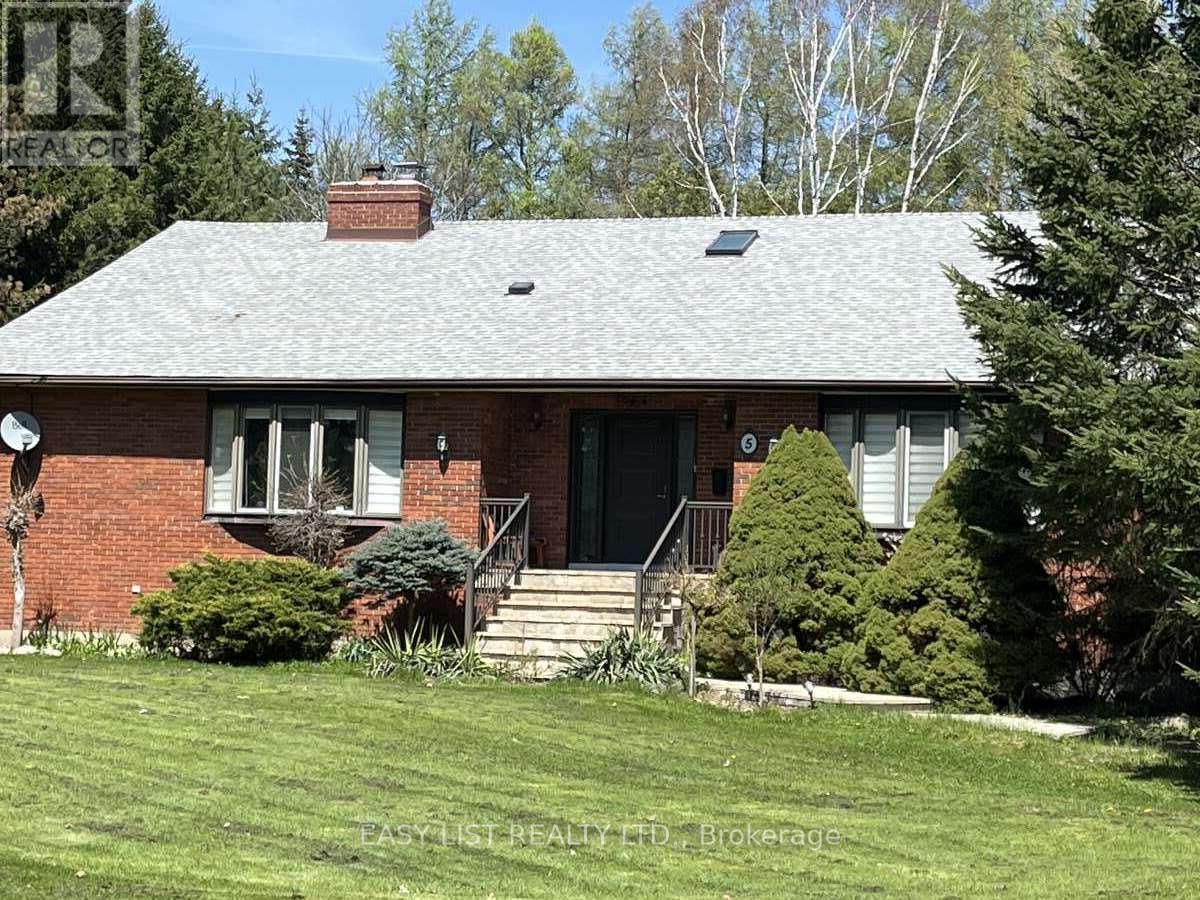
Visit the REALTOR website for further information about this listing. Solid Brick Bungalow With Double Garage. Set On 1.5 Acre Private, Beautifully Treed Lot In Halton Hills. Wake Up To Breathtaking Sunrise Views Right From Your Master Bedroom Window-Peaceful, Private, And Exactly What Buyers Are Looking For. Main Floor Over 3000 Sq Ft-Move In Condition. Custom Designer Kitchen, Large Centre Island, W/O To Deck, Fridge, B/I Double Oven Cooktop, Dishwasher, Microwave, Washer & Dryer, Breakfast Bar Stools (4). Bathroom with Jacuzzi Tub, Skylights. Large Principal Rooms And Main Family Room With Fire Place. Kitchen With Sliding Door That Leads To The Deck-Creating The Space That Seamlessly Connects Indoor And Outdoor Living. Lower Level Has Potential For Separate In-Law Suite. It Has Large Bedroom And Big Recreational Room with Large Windows And Separate Entrance. Lower Level Offers Nearly 1000 Sq Ft Of Finished Living Space With A Portion Left Untouched-Giving You The Perfect Storage Area. Major Updates Are Already Taken Care of, Including Roof, Water Pump, Water Pressure Tank, UV Water System, And Complete Geothermal Ground Heating/Cooling System. (id:51194)
Backing onto peaceful green space and water, this extensively upgraded with over $400,000 in builder upgrades Fernbrook "Sandwell" model offers over 4,400 sq ft of finished living space, including a fully self-contained 2-bedroom walkout apartment spanning more than 1,500 sq ft. Designed for modern family living, the home features engineered hardwood flooring throughout all 3 levels, elevated ceilings, oversized windows, custom millwork, wrought iron details, and a striking circular staircase with an open-to-below design. The kitchen is built for gathering with granite countertops, stainless steel appliances, extended cabinetry, and a large centre island with seating, flowing seamlessly into the breakfast area and elevated deck overlooking the pond and greenbelt. Upstairs, the primary suite offers double door entry, a walk-in closet, and a beautifully finished ensuite with double sinks, marble countertops, a jacuzzi tub, and a separate glass shower. Outside, enjoy stamped concrete landscaping, curated outdoor spaces, and a large elevated deck designed to take full advantage of the private backyard setting. Located in a family-friendly Georgetown neighbourhood close to schools, parks, golf, shopping, community centres, and Highway 401 access. (id:51194)
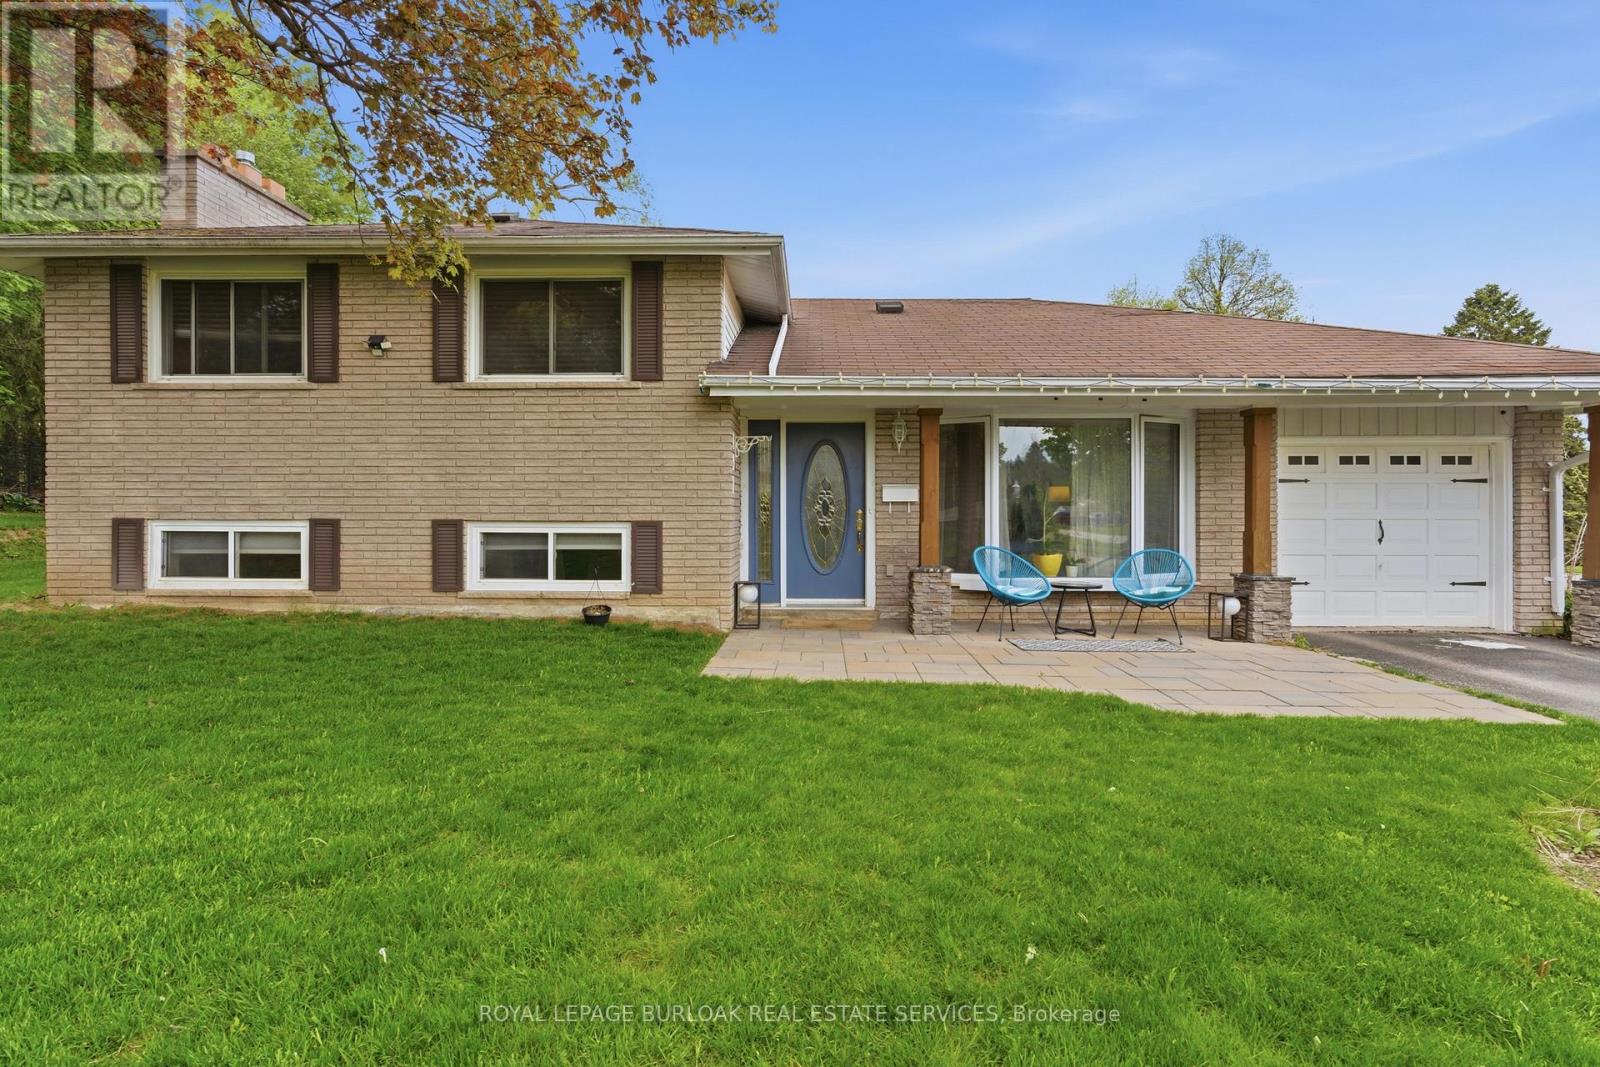
Tucked away on an exclusive road in Acton's desirable Lakeview community, this beautifully maintained side-split offers the perfect blend of privacy, comfort, and outdoor space. Surrounded by mature trees and lush greenery, the home is set on an expansive lot that delivers a peaceful setting with a rare sense of seclusion and exceptional curb appeal. The main floor features a bright and welcoming layout designed for both everyday living and entertaining. Large windows fill the space with natural light, while the spacious living and dining areas flow seamlessly into the kitchen, creating a warm and functional atmosphere for family gatherings and daily life alike. Upstairs, you'll find three generously sized bedrooms along with a bathroom, offering comfortable accommodations for families, guests, or those working from home. The finished lower level adds valuable additional living space with flexibility for a recreation room, home office, gym, or play area, complete with an additional bathroom for added convenience. Outside, the property truly shines. The expansive yard offers endless opportunities to relax, entertain, garden, or simply enjoy the privacy and tranquility of the surrounding landscape. Beautifully landscaped with mature greenery and multiple outdoor spaces to enjoy, this property is ideal for those seeking more room to unwind both inside and out. Located in one of Acton's most established and family-friendly neighbourhoods, this home is just minutes from parks, schools, shopping, and commuter routes, offering an exceptional combination of charm, space, privacy, and everyday convenience. (id:51194)
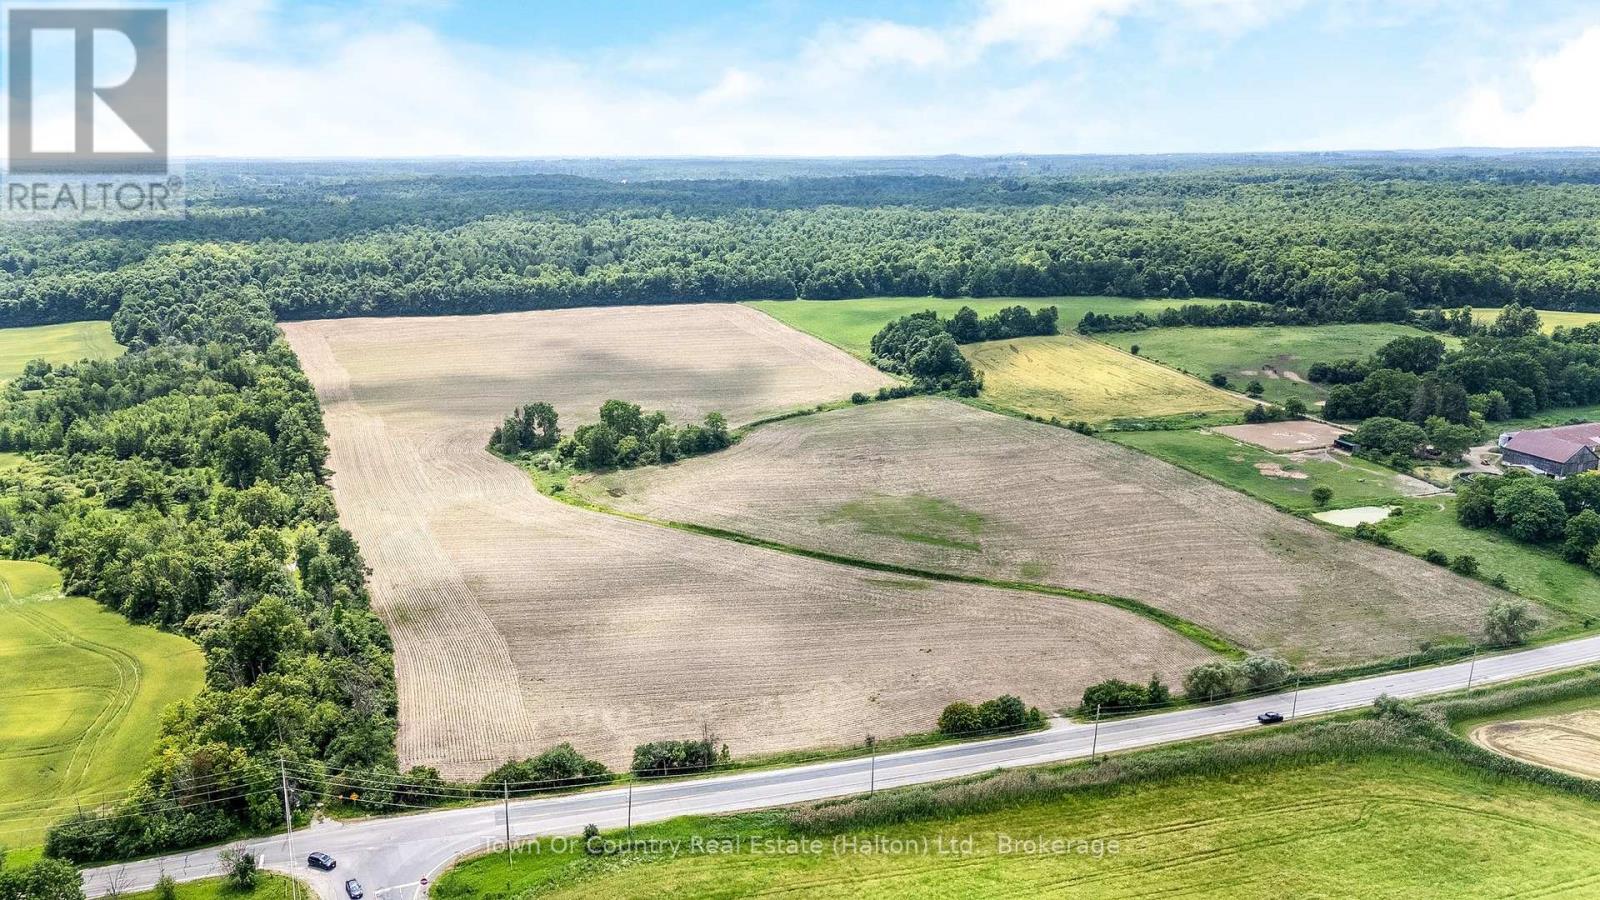
Perched on a scenic hillside along the Niagara Escarpment, this exceptional 102-acre property offers a rare blend of productive farmland and breathtaking natural beauty. Approximately 50 acres of workable, gentle rolling field currently being farmed, while the remaining 50 acres of mature forest create a private retreat rich with wildlife, trails, and year-round outdoor enjoyment.From the elevated vantage point, the views are truly spectacular-stretching across the countryside and, on clear days, reaching all the way to the Toronto skyline. Imagine sunrises over the fields, vibrant autumn colours in the forest, and peaceful evenings surrounded by nature.Whether you're looking to expand your farming operation, build your dream country estate, or invest in a one-of-a-kind rural property, this remarkable parcel offers privacy, productivity, and panoramic beauty in equal measure. (id:51194)
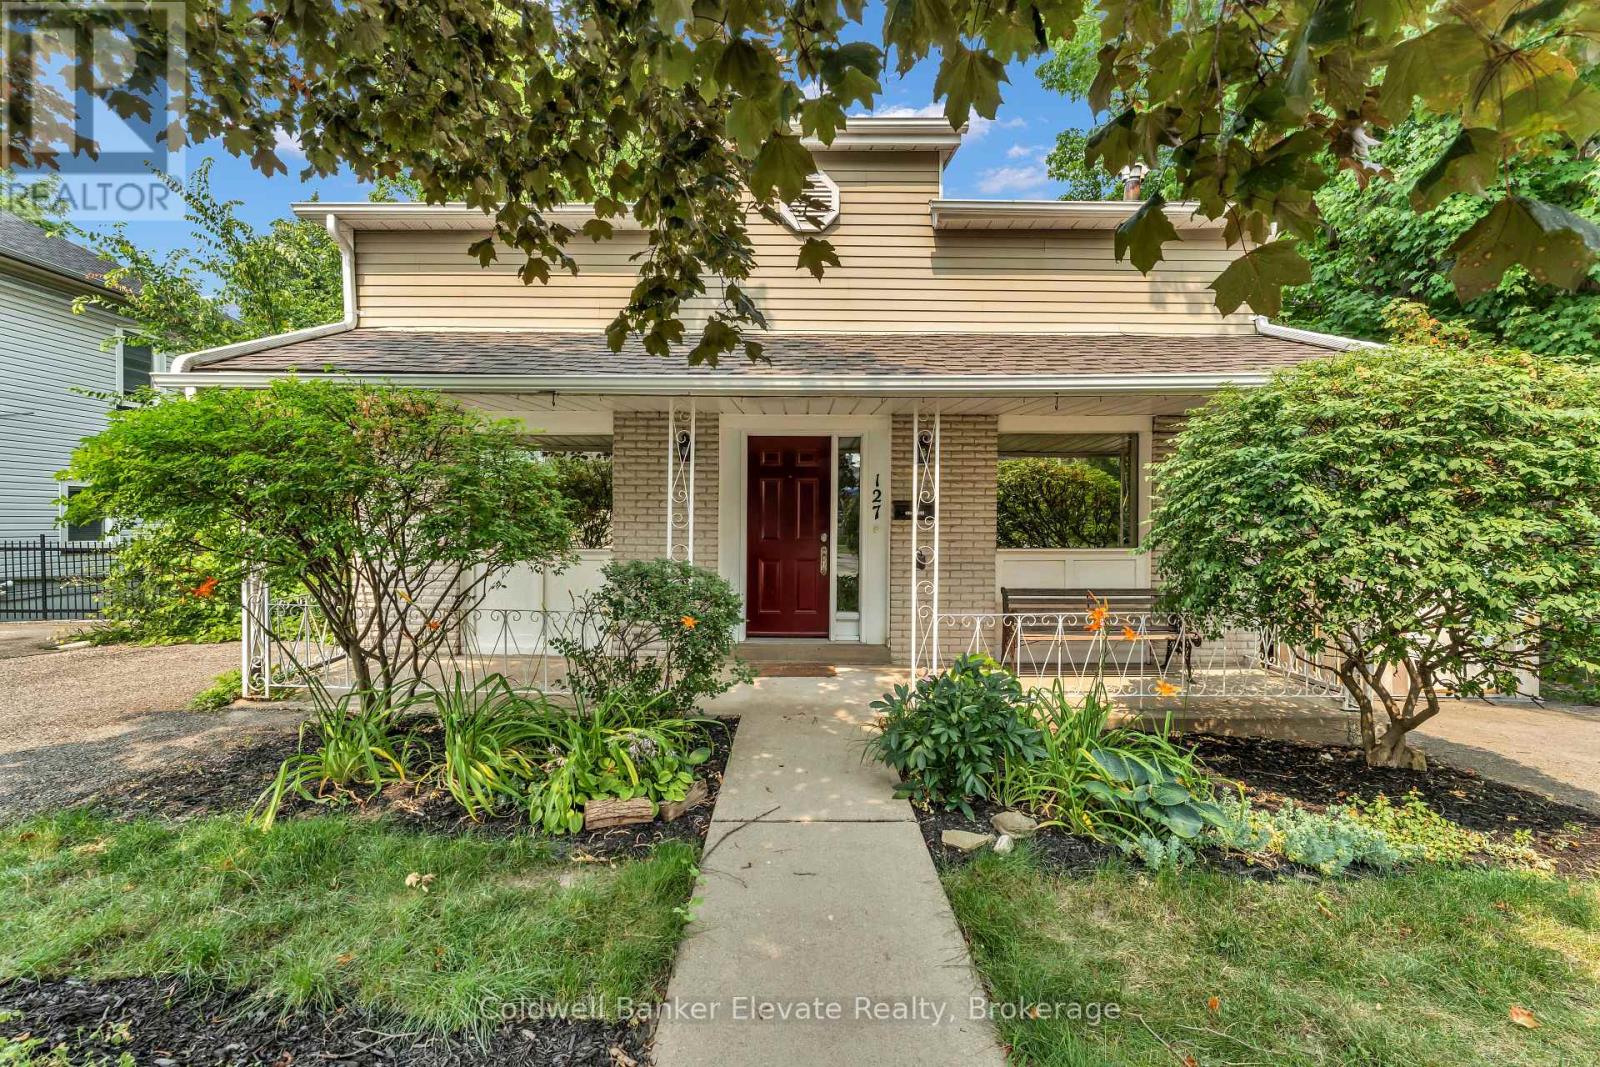
Charming detached 2-storey home in the heart of Downtown Georgetown offering over 1,490 sq. ft. of well-designed living space plus a finished basement. Featuring 3 bedrooms, 3 bathrooms, spacious living and family rooms filled with natural light, and a bright open-concept kitchen with ample cabinetry and walkout to a covered side deck. The finished basement includes a large rec room, 3-piece bath, workshop/storage area, multiple storage closets, and walkout to the fully fenced backyard. Full of character with a functional family-friendly layout, this home also offers main floor laundry, a covered front porch, and parking for up to 4 vehicles with two driveways. Ideally located within walking distance to shops, restaurants, professional offices, parks, and everyday amenities. Potential for building two semis with basement apartments Excellent Main Street exposure and a prime downtown location make this a unique opportunity for homeowners seeking charm, convenience, and exceptional accessibility! (id:51194)
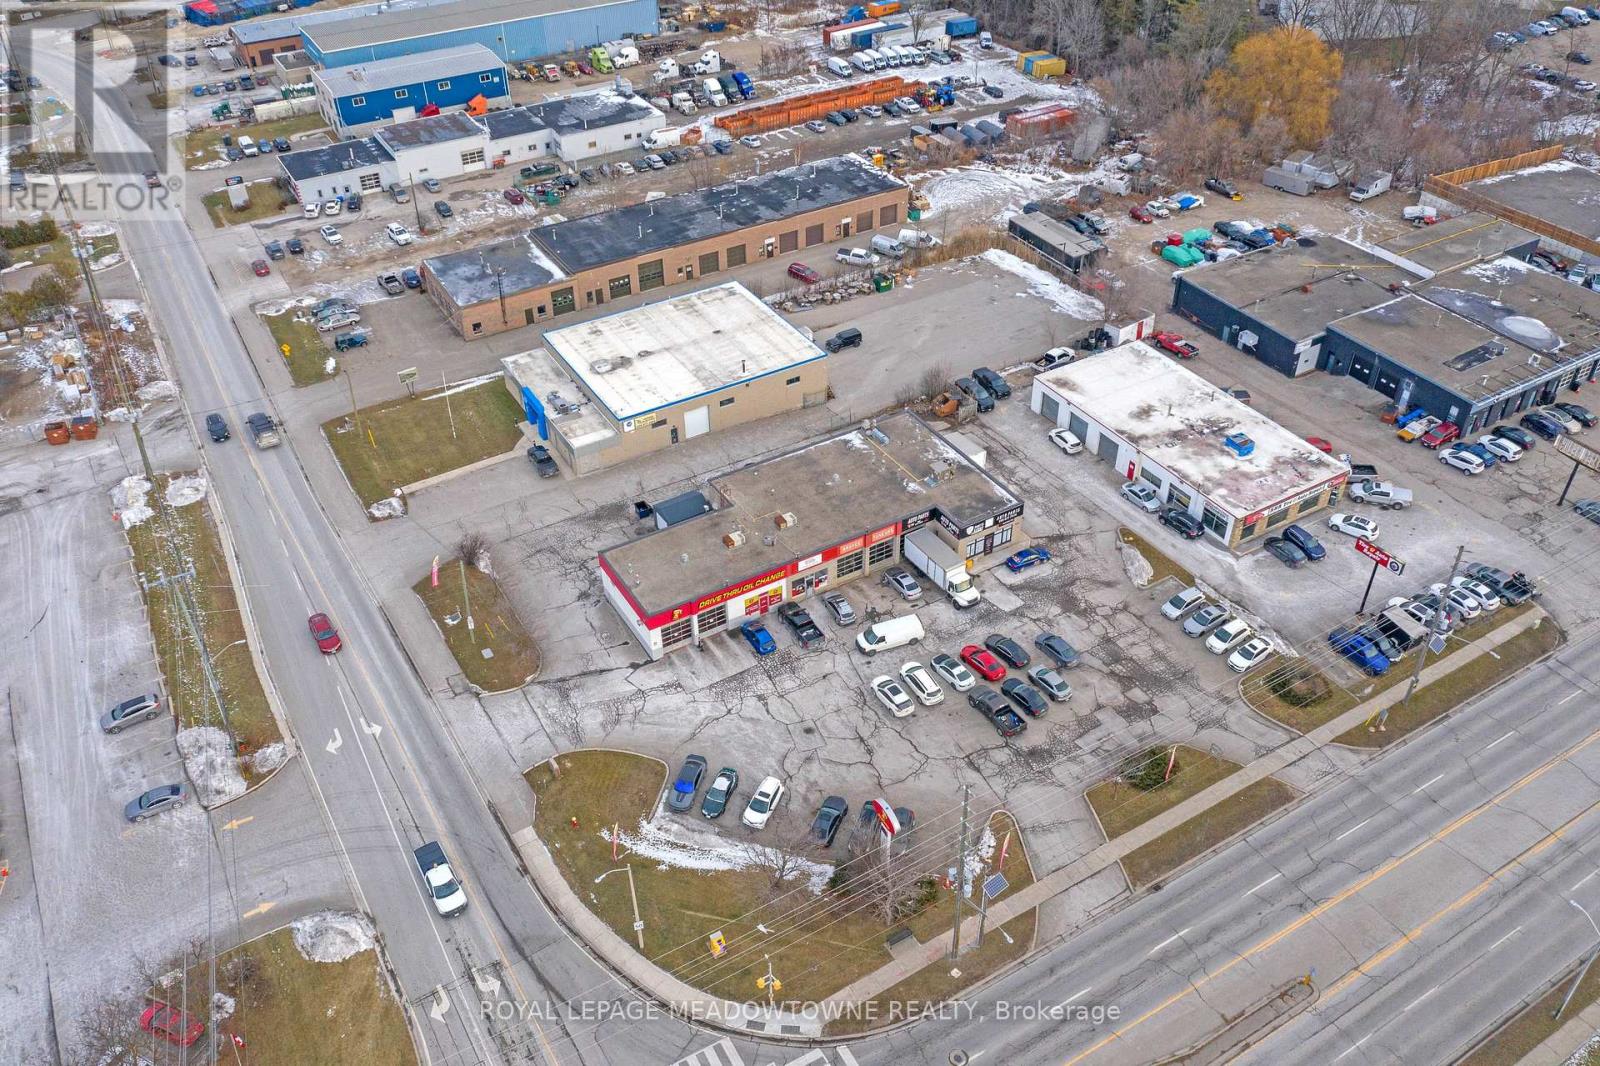
This multi-unit automotive complex is prominently located on the corner of Armstrong Avenue and Guelph Street (Highway 7) in Georgetown. The 0.811-acre property is supported by established long-term tenants, providing a secure and durable investment opportunity. Zoned Corridor Commercial, the property permits a wide range of commercial uses. The approximately 5,700+ square foot plaza features eleven [11] grade-level drive-in doors of varying widths and depths, making it well suited for automotive and service-oriented operations. Ample on-site parking is available at the front of the property for both tenants and customers. Building features include three [3] natural gas meters, four [4] hydro meters, five [5] washrooms, and three [3] gas rooftop HVAC units. All three [3] tenants are on term leases.The property is being sold on an "as is, where is" basis, without representations or warranties of any kind. The sale excludes all tenant possessions, fixtures, and equipment. The buyer must assume the existing tenants. Please do not approach tenants or their customers directly. A financial summary is available upon receipt of an accepted Confidentiality Agreement. (id:51194)
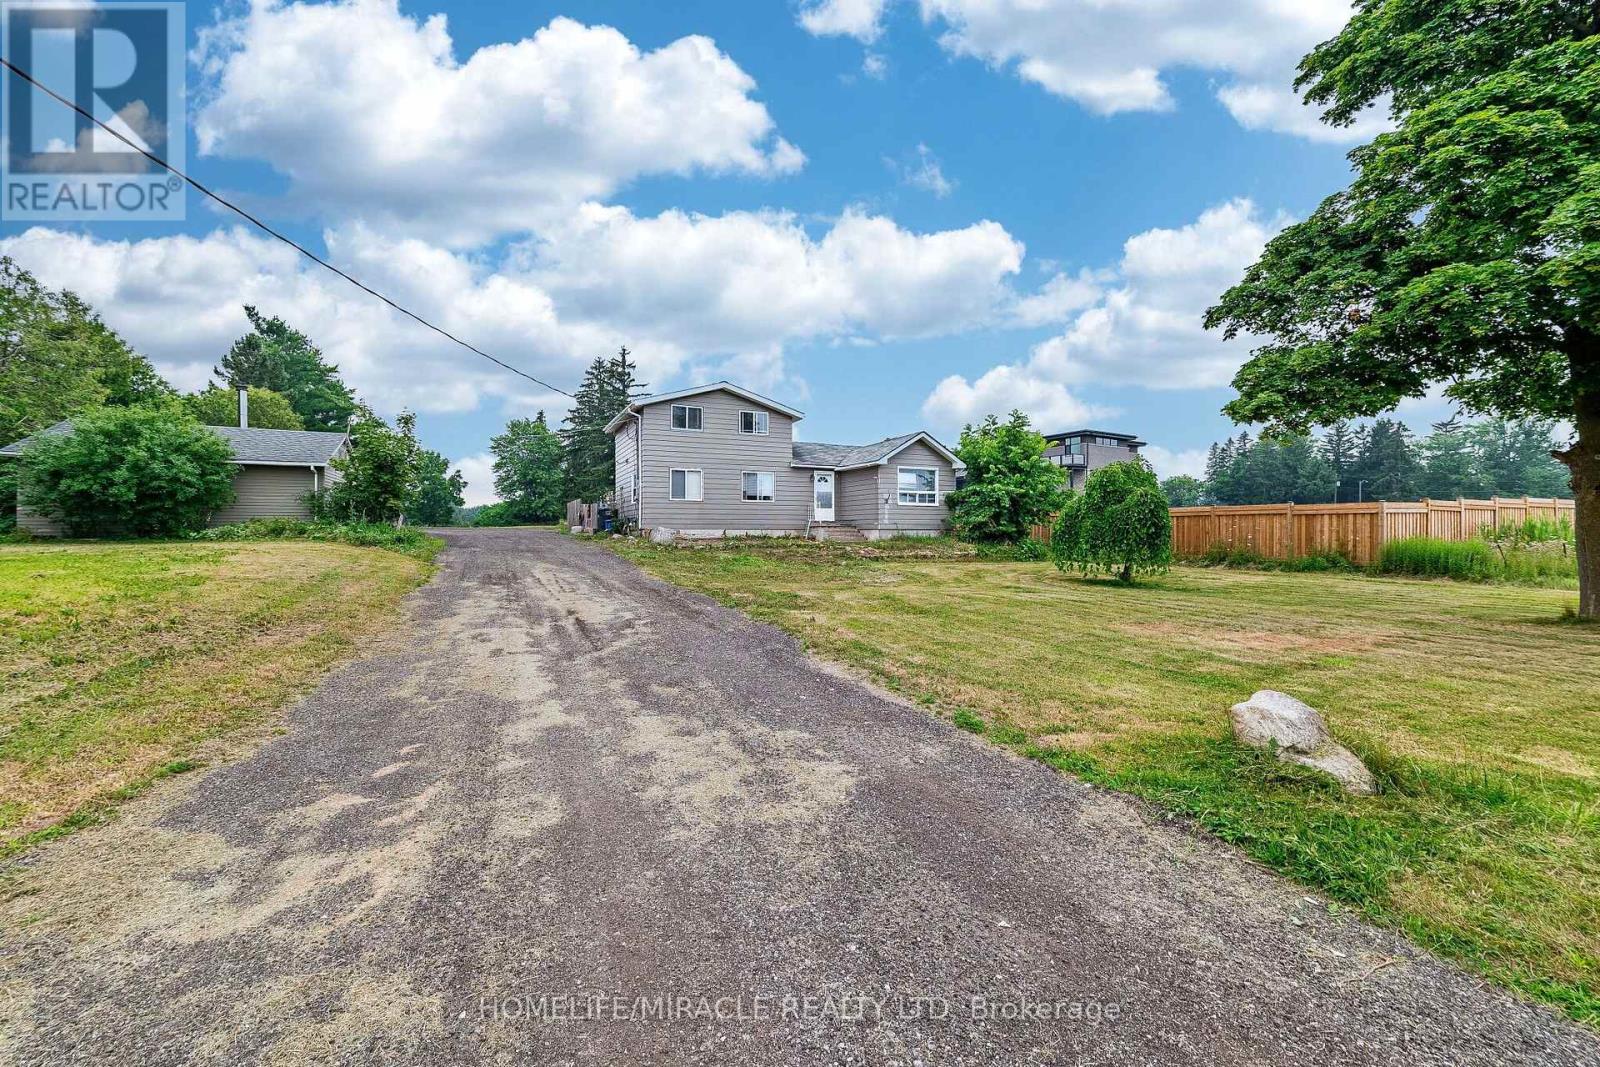
Attention Builders & investors ! Exceptional opportunity on a rare 1.1-acre property ideally located near Winston Churchill & Wanless. Situated on the border of Brampton and Georgetown, this property offers the perfect blend of country living with immediate access to a rapidly growing urban corridor. The existing 1.5-storey detached home features 3 bedrooms and 3 bathroom, with a private driveway accommodating up to 15 vehicles. Whether you choose to rent, or rebuild, the possibilities here are extensive. A key highlight: the property has approval potential for a custom-built it an ideal canvas for luxury redevelopment. Enjoy the tranquility of a rural setting while being minutes to shopping, major highways, schools, and everyday amenities. Positioned just seconds from the proposed Highway 413 corridor, this location offers strong future upside and long-term growth potential. in neighborhood amongst 23 luxury estate homes are going to built Take a short healthy walk south to the convenient GO Bus stop at Hwy 7 or drive a quick 10 minutes to Mount Pleasant GO. Need to travel for work? No problem - you're only 27 minutes from Pearson Airport and imagine returning home to this verdant utopia! Your stress will melt away and the rich oxygen will fill your lungs and replenish your soul! Come and check out this slice of heaven and make your dream a reality! (id:51194)
Entire unit 2. Welcome to this beautifully renovated 2-bedroom, 1-bath suite nestled in a quiet, family friendly Georgetown enclave. Offering the perfect blend of small-town charm and urban convenience, this home is just a short walk to GO & VIA Rail, making commuting effortless, and steps to the vibrant shops, cafés, and historic appeal of Old Downtown Georgetown. Surrounded by top-rated schools, parks, recreation centers, shopping, places of worship and scenic golf courses, this location delivers a truly connected lifestyle. Highly walkable (Walk Score approx. 80-85), with most daily essentials within easy reach. Rent includes one surface parking space, heat, and water. Tenant responsible for hydro only. (id:51194)
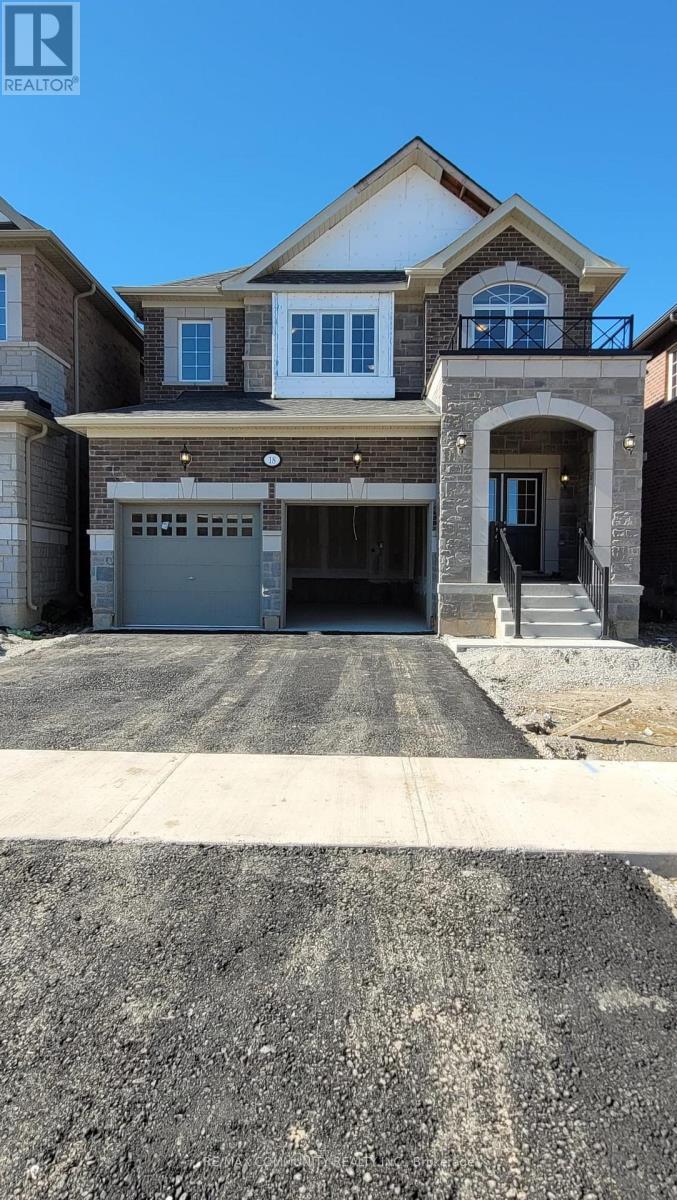
Welcome To 18 Walworth St, A Fully Upgraded Home For Sale In The Heart Of Georgetown. This Four Year New Stunning Property Features 9 Foot Ceiling On Main & 8 Foot Ceiling On 2nd Floor. DoubleDoor Entrance, Stainless Steel Appliances, Quartz Countertops, And Hardwood Flooring Throughout AllBedrooms. Upgraded Stone Elevation. The Master Bedroom Boasts A Luxurious 5-Piece Ensuite Washroom,While 2 Additional 3-Piece Washrooms Are Located On The Second Floor. The Living, Dining, And Family Rooms Are Separate, Offering Ample Space For Relaxation And Entertainment. Crown Molding In TheFamily Room.Both Bedrooms Are Generously Sized And Have Ample Closet Space. Located In A Brand New Neighbourhood in Georgetown.. (id:51194)
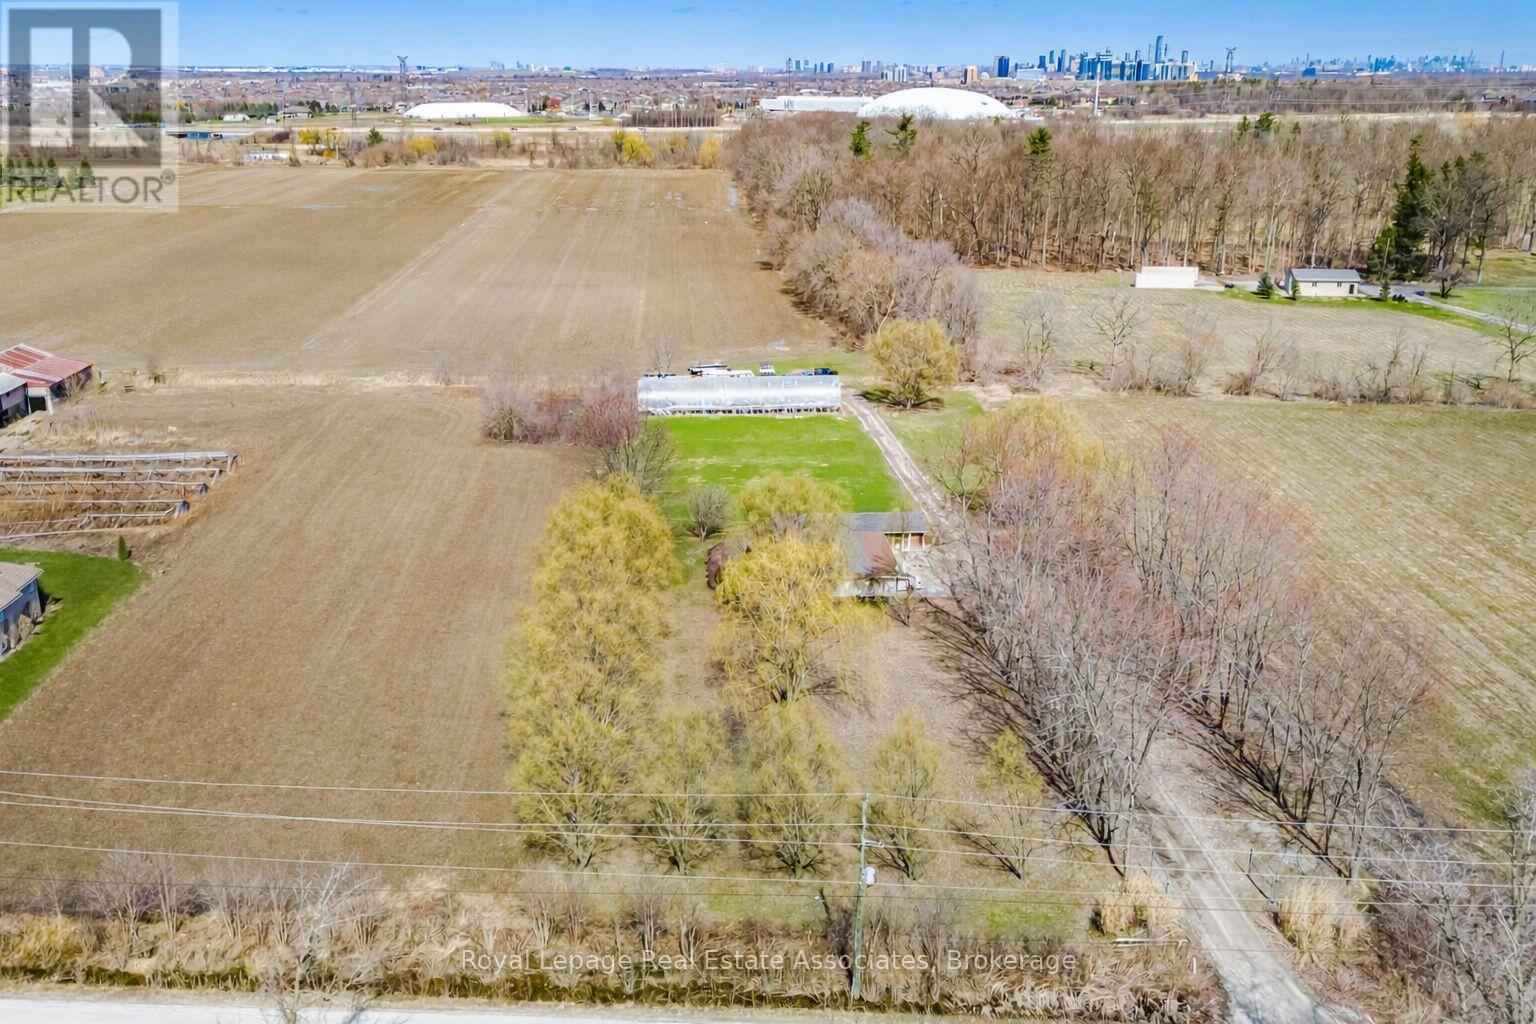
Prime 15 Acre Parcel Ideally Located Between Milton And Mississauga Offering Exceptional Long-Term Potential. Currently Zoned A1, This Property Falls Within The Town Of Milton's Urban Area And Is Identified As Future Employment Area In The Town's Planning Documents (Schedule 2: Growth Phases And Planning Policy Areas). A Rare Opportunity For Investors, End Users, Or Land Bank Buyers Looking To Secure A Strategic Parcel In A Rapidly Expanding Corridor.The Property Features A Well-Maintained 1 Storey Bungalow Built On A Slab Foundation, Offering Over 1,900 Sq Ft Of Living Space With 3 Bedrooms And A Functional Layout. A Greenhouse Is Also Located On The Property, Providing Added Utility For Agricultural Use Or Hobby Farming.The Land Is Generally Flat And Open, Providing Flexible Outdoor Space For Uses Permitted Under Current Zoning While Offering Long-Term Potential.Conveniently Located With Easy Access To Major Highways, Surrounding Employment Lands, And Ongoing Development In The Area. (id:51194)