
127 Main Street S Halton Hills (Georgetown), Ontario L7G 3E5







$880,000
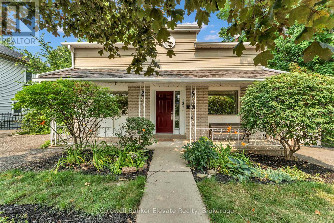
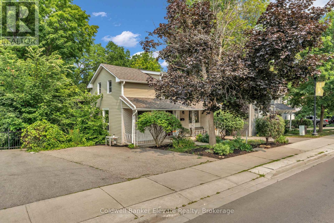
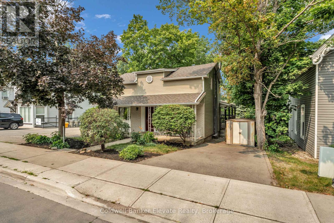
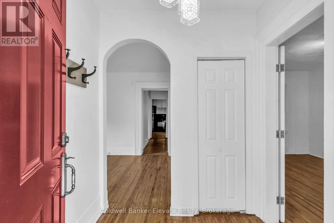
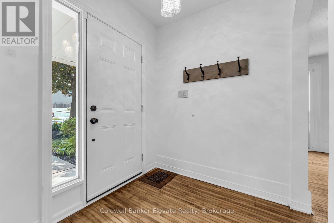
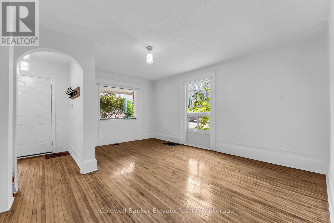
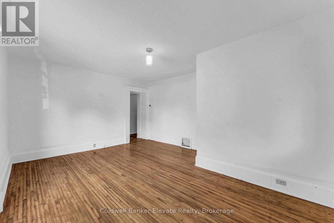
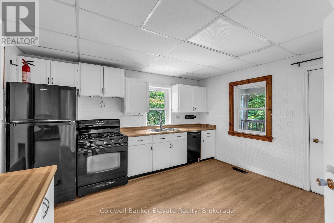
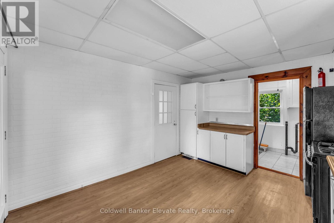
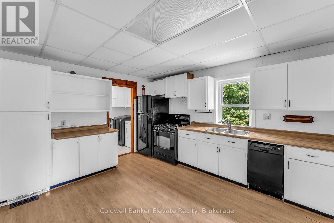
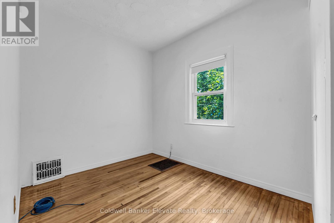
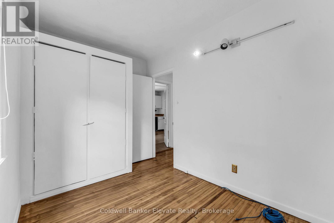
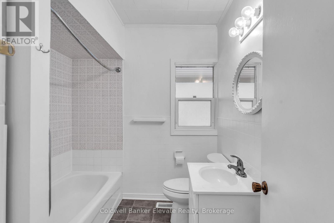
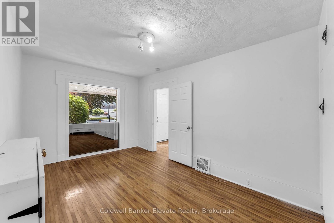
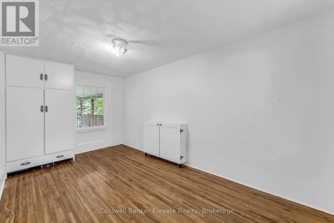
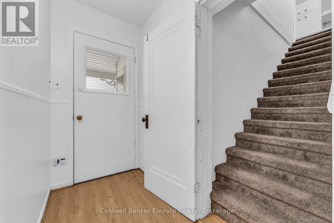
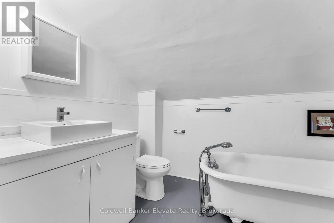
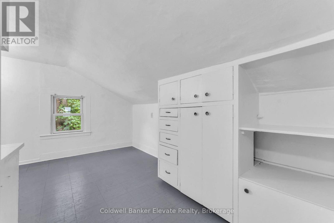
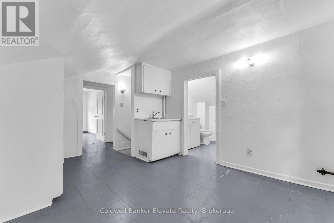
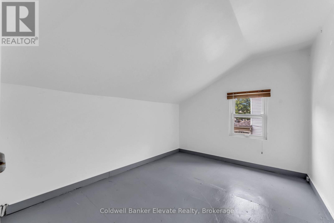
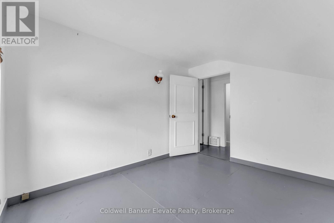
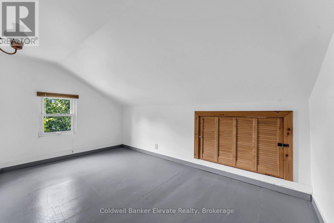
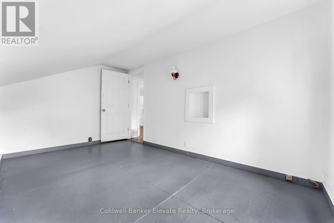
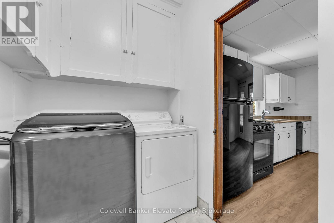
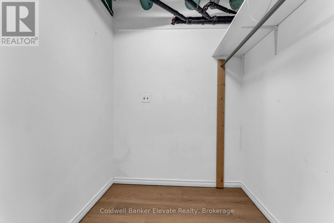
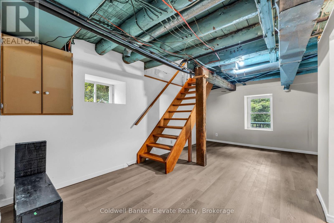
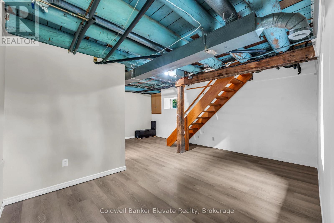
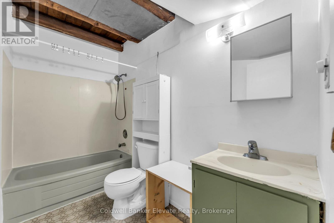
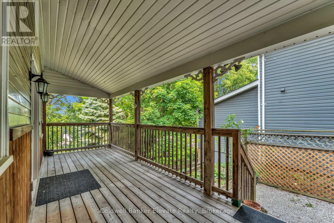
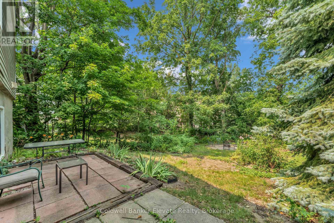
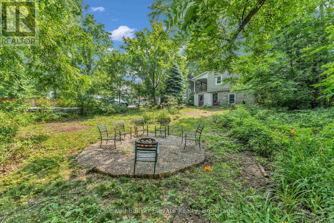
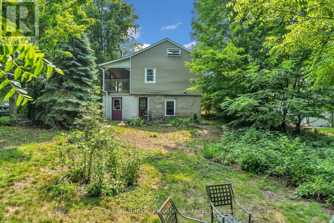
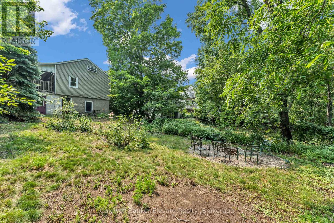
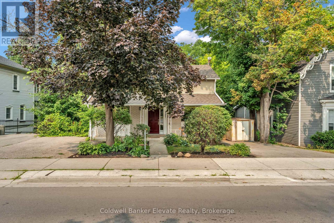
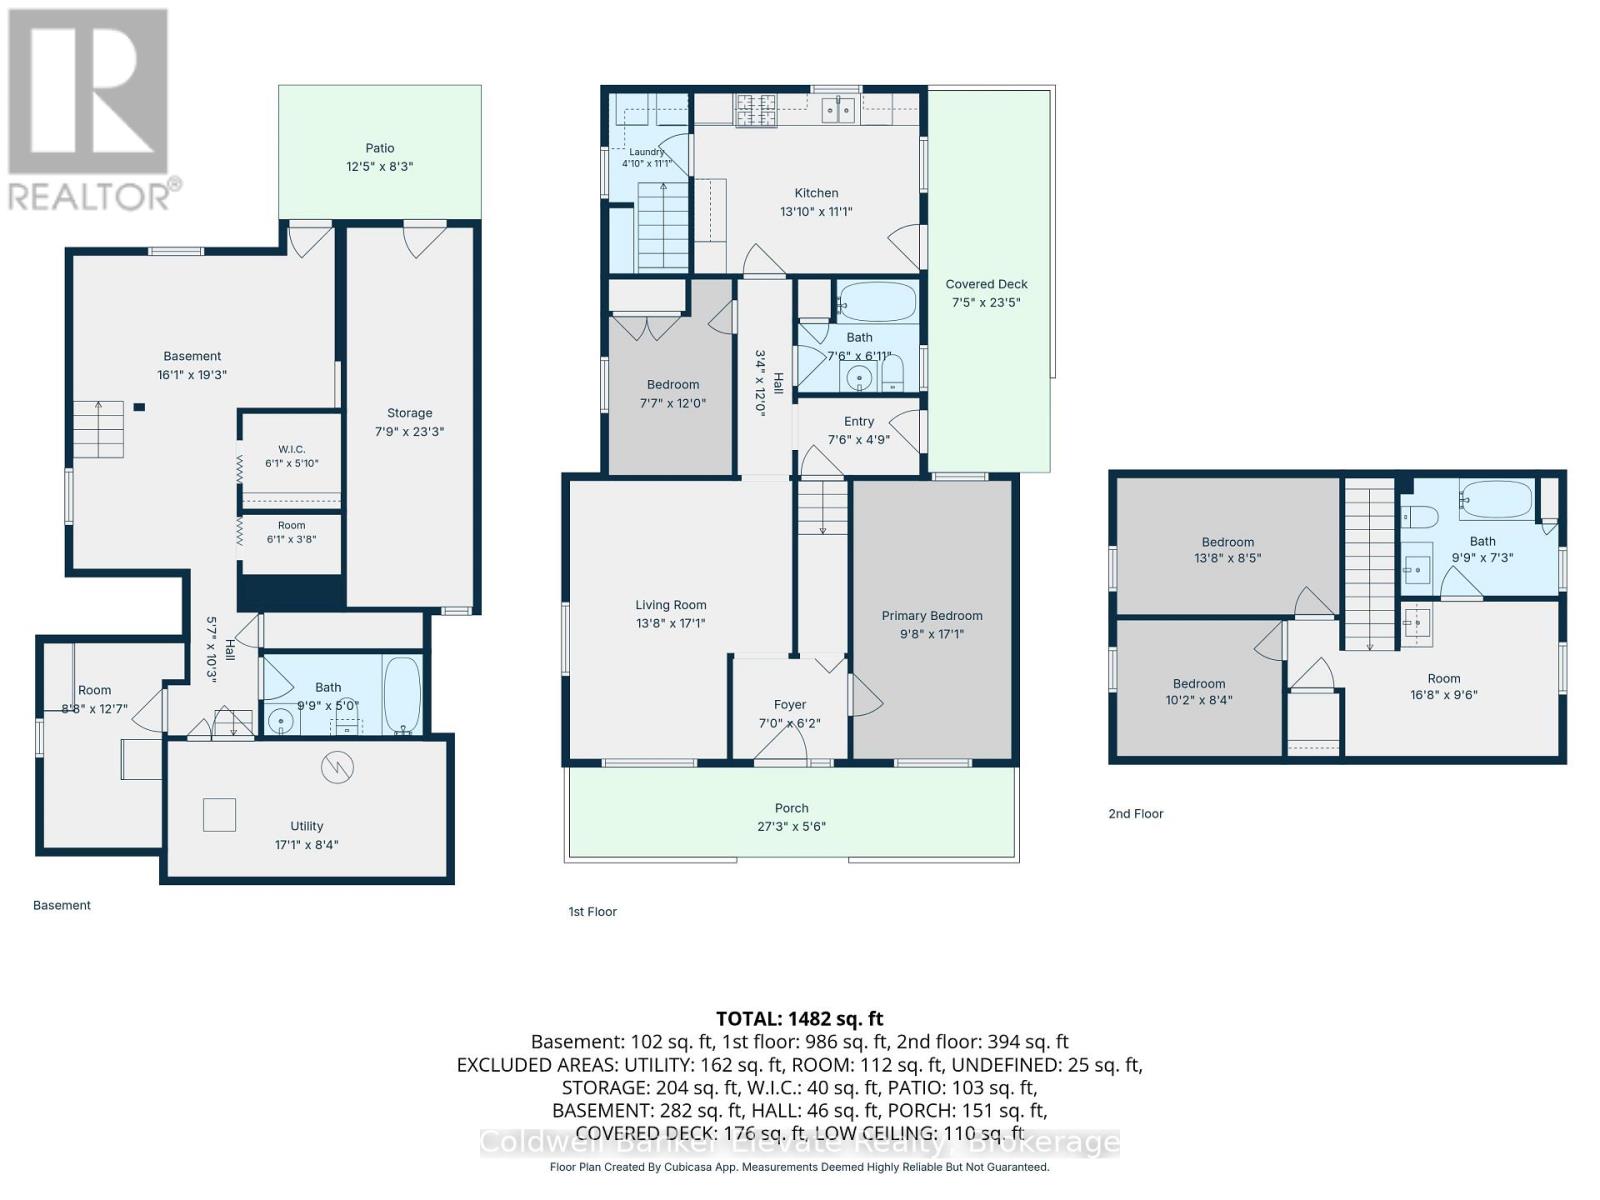
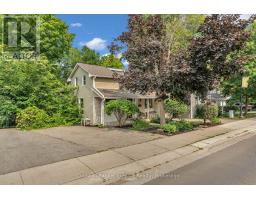
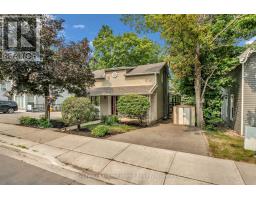
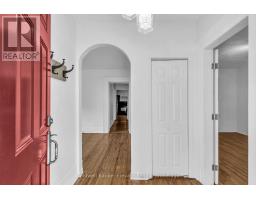
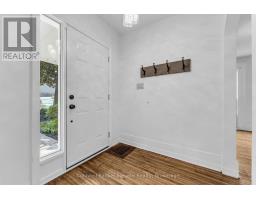
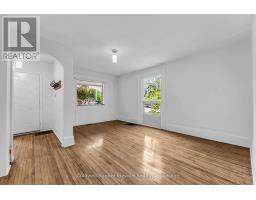
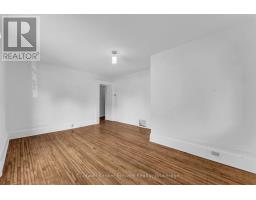
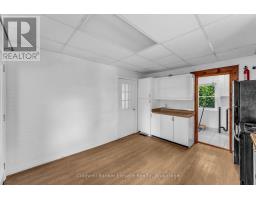
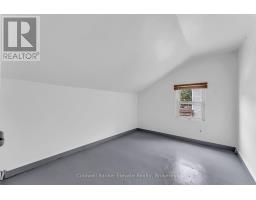
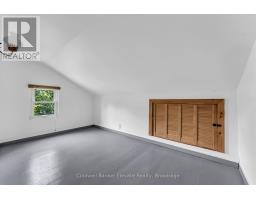
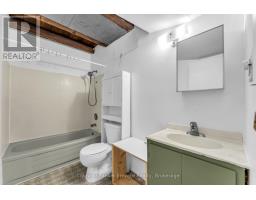
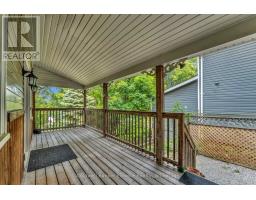
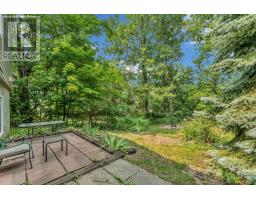
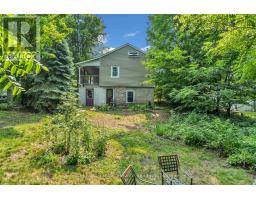
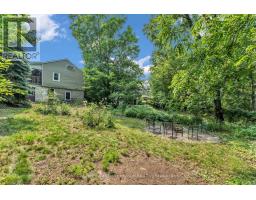
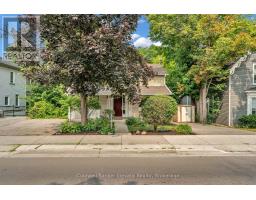
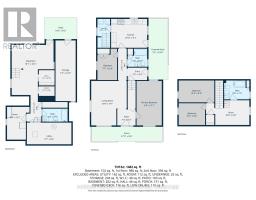
Charming detached 2-storey home in the heart of Downtown Georgetown offering over 1,490 sq. ft. of well-designed living space plus a finished basement. Featuring 3 bedrooms, 3 bathrooms, spacious living and family rooms filled with natural light, and a bright open-concept kitchen with ample cabinetry and walkout to a covered side deck. The finished basement includes a large rec room, 3-piece bath, workshop/storage area, multiple storage closets, and walkout to the fully fenced backyard. Full of character with a functional family-friendly layout, this home also offers main floor laundry, a covered front porch, and parking for up to 4 vehicles with two driveways. Ideally located within walking distance to shops, restaurants, professional offices, parks, and everyday amenities. Potential for building two semis with basement apartments Excellent Main Street exposure and a prime downtown location make this a unique opportunity for homeowners seeking charm, convenience, and exceptional accessibility! (id:51194)
Property Details
| MLS® Number | W13587658 |
| Property Type | Single Family |
| Community Name | Georgetown |
| Amenities Near By | Golf Nearby, Hospital, Park, Place Of Worship |
| Parking Space Total | 4 |
Building
| Bathroom Total | 3 |
| Bedrooms Above Ground | 3 |
| Bedrooms Total | 3 |
| Basement Development | Finished |
| Basement Features | Walk Out |
| Basement Type | N/a (finished) |
| Construction Style Attachment | Detached |
| Cooling Type | None |
| Exterior Finish | Aluminum Siding, Brick |
| Flooring Type | Hardwood |
| Heating Fuel | Natural Gas |
| Heating Type | Forced Air |
| Stories Total | 2 |
| Size Interior | 1100 - 1500 Sqft |
| Type | House |
| Utility Water | Municipal Water |
Parking
| No Garage |
Land
| Acreage | No |
| Fence Type | Fenced Yard |
| Land Amenities | Golf Nearby, Hospital, Park, Place Of Worship |
| Sewer | Sanitary Sewer |
| Size Depth | 132 Ft |
| Size Frontage | 55 Ft |
| Size Irregular | 55 X 132 Ft |
| Size Total Text | 55 X 132 Ft|under 1/2 Acre |
| Zoning Description | Dc1 |
Rooms
| Level | Type | Length | Width | Dimensions |
|---|---|---|---|---|
| Second Level | Bedroom | 4.2 m | 2.5 m | 4.2 m x 2.5 m |
| Second Level | Bedroom | 3.1 m | 2.5 m | 3.1 m x 2.5 m |
| Second Level | Living Room | 4 m | 3 m | 4 m x 3 m |
| Basement | Recreational, Games Room | 4.8 m | 3.5 m | 4.8 m x 3.5 m |
| Basement | Workshop | 4 m | 2.5 m | 4 m x 2.5 m |
| Main Level | Living Room | 5.2 m | 3 m | 5.2 m x 3 m |
| Main Level | Kitchen | 4.1 m | 3.5 m | 4.1 m x 3.5 m |
| Main Level | Family Room | 5.2 m | 4.2 m | 5.2 m x 4.2 m |
| Main Level | Bedroom | 3.5 m | 2.3 m | 3.5 m x 2.3 m |
| Main Level | Laundry Room | 2 m | 1.6 m | 2 m x 1.6 m |
https://www.realtor.ca/real-estate/30059733/127-main-street-s-halton-hills-georgetown-georgetown
Interested?
Contact us for more information

Evan John Debrincat
Broker
www.fieldstonerealty.ca/
facebook.com/fieldstonerealty
twittr@realestategtown/

14 Wesleyan St, Unit 1a
Georgetown, Ontario L7G 2E1
(905) 877-2630
John Debrincat
Salesperson
14 Wesleyan St, Unit 1a
Georgetown, Ontario L7G 2E1
(905) 877-2630

The trademarks REALTOR®, REALTORS®, and the REALTOR® logo are controlled by The Canadian Real Estate Association (CREA) and identify real estate professionals who are members of CREA. The trademarks MLS®, Multiple Listing Service® and the associated logos are owned by The Canadian Real Estate Association (CREA) and identify the quality of services provided by real estate professionals who are members of CREA. The trademark DDF® is owned by The Canadian Real Estate Association (CREA) and identifies CREA's Data Distribution Facility (DDF®)
July 21 2026 02:37:08
Toronto Real Estate Board
Coldwell Banker Elevate Realty