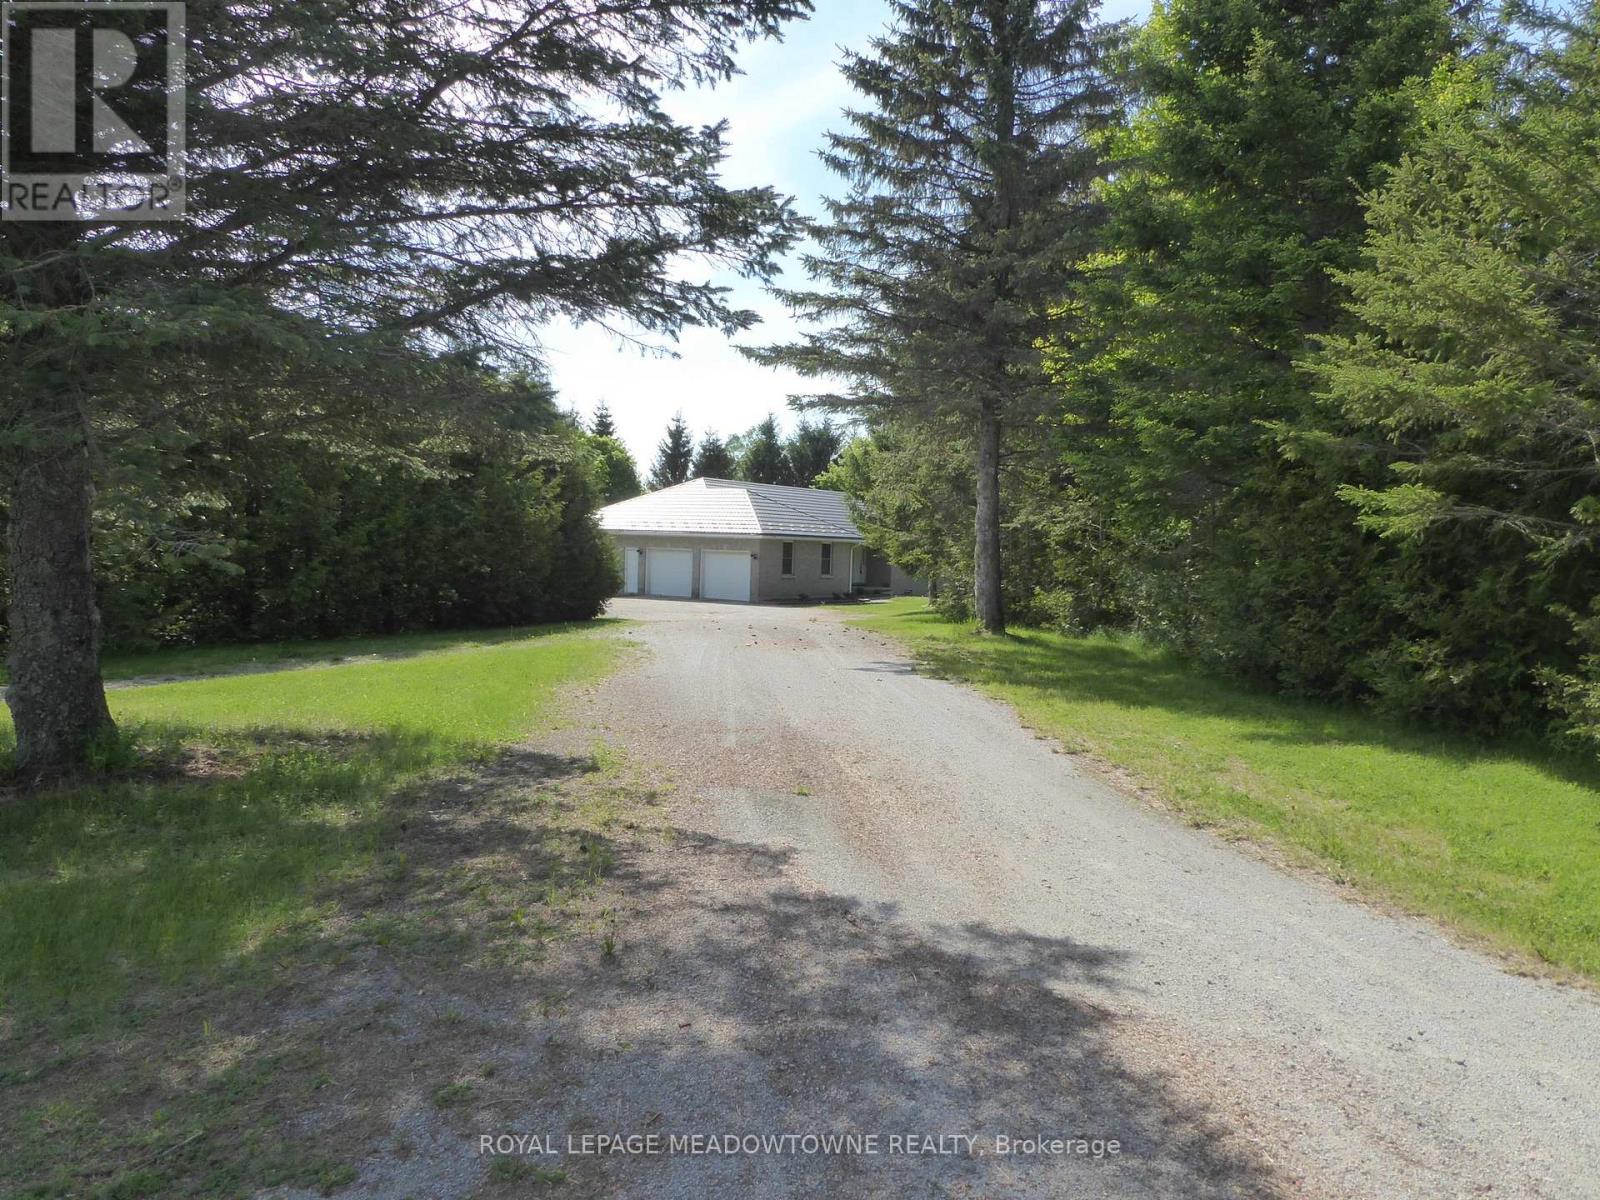
First time for sale in five generations. This distinctive rural property offering useful outbuildings, income-producing farmland and long-term flexibility. Set on 98.89 acres, the 2001 custom-built brick and stone bungalow has 4,600 sq ft of living space with a walkout basement. The main floor features a bright, eat-in kitchen with a large centre island and walk-out to a deck. A formal dining room, an open-concept great room create comfortable and inviting living areas for everyday enjoyment. The bedroom wing gives you spacious bedrooms plus a principal with an ensuite and walk-in closet. A laundry room and access to the 2 car garage add convenience. The walk out basement provides exceptional versatility with a 2nd kitchen, a 3-pc bath, a 2nd laundry area and separate access to the oversized two-car garage for extended family, guest accommodations or home office and business needs. Many updates include 2024 forced air furnace, central air conditioning and a metal roof (14). The land provides endless lifestyle, recreational and income opportunities. +/- 40 acres cash crops and +/- 25 acres hay fields and space for animals, riding trails, maple syrup production, hunting and recreation or rental income. The 48 ft x 288 ft heated broiler barn equipped with a concrete floor, heat, water and hydro ideal for poultry, goats, sheep, cattle or storage. The 3,900+ sq ft bank barn features ground level stables & storage, a 40 ft x 80 ft drive shed is equipped with a heated workshop. Other outbuildings provide flexibility and rental income potential. OFA credits reduce property taxes. 2 drilled water wells. 2 separate driveways off a paved road. Close to GO service, stores, shops, schools and churches. The property in the Town of Erin with an Acton municipal address. Small portion included in the GRCA. OFA credits may not apply to the new owner. VTB financing may be available to a qualified buyer, subject to mutually acceptable terms. (id:51194)
This majestic 1832 Century Stone Farmhouse, set on a private and picturesque 10-acre property is ideal for families seeking space, comfort, and a connection to nature. With more than 3,442 sq ft living space, this treasured home blends 1800 century charm with thoughtful modern updates. The warm, inviting interior features soaring ceilings, open hearth wood-burning fireplaces, deep window sills and other preserved original details. The versatile and sprawling main floor provides a flexible layout to support extended family and an in-law suite. The recently renovated kitchen showcases a striking stone wall with timber beam accents, stone countertops, hardwood flooring, a vintage-style Elmira Stove, and a centre island with breakfast bar. Separate family, living and dining rooms provide ample space for both everyday living and special occasions. The formal dining room currently serves as a main-floor primary bedroom, complete with a walk-in closet/office. The 2nd dining room has ample space for a harvest table. Currently used as a gym provides oversized windows, a striking stone wall and a walkout to the garden. More conveniences include an enclosed sunroom, a mudroom with access to the 2 car garage, main-floor laundry, and a stately wood staircase to the 2nd floor bedrooms and 4th bathroom. The 2019 energy-efficient heat pump provides heat and air conditioning, R50 attic insulation and updated shingles. Enjoy an organic vegetable garden and gently rolling open fields that are perfect for exploring and pasture. The barn and chicken coop are ideal for horses, animals or additional storage. An attached two-car garage offers ample space for cars, motorbikes, outdoor gear and more. The generous driveway and laneway provide plenty of room for parking cars, equipment and campers. Located on a paved road just minutes to Town convenience, schools, churches, Blue Springs Golf Club and GO services. House is not listed or designated Heritage. (id:51194)
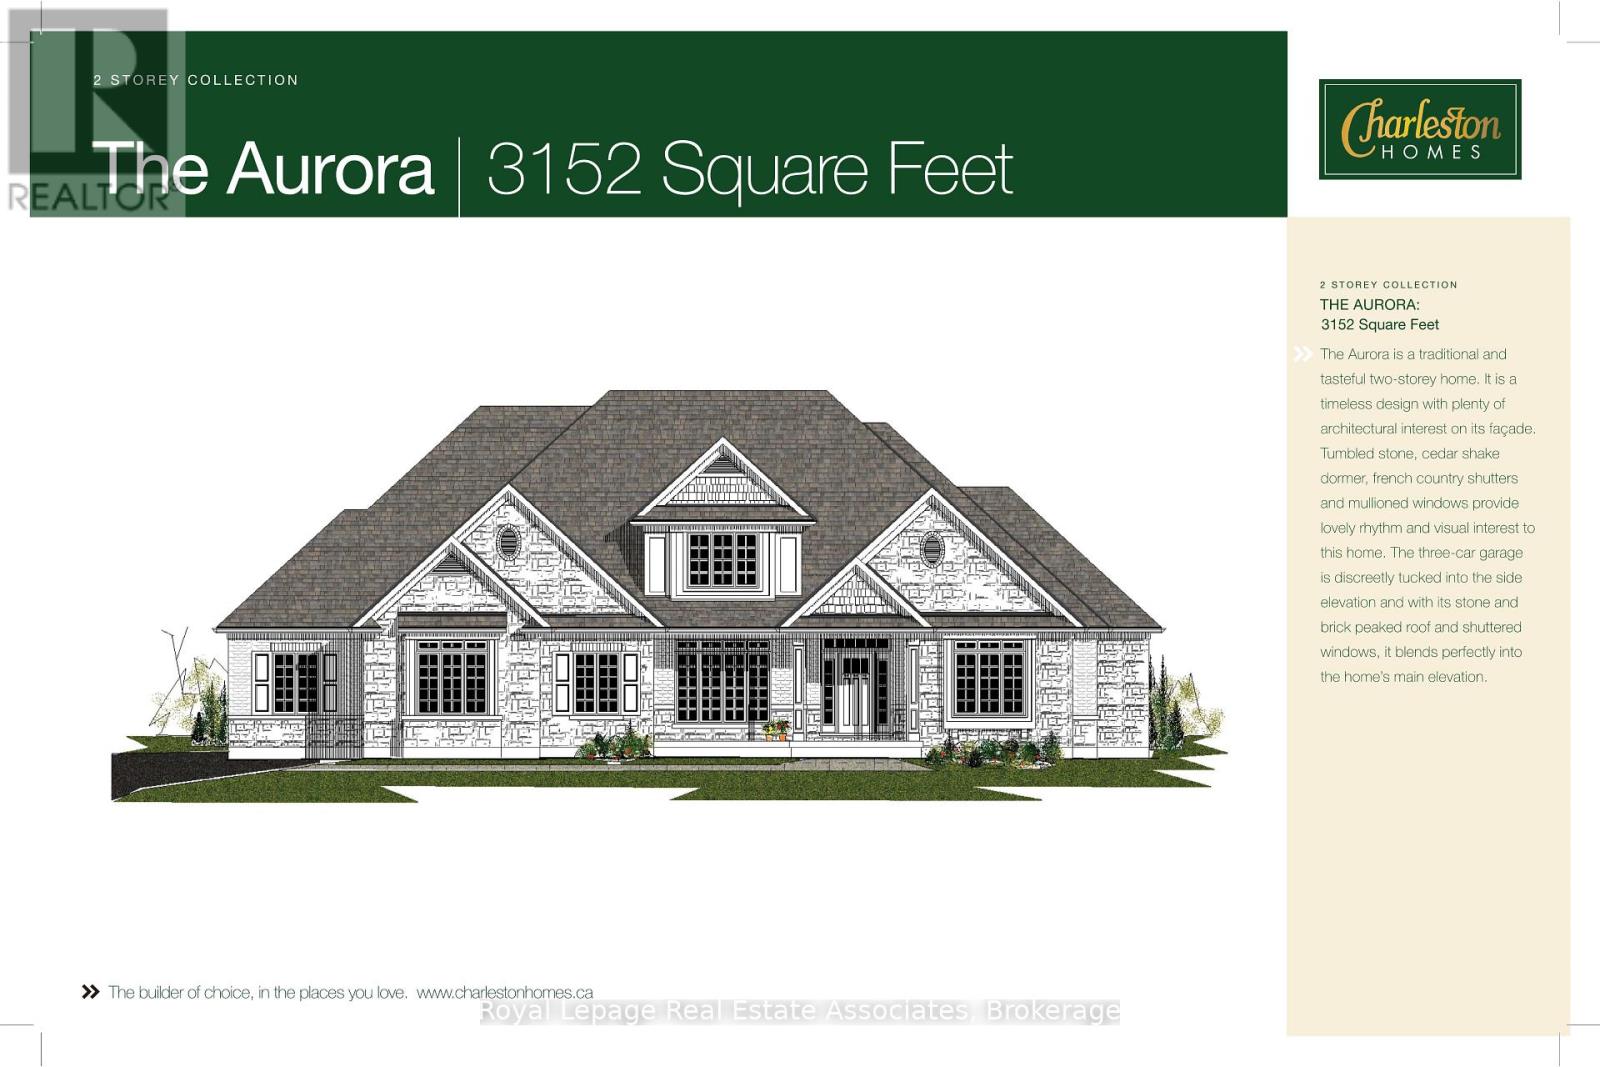
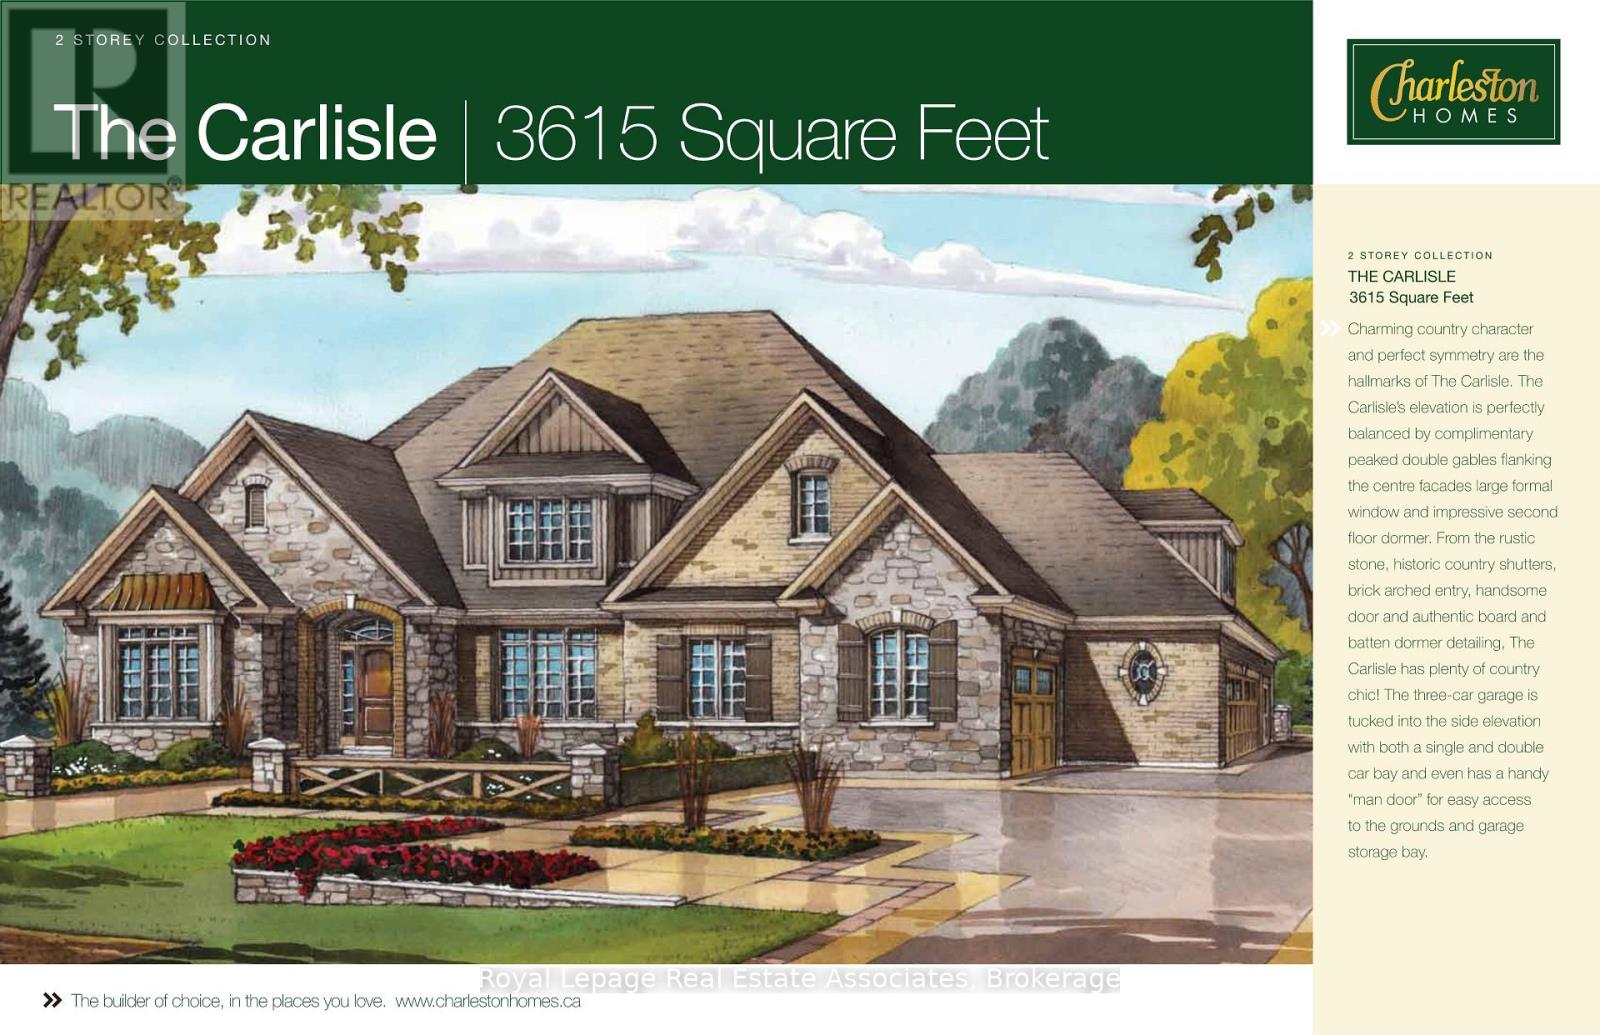
Build your dream home in the Hamlet of Brookville (Town of Milton)! This premium building lot offers the charm of country living without sacrificing the "walkable" lifestyle usually reserved for the city. Brookville Park, a less than 6 minute walk north, can be your extended back yard offering playgrounds, open green space, walking trails and baseball diamonds. The park is next to Brookville Public School (JK-8) also just a few minutes walk up the road. Sidewalks make this a quick, safe walk! This prime Hamlet location, set well back from Guelph Line, is hidden behind a mature grove of trees and makes this a private location not visible from the road. Natural gas, electric service and fiber high speed internet are at the street. Survey is finalized. Taxes not yet assessed on this newly created lot. Street address not finalized. (might be 11159) Legal description to be finalized and verified. Property is not subject to Halton Conservation authority. Development fees & Security deposit(s) to Town of Milton to be paid by the buyer. If HST is applicable it will be in addition and paid by the Buyer. Zoning C4. Lot is available for residential development only. Seller has partnered with Charleston Homes for Architect & Builder though Buyer may use choose own. Contact Builder to design your custom home! 2500 sq ft - 5000 sq ft permitted. See Survey attached to listing. (id:51194)
In the exclusive Hamlet of Brookville (Town of Milton) this vacant building site is full of potential. This premium lot offers the charm of country living without sacrificing the "walkable" lifestyle usually reserved for the city. Brookville Park, a less than 5 minute walk north, can be your extended back yard offering playgrounds, open green space, walking trails and baseball diamonds. The park is next to Brookville Public School (JK-8) also just a few minutes walk up the road. Sidewalks make this a quick, safe walk! The building envelope is set well back from Guelph Line. Natural gas, electric service and fiber high speed internet are at the street. Survey is finalized. Taxes not yet assessed on this newly created lot. Street address not finalized. (might be 11189) Legal description to be finalized and verified. Property is not subject to Halton Conservation authority. Development fees & Security deposit(s) to Town of Milton to be paid by the buyer. If HST is applicable it will be in addition and paid by the Buyer. Zoning C4. Lot is available for residential development only. Seller has partnered with Charleston Homes for Architect & Builder. Contact Builder to design your custom home. Buyer may use their own builder! 2500 sq ft - 5000 sq ft permitted. See Survey attached to listing. (id:51194)
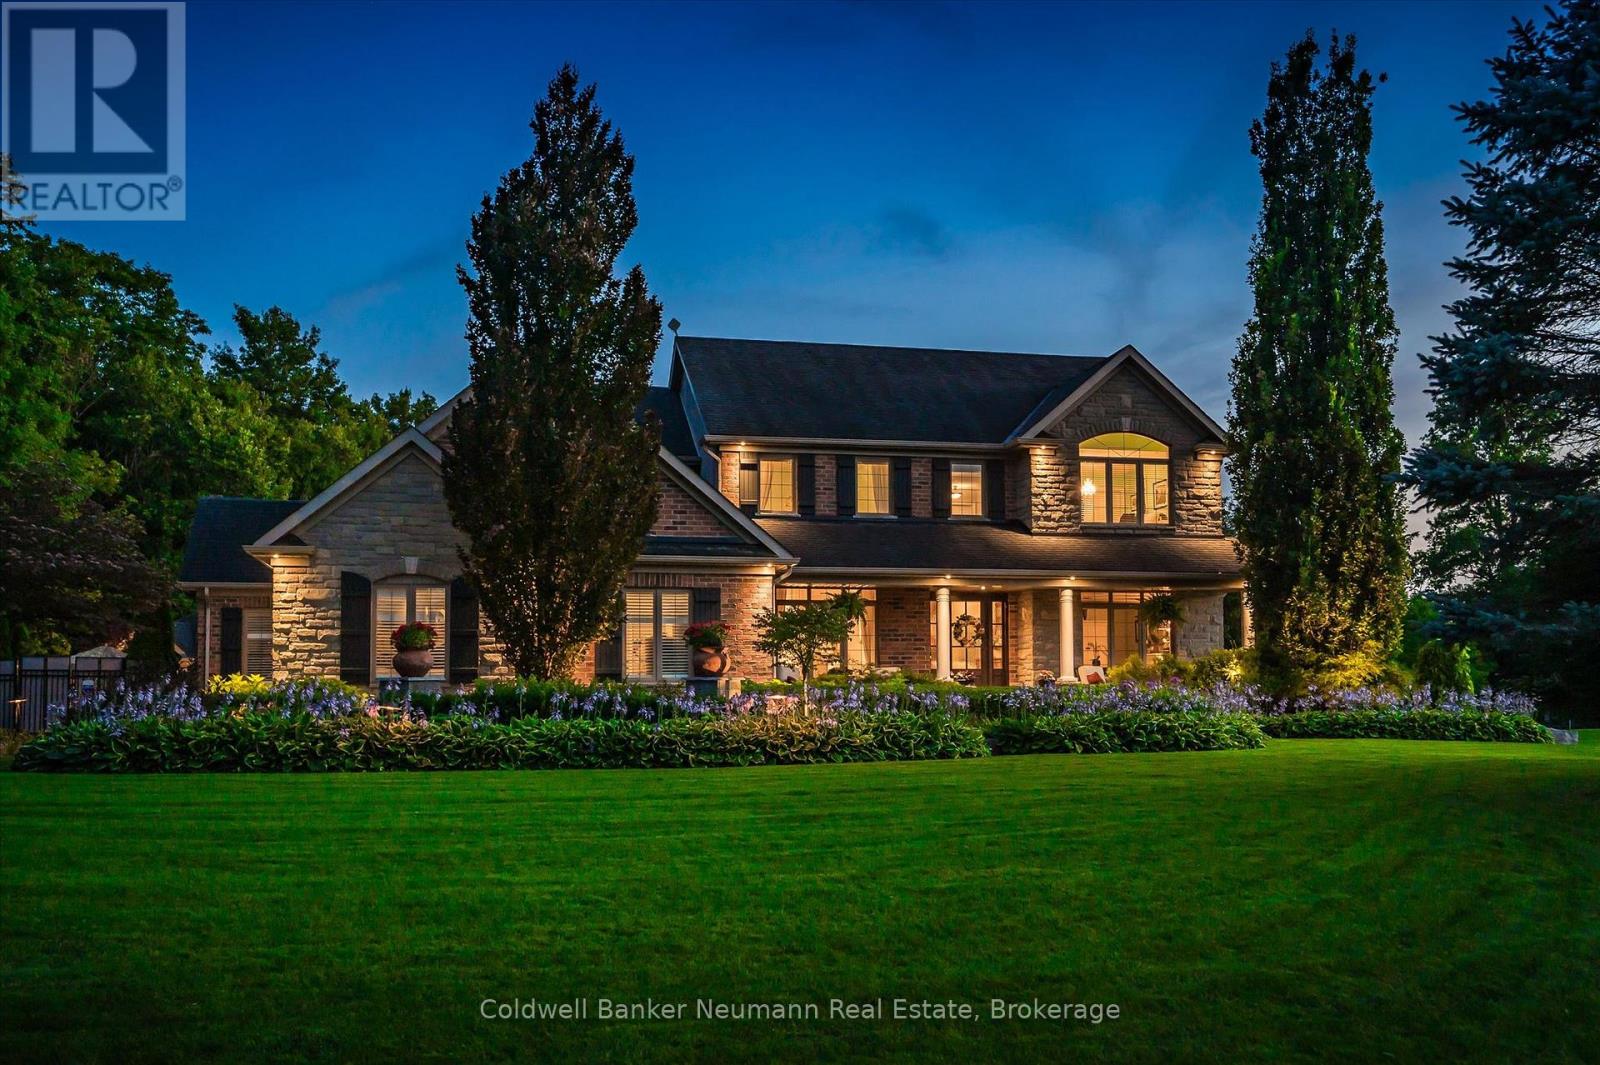
Welcome to one of Brookville's finest estate properties-where timeless craftsmanship, exceptional privacy, and resort-style living come together on an extraordinary 1.6-acre setting. This impeccably maintained executive residence offers a special combination of luxury, privacy, and convenience, just minutes from Milton, Burlington, Guelph, major highways, and Pearson Airport. Designed for both elegant entertaining and comfortable family living, the home features spacious principal rooms, abundant natural light, refined finishes, and a thoughtfully designed floor plan that blends sophistication with everyday functionality. At the heart of the home is a spectacular gourmet kitchen appointed with premium appliances, including a Sub-Zero refrigerator, Viking French Door wall oven, and Viking professional gas range. The kitchen flows seamlessly into the principal living areas, creating an inviting space for family gatherings and entertaining. The professionally finished lower level offers exceptional additional living space, complete with a theatre room, recreation area, wet bar, wine room, guest bedroom, and full bathroom-perfect for entertaining, extended family, or overnight guests. Step outside and discover your own private resort. Beautifully landscaped and surrounded by mature trees, the backyard showcases a stunning saltwater pool with a new liner and automated control system, relaxing hot tub, elegant cabana with gas fireplace, expansive stone patios, full-yard irrigation, and a fully fenced backyard-providing outstanding privacy and effortless outdoor living. Additional premium features include a whole-home Generac standby generator, natural gas service, a spacious three-car garage. This exceptional Brookville estate delivers the perfect balance of luxurious indoor living, spectacular outdoor amenities, and an unbeatable location. Rarely does a property of this calibre become available. An outstanding opportunity to own one of Brookville's premier estate homes. (id:51194)
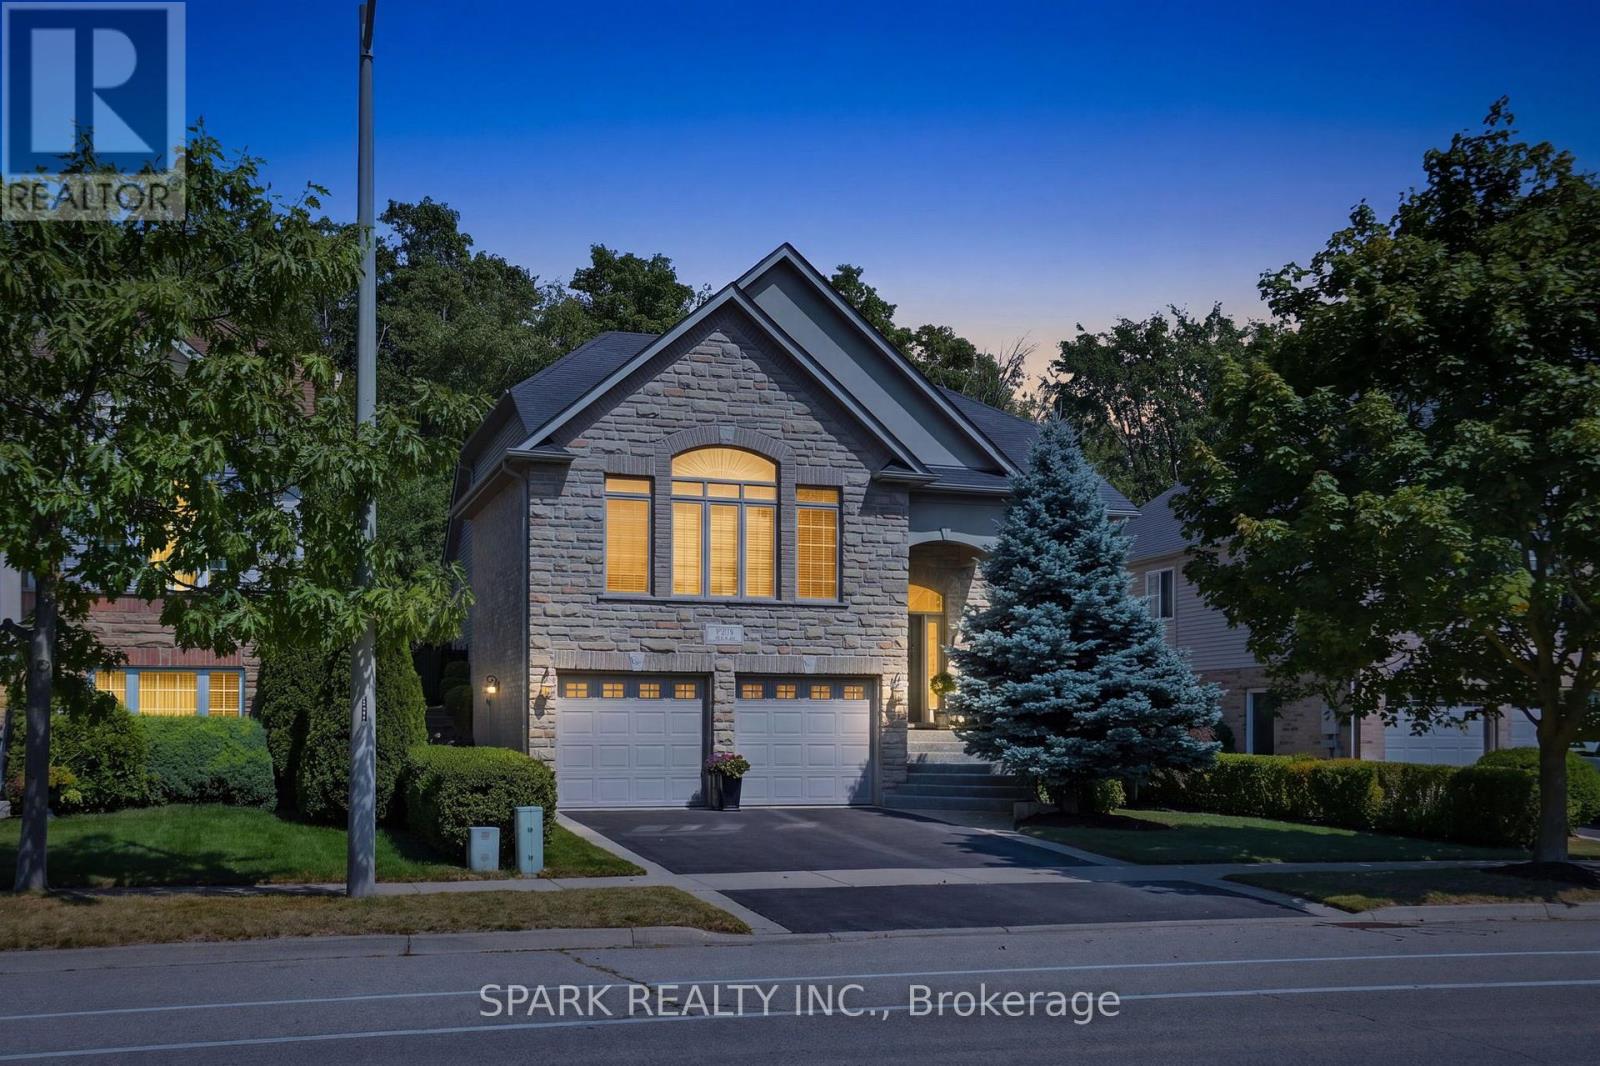
Welcome to 179 Tanners Drive, a stunning custom-built 4-bed, 4-bath bungalow offering over 2,400 square feet of unparalleled luxury. This architectural masterpiece features extensive professional landscaping, manicured gardens, and a stone walkway/patio that backs directly onto a premium, protected forest with a towering canopy of mature trees.A grand, sweeping aggregate staircase guides you inside to a sun-drenched open-concept layout boasting soaring 9 ft ceilings and elegant transom windows. The radiant great room features panoramic windows that frame breathtaking forest views, a custom fireplace with a Georgian Majestic Stone mantel, and rich hardwood floors. Food lovers will adore the $100K+ show-stopping, custom Barzotti kitchen, which highlights granite countertops, a grand centre island with an integrated wine cooler, designer cabinetry, premium s/s appliances, and a convenient walk-in pantry. French doors lead directly out to your private backyard oasis, complete with a massive stone patio, an engineered rock waterfall feature, and stunning seasonal gardens.The main level hosts a secluded primary retreat with a vaulted ceiling, a California walk-in closet, and a spa-like ensuite with heated floors, a corner jet tub, and an oversized glass shower. The stately dining room features an oversized picture window, a double drop tray ceiling with crown moulding, and gleaming hardwood floors. Two additional bedrooms are nested around a central main bath.The bright lower level features a fourth bedroom with a large above-grade window and a private 3-piece ensuite. It also includes an upgraded laundry room with maple cabinets and a porcelain sink, a 2-pc powder room, and a massive 860 square foot unfinished area with large windows perfect for a future in-law suite. Mechanics offer complete peace of mind: furnace (4 yrs), roof (6 yrs), central air (June '26), plus much more! Minutes to schools, parks, local spas, and the Acton GO Station for a seamless Toronto commute! (id:51194)
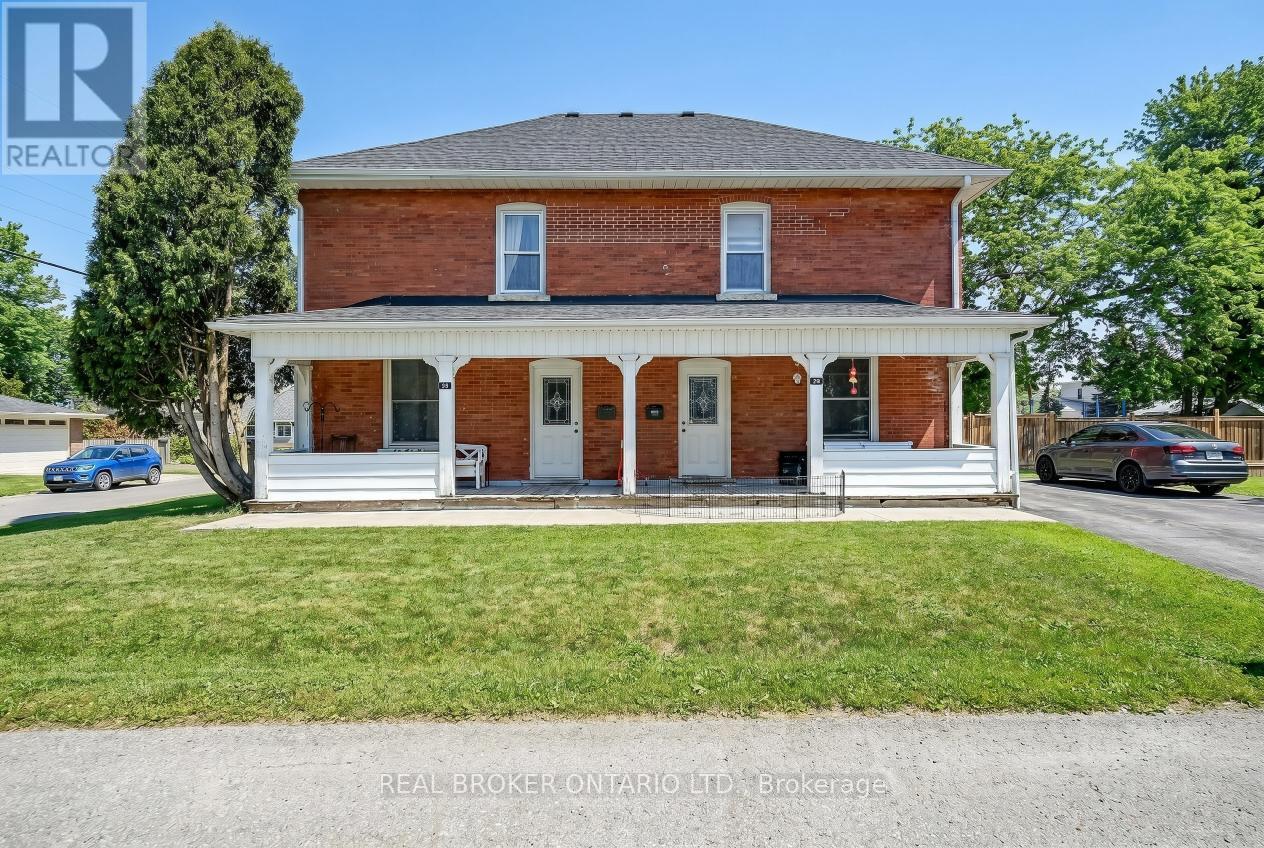
Fully tenanted legal non-conforming triplex in Acton offering 3 self-contained units on a prominent 9,020 sq ft corner lot with LDR1-1 zoning. Current rental income is $2,397/month for Unit 1, $2,397/month for Unit 2, and $2,300/month for Unit 3, for a total gross monthly income of $7,094 and annual gross income of $85,128. All tenants are month-to-month and pay their own utilities, creating a clean income structure for investors. The property is fully occupied and already functioning as a stable income-producing asset from day one, making it an attractive option for buyers seeking immediate revenue without first repositioning or stabilizing the asset. The three-unit configuration also provides a more balanced risk profile than a single-family rental, with income spread across multiple units rather than relying on a single tenant. Positioned on a corner lot, the property benefits from stronger curb presence, easier access, and a more open overall feel than many comparable properties, adding to both tenant appeal and long-term real estate value. Acton continues to draw attention from buyers and renters seeking a more affordable alternative to surrounding markets while still offering practical access to daily amenities, recreation, and GO service. This is the type of location that appeals to tenants looking for value, functionality, and a quieter lifestyle without giving up convenience. Notable updates include a roof approximately 4 years old and a driveway approximately 3 to 4 years old, helping support the property's usability and overall appeal. For investors, the opportunity here is not based on speculation or heavy repositioning, but on acquiring a fully operating multi-unit property with consistent in-place income and gradual upside over time as units turn over naturally and rents are reviewed against market conditions. An excellent opportunity for investors seeking stable cash flow, multiple income streams, and long-term upside in a practical commuter market. (id:51194)
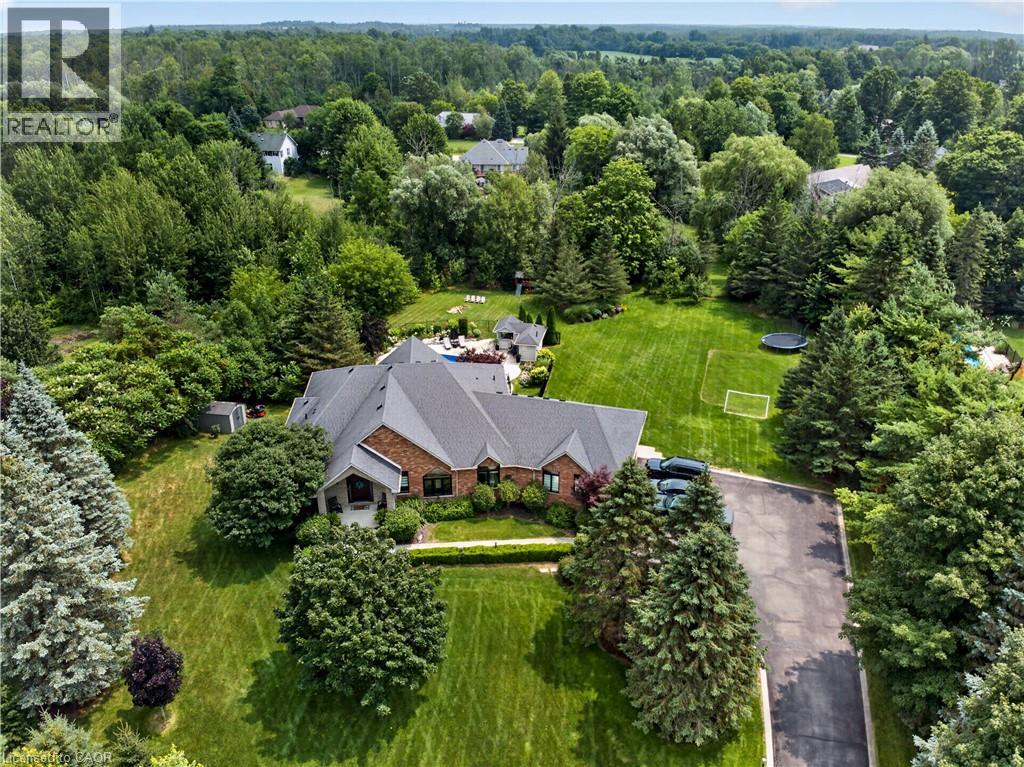
The one you've been waiting for! Welcome to 2050 15 Side Road, a truly exceptional executive bungalow nestled on a picturesque 1.5-acre estate lot in the charming hamlet of Moffat, ideally situated between Milton and Guelph. Offering nearly 5,000 sq. ft. of beautifully finished living space, this impressive 3+1 bedroom, 3-bathroom home with a separate entrance and walk-out basement has been thoughtfully designed for luxurious living and unforgettable entertaining. The main level features a stunning Great Room with soaring 14-foot vaulted ceilings, a custom white chef's kitchen with premium finishes, three spacious bedrooms, two full bathrooms, convenient main-floor laundry, and breathtaking views that must be seen to be appreciated. The fully finished walk-out lower level offers incredible flexibility, complete with a fourth bedroom, 3-piece bathroom, home gym, games room, theatre area, and an impressive 360-degree bar—creating the ultimate space for entertaining family and friends. Step outside to your own private resort-style backyard, where every detail has been designed for relaxation and enjoyment. Lounge by the spectacular 20' x 40' saltwater pool, unwind in the hot tub while watching TV, or entertain in the pool house featuring a change room and bar. The covered Muskoka-inspired porch, complete with a gas fireplace and retractable screens, provides the perfect place to enjoy the outdoors in comfort throughout the seasons. The expansive grounds also offer plenty of space for family fun, including a soccer field and room for virtually any outdoor activity. Completing this remarkable property is parking for more than 15 vehicles, an oversized heated three-car garage, and a truly turnkey home that's ready for its next owners. Offering the perfect blend of luxury, privacy, and convenience in one of the area's most desirable rural communities, this is a rare opportunity to own an exceptional estate just minutes from both Milton and Guelph. (id:51194)
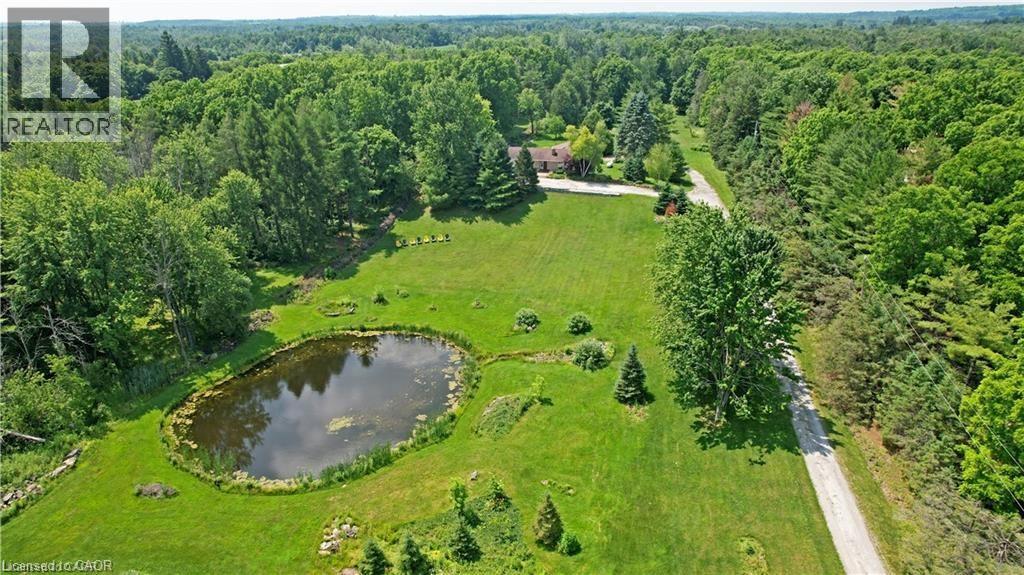
A remarkable offering in rural Milton, 10566 Second Line is a 24.8-acre country estate where craftsmanship, comfort, and natural beauty come together. Set back from the road, a long winding driveway leads to a solid brick bungalow framed by manicured lawns, a scenic pond, and private wooded trails. Inside, the main level is thoughtfully laid out with a sun-filled living room that overlooks the private pond — offering a tranquil, ever-changing view that feels like living inside a landscape painting. The main floor also features a formal dining room for memorable gatherings, a cozy breakfast area, and a beautifully appointed kitchen featuring Wolf, Miele, and Sub-Zero appliances, opening to a composite deck with glass railings. Three spacious bedrooms, including a primary retreat with a private four-piece ensuite. The fully finished walk-out lower level provides exceptional additional living space, complete with two more bedrooms, a large recreation room anchored by a classic brick fireplace and custom-built-in shelving, a three-piece bathroom, and an oversized utility room perfect for a workshop or extensive storage. Bonus: a third garage bay tucked discreetly behind the home, accessible from the lower level, currently used as a workshop — ideal for hobbyists, car enthusiasts, or those in need of extra parking. Step outside to a covered patio overlooking nature’s finest — the perfect setting for morning coffee or evening entertaining. Here, your lifestyle extends beyond the home: enjoy cross-country skiing, skating on your own pond, golf practice, or simply the peace and privacy of your own land. Located minutes to the Village of Campbellville, Rattlesnake Point Conservation Area, Kelso Lake, and world-class golf at Glencairn and Greystone, with easy access to the 401, this is a rare chance to own an exceptional country property without sacrificing proximity to the best of Halton. (id:51194)
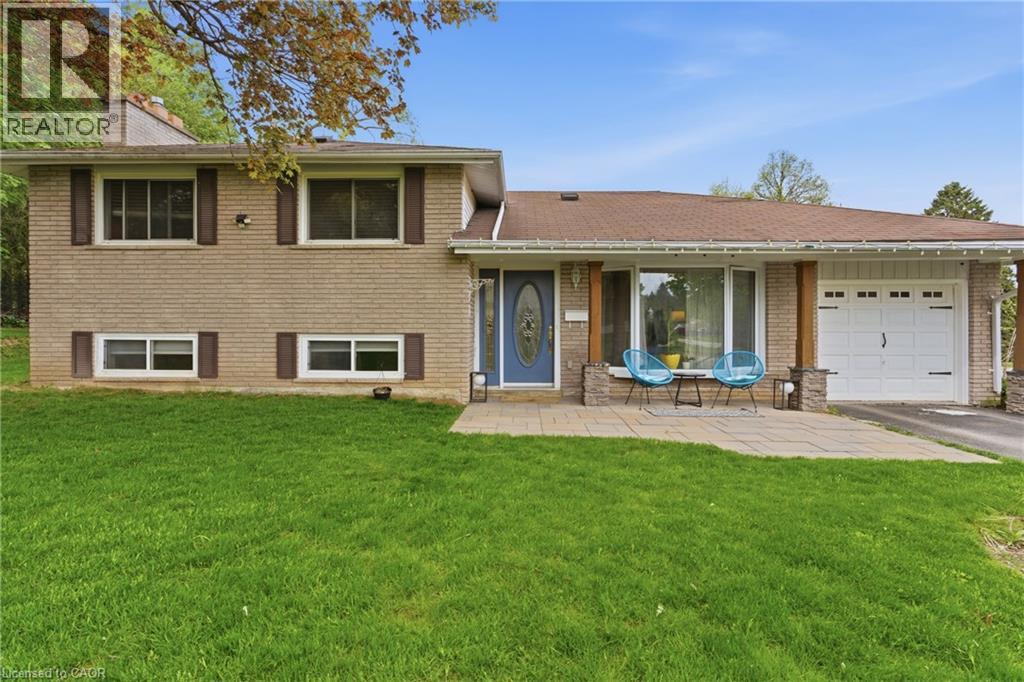
Tucked away on an exclusive road in Acton’s desirable Lakeview community, this beautifully maintained side-split offers the perfect blend of privacy, comfort, and outdoor space. Surrounded by mature trees and lush greenery, the home is set on an expansive lot that delivers a peaceful setting with a rare sense of seclusion and exceptional curb appeal. The main floor features a bright and welcoming layout designed for both everyday living and entertaining. Large windows fill the space with natural light, while the spacious living and dining areas flow seamlessly into the kitchen, creating a warm and functional atmosphere for family gatherings and daily life alike. Upstairs, you’ll find three generously sized bedrooms along with a bathroom, offering comfortable accommodations for families, guests, or those working from home. The finished lower level adds valuable additional living space with flexibility for a recreation room, home office, gym, or play area, complete with an additional bathroom for added convenience. Outside, the property truly shines. The expansive yard offers endless opportunities to relax, entertain, garden, or simply enjoy the privacy and tranquility of the surrounding landscape. Beautifully landscaped with mature greenery and multiple outdoor spaces to enjoy, this property is ideal for those seeking more room to unwind both inside and out. Located in one of Acton’s most established and family-friendly neighbourhoods, this home is just minutes from parks, schools, shopping, and commuter routes, offering an exceptional combination of charm, space, privacy, and everyday convenience. (id:51194)
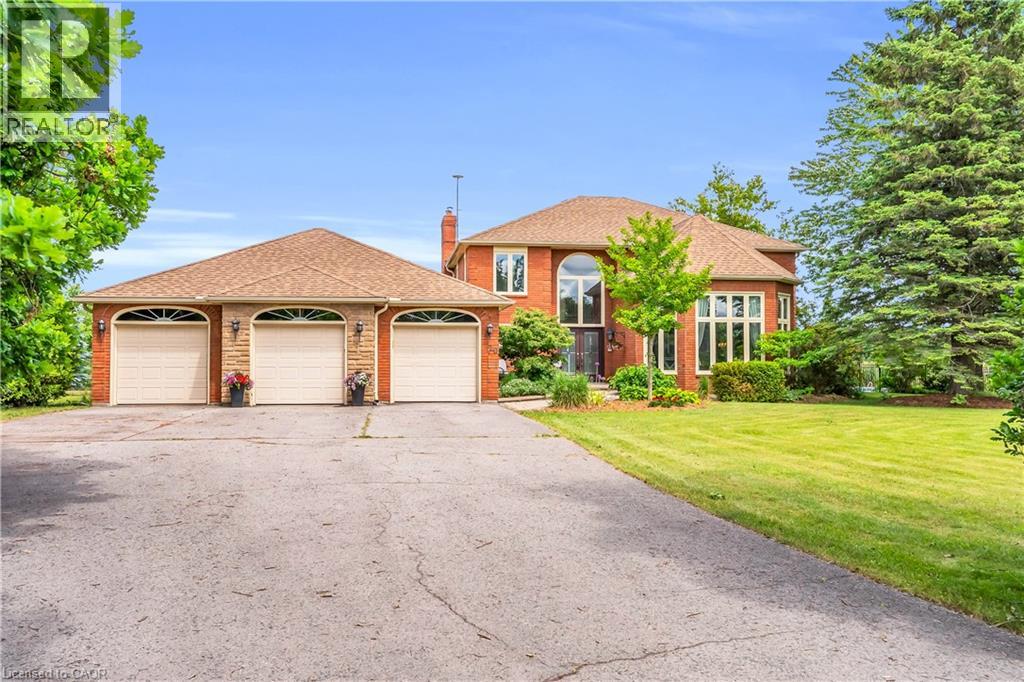
Escape to your own private country retreat in the charming community of Ballinafad, just minutes north of Georgetown. Set on a picturesque one-acre lot and offering almost 5,000 square feet of living space, this impressive home commands attention with its exceptional curb appeal, sense of privacy and sweeping driveway that leads to a three car garage. Welcoming two-storey front entry receives you into a bright and airy foyer where soaring ceilings and expansive windows create a remarkable sense of space and light. Bathed in natural light, the elegant living room features a coffered ceiling and rich hardwood flooring. The chic dining room is a sophisticated space designed for effortless entertaining. Stunning chef inspired kitchen blends timeless elegance with modern luxury, featuring custom white cabinetry, quartz countertops, premium Thermador appliances and an expansive centre island. The adjoining breakfast area enjoys picturesque views of the backyard and deck. Designed for comfort and relaxation, the family room is anchored by a stunning floor-to-ceiling fireplace while large windows frame serene views of the property. A main floor laundry room simplifies daily living. The primary suite offers a serene escape, featuring a private sitting area that creates the perfect space to relax and unwind. An elegant ensuite bath is the ultimate setting for relaxation and rejuvenation. Complimenting the primary suite are three additional bedrooms on the upper level. Finished lower level offers an extension of the home's living space with a recreation room, fitness space, additional bedroom and three piece bathroom. Unique bonus within the garage, is a dedicated studio thoughtfully designed for painting, crafting or design work. Step outside to a backyard oasis featuring a saltwater inground pool, stone patio and charming pool house. Designed for effortless entertaining and relaxation, this retreat offers the perfect setting to enjoy the beauty of country living! (id:51194)
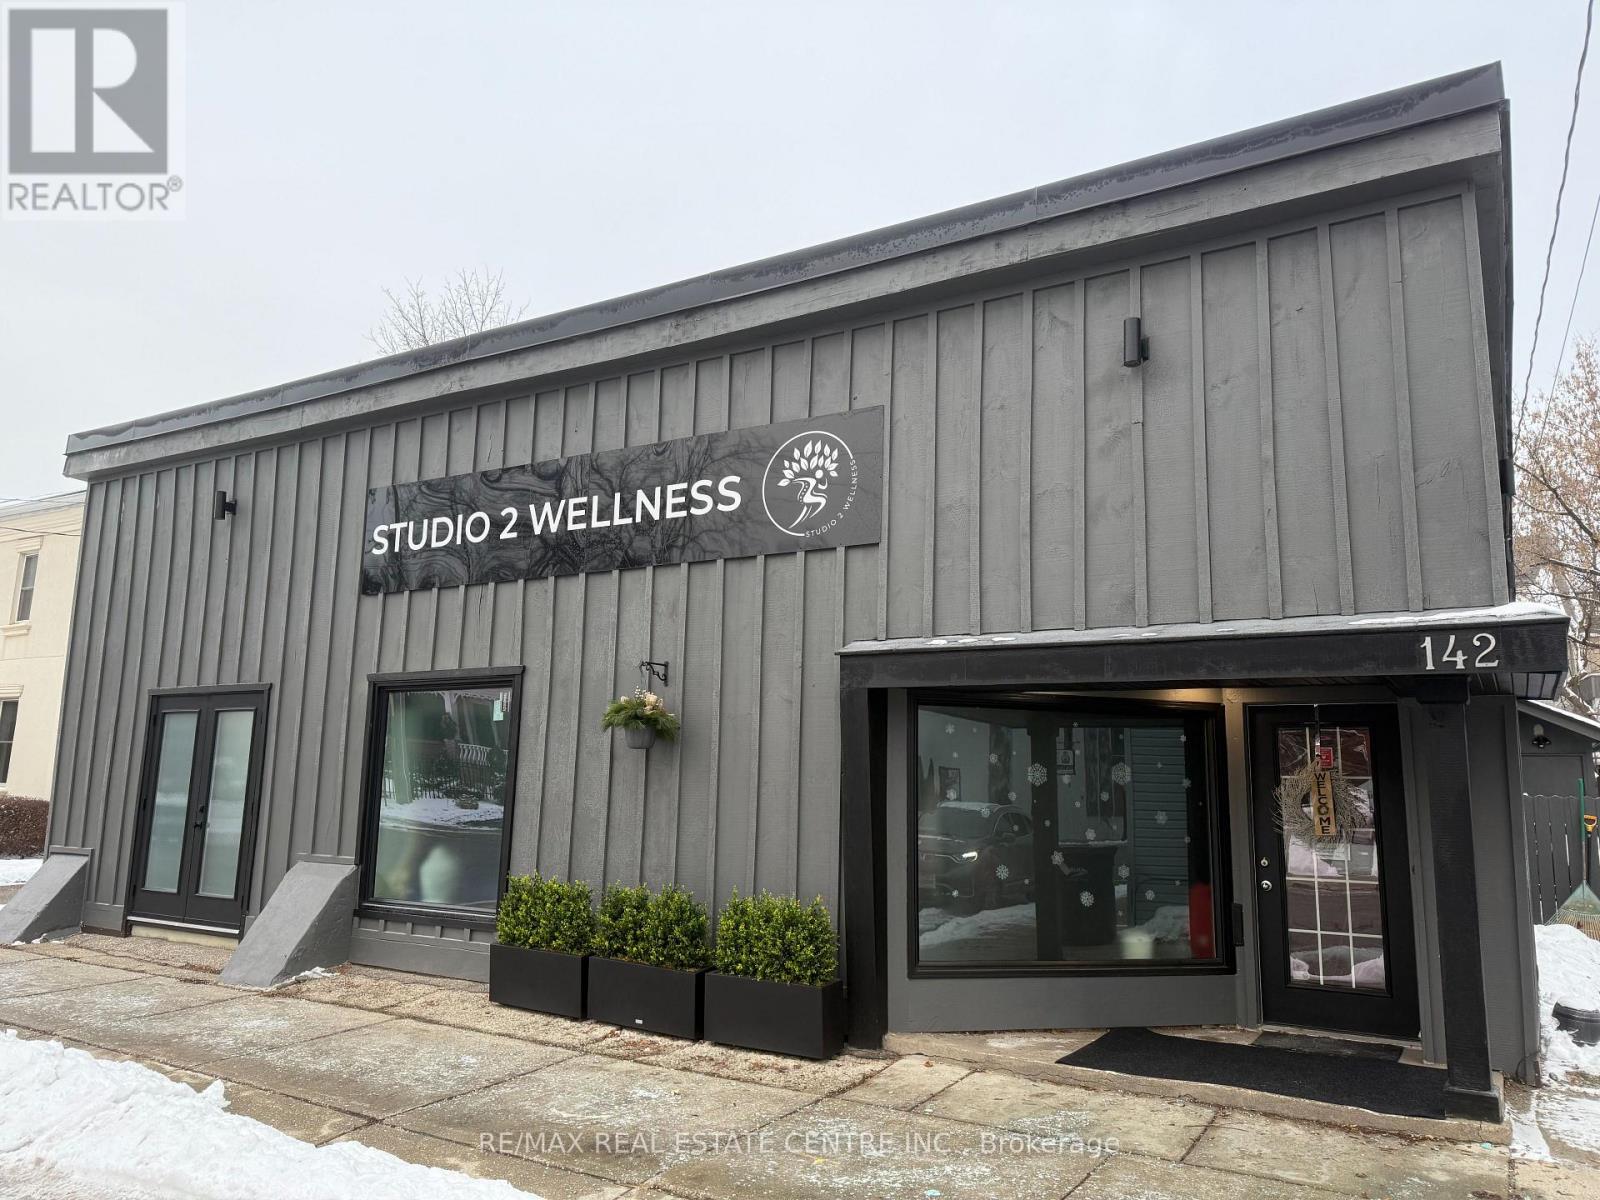
Gorgeous commercial building in the heart of beautiful downtown Georgetown! With versatile DC1 zoning permitting a wide range of uses-including medical, food service, retail and professional services-the possibilities are endless. Located in a revitalized and thriving area surrounded by charming shops, popular restaurants, churches, unique retailers and beautiful new condominiums. The property is conveniently surrounded by large public parking areas, with additional street parking providing excellent accessibility for clients, customers and staff. Featuring new windows, an attractive façade, spacious rooms with impressive high ceilings, a professional reception area and a convenient kitchenette, this property can easily be transformed to suit a variety of business needs. Don't miss this outstanding opportunity to establish your business in one of Georgetown's most vibrant and growing commercial districts! (id:51194)