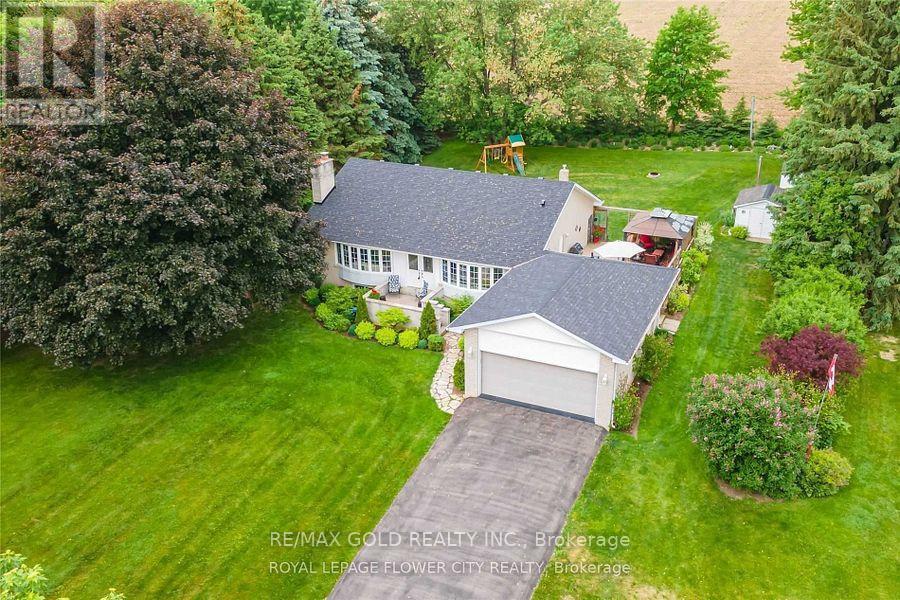
Location!!! Location!!Lovely Spacious Bright very well kept 1816 Sq feet Raised Bungalow with double car garage Located On Scenic Lot 5 Min.To The Hwy 401,407. sun filled open concept living and kitchen area with two large way windows, Very Convenient Location of Georgetown Five Minutes from Hwy401, Hwy 407, Milton,and Georgetown and toronto premium out Mall.nice paved driveway can holdmore than 10 cars, beautiful Modern kitchen with granite counter tops . 2 bedroom finishedbasement with sept ent. 18x30 deck with built in Gazebo. very private back yard with maturetrees and backing to corn fields. (id:51194)
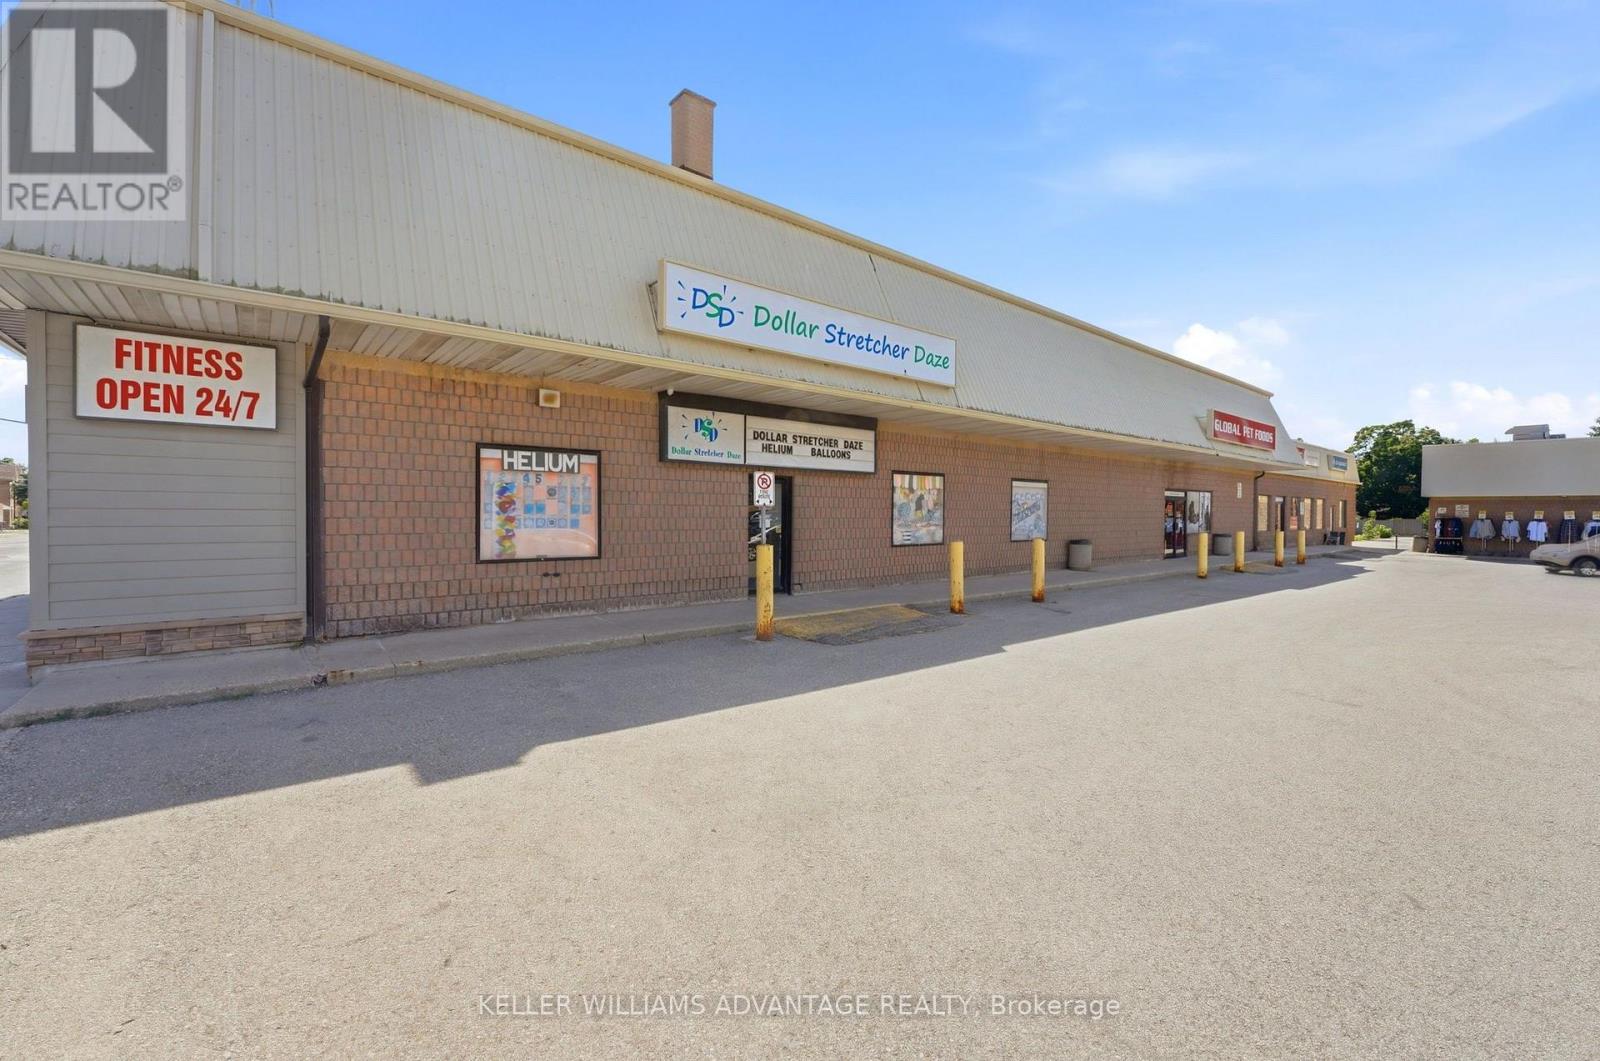
Excellent opportunity to take over a fully equipped and established retail space in the heart of Downtown Acton. Located at 8 Main Street North in a highly visible location with strong pedestrian and vehicle exposure, this approximately 2,880 sq. ft. premises offers an ideal turnkey opportunity for a variety of retail or convenience uses. The premises are being offered for sublease, with an upfront payment required to the existing tenant for the chattels, fixtures and inventory currently on site. The space is presently operated as a well established dollar and variety store that has served the local community for over 20 years. The existing setup provides an incoming operator with the ability to transition into a fully fixtured and stocked location without the time and expense associated with building out a new retail space. Features include a spacious retail floor, additional basement area, air conditioning, municipal services and an established commercial location along Main Street/Hwy 7. Current rent is approximately $5,300 per month inclusive of TMI and HST. Upfront payment for chattels, fixtures and inventory is in addition to the monthly rent. An excellent opportunity for an entrepreneur or established operator seeking a turnkey retail location in the growing Acton community. (id:51194)
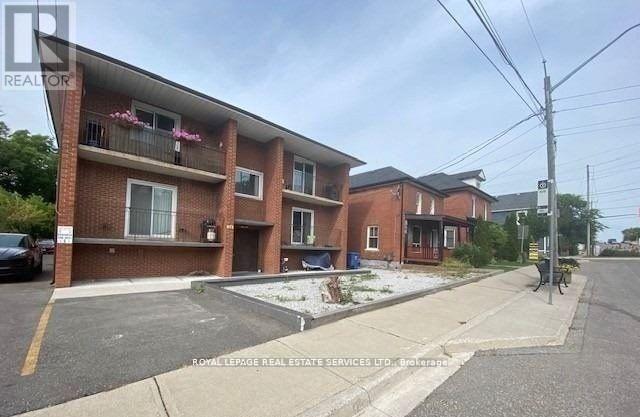
Welcome to effortless living in the heart of Georgetown. This bright and comfortable 2-bedroom residence offers unbeatable convenience with utilities included and the GO Station just outside your doorstep. Enjoy a lifestyle surrounded by everyday essentials-grocery stores, restaurants, cafes, parks, schools, and the hospital are all within easy reach, with quick access to major highways for seamless commuting. Inside, you'll find 9' ceilings that create an airy sense of space, paired with wide-plank laminate flooring throughout for a clean, modern feel. A well-designed layout and a highly walkable location make this apartment an ideal choice for anyone seeking comfort, convenience, and vibrant urban living. (id:51194)
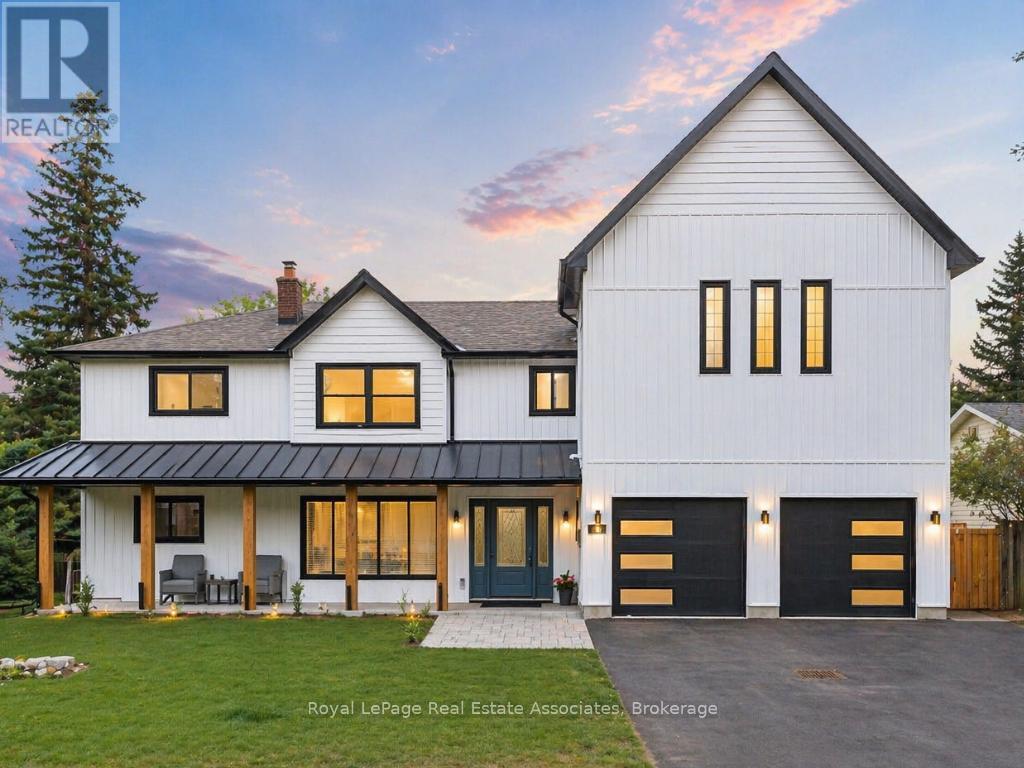
Set on a wide 66 x 132 ft lot at the top of Mill Street, this reimagined Georgetown home offers the space, privacy and individuality increasingly difficult to find. Surrounded by a growing collection of custom homes, you're minutes from the cafés and shops of Main Street, while the parks, trails and natural beauty of Georgetown's sought-after Park District are just a short walk away. It's an established setting with character distinctly different from the typical subdivision. Thoughtfully expanded in 2024 with approximately 1,600 sq. ft. of additional living space and 10-ft ceilings, the home is designed around modern family living. The main floor offers the flexibility of a 6th bedroom or dedicated home office, while the rear opens to a mature, tree-lined backyard built for summer living, complete with a spacious raised deck, in-ground pool with new equipment (2025) and detached pool house. The entertainer's kitchen features a luxurious stone island, high-end stainless steel appliances and seamless flow into the open family and dining spaces. European white oak flooring adds warmth and a contemporary feel, complemented by custom millwork (2026). Upstairs, 5 bedrooms and 3 full bathrooms provide exceptional family accommodation. The private primary wing offers over 500 sq. ft. of dedicated space, including a generous walk-in dressing room and ensuite with double vanity, double-head shower and soaker tub. The fully finished lower level adds versatility with high ceilings created through excavation and a separate walk-up to the backyard. For homeowners ready to move beyond the uniformity of the builder-home experience, this is an opportunity to step into something with more land, more space and more individuality-with a backyard that feels like a private resort, all in one of Georgetown's most sought-after neighbourhoods. (id:51194)
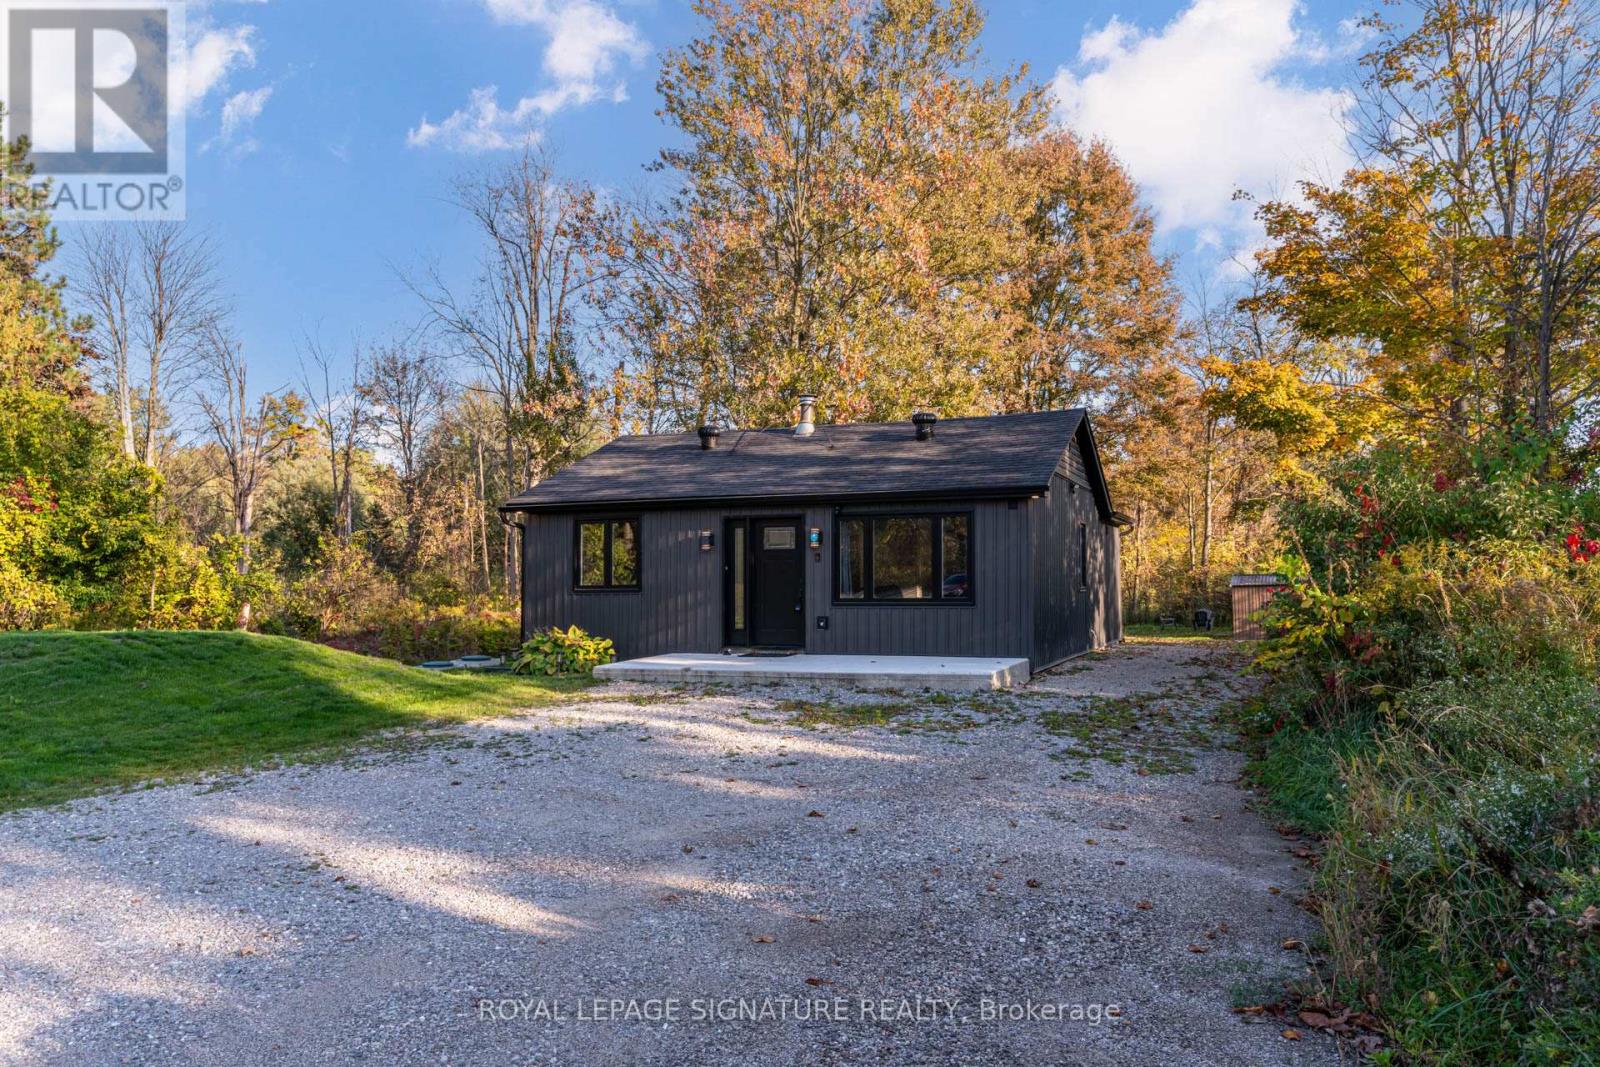
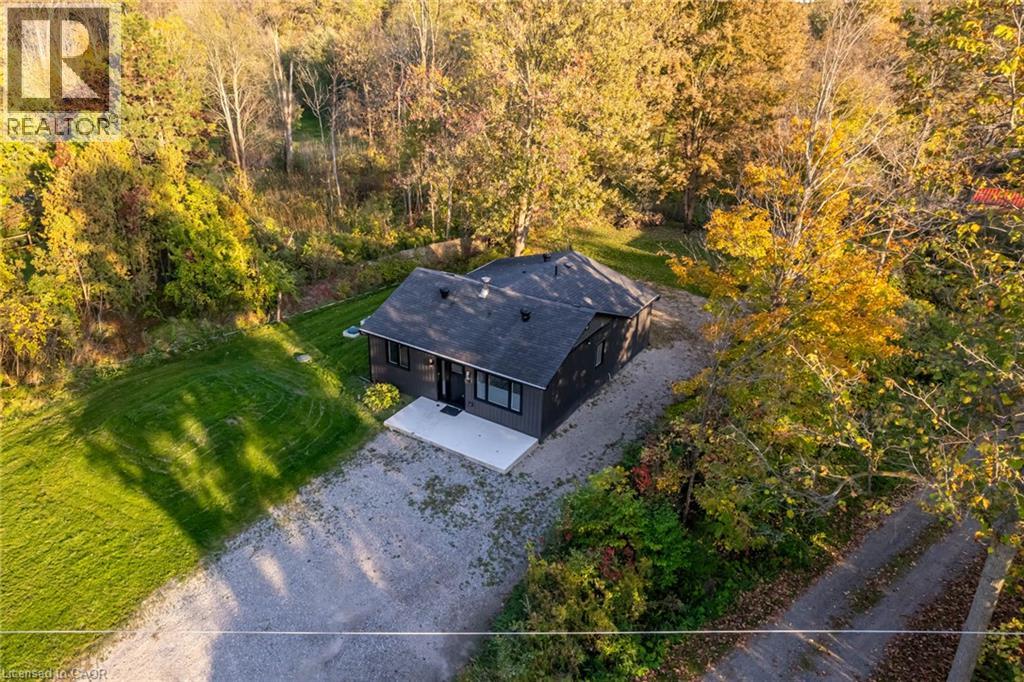
Discover this stylishly renovated country bungalow, privately set back from the road on a scenic 100 x 200 ft property with room to park 8+ vehicles. An ideal choice as a cozy first home, those looking to downsize, or anyone seeking the opportunity to expand or build, this home highlights a newly designed kitchen complete with stunning counters and sleek stainless steel appliances. The bright and airy open-concept living and dining space has been completely refreshed, complemented by a stylish 4-piece bath, two generously sized bedrooms, and the practicality of main-floor laundry and utility room. This turnkey residence boasts an impressive list of recent improvements: electrical (2024), plumbing, spray foam insulation, flooring (2024), roof (2024), septic system (2024), updated windows and patio door (2025),attic insulation (2025), regraded and reseeded lawn (2025), UV system (2025), fencing (2025), and a shed (2025). Enjoy the charm of outdoor living on the 19' x 8' front porch or the expansive 24' x 11' back deck. With every detail thoughtfully upgraded, this home is ready for you to move in and enjoy. Don't wait-this gem won't last! (id:51194)
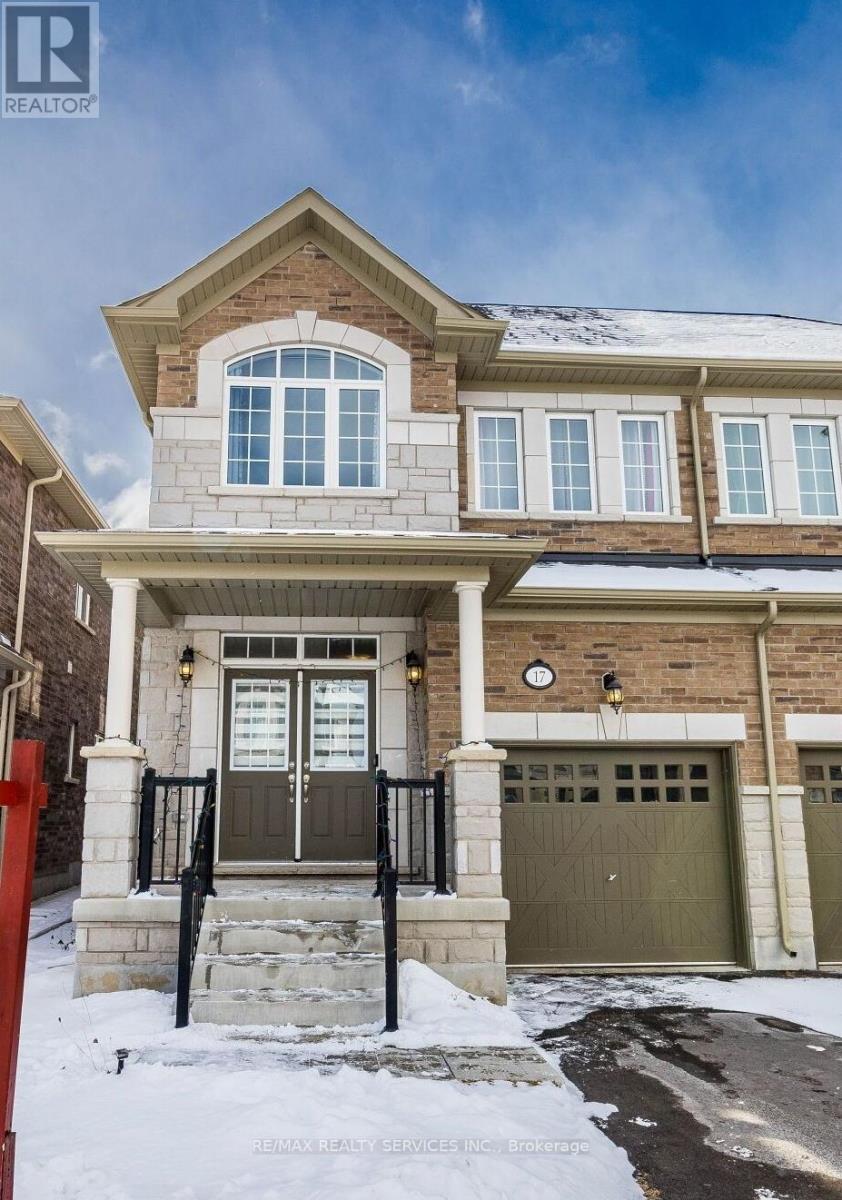
Welcome to this gorgeous home in the heart of desirable Georgetown. Features a bright open-concept layout with a spacious great room and hardwood flooring throughout the main level. Upgraded modern kitchen with quartz countertops, stylish backsplash. Sun-filled breakfast area with walkout to the backyard. Spacious primary bedroom with a large walk-in closet. Conveniently located close to shopping, restaurants, schools, parks, gyms, and major highways. Perfect blend of style,comfort, and everyday convenience. (id:51194)
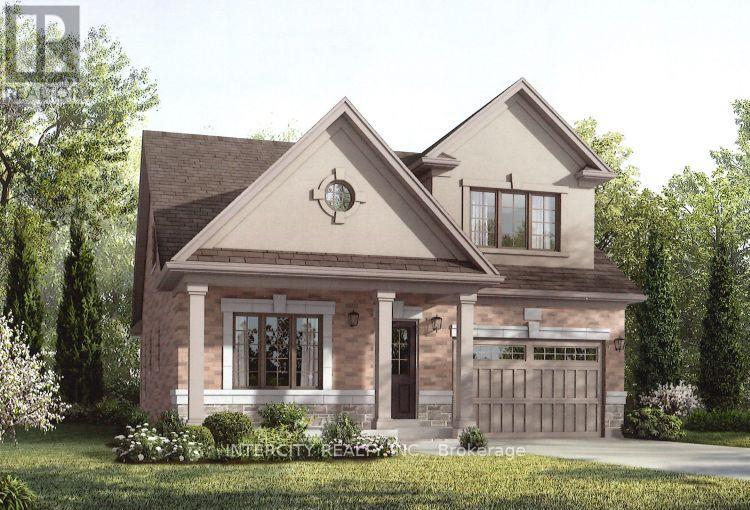
New home being built by Award Winning Builder Remington Homes. Rare opportunity to purchase a new bungaloft in Juniper Gate adult lifestyle community in Georgetown's most desireable area. The Hendricks model is 1,838 sq ft. Ideally located just steps from all essential amenities , including shopping, parks, schools and major highways, as well as minutes from Toronto Premium Outlets. Don't miss out on the chance to make this dream home yours!***Home is Eligible For Enhanced H.S.T Rebate If Buyer Qualifies.*** (id:51194)
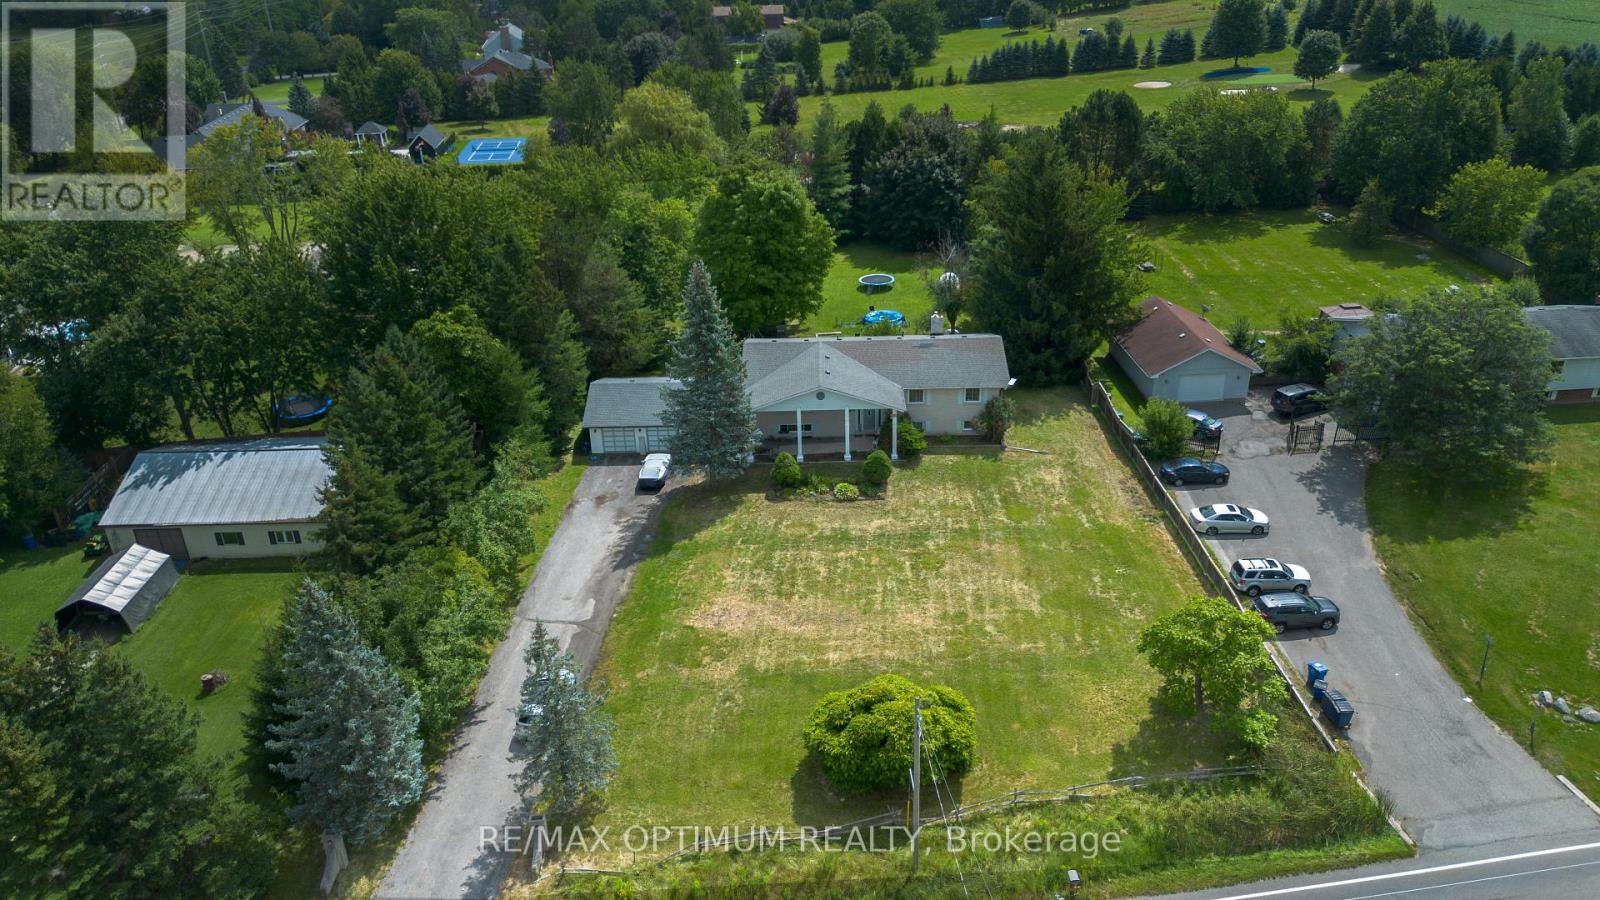
Welcome to 11900 5 Side Rd in Rural Halton Hills! Situated on an impressive approximately 1.04-acre lot, this spacious raised bungalow offers a wonderful combination of country living, generous indoor space and convenient access to Georgetown and surrounding amenities. Featuring 3 well-sized bedrooms, a bright open-concept living and dining area, and a functional kitchen with stainless steel appliances and a walkout to the deck, this home is ideal for comfortable family living. The partially finished basement provides plenty of additional space with a large recreation room featuring a fireplace, game room, utility area and workshop, offering excellent flexibility for entertainment, hobbies or future customization. Enjoy an attached garage, private double driveway and ample parking for family and guests. A fantastic opportunity to enjoy space, privacy and peaceful rural surroundings while remaining within easy reach of schools, major roads and everyday conveniences. **Inside photos are from the previous listing, when the property was vacant** (id:51194)
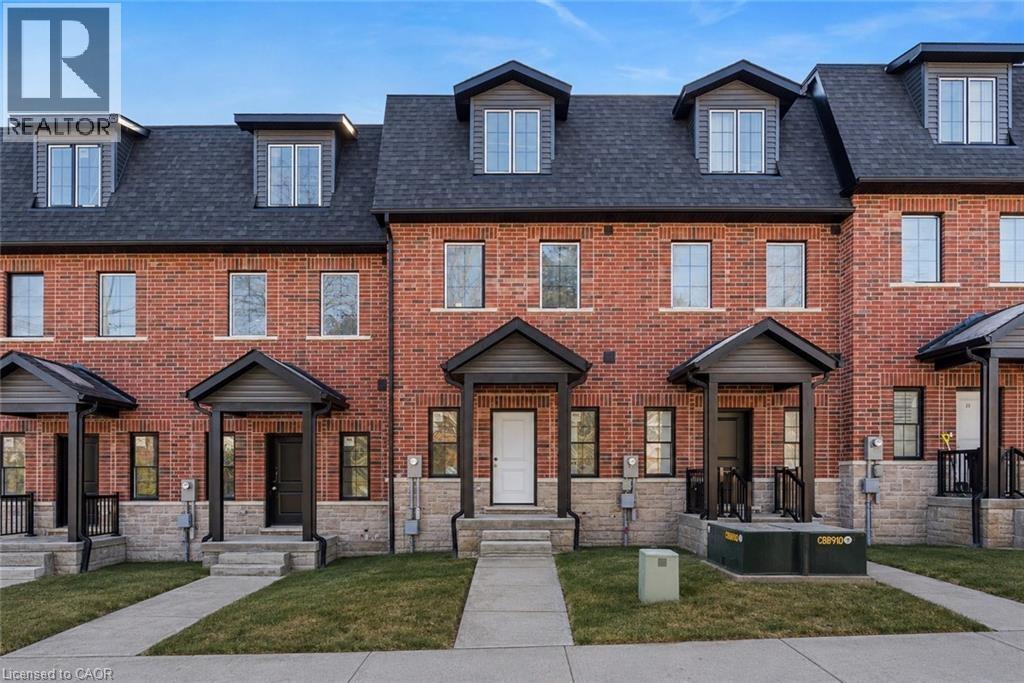
**LAST UNIT!!** This home qualifies for the new HST government rebate! Experience elevated living in this brand-new, thoughtfully curated 1,960 square foot luxury townhome, complete with Tarion warranty for added peace of mind. Offering three sunlit bedrooms and a spacious loft, every level has been designed to feel like a private sanctuary from the pace of the day. The expansive living area flows beautifully into a bright, open-concept kitchen and dining space - an inviting backdrop for effortless entertaining or intimate family moments. A stunning upper-level loft provides flexibility for a stylish home office, creative studio or cozy reading retreat. An optional, whisper-quiet elevator connecting each floor can enhance these spaces. Just off the kitchen, a generous wood deck overlooks Veteran's Walk Park, creating a seamless indoor-outdoor experience and a tranquil setting for morning coffee or evening gatherings. Buyers can personalize their home by selecting the kitchen and bathroom cabinetry they prefer from the builder's available options. The 1.5 car rear-entry garage ensures practicality without compromising curb appeal, keeping the elegant front foyer warm and welcoming for guests. Perfectly positioned in a vibrant, walkable downtown community, with cafes, boutiques, and scenic trails at your doorstep, this residence offers a rare harmony of sophistication, comfort and everyday convenience. Steps from the serene green space of Veteran's Walk Park, you'll feel connected to nature while enjoying the best of urban living! (id:51194)
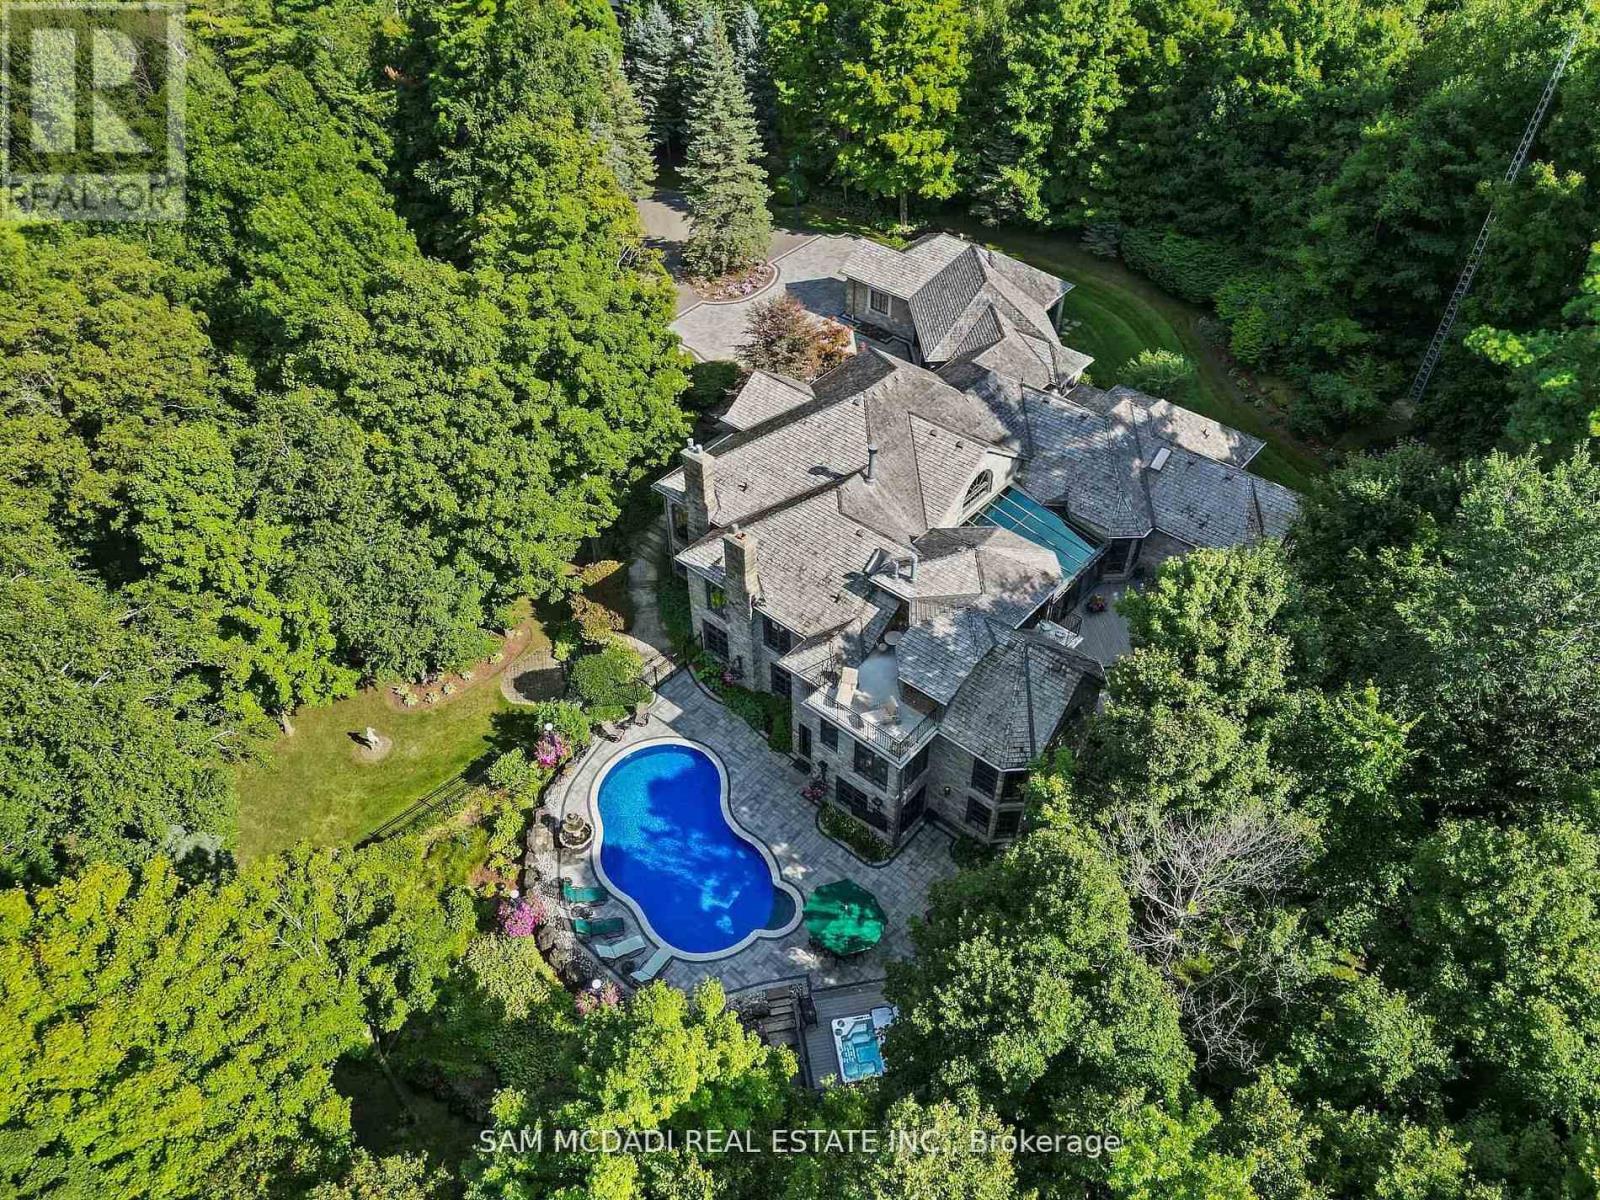
Welcome to an extraordinary luxury residence set within the prestigious enclave of Whispering Pines-a private, tree-lined haven of country estates tucked away on a quiet cul-de-sac. Custom-built by Jay Robinson, this exceptional estate showcases the perfect balance of timeless craftsmanship, refined elegance & modern comfort. Resting on a private 3-acre lot, the property is beautifully landscaped & features a serene pond with fountain, creating a truly picturesque setting. At the rear, a newly renovated pool, hot tub & expansive patio overlook lush gardens, offering an exceptional space for outdoor living & entertaining. Spanning nearly 11,000 sq. ft. of finished living space, the home was designed with scale & sophistication in mind. Inside, grand principal rooms provide the ideal setting for both everyday family living & hosting large gatherings. The award-winning kitchen-paired with custom cabinetry by Gravelle Kitchens-serves as a stunning focal point, blending elevated design with everyday functionality. The residence features four spacious bedrooms, a wine cellar & tasting room, a four-car garage & thoughtful architectural details throughout-delivering a rare blend of luxury & livability. Ideally located, the property offers quick access to Highway 401 & is just a short drive to Guelph, Milton, Burlington & Toronto Pearson International Airport, providing outstanding convenience without compromising the tranquility of its secluded setting. Every detail speaks to prestige & privacy, making this one of the most desirable offerings in the region. (id:51194)
Remarks Public Remarks: Discover this stylishly renovated country bungalow, privately set back from the road on a scenic 100 x 200 ft property with room to park 8+ vehicles. An ideal choice as a cozy first home, those looking to downsize, or anyone seeking the opportunity to expand or build, this home highlights a newly designed kitchen complete with stunning counters and sleek stainless steel appliances. The bright and airy open-concept living and dining space has been completely refreshed, complemented by a stylish 4-piece bath, two generously sized bedrooms, and the practicality of main-floor laundry and utility room. This turnkey residence boasts an impressive list of recent improvements: electrical (2024), plumbing, spray foam insulation, flooring (2024), roof (2024), septic system (2024), some updated windows and patio door (2025),attic insulation (2025), regraded and reseeded lawn (2025), UV system (2025), fencing (2025), and a shed (2025). Enjoy the charm of outdoor living on the 19' x 8' front porch or the expansive 24' x 11' back deck. With every detail thoughtfully upgraded, this home is ready for you to move in and enjoy. Don’t wait—this gem won’t last! (id:51194)