
Upper Level - 112 Mountainview Road S Halton Hills (Georgetown), Ontario L7G 4K6

$3,100 Monthly
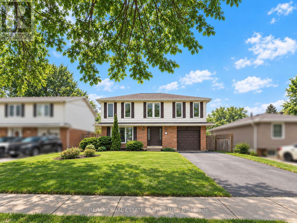
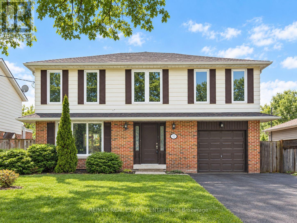
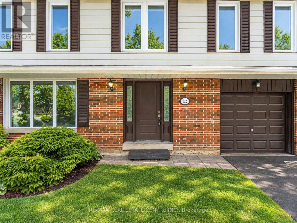
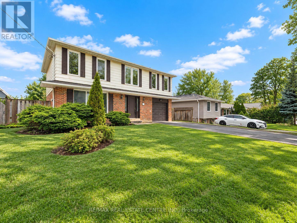
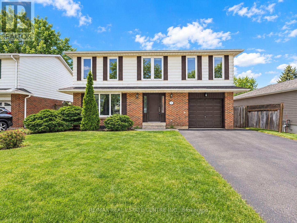
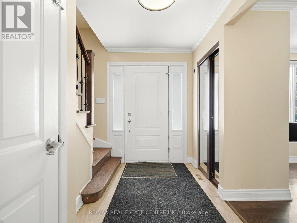
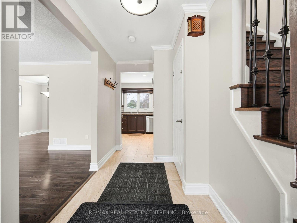
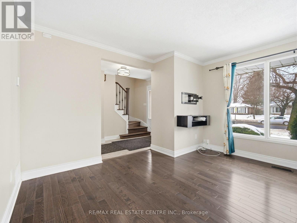
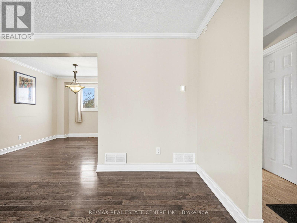
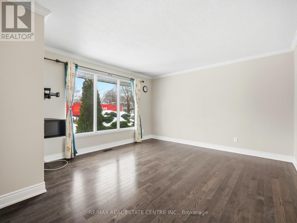
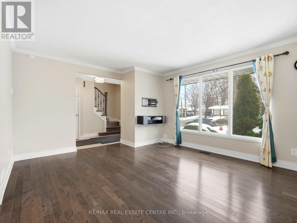
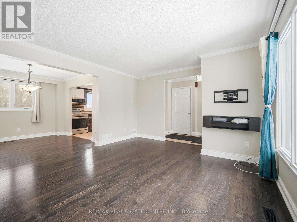
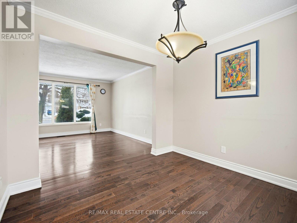
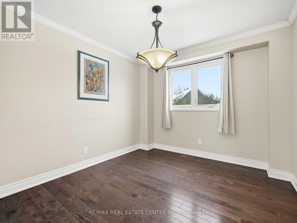
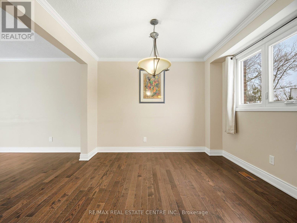
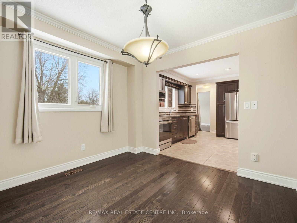
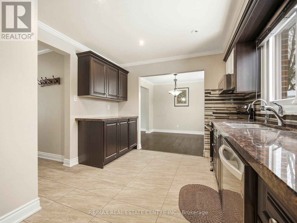
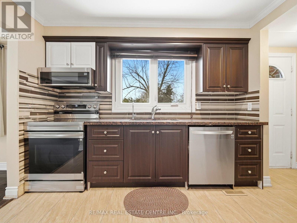
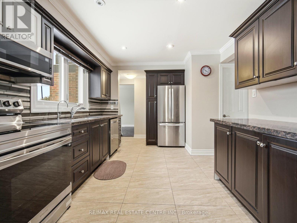
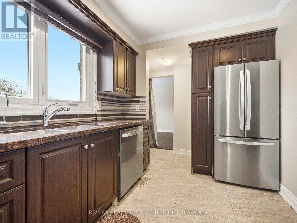
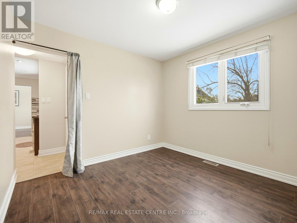
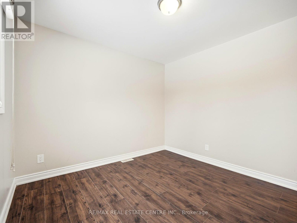
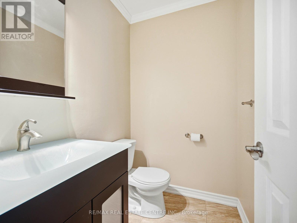
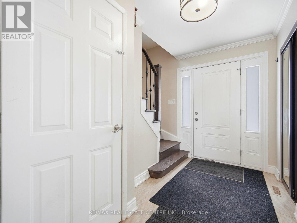
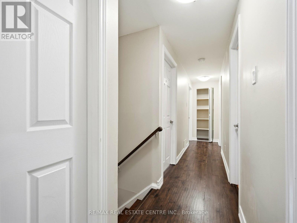
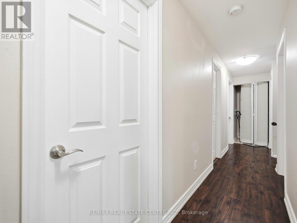
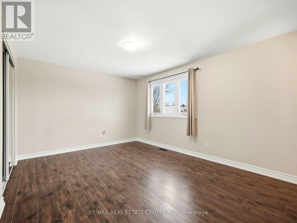
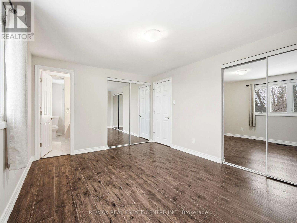
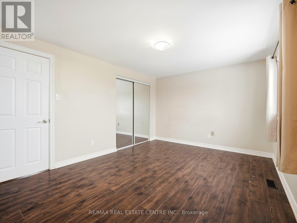
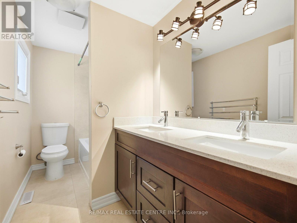
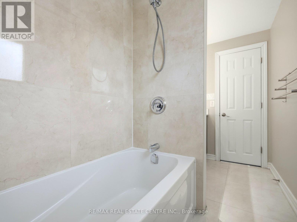
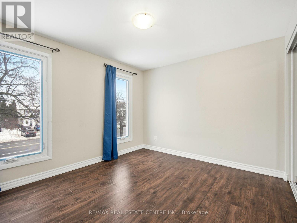
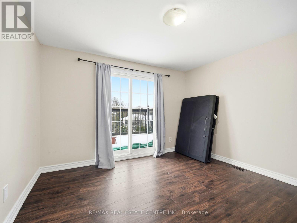
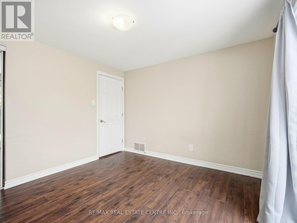
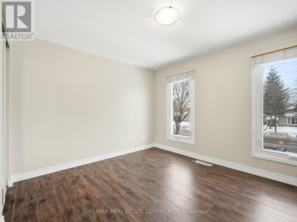
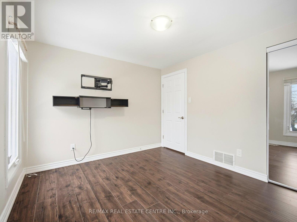
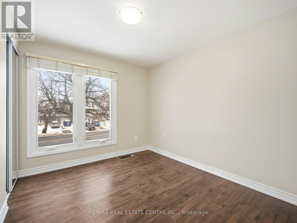
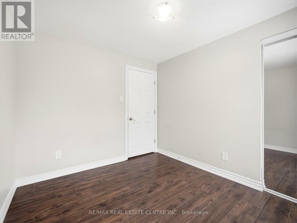
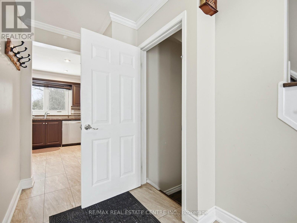
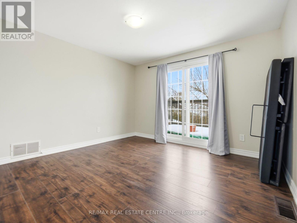
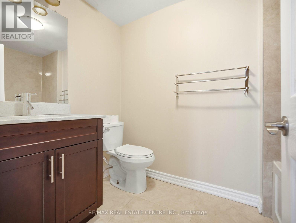
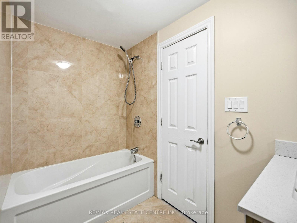
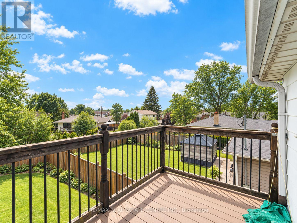
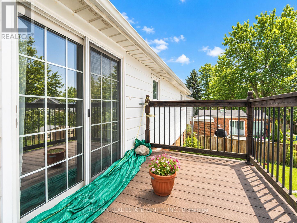
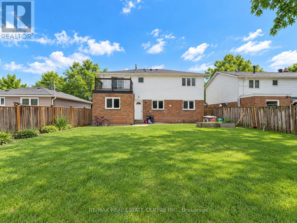
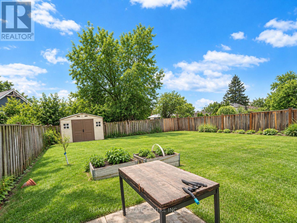
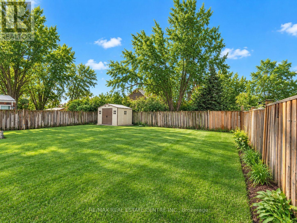
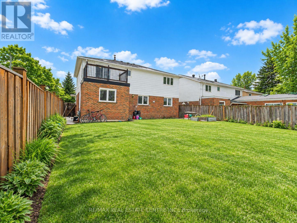
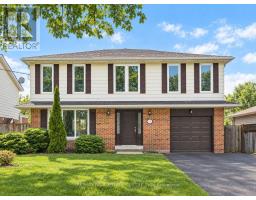
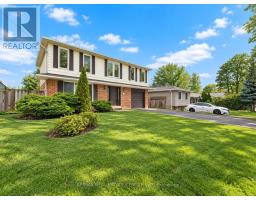
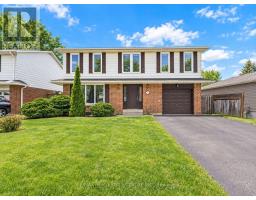
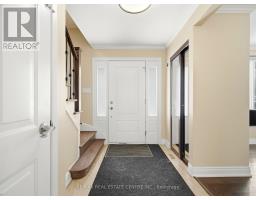
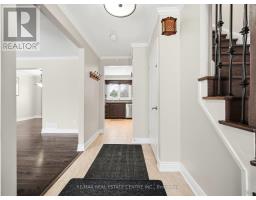
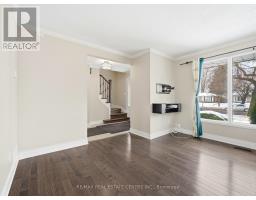
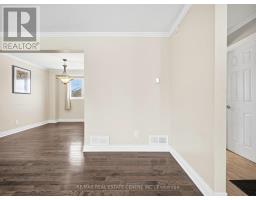
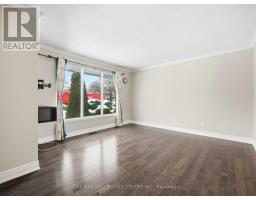
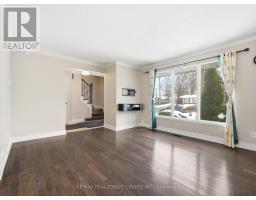
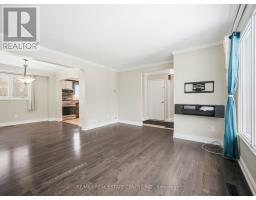
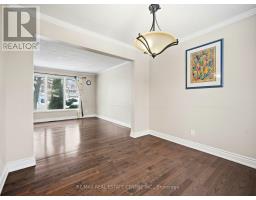
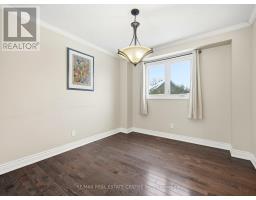
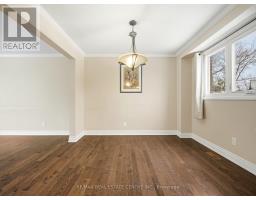
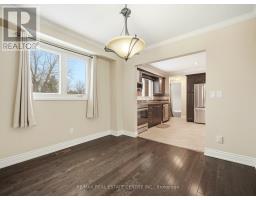
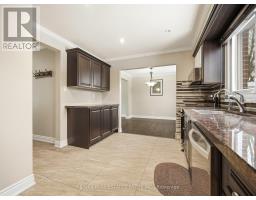
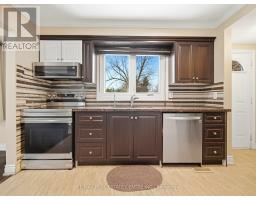
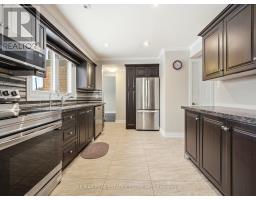
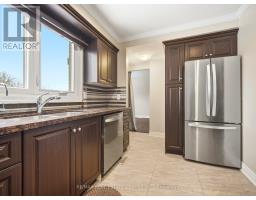
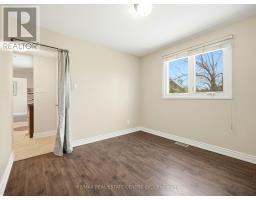
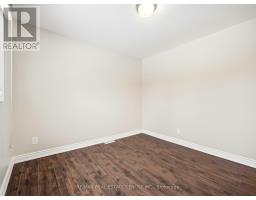
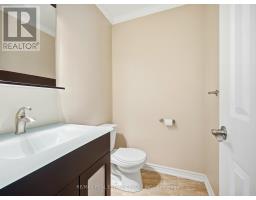
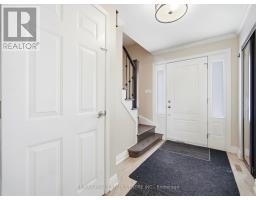
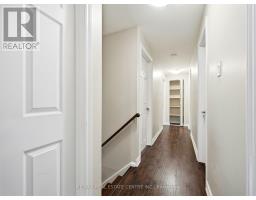
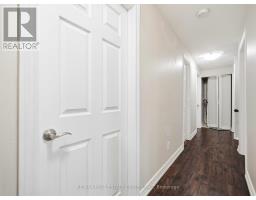
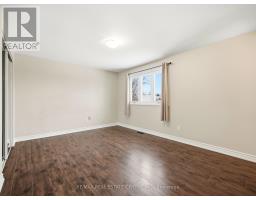
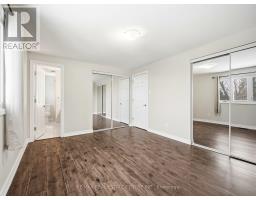
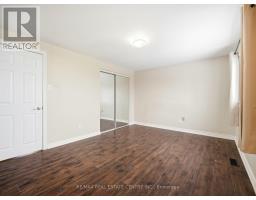
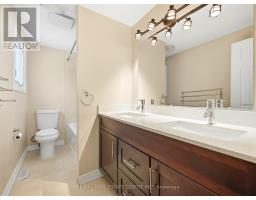
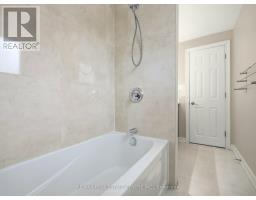
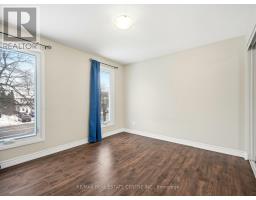
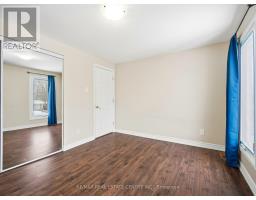
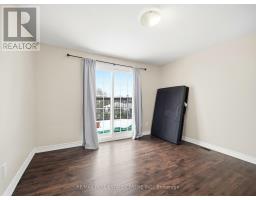
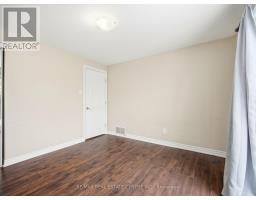
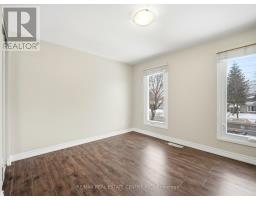
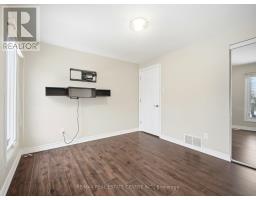
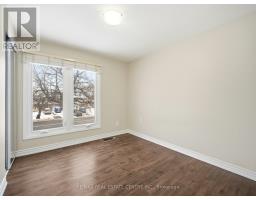
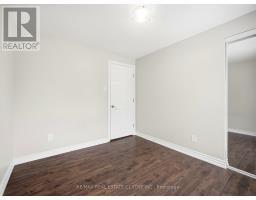
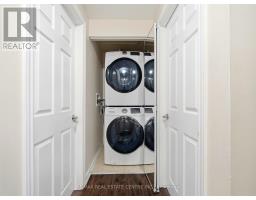
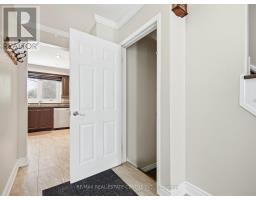
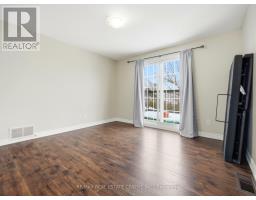
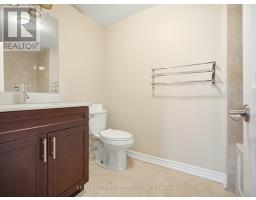
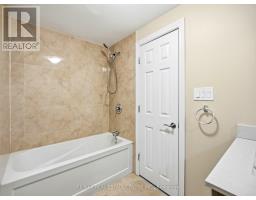
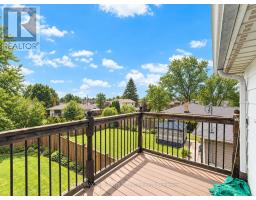
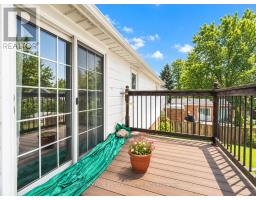
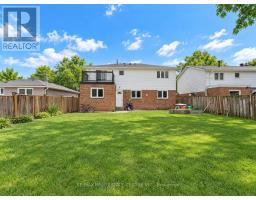
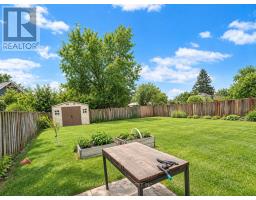
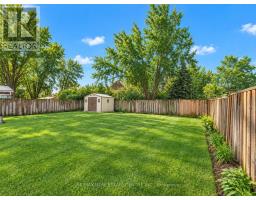
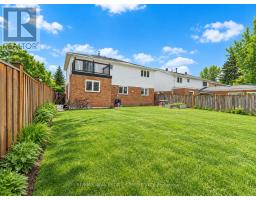
Beautiful 5-bedroom home centrally located on a large lot. This bright, open-concept residence features a modern kitchen with updated dark cabinetry, stylish backsplash, and granite countertops. The home offers 3 washrooms and newer hardwood flooring throughout. Enjoy a separate family room overlooking the spacious backyard perfect for relaxing or entertaining. Conveniently located close to shopping center's and schools. Includes a separate mailbox. Basement is currently used by the owner for storag. (id:51194)
Property Details
| MLS® Number | W13792346 |
| Property Type | Single Family |
| Community Name | Georgetown |
| Equipment Type | Water Heater |
| Features | Carpet Free |
| Parking Space Total | 2 |
| Rental Equipment Type | Water Heater |
Building
| Bathroom Total | 3 |
| Bedrooms Above Ground | 5 |
| Bedrooms Total | 5 |
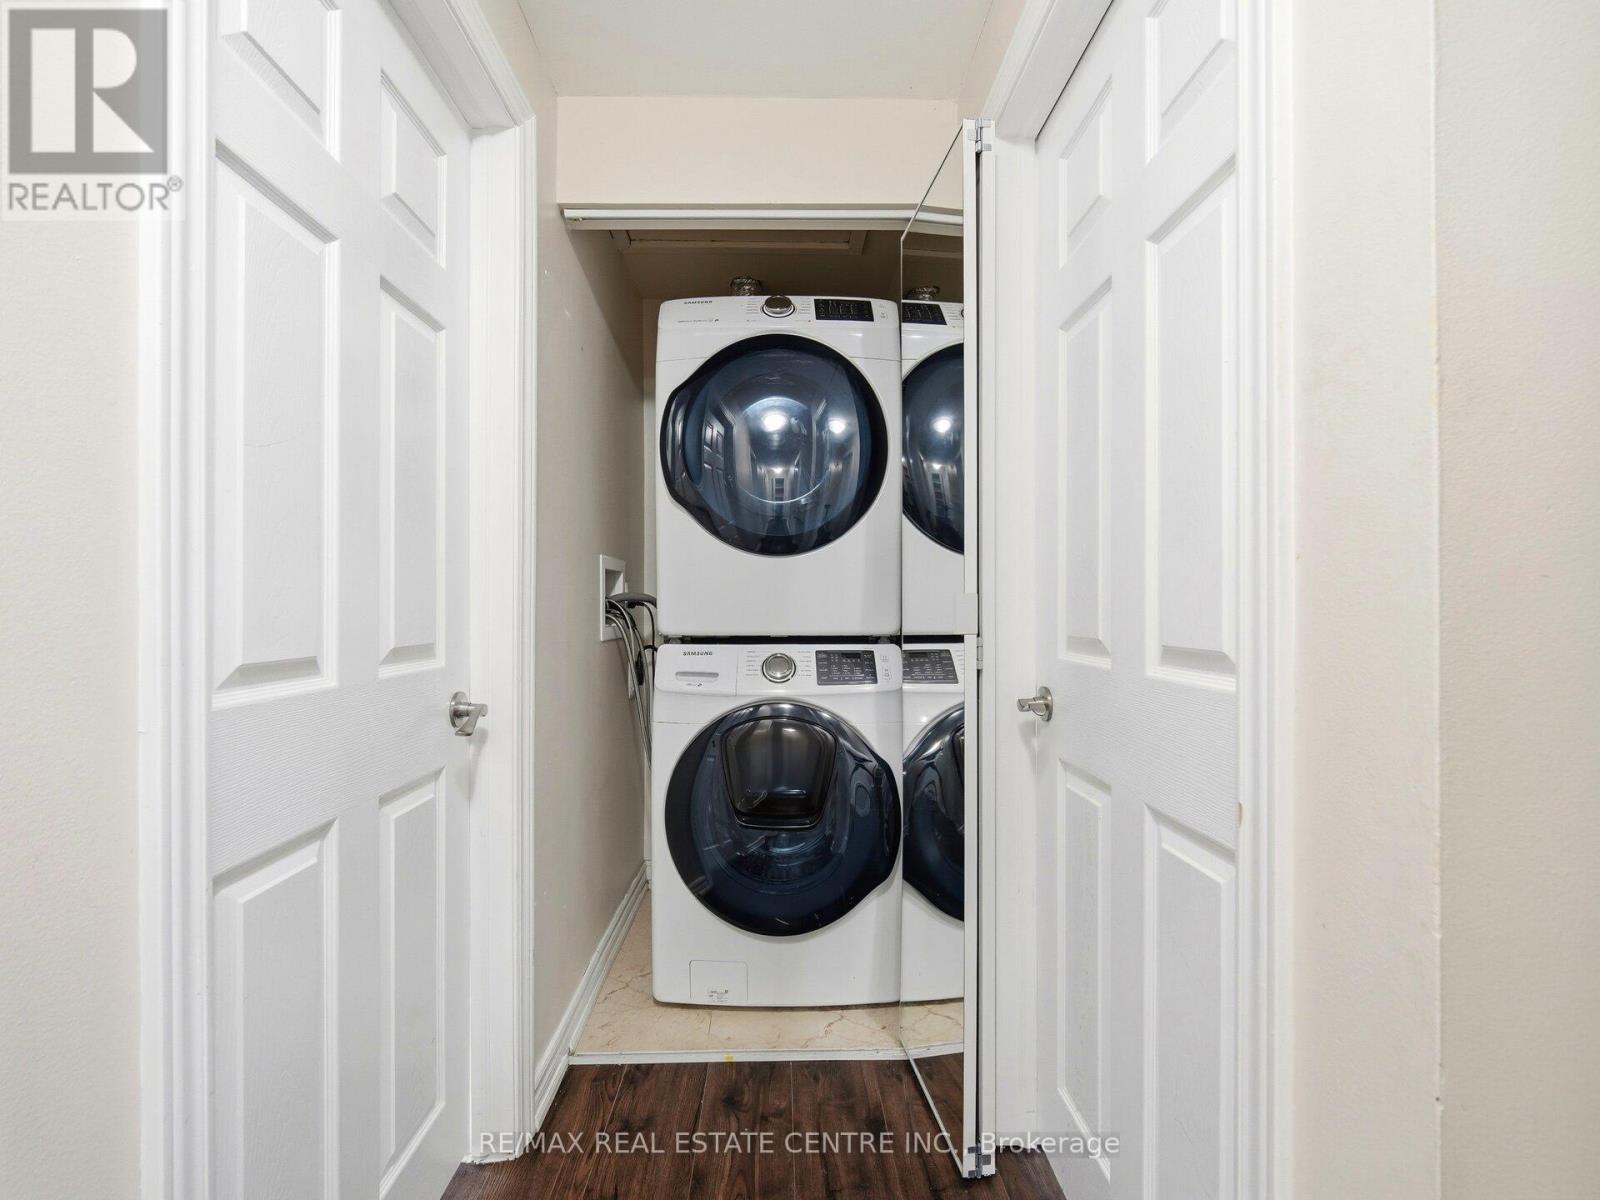
| Appliances | Garage Door Opener Remote(s), Dishwasher, Dryer, Garage Door Opener, Stove, Washer, Refrigerator |
| Basement Type | None |
| Construction Style Attachment | Detached |
| Cooling Type | Central Air Conditioning |
| Exterior Finish | Aluminum Siding, Brick |
| Flooring Type | Ceramic, Hardwood |
| Foundation Type | Poured Concrete |
| Half Bath Total | 1 |
| Heating Fuel | Natural Gas |
| Heating Type | Forced Air |
| Stories Total | 2 |
| Size Interior | 1500 - 2000 Sqft |
| Type | House |
| Utility Water | Municipal Water |
Parking
| Attached Garage | |
| Garage |
Land
| Acreage | No |
| Sewer | Sanitary Sewer |
| Size Depth | 110 Ft |
| Size Frontage | 50 Ft |
| Size Irregular | 50 X 110 Ft |
| Size Total Text | 50 X 110 Ft |
Rooms
| Level | Type | Length | Width | Dimensions |
|---|---|---|---|---|
| Second Level | Primary Bedroom | 3.31 m | 6.9 m | 3.31 m x 6.9 m |
| Second Level | Bedroom 2 | 3.06 m | 3.66 m | 3.06 m x 3.66 m |
| Second Level | Bedroom 3 | 2.69 m | 3.04 m | 2.69 m x 3.04 m |
| Second Level | Bedroom 4 | 3.32 m | 3.43 m | 3.32 m x 3.43 m |
| Second Level | Bedroom 5 | 3.44 m | 3.03 m | 3.44 m x 3.03 m |
| Main Level | Kitchen | 3.12 m | 3.2 m | 3.12 m x 3.2 m |
| Main Level | Family Room | 3.09 m | 3.09 m | 3.09 m x 3.09 m |
| Main Level | Dining Room | 3.09 m | 3.09 m | 3.09 m x 3.09 m |
| Main Level | Living Room | 4.51 m | 3.99 m | 4.51 m x 3.99 m |
Interested?
Contact us for more information

Simon Kellu
Broker
simonkellu.com/
https://www.facebook.com/eliteguaranteeesale
https://www.linkedin.com/in/simon-kellu-your-home-sold-guaranteed-or-i-ll-buy-it-96a09a4a/

1140 Burnhamthorpe Rd W #141-A
Mississauga, Ontario L5C 4E9
(905) 270-2000
(905) 270-0047

Olla Qita
Broker
(416) 854-4448
www.ollaqita.com/
https://www.facebook.com/olla.qita
https://twitter.com/ollaqita
https://www.linkedin.com/in/olla-qita-your-home-sold-guaranteed-or-we-ll-buy-it-30680426/
1140 Burnhamthorpe Rd W #141-A
Mississauga, Ontario L5C 4E9
(905) 270-2000
(905) 270-0047

The trademarks REALTOR®, REALTORS®, and the REALTOR® logo are controlled by The Canadian Real Estate Association (CREA) and identify real estate professionals who are members of CREA. The trademarks MLS®, Multiple Listing Service® and the associated logos are owned by The Canadian Real Estate Association (CREA) and identify the quality of services provided by real estate professionals who are members of CREA. The trademark DDF® is owned by The Canadian Real Estate Association (CREA) and identifies CREA's Data Distribution Facility (DDF®)
September 16 2026 07:36:38
Toronto Real Estate Board
RE/MAX Real Estate Centre Inc.