
Unit 2 - 11820 10 Side Road Halton Hills (Rural Halton Hills), Ontario L7G 4S6
$2,350 Monthly
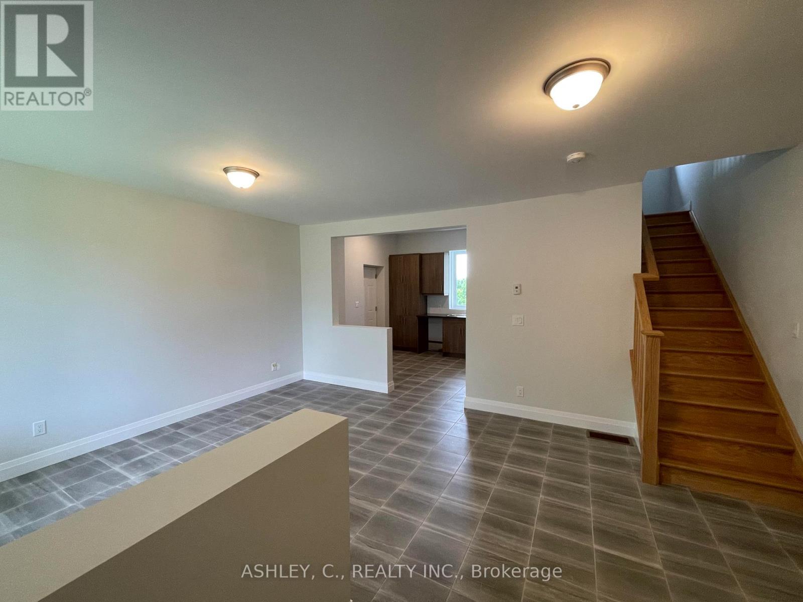
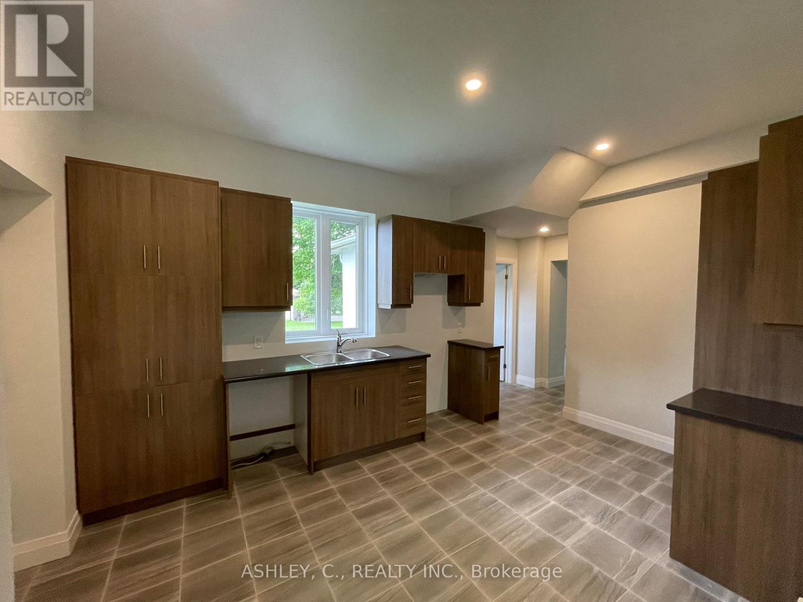
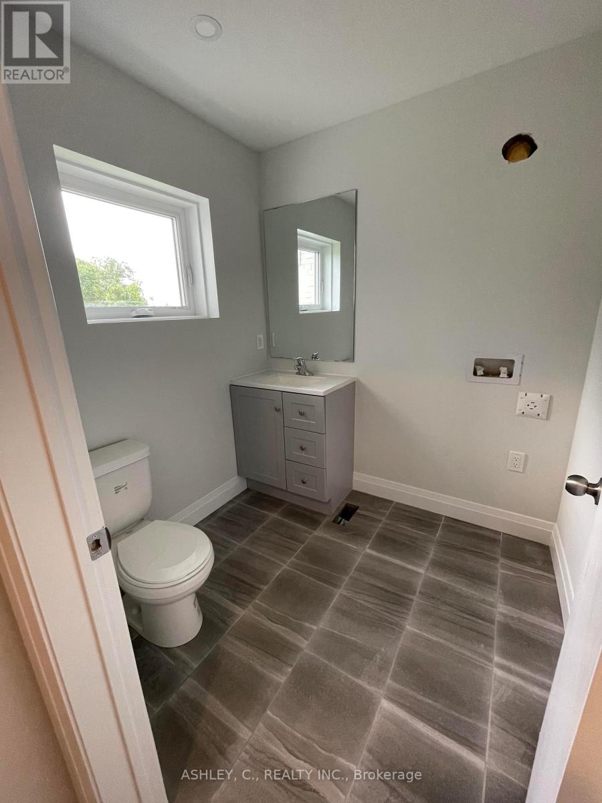
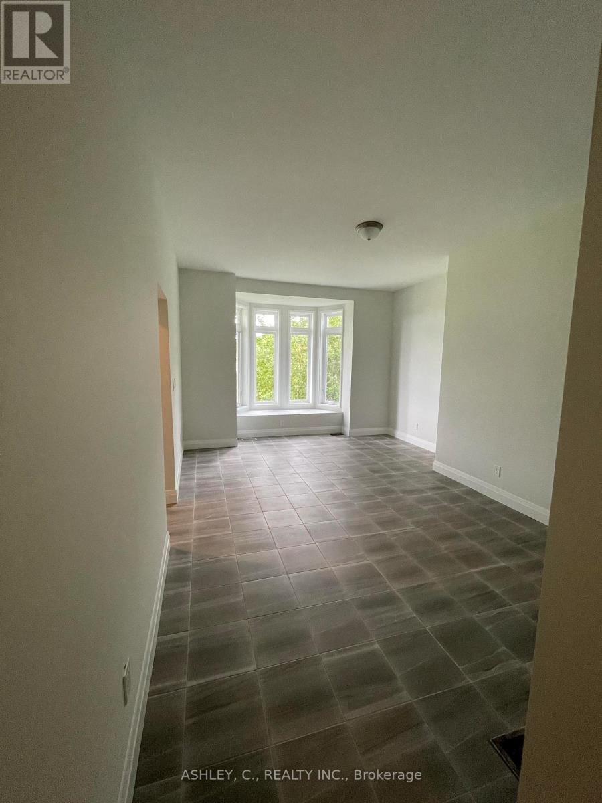
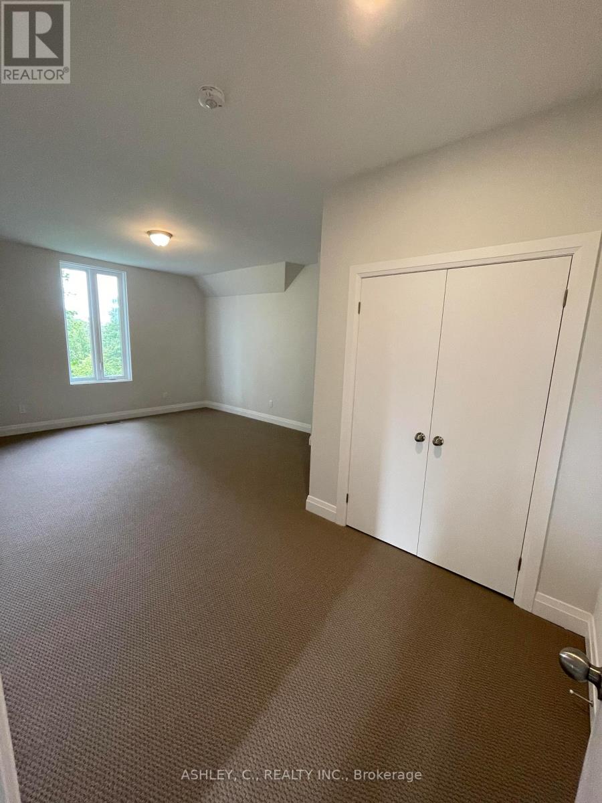
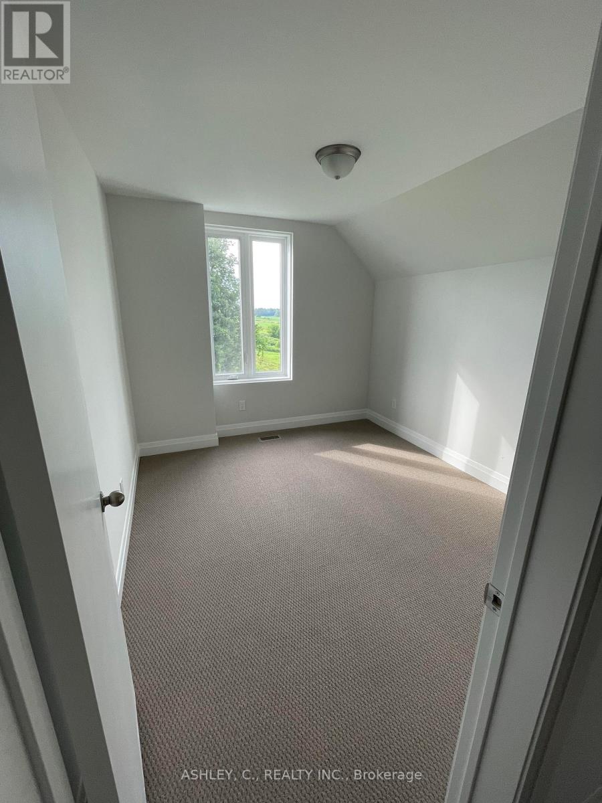
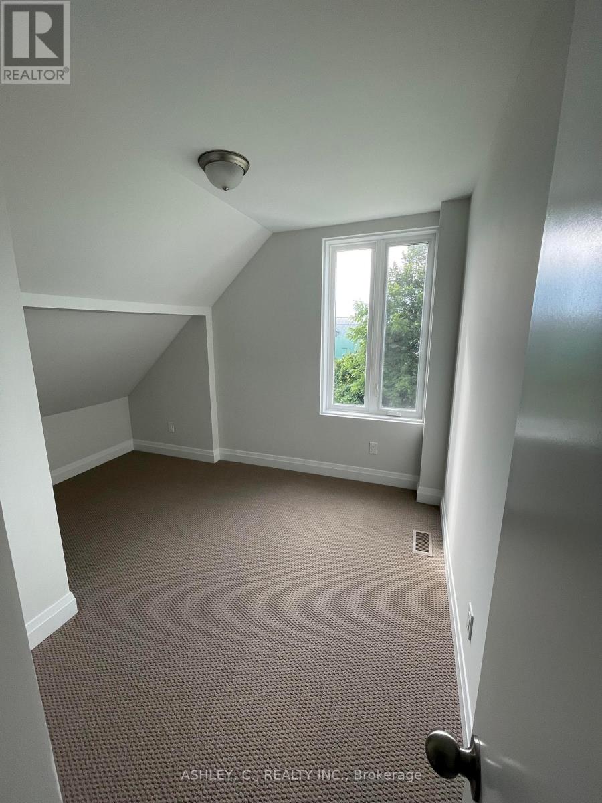
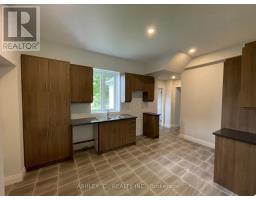
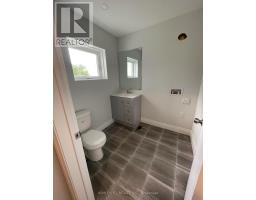
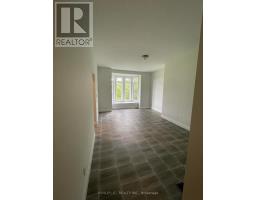
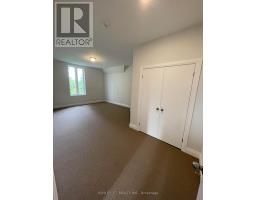
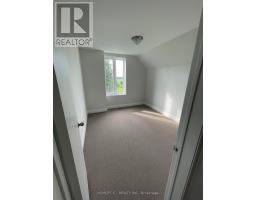
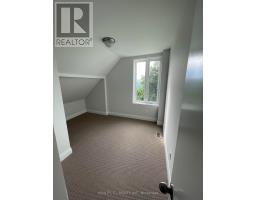
Beautiful semi-detached home with a peaceful, farm-like feel in Halton Hills. This 3-bedroom, 2-bathroom home offers comfortable living with both a spacious living room and a separate family room. Ideal for individuals or small families looking to enjoy a quieter lifestyle away from the city while still being conveniently close to amenities and major transportation routes. Just 10 minutes from Toronto Premium Outlets and Highway 401, offering the perfect balance of country charm and city convenience. (id:51194)
Property Details
| MLS® Number | W13834794 |
| Property Type | Single Family |
| Community Name | 1049 - Rural Halton Hills |
| Parking Space Total | 2 |
Building
| Bathroom Total | 2 |
| Bedrooms Above Ground | 3 |
| Bedrooms Total | 3 |
| Basement Type | None |
| Construction Style Attachment | Semi-detached |
| Cooling Type | Central Air Conditioning |
| Exterior Finish | Brick |
| Fireplace Present | Yes |
| Foundation Type | Concrete |
| Half Bath Total | 1 |
| Heating Fuel | Propane |
| Heating Type | Forced Air |
| Stories Total | 2 |
| Size Interior | 700 - 1100 Sqft |
| Type | House |
Parking
| No Garage |
Land
| Acreage | No |
| Sewer | Septic System |
Rooms
| Level | Type | Length | Width | Dimensions |
|---|---|---|---|---|
| Second Level | Bedroom | 3.6576 m | 6.4 m | 3.6576 m x 6.4 m |
| Second Level | Bedroom 2 | 2.7432 m | 3.048 m | 2.7432 m x 3.048 m |
| Second Level | Bedroom 3 | 3.3528 m | 2.7432 m | 3.3528 m x 2.7432 m |
| Main Level | Kitchen | 4.2672 m | 3.048 m | 4.2672 m x 3.048 m |
| Main Level | Family Room | 5.49 m | 4.2672 m | 5.49 m x 4.2672 m |
| Main Level | Living Room | 3.9624 m | 5.1816 m | 3.9624 m x 5.1816 m |
Interested?
Contact us for more information
Dario Granic
Salesperson
918 Dundas St E. Suite 500
Mississauga, Ontario L4Y 4H9
(905) 897-8777
(905) 276-9957

The trademarks REALTOR®, REALTORS®, and the REALTOR® logo are controlled by The Canadian Real Estate Association (CREA) and identify real estate professionals who are members of CREA. The trademarks MLS®, Multiple Listing Service® and the associated logos are owned by The Canadian Real Estate Association (CREA) and identify the quality of services provided by real estate professionals who are members of CREA. The trademark DDF® is owned by The Canadian Real Estate Association (CREA) and identifies CREA's Data Distribution Facility (DDF®)
September 28 2026 04:03:12
Toronto Real Estate Board
Ashley, C., Realty Inc.