
Main & Upper Floor - 15 Chetholme Place E Halton Hills (Georgetown), Ontario L7G 0B5
$3,500 Monthly
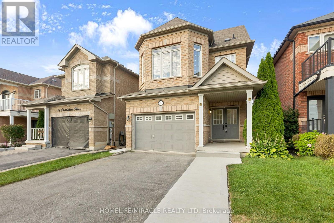
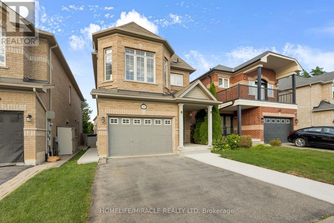
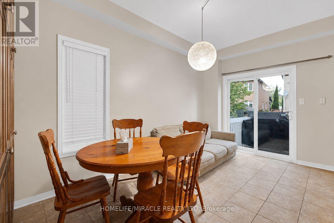
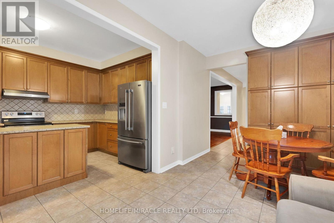
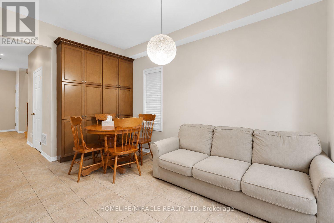
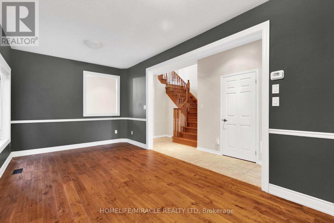
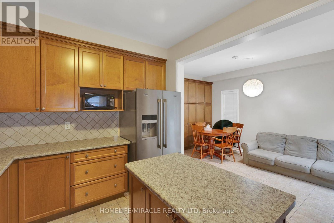
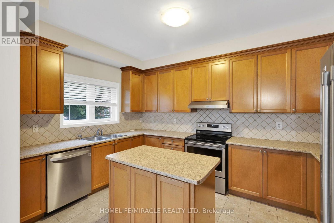
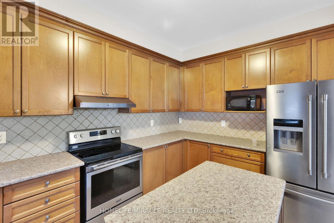
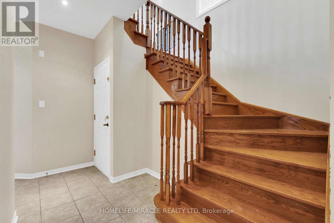
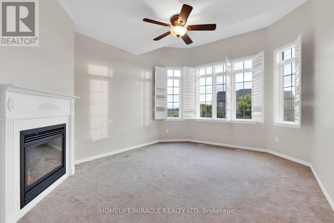
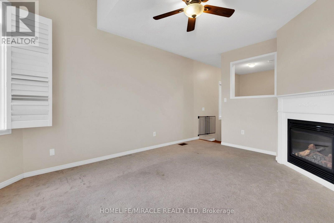
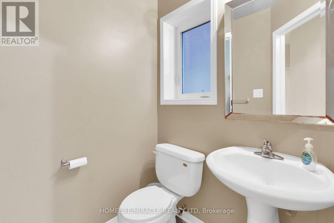
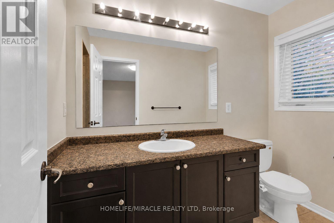
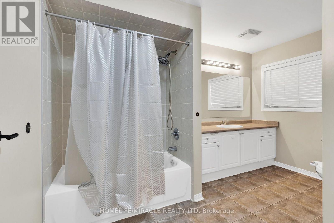
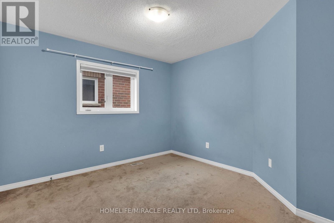
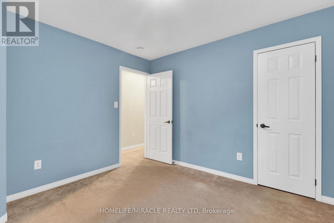
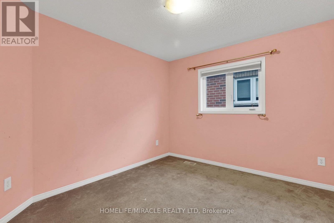
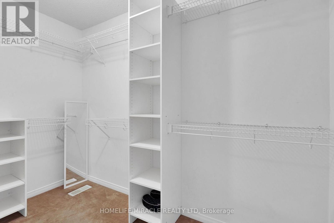
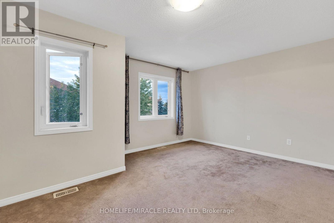
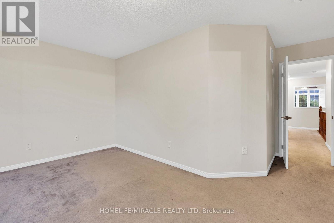
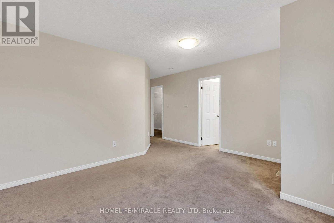
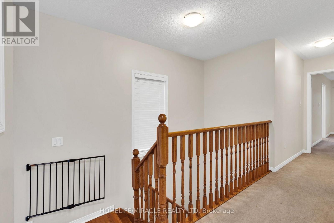
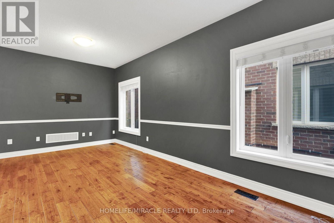
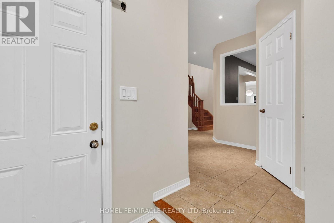
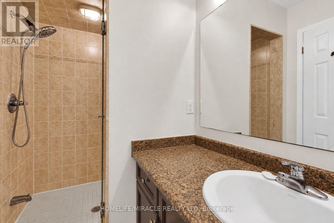
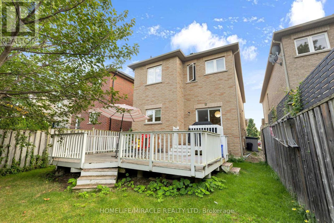
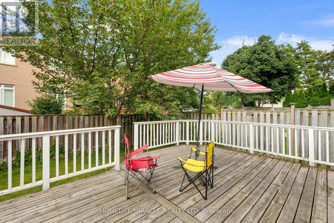
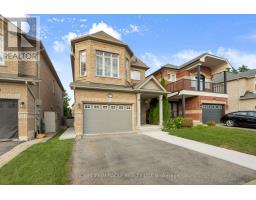
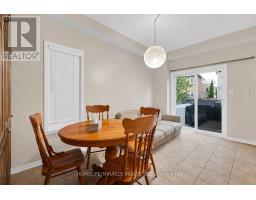
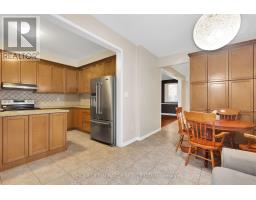
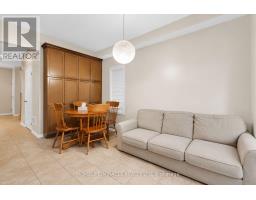
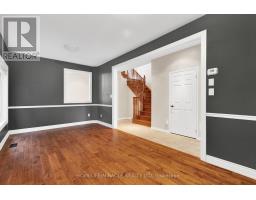
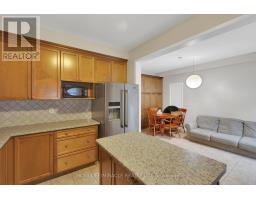
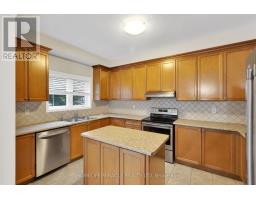
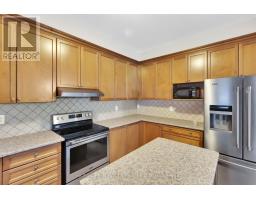
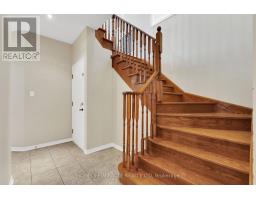
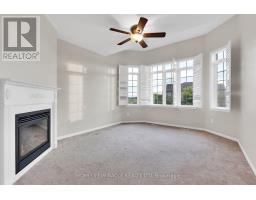
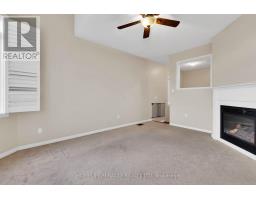
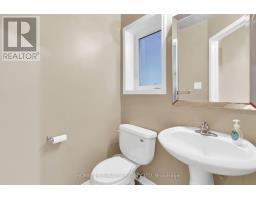
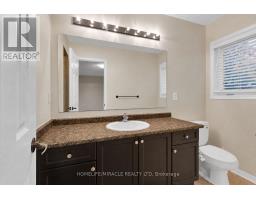
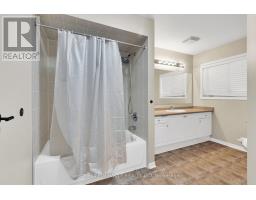
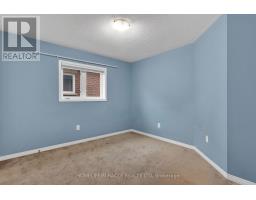
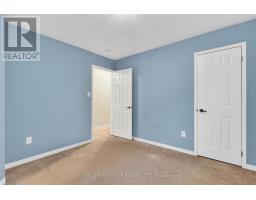
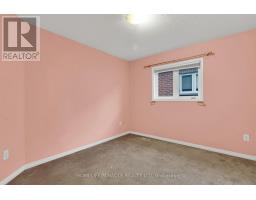
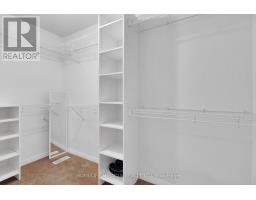
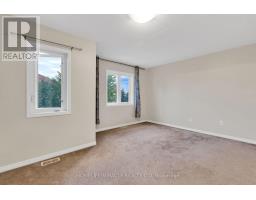
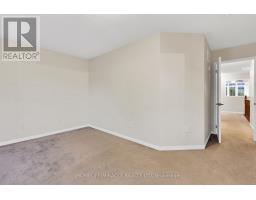
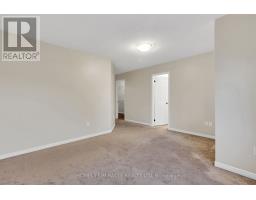
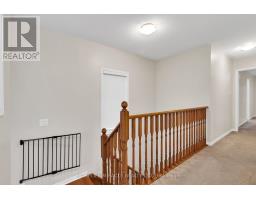
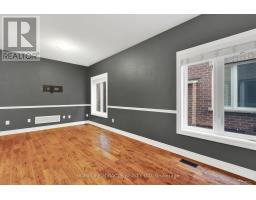
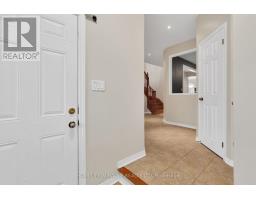
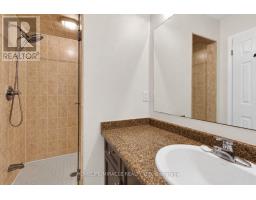
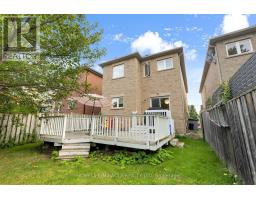
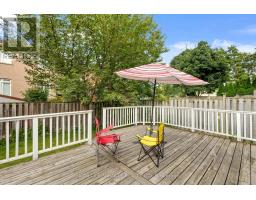
Discover this stunning Georgetown South home, offering over 2000 sq. ft. of serene living space on a quiet street, conveniently located within walking distance to schools. The main floor boasts 9 ft. ceilings with elegant pot lights, a spacious eat-in kitchen featuring stainless steel appliances, a spacious breakfast area, and a walkout to a large deck overlooking a fenced yard. The second level includes a bright family room with a gas fireplace and an abundance of natural light. This level also hosts three generous bedrooms and two well-appointed bathrooms. Basement is separate unit apartment will be rented separately. (id:51194)
Property Details
| MLS® Number | W13721356 |
| Property Type | Single Family |
| Community Name | Georgetown |
| Amenities Near By | Park, Schools |
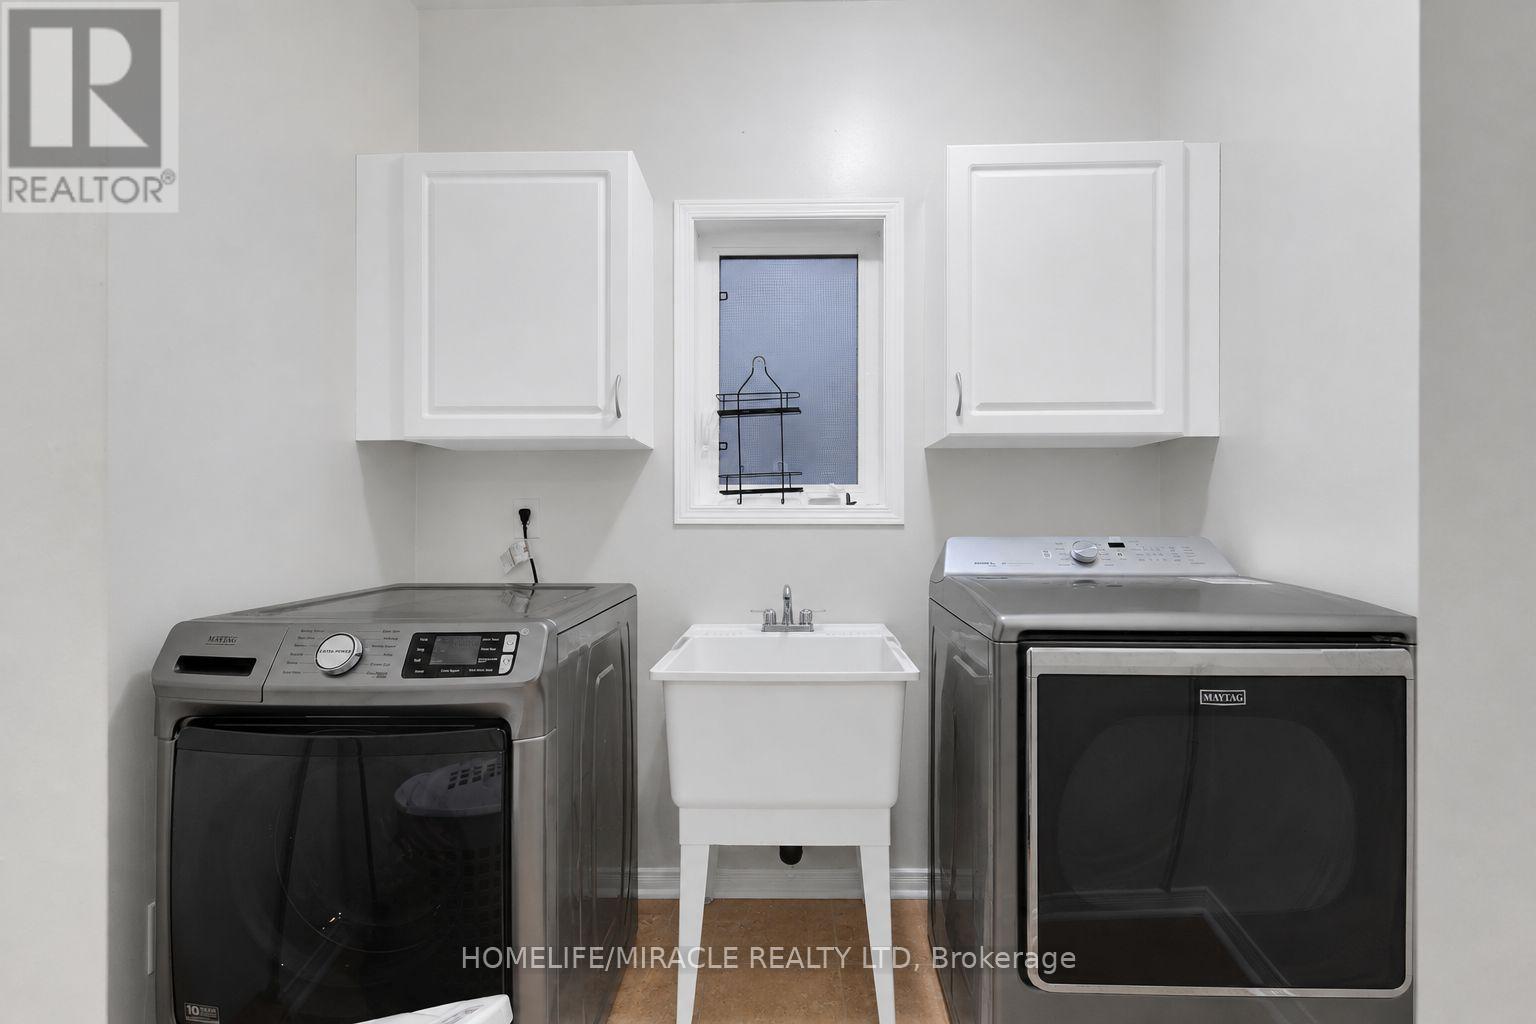
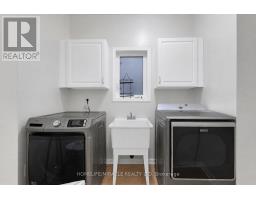
| Features | In Suite Laundry |
| Parking Space Total | 2 |
Building
| Bathroom Total | 3 |
| Bedrooms Above Ground | 3 |
| Bedrooms Total | 3 |
| Appliances | Garage Door Opener Remote(s), Water Softener, Dishwasher, Dryer, Stove, Washer, Refrigerator |
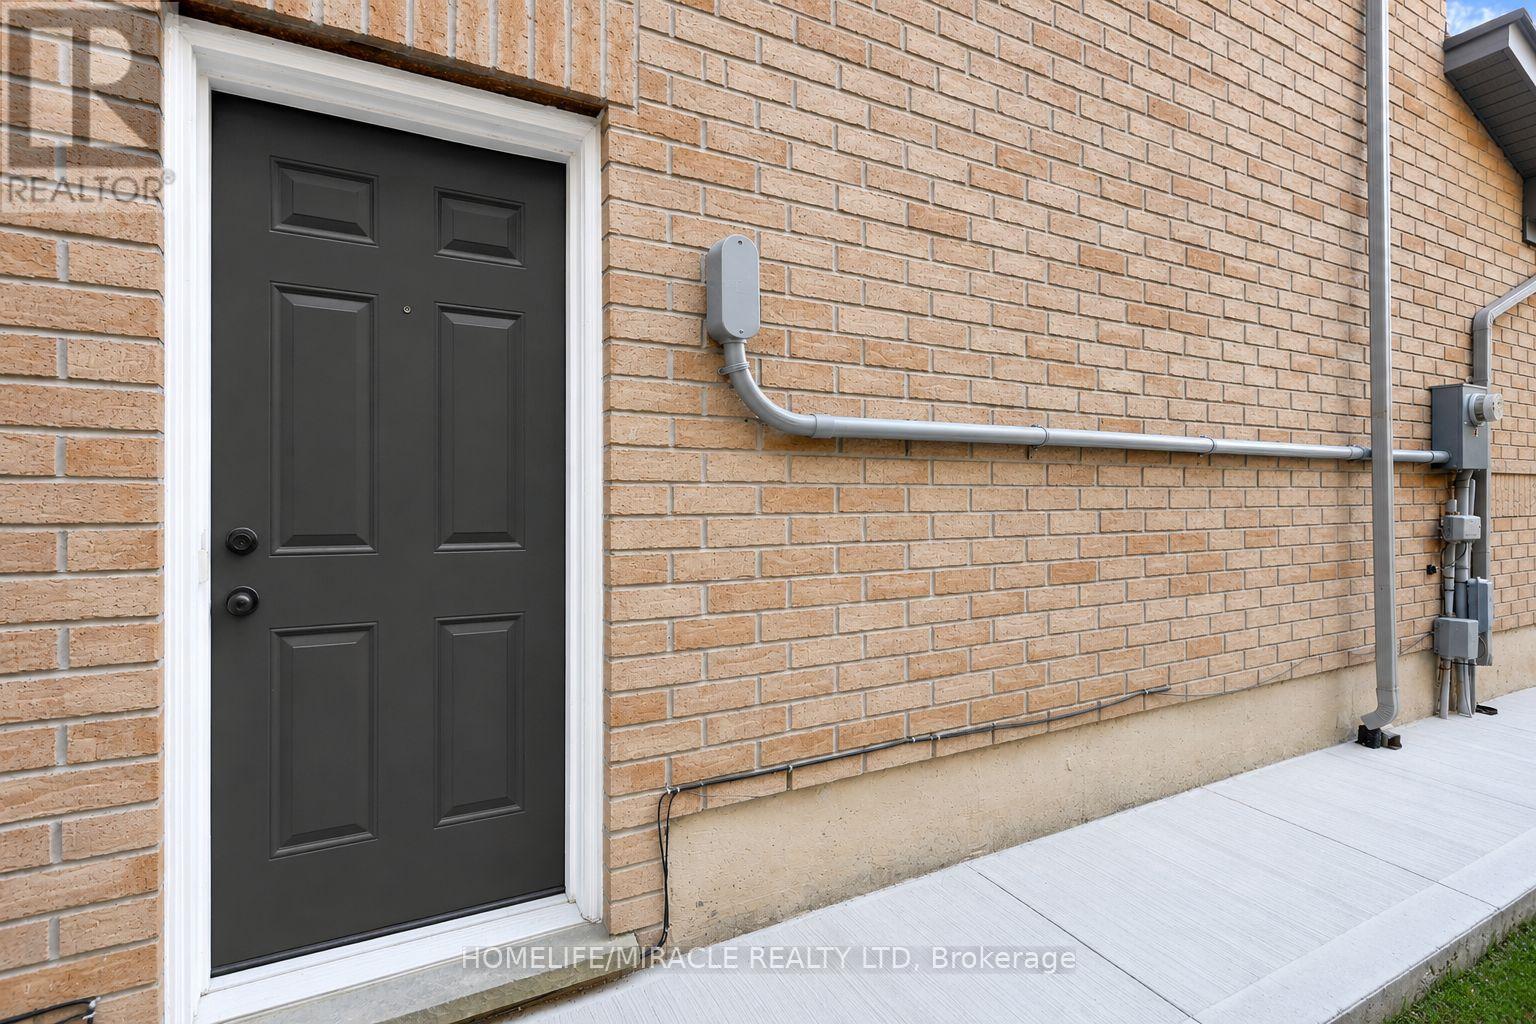
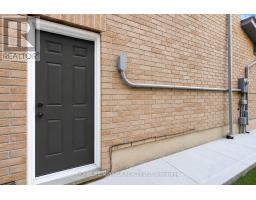
| Basement Features | Apartment In Basement, Separate Entrance |
| Basement Type | N/a, N/a |
| Construction Style Attachment | Detached |
| Cooling Type | Central Air Conditioning |
| Exterior Finish | Brick |
| Fireplace Present | Yes |
| Flooring Type | Hardwood, Ceramic, Carpeted |
| Foundation Type | Poured Concrete |
| Half Bath Total | 1 |
| Heating Fuel | Natural Gas |
| Heating Type | Forced Air |
| Stories Total | 2 |
| Size Interior | 2000 - 2500 Sqft |
| Type | House |
| Utility Water | Municipal Water |
Parking
| Attached Garage | |
| Garage |
Land
| Acreage | No |
| Fence Type | Fenced Yard |
| Land Amenities | Park, Schools |
| Sewer | Sanitary Sewer |
| Size Depth | 108 Ft ,3 In |
| Size Frontage | 30 Ft |
| Size Irregular | 30 X 108.3 Ft |
| Size Total Text | 30 X 108.3 Ft |
Rooms
| Level | Type | Length | Width | Dimensions |
|---|---|---|---|---|
| Second Level | Family Room | 3.97 m | 5.35 m | 3.97 m x 5.35 m |
| Second Level | Primary Bedroom | 4.47 m | 3.87 m | 4.47 m x 3.87 m |
| Second Level | Bedroom 2 | 3.38 m | 3.02 m | 3.38 m x 3.02 m |
| Second Level | Bedroom 3 | 3.46 m | 3.35 m | 3.46 m x 3.35 m |
| Main Level | Living Room | 3.06 m | 6.06 m | 3.06 m x 6.06 m |
| Main Level | Dining Room | 3.06 m | 6.06 m | 3.06 m x 6.06 m |
| Main Level | Kitchen | 3.06 m | 4.17 m | 3.06 m x 4.17 m |
| Main Level | Eating Area | 3.94 m | 2.88 m | 3.94 m x 2.88 m |
Utilities
| Cable | Available |
| Electricity | Installed |
| Sewer | Installed |
Interested?
Contact us for more information
Mohamed Elsafadi
Salesperson

1339 Matheson Blvd E.
Mississauga, Ontario L4W 1R1
(905) 624-5678
(905) 624-5677

The trademarks REALTOR®, REALTORS®, and the REALTOR® logo are controlled by The Canadian Real Estate Association (CREA) and identify real estate professionals who are members of CREA. The trademarks MLS®, Multiple Listing Service® and the associated logos are owned by The Canadian Real Estate Association (CREA) and identify the quality of services provided by real estate professionals who are members of CREA. The trademark DDF® is owned by The Canadian Real Estate Association (CREA) and identifies CREA's Data Distribution Facility (DDF®)
August 28 2026 02:36:17
Toronto Real Estate Board
Homelife/miracle Realty Ltd