
Lower - 8484 Guelph Line Milton, Ontario L0P 1B0
$2,300 Monthly
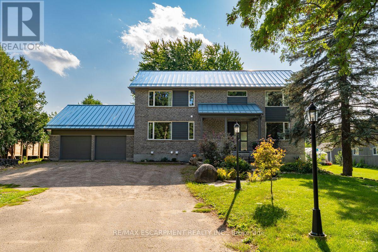
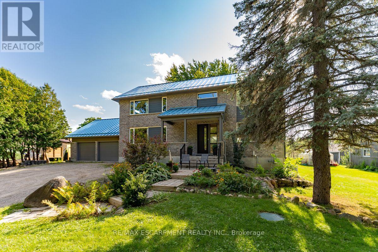
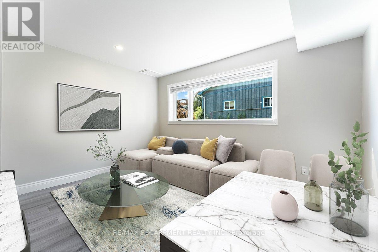
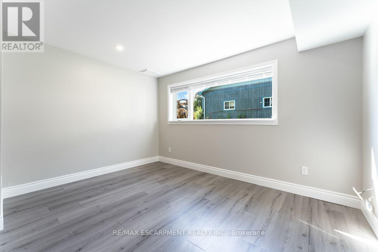
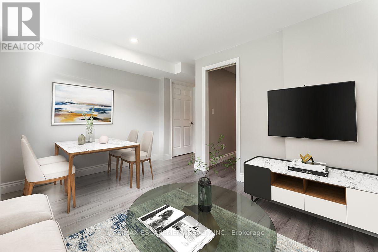
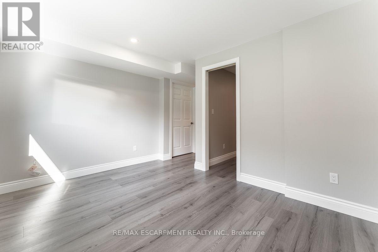
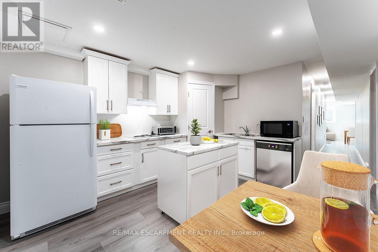
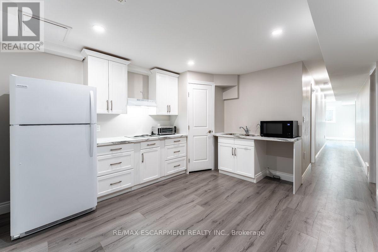
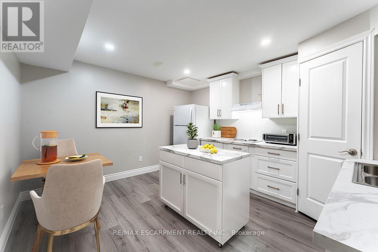
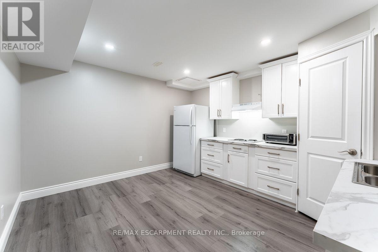
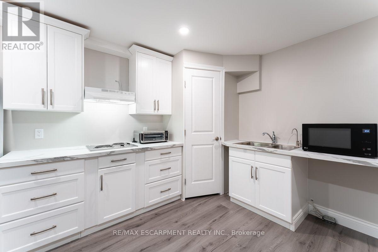
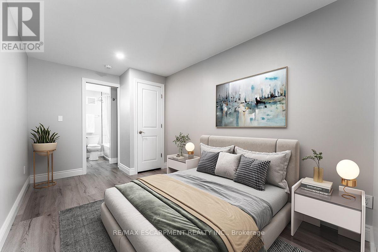
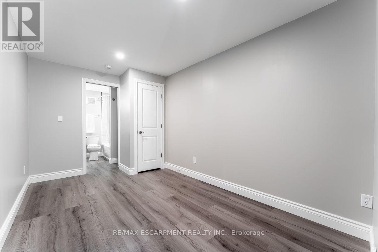
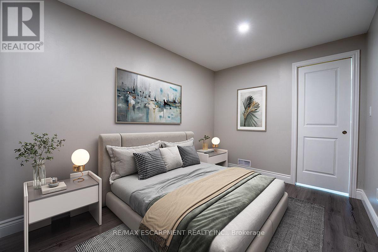
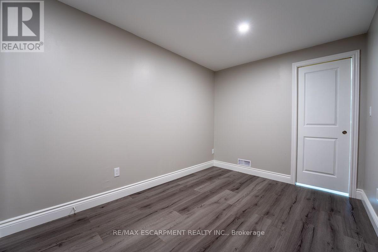
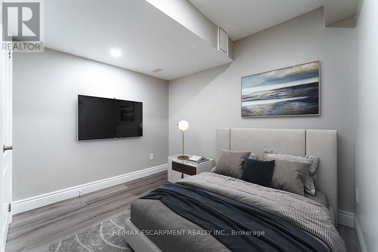
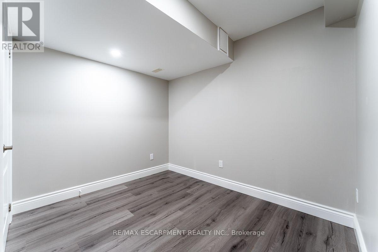
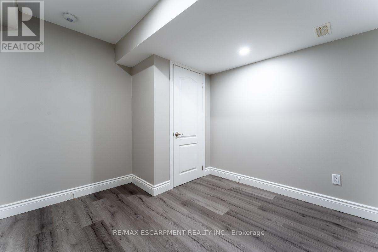
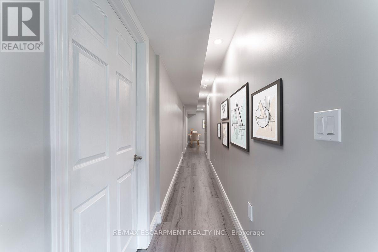
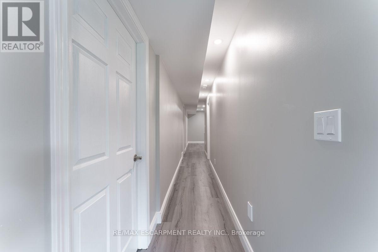
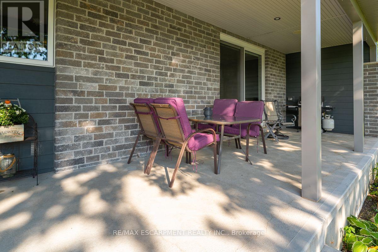
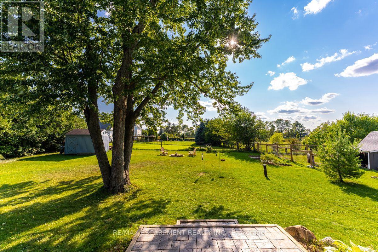
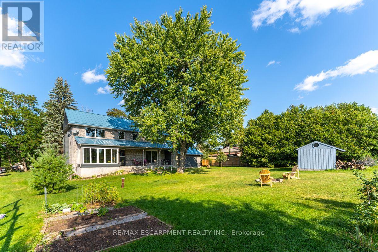
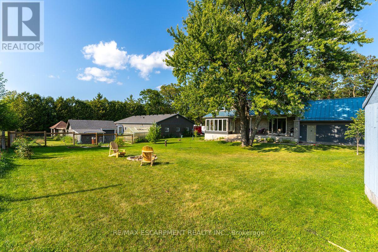
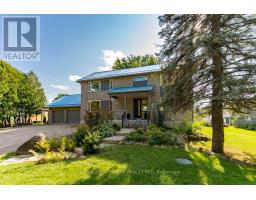
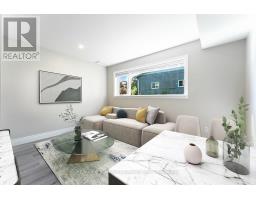
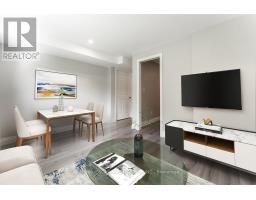
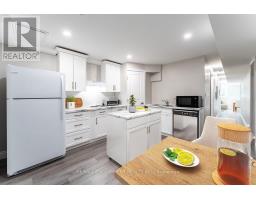
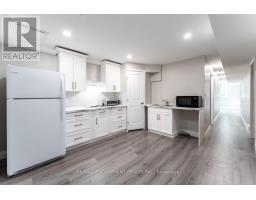
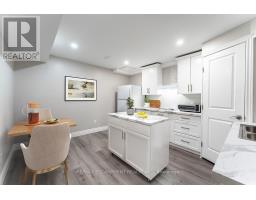
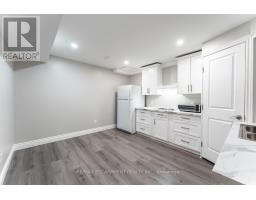
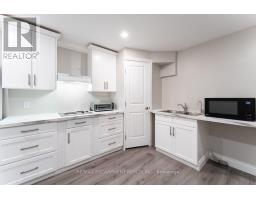
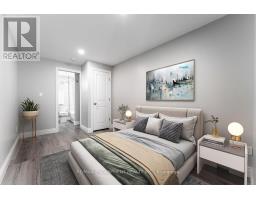
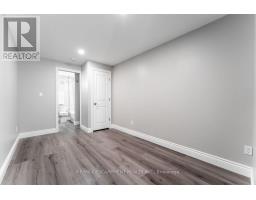
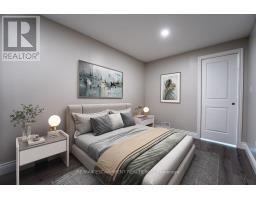
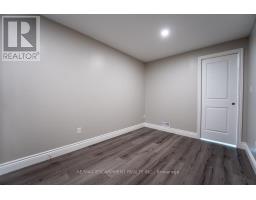
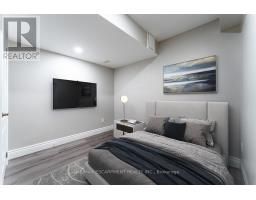
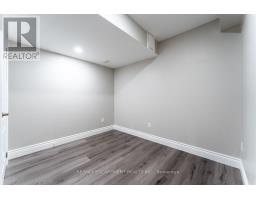
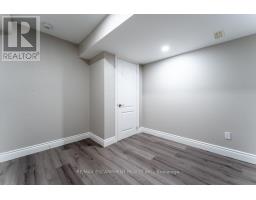
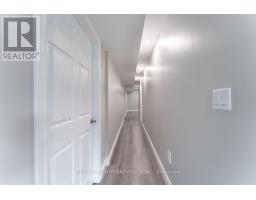
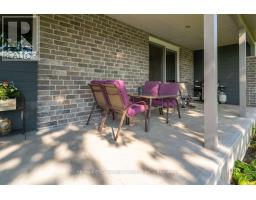
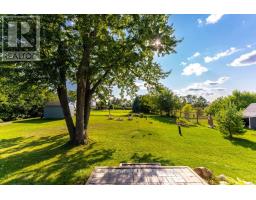
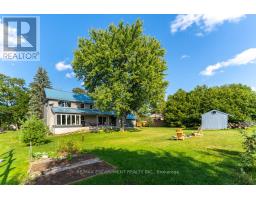
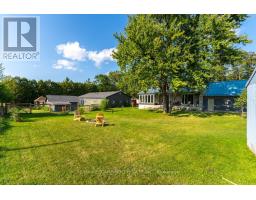
Welcome to 8484 Guelph Line! Discover the charm of country living in this beautifully situated 2-bedroom lower-level apartment, nestled on a picturesque rural property in Milton. Offering a peaceful setting with convenient access to nearby amenities, this inviting space is ideal for those seeking a balance of comfort and tranquility. The kitchen features countertop cooktop elements, complemented by a brand-new Breville Smart Oven for added cooking convenience. Enjoy shared access to the scenic backyard, complete with a firepit and covered patio, plus a dedicated propane BBQ for the apartment, perfect for relaxing and enjoying the outdoors. The unit also includes 2 dedicated driveway parking spaces. Conveniently located approximately 10 minutes from Milton and 20 minutes from Burlington and Guelph, with easy access to Highways 401 and 407. Experience the best of country living without sacrificing convenience! January 15th, 2027 for possession. $2,300 per month, including all utilities (heating, air conditioning, hydro, internet, and satellite TV). (id:51194)
Property Details
| MLS® Number | W14188626 |
| Property Type | Single Family |
| Community Name | Rural Milton West |
| Amenities Near By | Park, Schools |
| Communication Type | High Speed Internet |
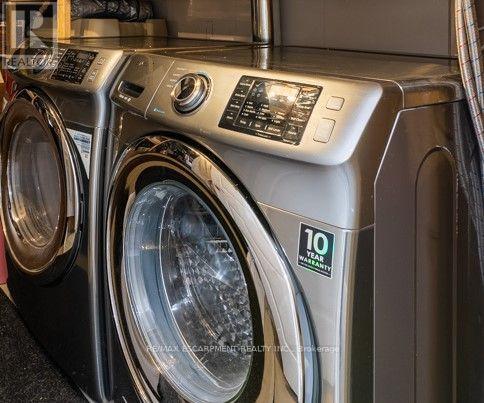
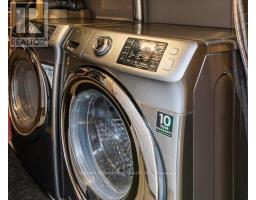
| Features | Wooded Area, Conservation/green Belt, Carpet Free, In Suite Laundry |
| Parking Space Total | 2 |
| Structure | Patio(s) |
Building
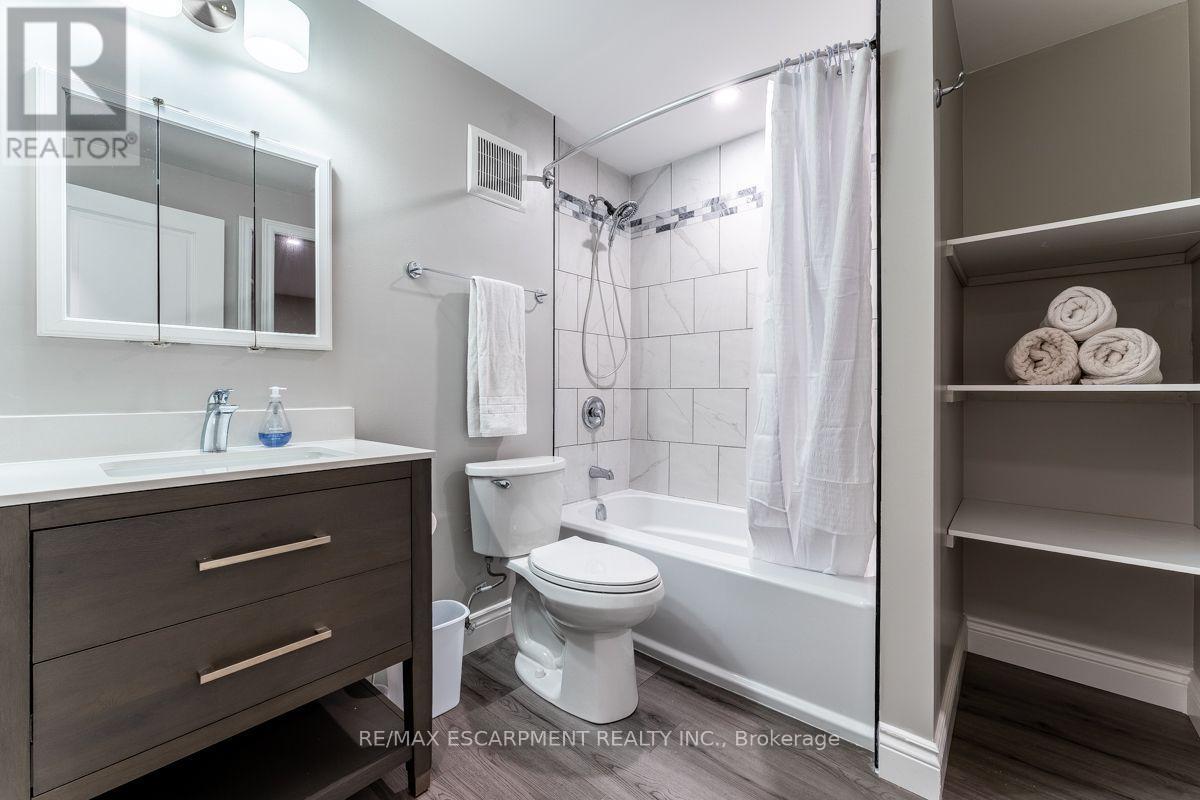
| Bathroom Total | 1 |
| Bedrooms Below Ground | 2 |
| Bedrooms Total | 2 |
| Age | 6 To 15 Years |
| Appliances | Dishwasher, Microwave, Stove, Refrigerator |
| Architectural Style | Bungalow |
| Basement Development | Finished |
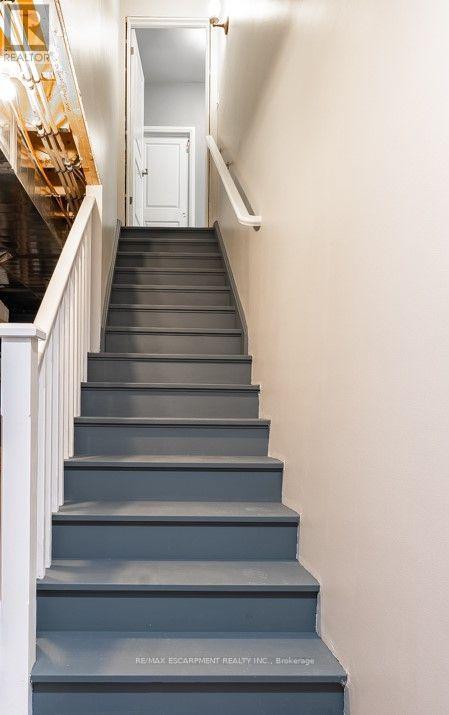
| Basement Features | Separate Entrance |
| Basement Type | Full, N/a, N/a (finished) |
| Construction Style Attachment | Detached |
| Cooling Type | Central Air Conditioning |
| Exterior Finish | Brick |
| Foundation Type | Poured Concrete |
| Heating Fuel | Natural Gas |
| Heating Type | Forced Air |
| Stories Total | 1 |
| Size Interior | 0 - 699 Sqft |
| Type | House |
Parking
| Attached Garage | |
| Garage |
Land
| Acreage | No |
| Land Amenities | Park, Schools |
| Sewer | Septic System |
| Size Depth | 200 Ft |
| Size Frontage | 100 Ft |
| Size Irregular | 100 X 200 Ft |
| Size Total Text | 100 X 200 Ft|under 1/2 Acre |
Rooms
| Level | Type | Length | Width | Dimensions |
|---|---|---|---|---|
| Basement | Living Room | 3.78 m | 2.87 m | 3.78 m x 2.87 m |
| Basement | Kitchen | 3.96 m | 3.48 m | 3.96 m x 3.48 m |
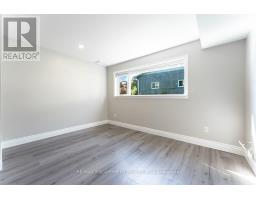
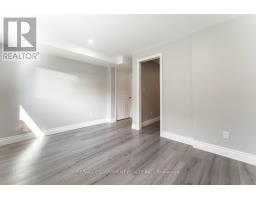
| Basement | Primary Bedroom | 4.27 m | 2.44 m | 4.27 m x 2.44 m |
| Basement | Bedroom | 3.05 m | 2.87 m | 3.05 m x 2.87 m |
| Basement | Laundry Room | Measurements not available | ||
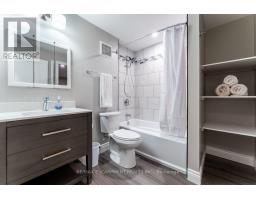
| Basement | Bathroom | 2.44 m | 2.13 m | 2.44 m x 2.13 m |
https://www.realtor.ca/real-estate/30521607/lower-8484-guelph-line-milton-rural-milton-west
Interested?
Contact us for more information

Clinton Lorne Howell
Salesperson
www.clintonhowell.ca

2180 Itabashi Way #4b
Burlington, Ontario
(905) 639-7676
(905) 681-9908
www.remaxescarpment.com/

The trademarks REALTOR®, REALTORS®, and the REALTOR® logo are controlled by The Canadian Real Estate Association (CREA) and identify real estate professionals who are members of CREA. The trademarks MLS®, Multiple Listing Service® and the associated logos are owned by The Canadian Real Estate Association (CREA) and identify the quality of services provided by real estate professionals who are members of CREA. The trademark DDF® is owned by The Canadian Real Estate Association (CREA) and identifies CREA's Data Distribution Facility (DDF®)
November 17 2026 07:00:56
Toronto Real Estate Board
RE/MAX Escarpment Realty Inc.