
97 - 59 Corey Circle Halton Hills (Georgetown), Ontario L7G 5L7
$639,900Maintenance, Common Area Maintenance, Insurance, Parking
$344.23 Monthly
Maintenance, Common Area Maintenance, Insurance, Parking
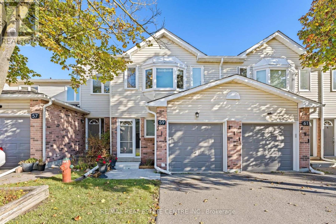
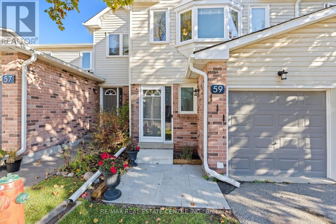
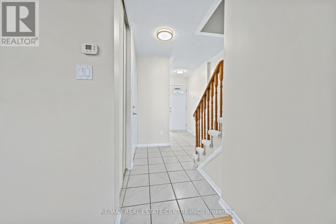
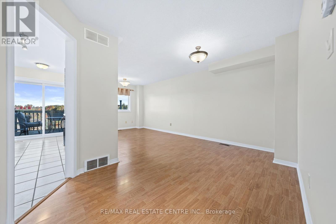
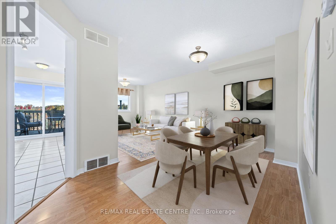
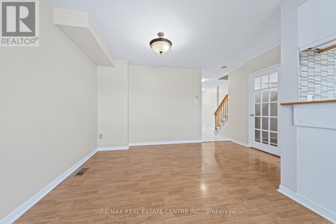
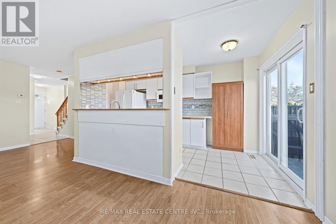
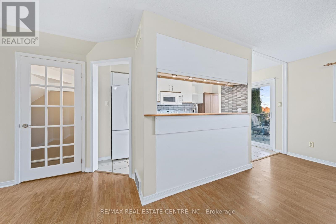
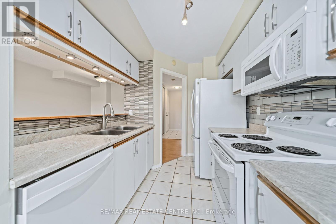
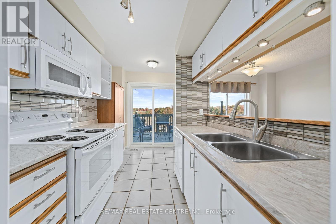
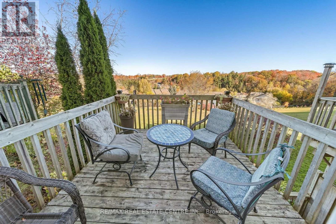
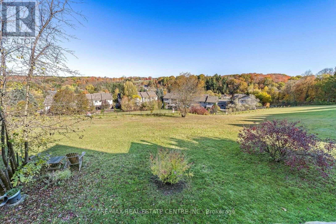
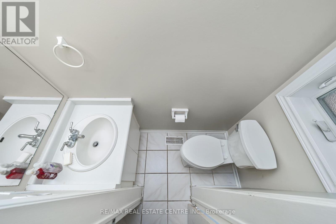
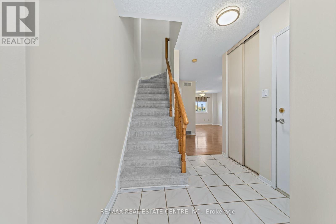
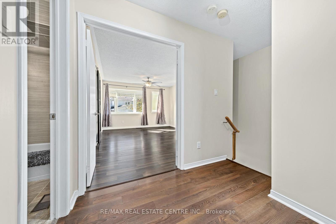
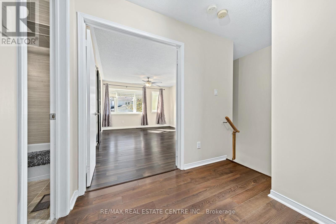
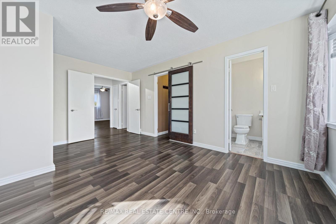
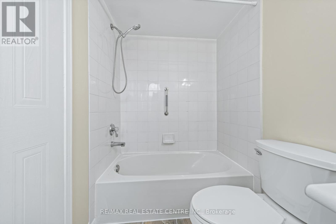
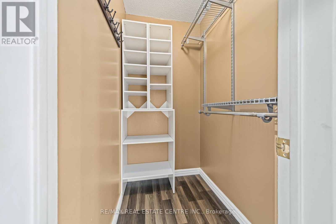
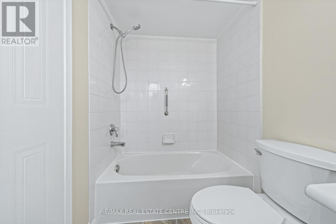
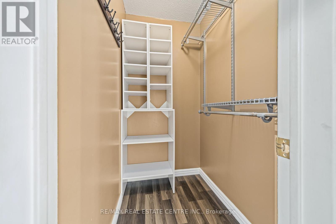
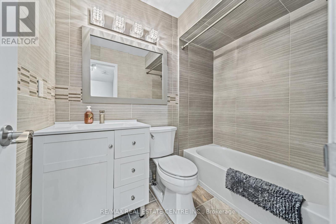
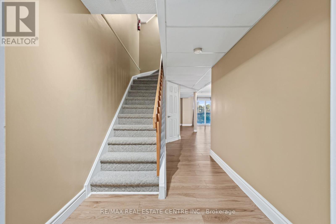
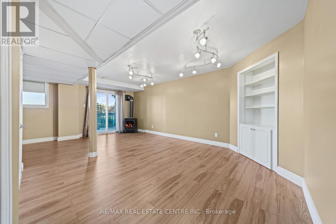
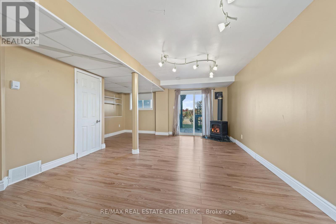
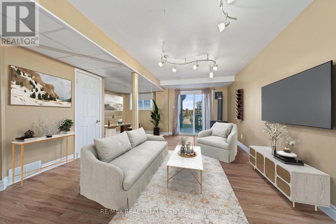
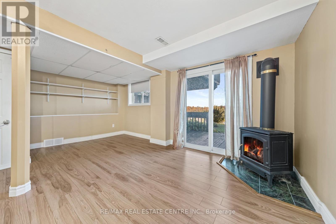
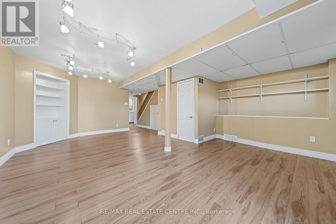
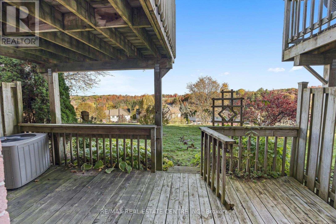
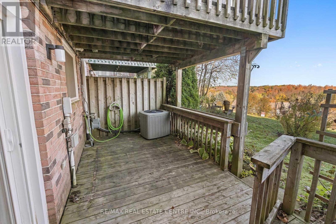
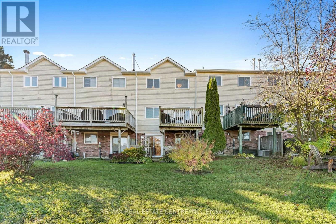
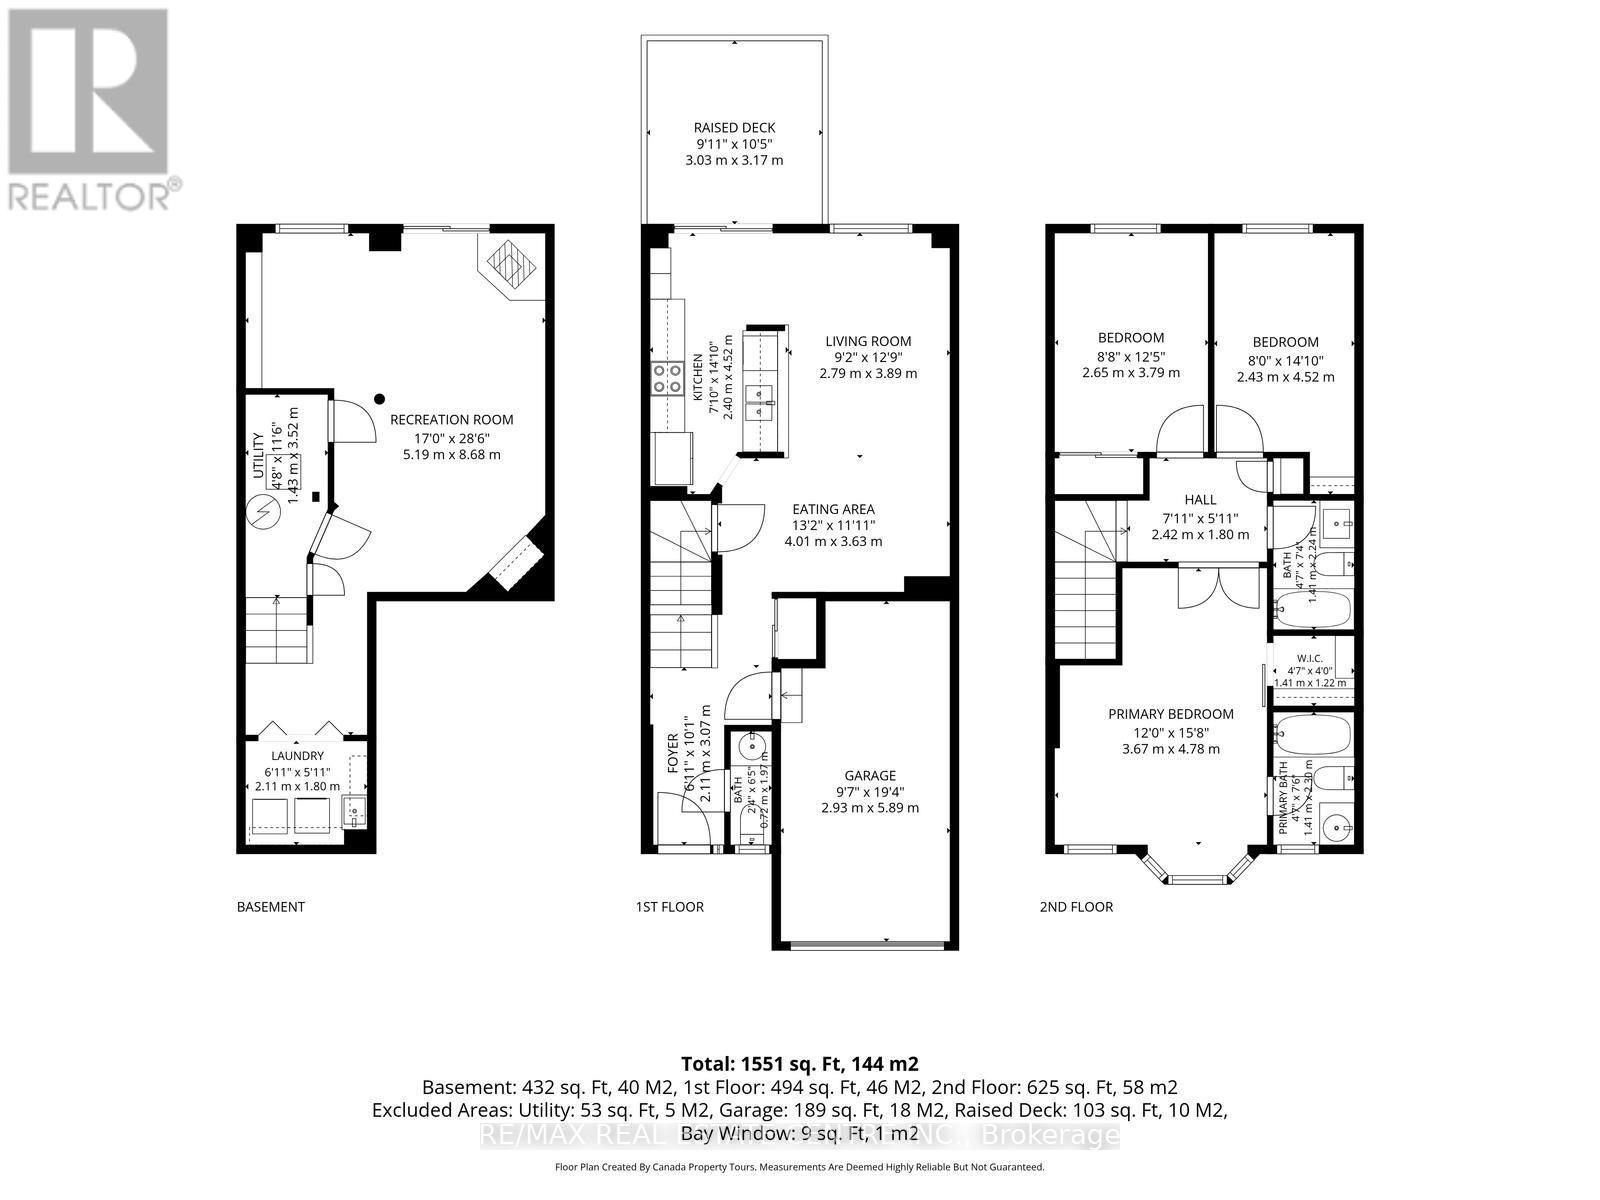
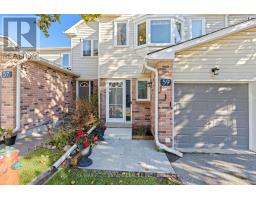
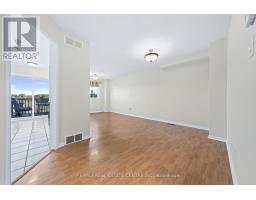
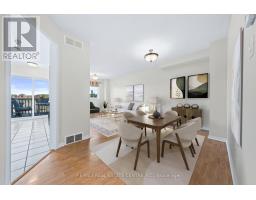
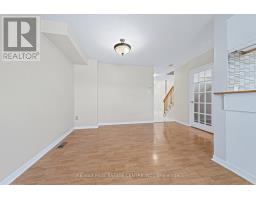
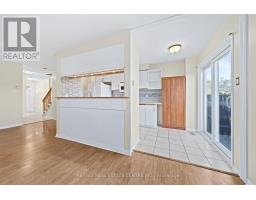
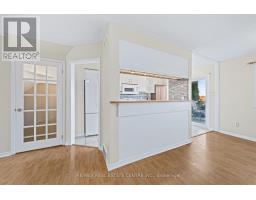
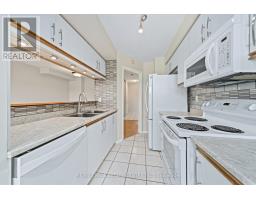
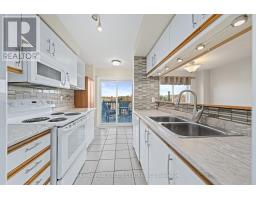
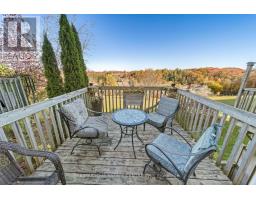
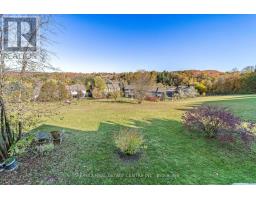
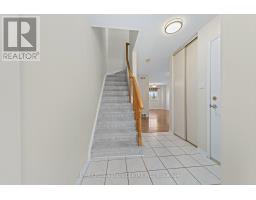
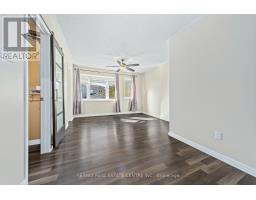
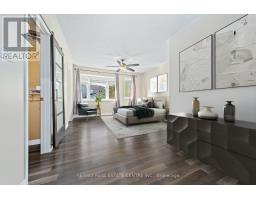
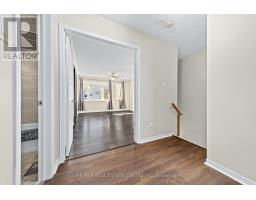
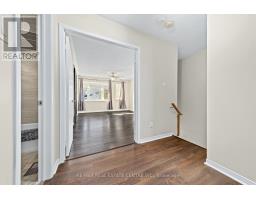
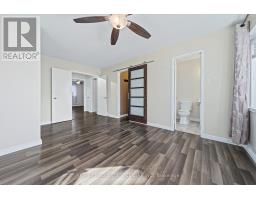
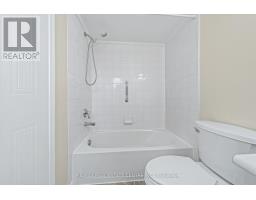
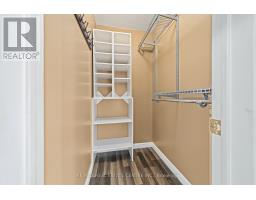
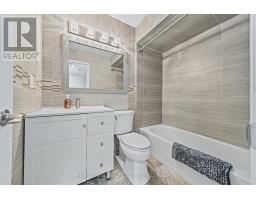
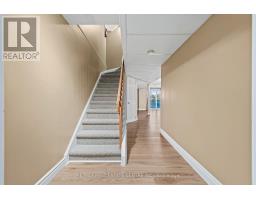
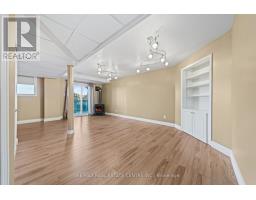
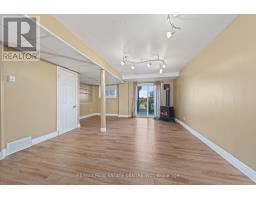
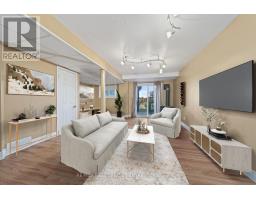
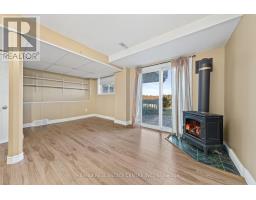
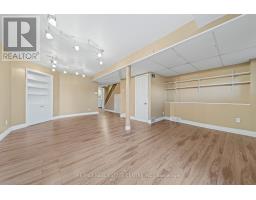
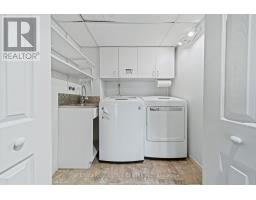
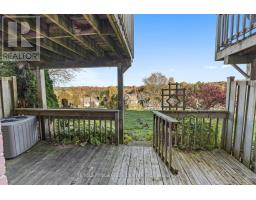
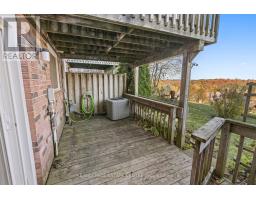
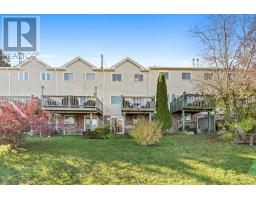
$344.23 MonthlyStunning Credit River Valley Views! Enjoy the perfect blend of scenic beauty, small-town charm, and commuter convenience in this beautifully laid out 3 bedroom, 3 bathroom home. The open-concept living and dining areas flow seamlessly into the kitchen, with a walkout to a deck overlooking the breathtaking Credit River Valley. The finished walkout basement opens onto an inviting green space and a private finished deck, offering even more room to relax and enjoy the outdoors. Convenient interior access to the garage adds everyday ease, while walking distance to nearby shopping and GO Train service makes commuting a breeze. Nestled in a family friendly neighbourhood with wonderful neighbours, this is a place where you can truly feel at home! (id:51194)
Property Details
| MLS® Number | W14111296 |
| Property Type | Single Family |
| Community Name | Georgetown |
| Amenities Near By | Golf Nearby, Hospital |
| Community Features | Pets Allowed With Restrictions |
| Equipment Type | Water Heater |
| Features | Ravine |
| Parking Space Total | 2 |
| Rental Equipment Type | Water Heater |
| View Type | View |
Building
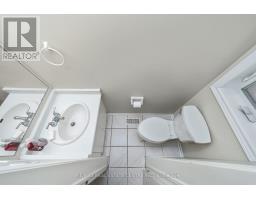
| Bathroom Total | 3 |
| Bedrooms Above Ground | 3 |
| Bedrooms Total | 3 |
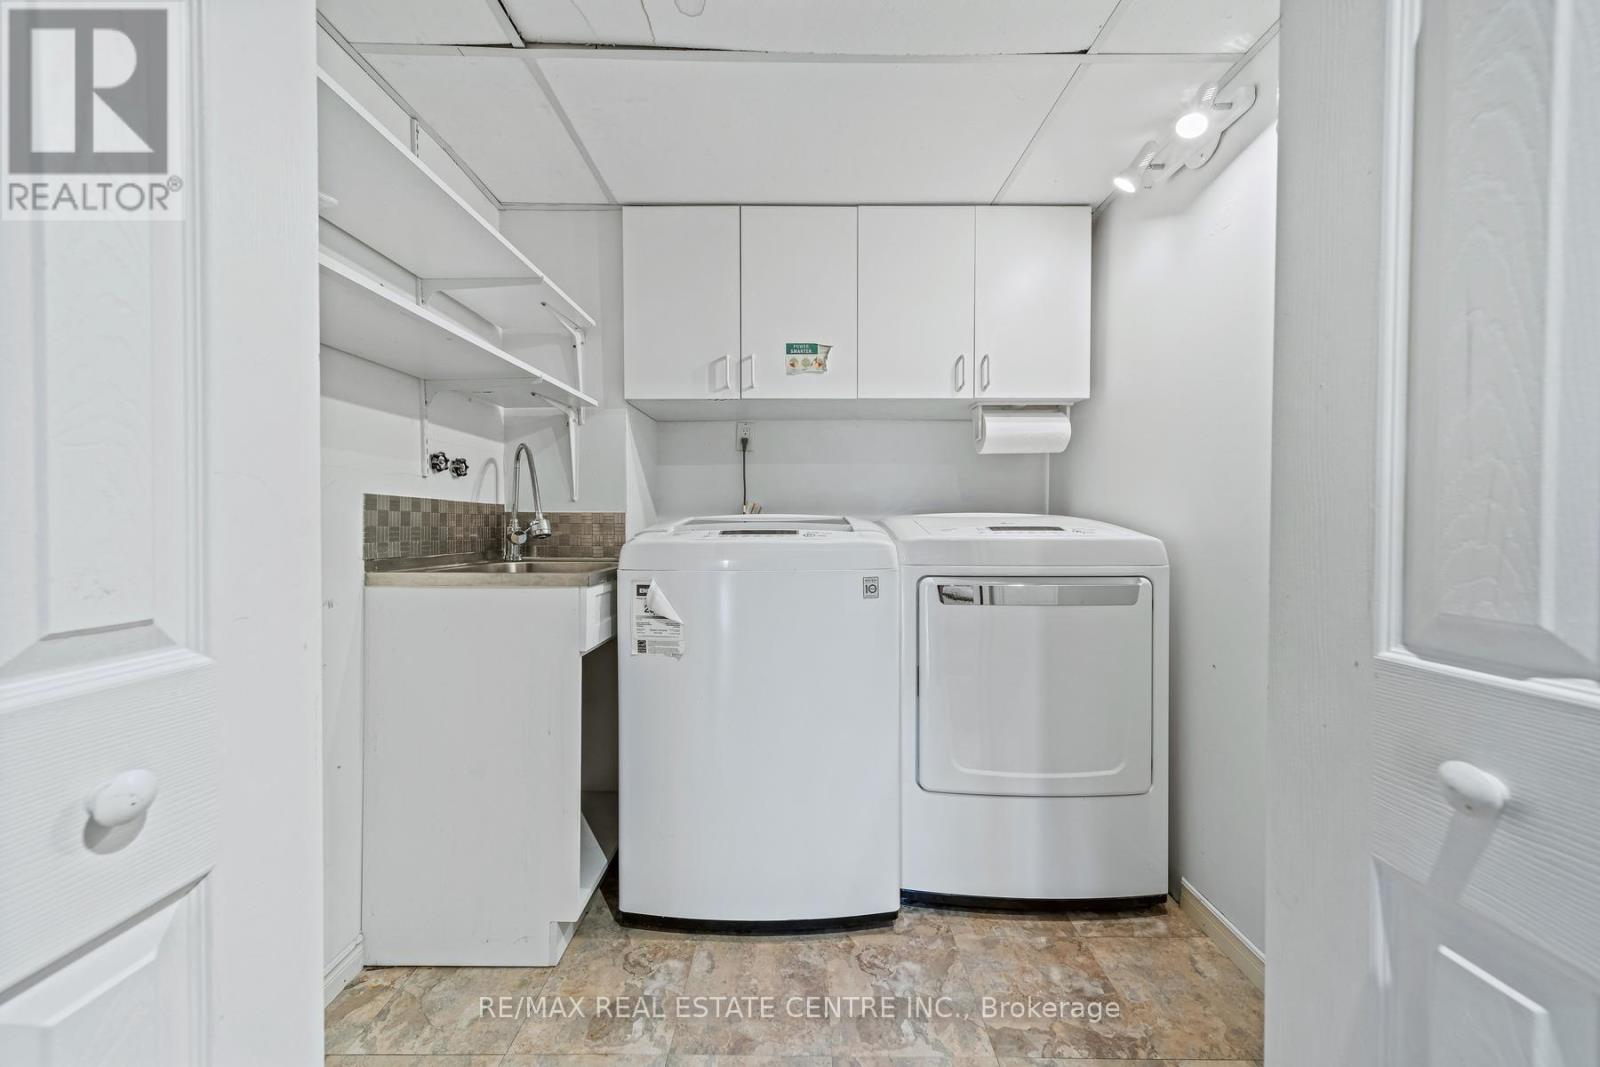
| Appliances | Water Heater, Water Softener, Dishwasher, Dryer, Garage Door Opener, Stove, Washer, Window Coverings, Refrigerator |
| Basement Development | Finished |
| Basement Features | Walk Out |
| Basement Type | N/a (finished) |
| Cooling Type | Central Air Conditioning |
| Exterior Finish | Brick, Vinyl Siding |
| Flooring Type | Ceramic |
| Half Bath Total | 1 |
| Heating Fuel | Natural Gas |
| Heating Type | Forced Air |
| Stories Total | 2 |
| Size Interior | 1200 - 1399 Sqft |
| Type | Row / Townhouse |
Parking
| Garage |
Land
| Acreage | No |
| Land Amenities | Golf Nearby, Hospital |
| Surface Water | River/stream |
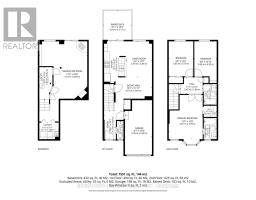
Rooms
| Level | Type | Length | Width | Dimensions |
|---|---|---|---|---|
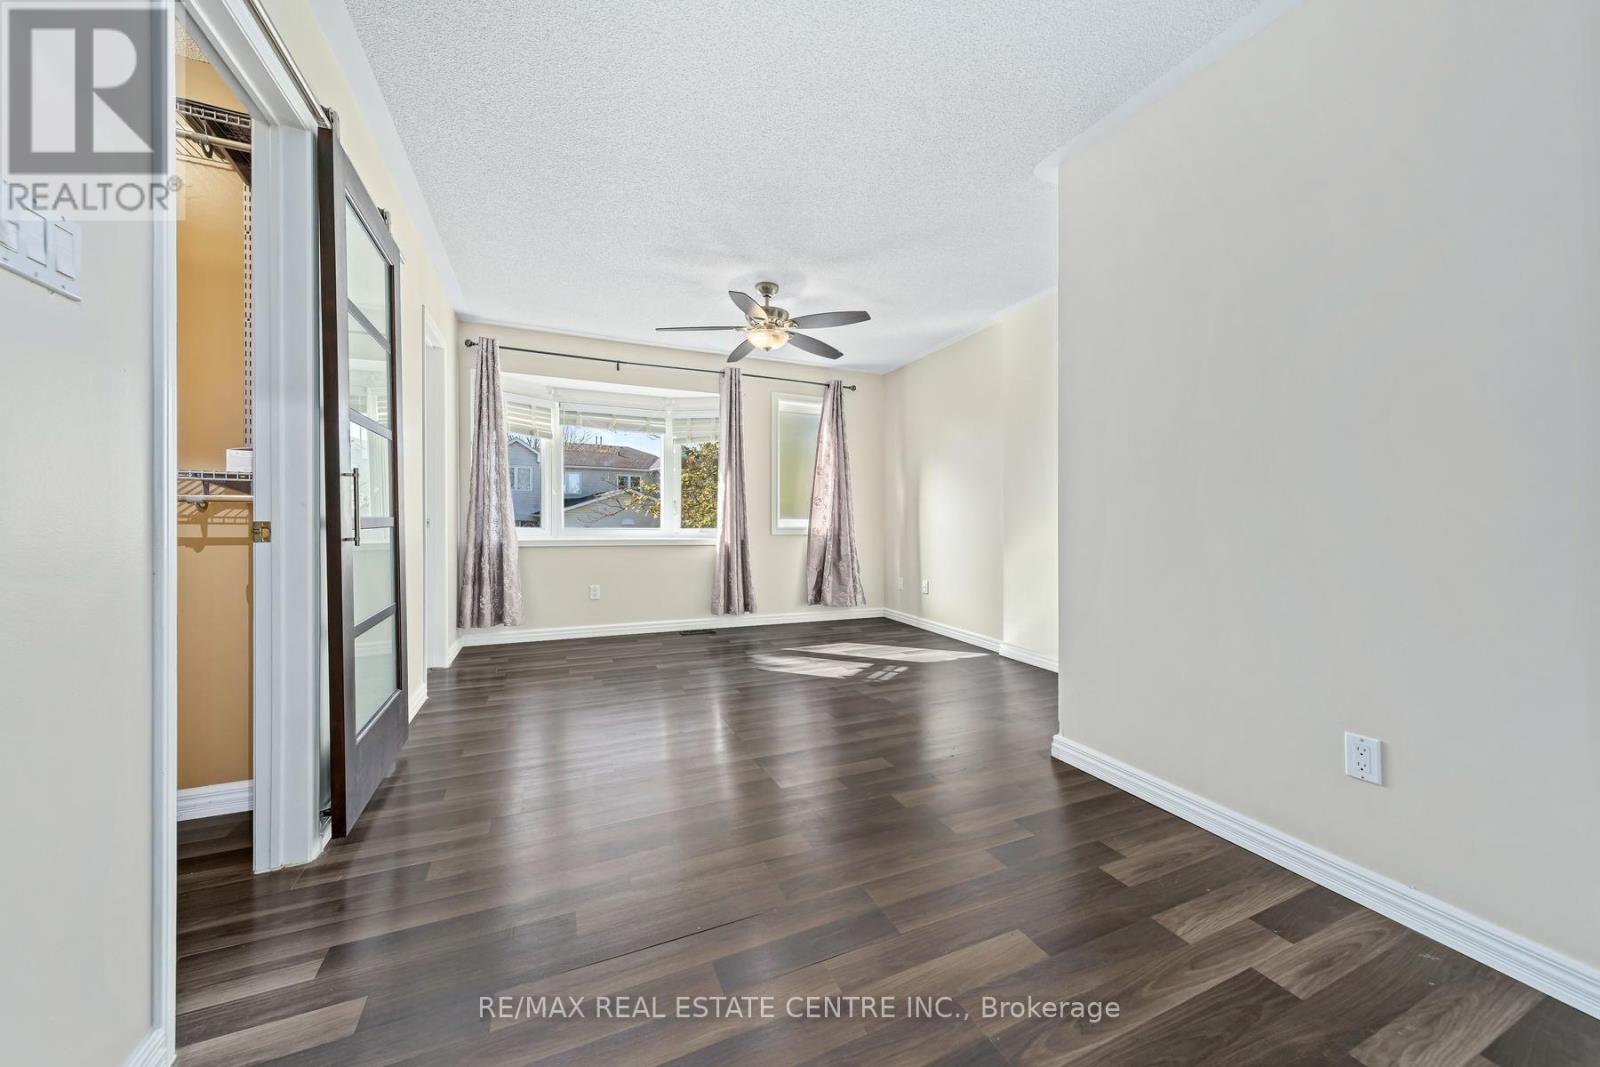
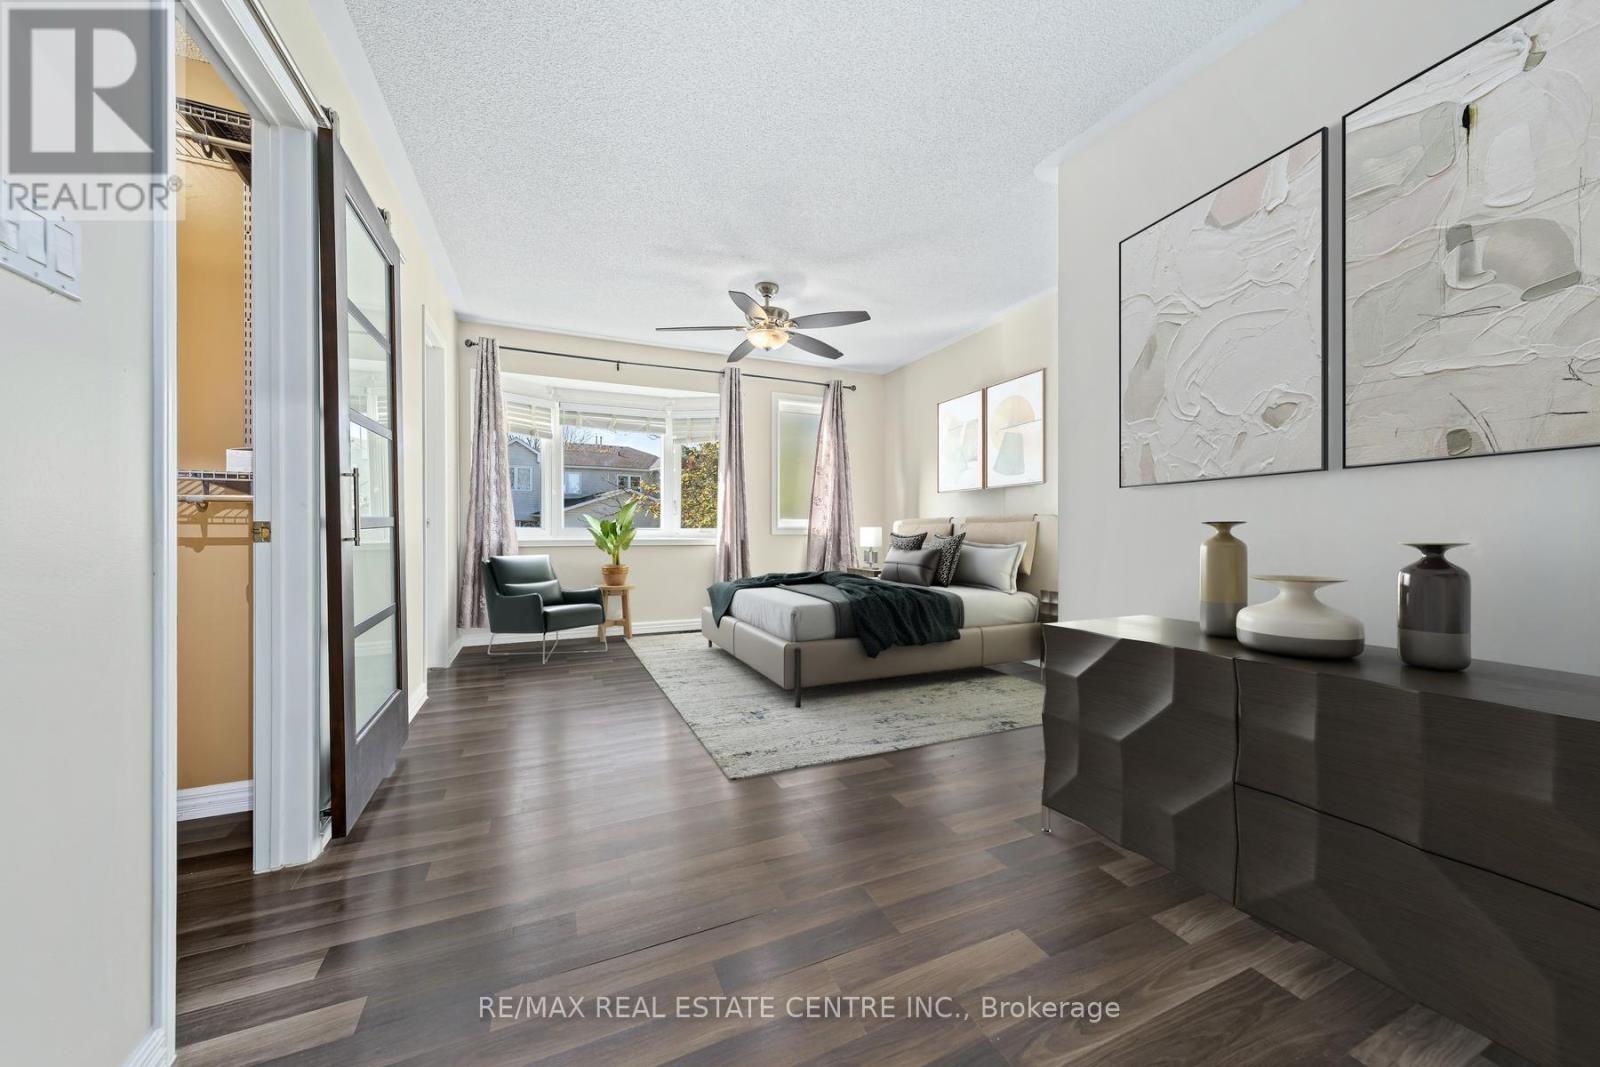
| Second Level | Primary Bedroom | 3.66 m | 4.78 m | 3.66 m x 4.78 m |
| Second Level | Bedroom 2 | 2.64 m | 3.79 m | 2.64 m x 3.79 m |
| Second Level | Bedroom 3 | 2.44 m | 4.52 m | 2.44 m x 4.52 m |
| Basement | Recreational, Games Room | 5.18 m | 8.69 m | 5.18 m x 8.69 m |
| Ground Level | Kitchen | 2.39 m | 4.52 m | 2.39 m x 4.52 m |
| Ground Level | Living Room | 2.79 m | 3.89 m | 2.79 m x 3.89 m |
| Ground Level | Dining Room | 4.01 m | 3.63 m | 4.01 m x 3.63 m |
https://www.realtor.ca/real-estate/30437598/97-59-corey-circle-halton-hills-georgetown-georgetown
Interested?
Contact us for more information

Kim Elizabeth Attwell
Salesperson
www.mymanor.ca/

94 Guelph St Unit A
Georgetown, Ontario L7G 3Z5
(905) 877-5211
(905) 877-5154

Jessica Attwell
Salesperson
www.mymanor.ca/
94 Guelph St Unit A
Georgetown, Ontario L7G 3Z5
(905) 877-5211
(905) 877-5154

The trademarks REALTOR®, REALTORS®, and the REALTOR® logo are controlled by The Canadian Real Estate Association (CREA) and identify real estate professionals who are members of CREA. The trademarks MLS®, Multiple Listing Service® and the associated logos are owned by The Canadian Real Estate Association (CREA) and identify the quality of services provided by real estate professionals who are members of CREA. The trademark DDF® is owned by The Canadian Real Estate Association (CREA) and identifies CREA's Data Distribution Facility (DDF®)
October 23 2026 04:35:24
Toronto Real Estate Board
RE/MAX Real Estate Centre Inc.