
8159 Eighth Line Halton Hills (Rural Halton Hills), Ontario L7G 4S5
$1,449,999
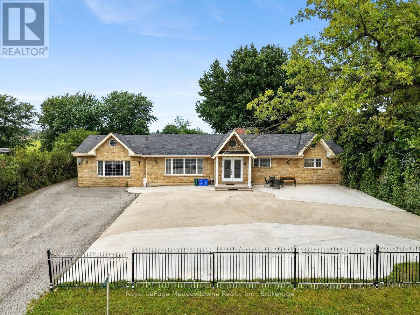
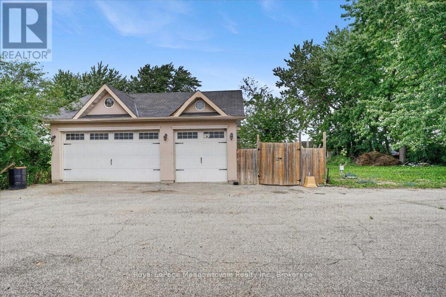
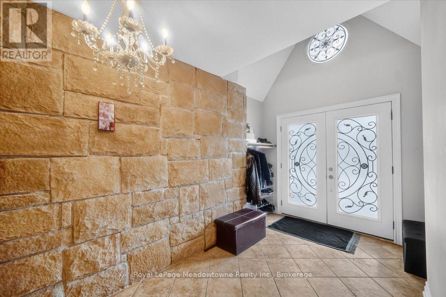
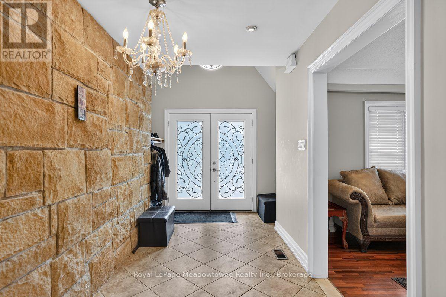
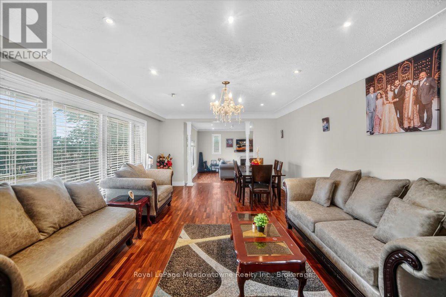
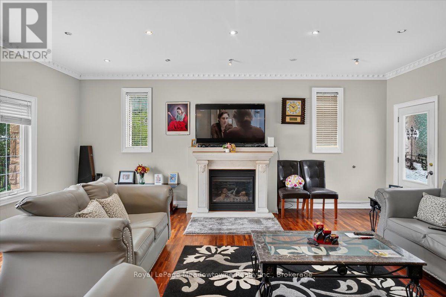
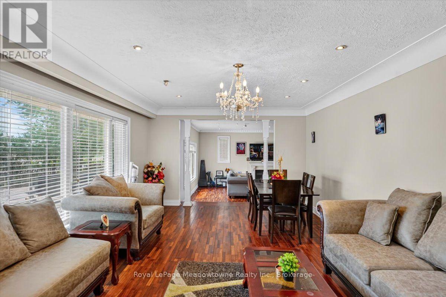
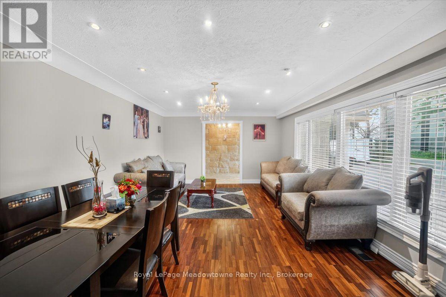
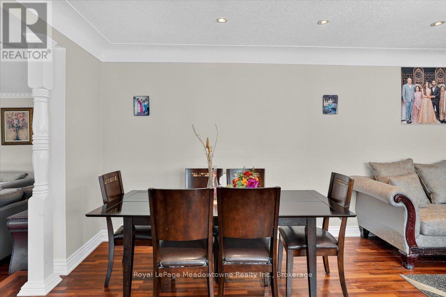
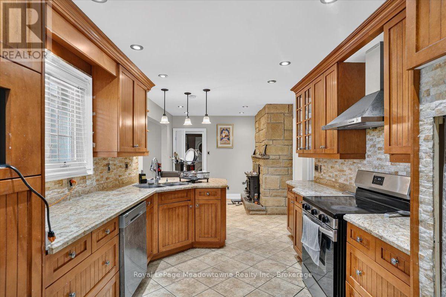
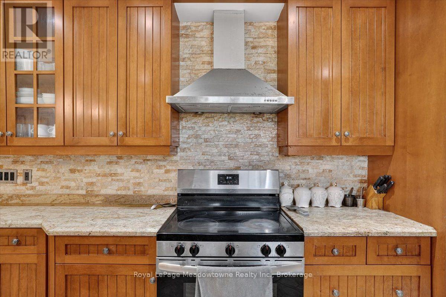
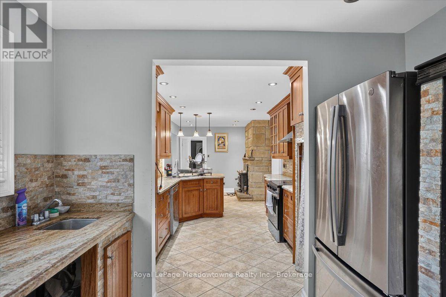
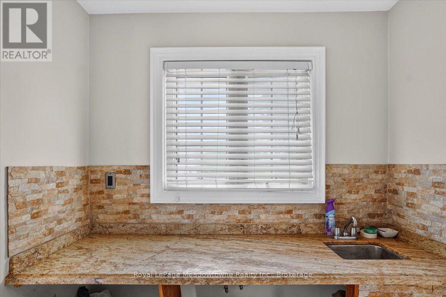
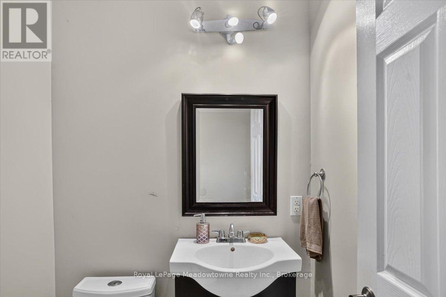
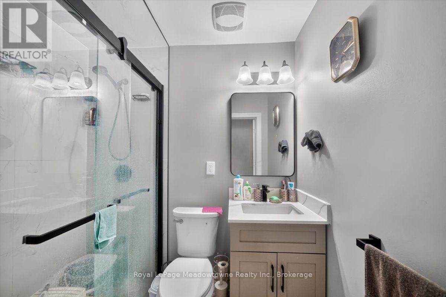
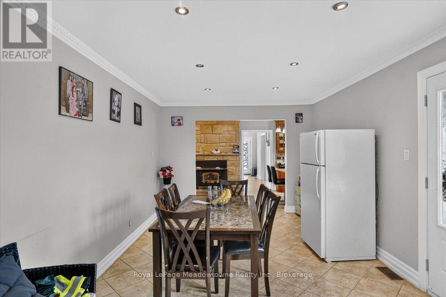
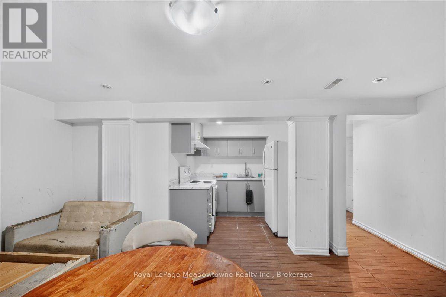
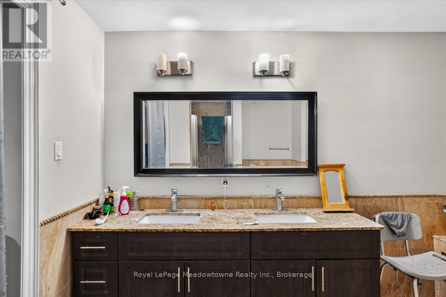
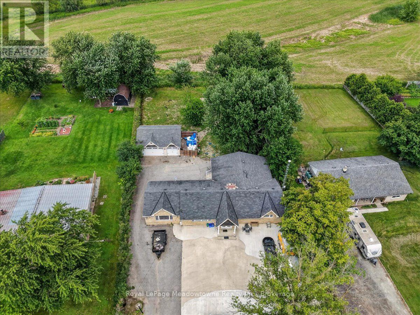
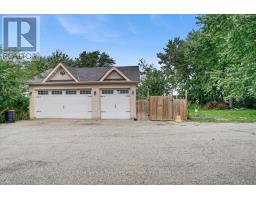
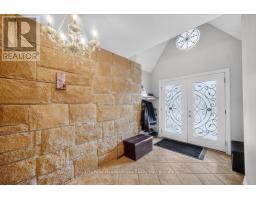
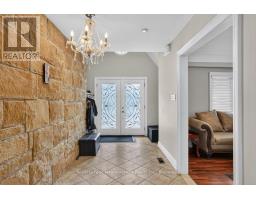
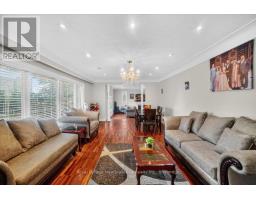
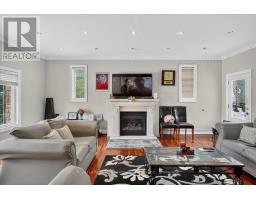
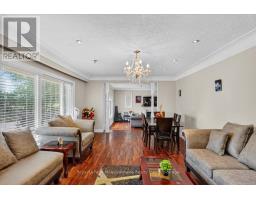
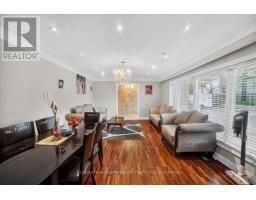
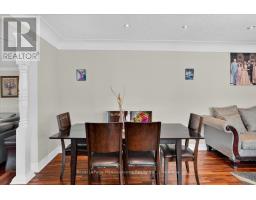
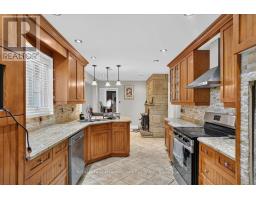
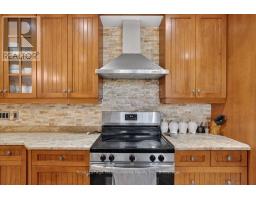
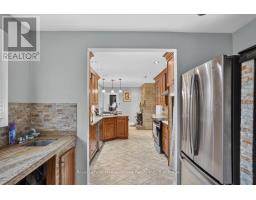
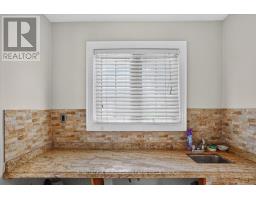
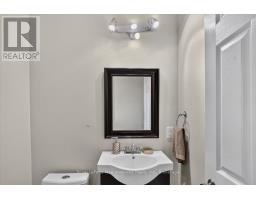
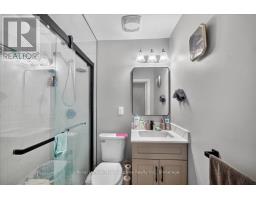
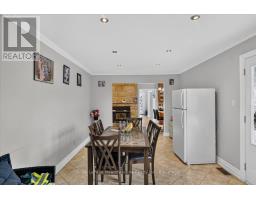
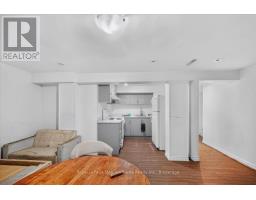
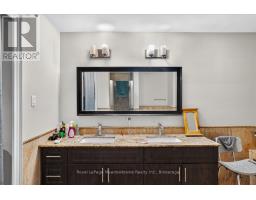
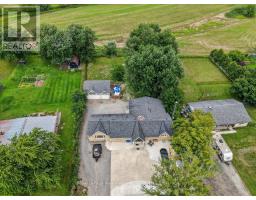
8159 8th Line: Prestige Commercial Opportunity with Residence: Now officially converted to Prestige Commercial, 8159 8th Line pairs flexible commercial zoning with a turnkey, beautifully upgraded country residence just minutes from Georgetown, with quick access to the 401 and 407. Whether you're an owner-operator wanting to live and work on-site, a business seeking a distinctive headquarters, or an investor eyeing a growing corridor, this property offers uncommon versatility. An impressive 760 sq. ft. garage and a separate insulated workshop shed are ideal for equipment, storage, or operational use. The custom-built 3+2 bedroom, 2.5 bathroom home features an imported Eldorado Stone façade, rich Jatoba hardwood, crown moulding, and 6" baseboards throughout the main level. A bright foyer leads to a sun-filled dining room and a sunken family room with 9.5-ft ceilings, a gas fireplace, and a walkout to a large patio. The breakfast room offers a second walkout, while the gourmet kitchen boasts built-in stainless steel appliances, abundant storage, and a prep area with wet bar. The primary suite is a true retreat, with a walk-in closet and a 6-piece ensuite featuring imported marble, a double vanity, a jacuzzi-style soaker tub, and a separate glass shower. Two additional bedrooms share a beautifully appointed 3-piece bath. The finished lower level, with its separate entrance, adds two bedrooms and a media room, perfect for extended family, staff accommodation, or a satellite office. Refined, spacious, and strategically located, this is a rare opportunity to live, work, and invest on one exceptional property. (id:51194)
Property Details
| MLS® Number | W13719036 |
| Property Type | Single Family |
| Community Name | 1049 - Rural Halton Hills |
| Amenities Near By | Public Transit |
| Community Features | School Bus |
| Equipment Type | Water Heater, Water Heater - Gas |
| Features | Level |
| Parking Space Total | 18 |
| Rental Equipment Type | Water Heater, Water Heater - Gas |
Building
| Bathroom Total | 3 |
| Bedrooms Above Ground | 5 |
| Bedrooms Total | 5 |
| Appliances | Garage Door Opener Remote(s), Water Heater, Dryer, Garage Door Opener, Stove, Washer, Refrigerator |
| Architectural Style | Bungalow |
| Basement Development | Finished |
| Basement Type | Full (finished) |
| Construction Style Attachment | Detached |
| Cooling Type | Central Air Conditioning |
| Exterior Finish | Stone, Stucco |
| Fire Protection | Smoke Detectors |
| Fireplace Present | Yes |
| Fireplace Total | 1 |
| Flooring Type | Hardwood, Ceramic, Laminate |
| Foundation Type | Concrete |
| Half Bath Total | 1 |
| Heating Fuel | Natural Gas |
| Heating Type | Forced Air |
| Stories Total | 1 |
| Size Interior | 2500 - 3000 Sqft |
| Type | House |
| Utility Water | Bored Well |
Parking
| Detached Garage | |
| Garage |
Land
| Acreage | No |
| Fence Type | Fenced Yard |
| Land Amenities | Public Transit |
| Sewer | Septic System |
| Size Depth | 225 Ft |
| Size Frontage | 100 Ft |
| Size Irregular | 100 X 225 Ft |
| Size Total Text | 100 X 225 Ft |
| Zoning Description | A |
Rooms
| Level | Type | Length | Width | Dimensions |
|---|---|---|---|---|
| Basement | Recreational, Games Room | 14.4 m | 6.9 m | 14.4 m x 6.9 m |
| Basement | Bedroom 4 | 5.99 m | 4.49 m | 5.99 m x 4.49 m |
| Basement | Bedroom 5 | 5.99 m | 4.49 m | 5.99 m x 4.49 m |
| Ground Level | Family Room | 6.6 m | 6 m | 6.6 m x 6 m |
| Ground Level | Dining Room | 6 m | 3.9 m | 6 m x 3.9 m |
| Ground Level | Eating Area | 6 m | 3.6 m | 6 m x 3.6 m |
| Ground Level | Kitchen | 9 m | 3 m | 9 m x 3 m |
| Ground Level | Primary Bedroom | 10.2 m | 4.4 m | 10.2 m x 4.4 m |
| Ground Level | Bedroom 2 | 4.2 m | 3 m | 4.2 m x 3 m |
| Ground Level | Bedroom 3 | 3 m | 3 m | 3 m x 3 m |
Utilities
| Cable | Installed |
| Electricity | Installed |
Interested?
Contact us for more information

Ben Hannah
Salesperson
www.benhannahrealestate.com/
www.linkedin.com/in/ben-hannah-235884132

459 Main St E - 2nd Floor
Milton, Ontario L9T 1R1
(905) 878-8101
www.meadowtowne.com/

Thomas Hannah
Salesperson

475 Main St
Milton, Ontario L9T 1R1
(905) 878-8101
www.meadowtowne.com/

The trademarks REALTOR®, REALTORS®, and the REALTOR® logo are controlled by The Canadian Real Estate Association (CREA) and identify real estate professionals who are members of CREA. The trademarks MLS®, Multiple Listing Service® and the associated logos are owned by The Canadian Real Estate Association (CREA) and identify the quality of services provided by real estate professionals who are members of CREA. The trademark DDF® is owned by The Canadian Real Estate Association (CREA) and identifies CREA's Data Distribution Facility (DDF®)
October 14 2026 02:24:53
Oakville, Milton & District Real Estate Board
Royal LePage Meadowtowne Realty Inc., Brokerage