
80 Glenda Jane Drive Milton (Campbellville), Ontario L0P 1B0
$1,325,000
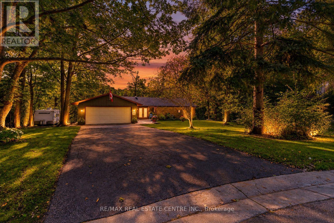
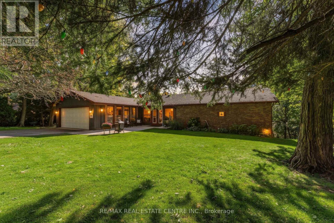
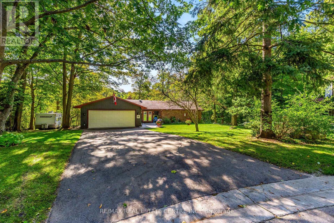
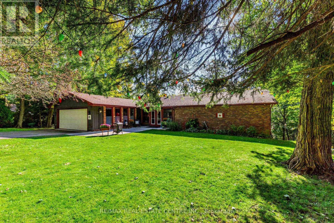
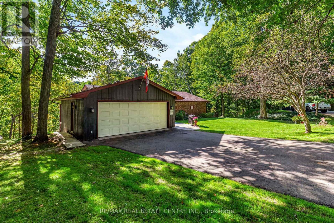
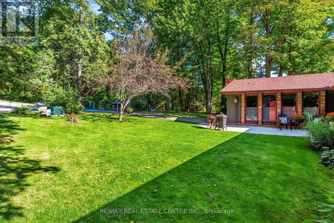
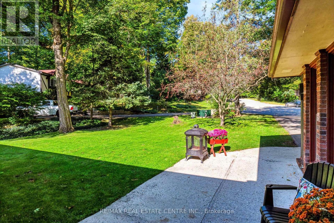
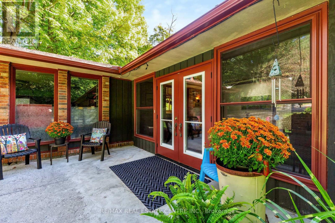
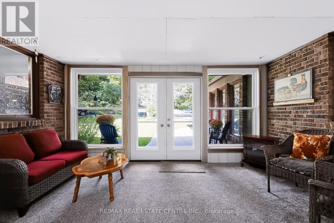
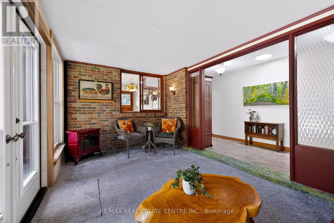
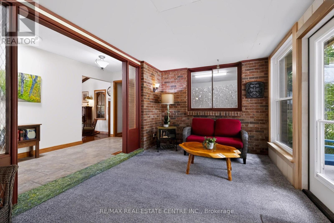
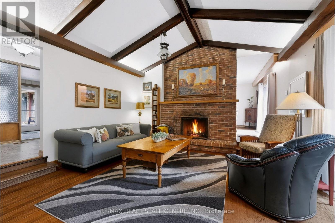
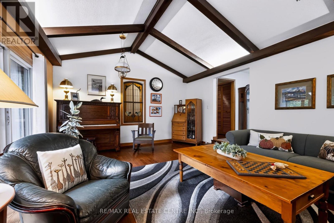
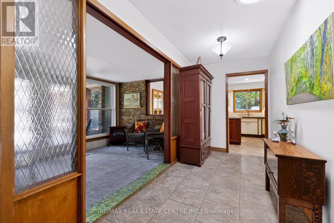
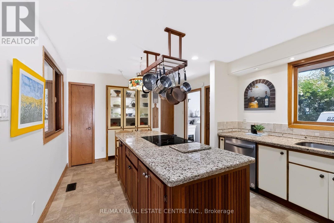
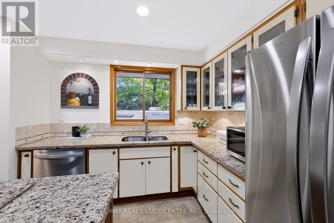
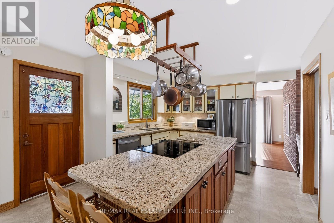
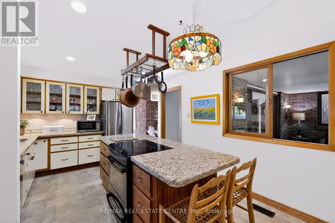
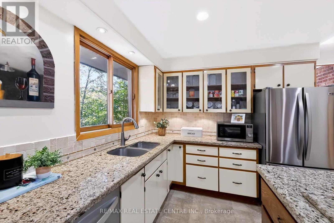
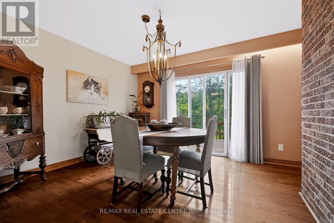
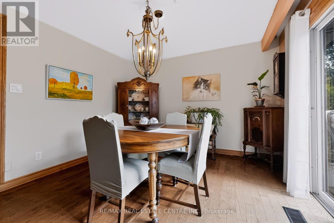
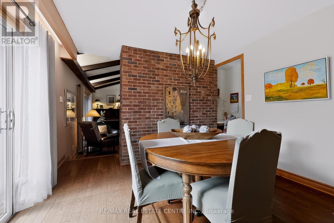
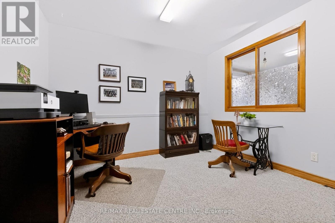
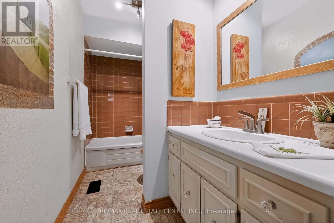
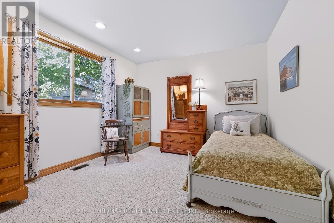
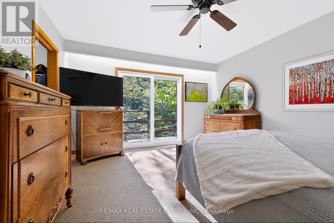
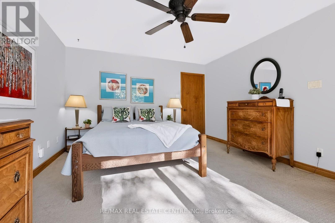
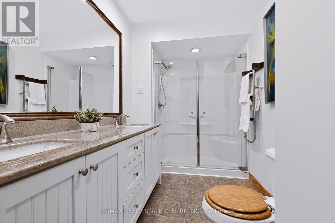
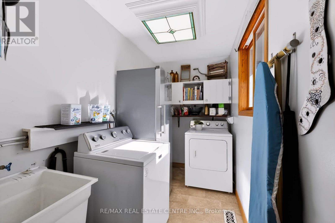
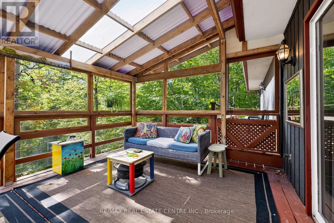
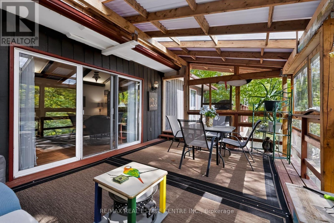
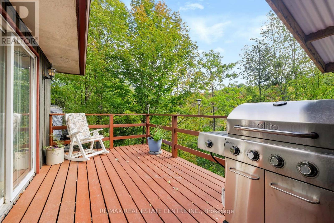
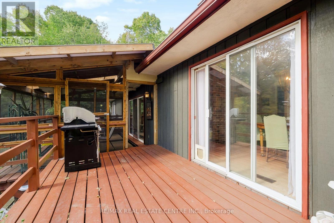
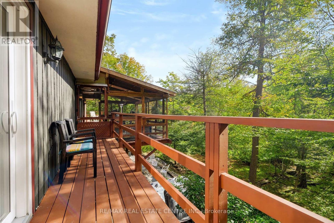
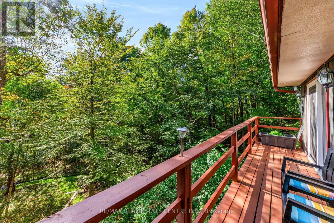
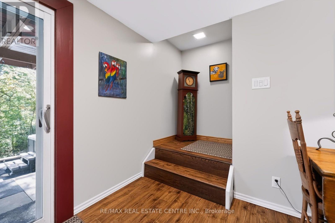
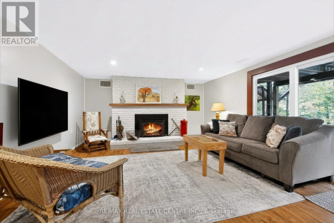
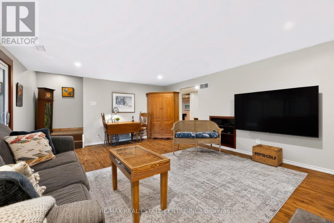
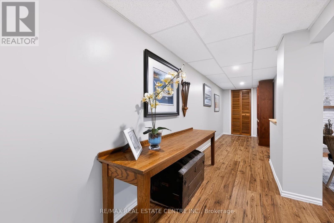
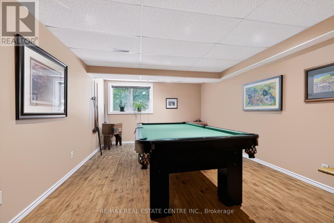
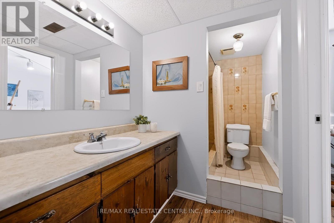
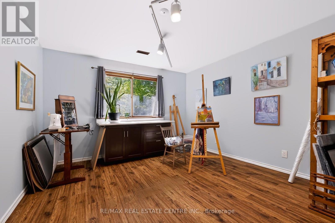
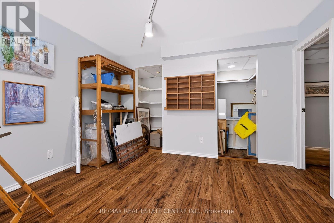
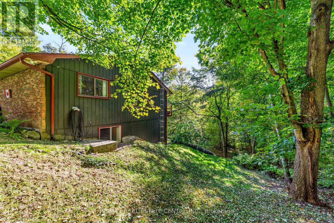
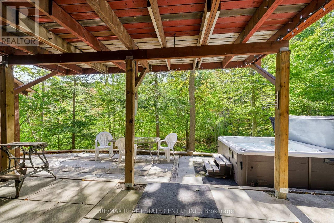
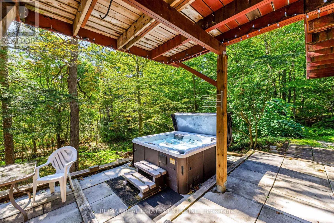
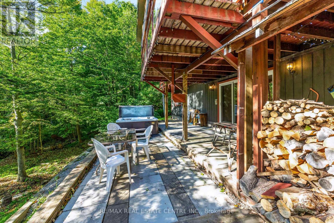
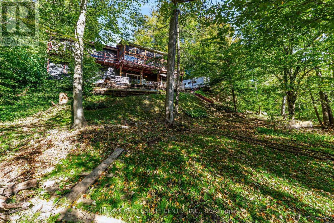
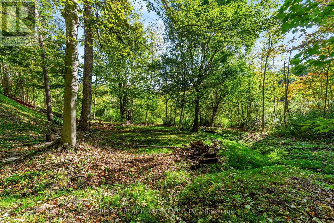
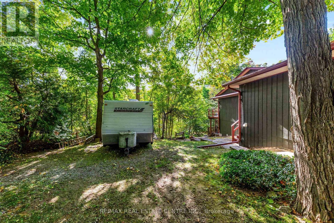
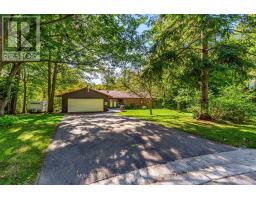
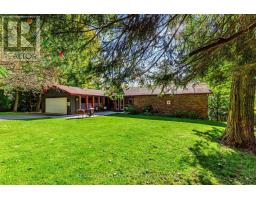
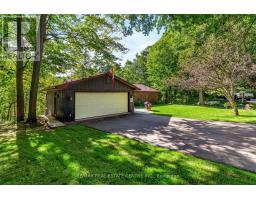
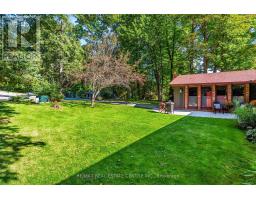
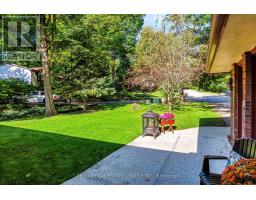
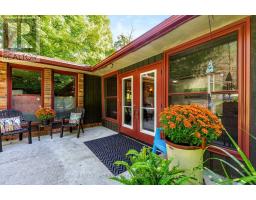
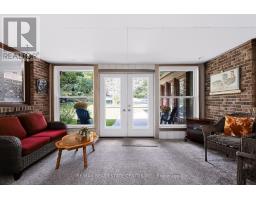
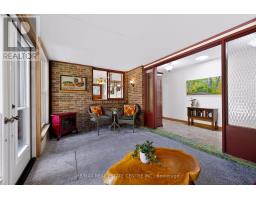
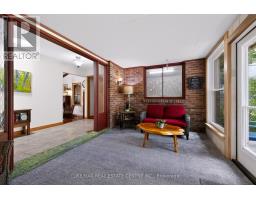
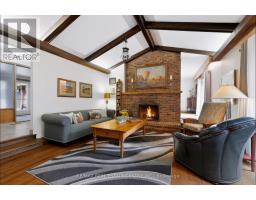
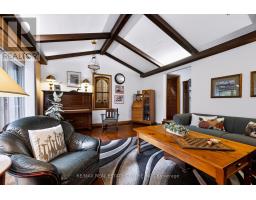
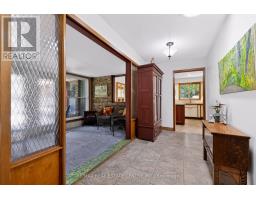
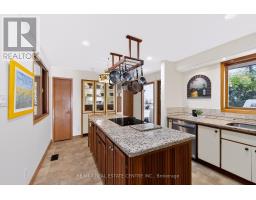
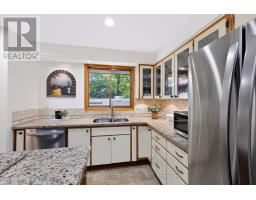
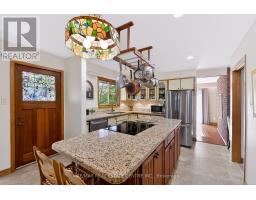
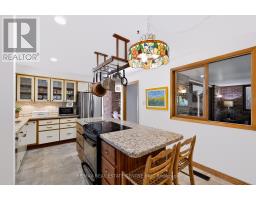
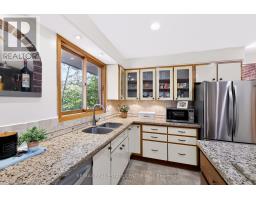
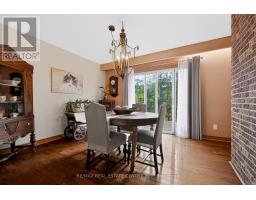
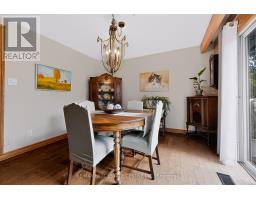
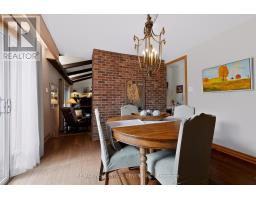
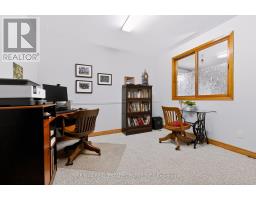
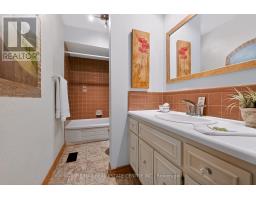
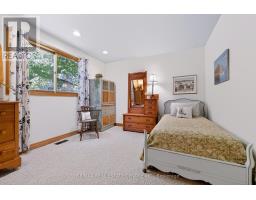
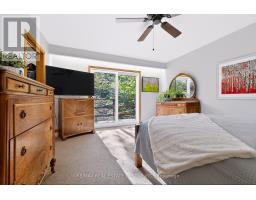
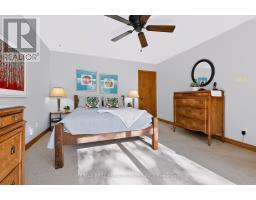
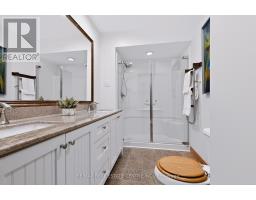
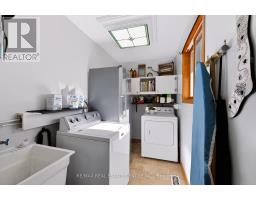
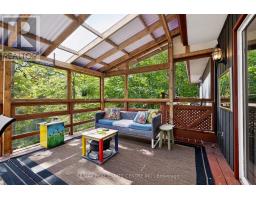
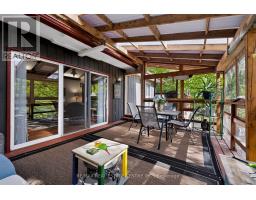
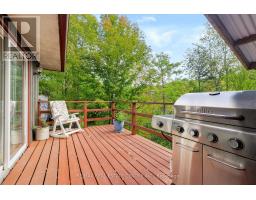
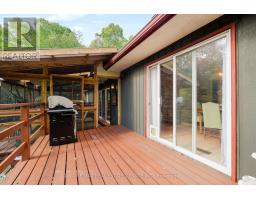
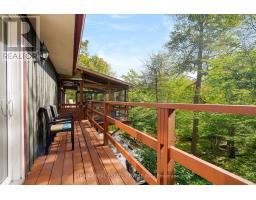
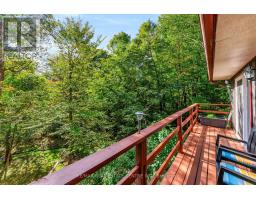
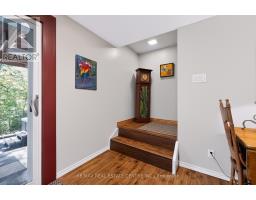
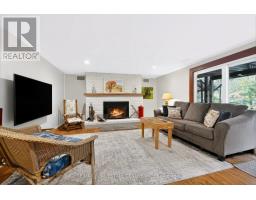
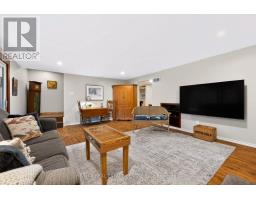
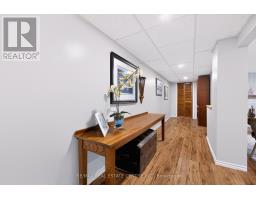
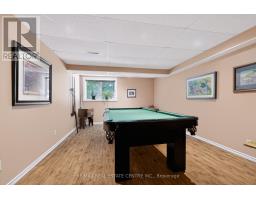
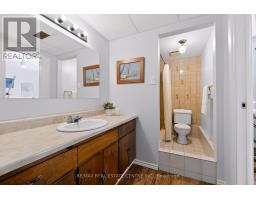
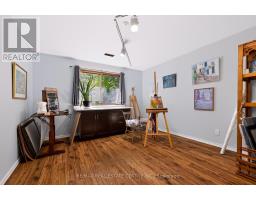
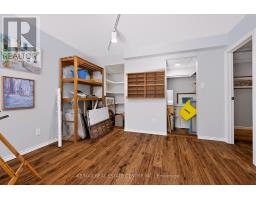
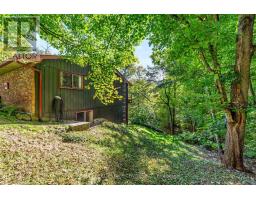
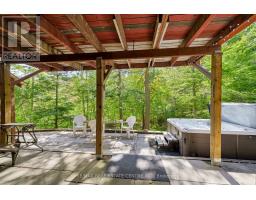
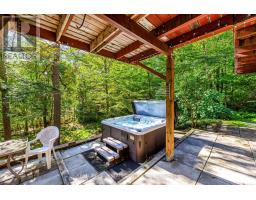
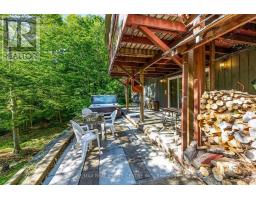
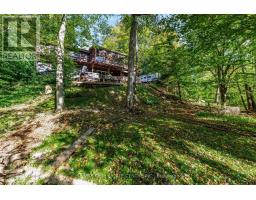
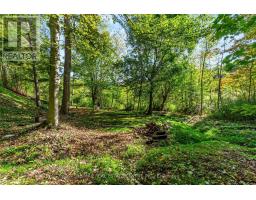
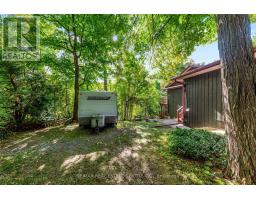
Charming BUNGALOW with WALK-OUT BASEMENT Surrounded By Nature: 3+2 Bedroom home set back at the END of a CUL-DE-SAC in a sought-after family-friendly neighbourhood where there is a true sense of COMMUNITY! Situated on a gorgeous 0.9-ACRE PIE-SHAPED RAVINE LOT, this home offers 3370 SF of finished living space, has a true COTTAGE FEEL and is located in the Hamlet of Campbellville. Enter the home though the over-sized enclosed vestibule and into the living room w/ its cozy gas fireplace, dramatic vaulted ceiling, functioning stained glass window and walk-out into the large screened porch. The kitchen offers a side & garage entrance, an abundance of cabinetry w/ glass display cabinets, granite counters, tile backsplash, pot rack, computer nook and an island with breakfast bar - the hub of any gathering. The dining room is conveniently located off the kitchen and also offers a beautiful view. There is a main floor laundry room, 4-pc family bathroom and 3 bedrooms, including the primary w/ walk-in closet, 4-pc ensuite and another great view. The lower level offers two more bedrooms, a 4-pc bathroom, cold cellar, large family room w/ wood-burning fireplace and walk-out to the yard, and loads of storage space. The ravine lot features a high deck to maximize the nature views and screened porch - the perfect spot to enjoy your morning coffee or a glass of wine. The spacious 2-car garage has a new floor, 40-amp service parking for 6 cars in the driveway and another spot to park your trailer. NATURAL GAS HEATING, MUNICIPAL WATER & HIGH SPEED FIBRE INTERNET. Close to all amenities: walk to downtown Campbellville's four wonderful restaurants, coffee, LCBO, groceries, post office, spa, park and easy hwy access, minutes to Milton, close proximity to Pearson Airport, conservation areas/skiing, tennis club, golf, and in the highly desirable Brookville School catchment.**Property qualifies for the Conservation Land Tax Incentive Program which is why property taxes are extremely low (id:51194)
Property Details
| MLS® Number | W13830314 |
| Property Type | Single Family |
| Community Name | Campbellville |
| Amenities Near By | Golf Nearby, Park, Place Of Worship |
| Community Features | School Bus |
| Equipment Type | Water Heater, Water Softener |
| Features | Cul-de-sac, Hillside, Wooded Area, Conservation/green Belt |
| Parking Space Total | 8 |
| Rental Equipment Type | Water Heater, Water Softener |
| Structure | Deck, Porch |
Building
| Bathroom Total | 3 |
| Bedrooms Above Ground | 3 |
| Bedrooms Below Ground | 1 |
| Bedrooms Total | 4 |
| Age | 51 To 99 Years |
| Amenities | Fireplace(s) |
| Appliances | Central Vacuum, Dishwasher, Dryer, Garage Door Opener, Microwave, Stove, Washer, Window Coverings, Refrigerator |
| Architectural Style | Bungalow |
| Basement Development | Finished |
| Basement Features | Walk Out |
| Basement Type | N/a (finished), N/a |
| Construction Style Attachment | Detached |
| Cooling Type | Central Air Conditioning |
| Exterior Finish | Brick |
| Fireplace Present | Yes |
| Foundation Type | Block |
| Heating Fuel | Natural Gas |
| Heating Type | Forced Air |
| Stories Total | 1 |
| Size Interior | 2000 - 2500 Sqft |
| Type | House |
| Utility Water | Municipal Water, Community Water System |
Parking
| Attached Garage | |
| Garage |
Land
| Acreage | No |
| Land Amenities | Golf Nearby, Park, Place Of Worship |
| Sewer | Septic System |
| Size Depth | 252 Ft ,10 In |
| Size Frontage | 73 Ft ,3 In |
| Size Irregular | 73.3 X 252.9 Ft |
| Size Total Text | 73.3 X 252.9 Ft |
| Zoning Description | Vr-69 |
Rooms
| Level | Type | Length | Width | Dimensions |
|---|---|---|---|---|
| Basement | Workshop | 3.4 m | 9.91 m | 3.4 m x 9.91 m |
| Basement | Family Room | 6.84 m | 4.59 m | 6.84 m x 4.59 m |
| Basement | Bedroom | 3.8 m | 4.59 m | 3.8 m x 4.59 m |
| Basement | Recreational, Games Room | 5.41 m | 3.72 m | 5.41 m x 3.72 m |
| Main Level | Kitchen | 3.51 m | 5.72 m | 3.51 m x 5.72 m |
| Main Level | Laundry Room | 3.11 m | 1.97 m | 3.11 m x 1.97 m |
| Main Level | Dining Room | 4.65 m | 3.47 m | 4.65 m x 3.47 m |
| Main Level | Living Room | 5.75 m | 4.41 m | 5.75 m x 4.41 m |
| Main Level | Primary Bedroom | 4.05 m | 4.41 m | 4.05 m x 4.41 m |
| Main Level | Bedroom 2 | 3.32 m | 3.69 m | 3.32 m x 3.69 m |
| Main Level | Bedroom 3 | 3.52 m | 3.99 m | 3.52 m x 3.99 m |
https://www.realtor.ca/real-estate/30330005/80-glenda-jane-drive-milton-campbellville-campbellville
Interested?
Contact us for more information

Sandy Hatzis
Salesperson
www.sandyhatzis.ca/

345 Steeles Ave East Suite B
Milton, Ontario L9T 3G6
(905) 878-7777

Andrea Pauline Jones
Broker
https://www.hatzisjones.com/
https://www.facebook.com/hatzisjonesrealestateteam
345 Steeles Ave East Suite B
Milton, Ontario L9T 3G6
(905) 878-7777

The trademarks REALTOR®, REALTORS®, and the REALTOR® logo are controlled by The Canadian Real Estate Association (CREA) and identify real estate professionals who are members of CREA. The trademarks MLS®, Multiple Listing Service® and the associated logos are owned by The Canadian Real Estate Association (CREA) and identify the quality of services provided by real estate professionals who are members of CREA. The trademark DDF® is owned by The Canadian Real Estate Association (CREA) and identifies CREA's Data Distribution Facility (DDF®)
September 25 2026 08:36:54
Toronto Real Estate Board
RE/MAX Real Estate Centre Inc.