
8 Monarch Drive Halton Hills (Georgetown), Ontario L7G 0H9
$4,200 Monthly
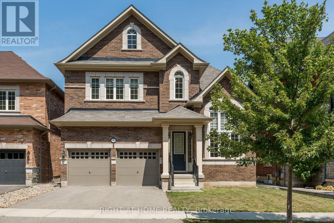
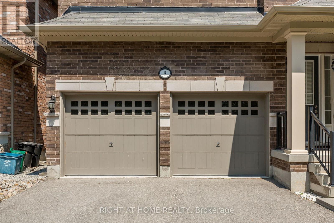
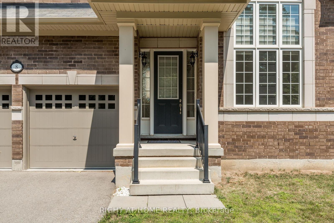
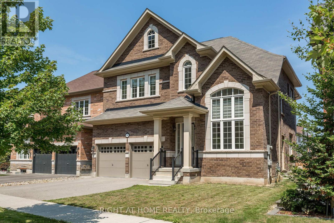
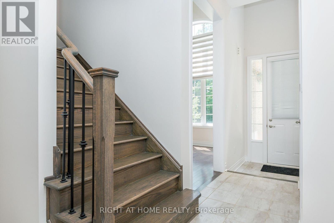
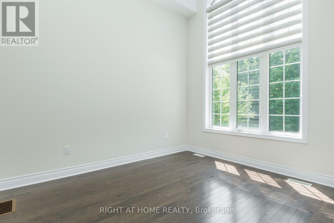
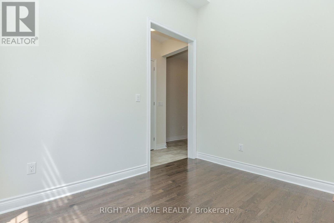
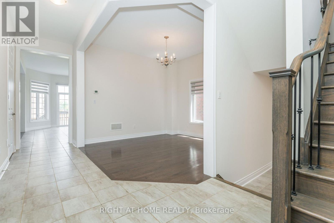
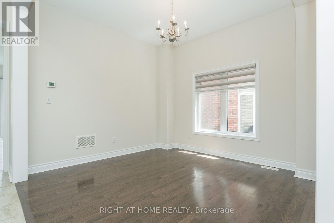
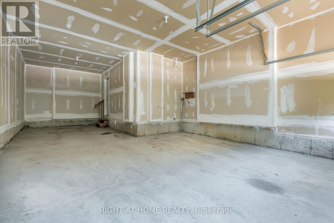
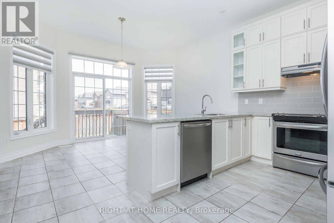
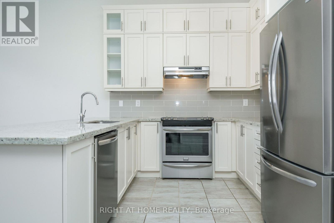
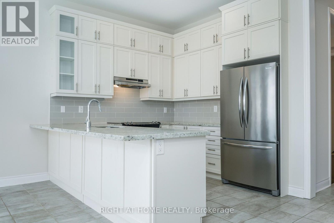
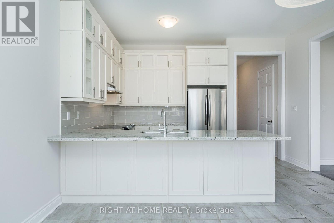
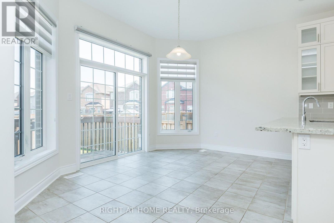
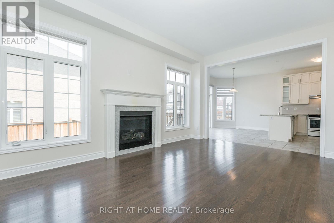
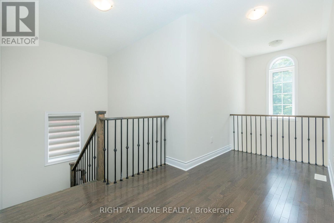
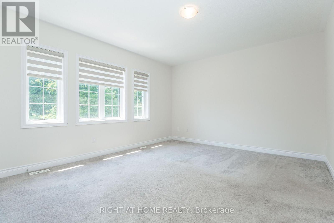
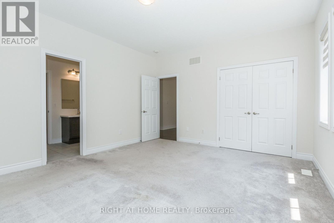
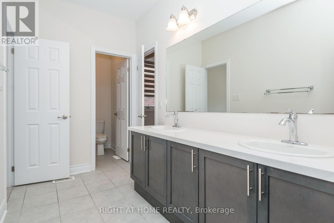
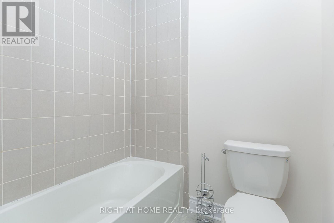
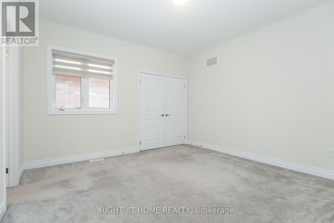
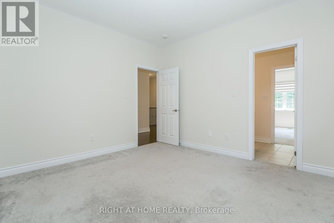
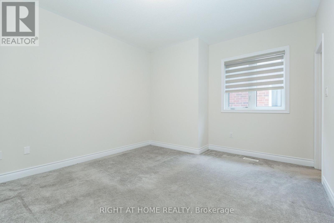
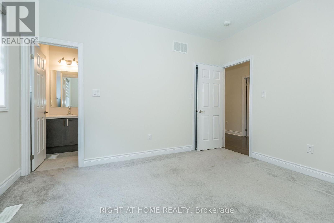
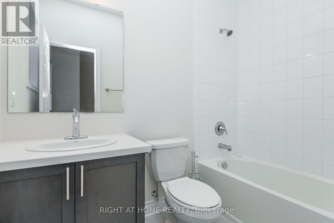
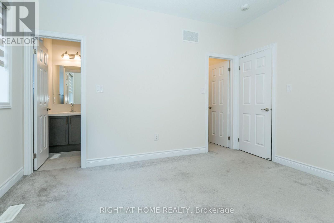
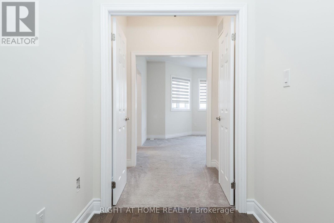
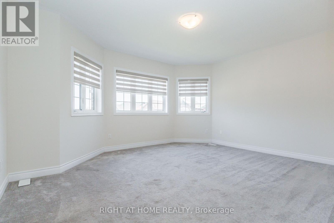
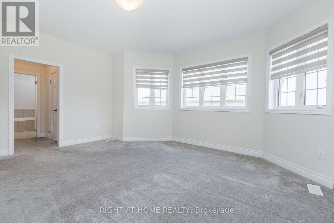
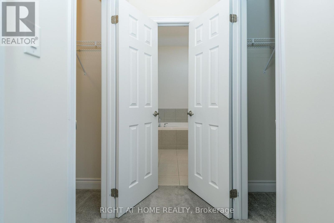
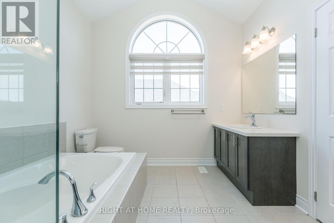
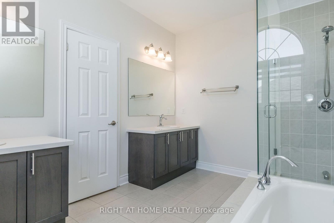
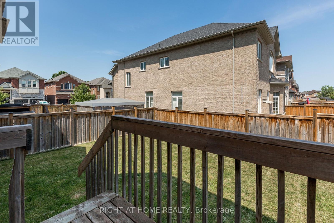
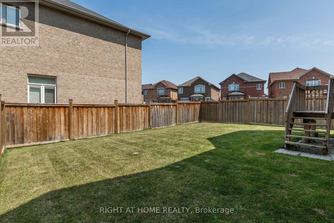
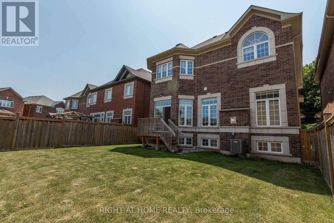
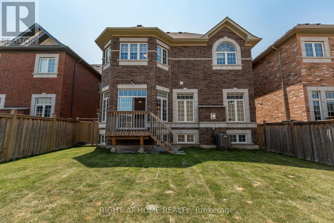
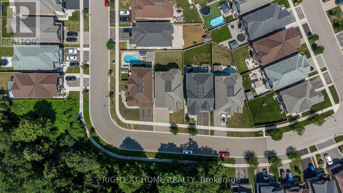
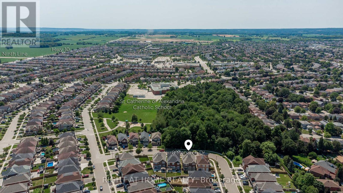
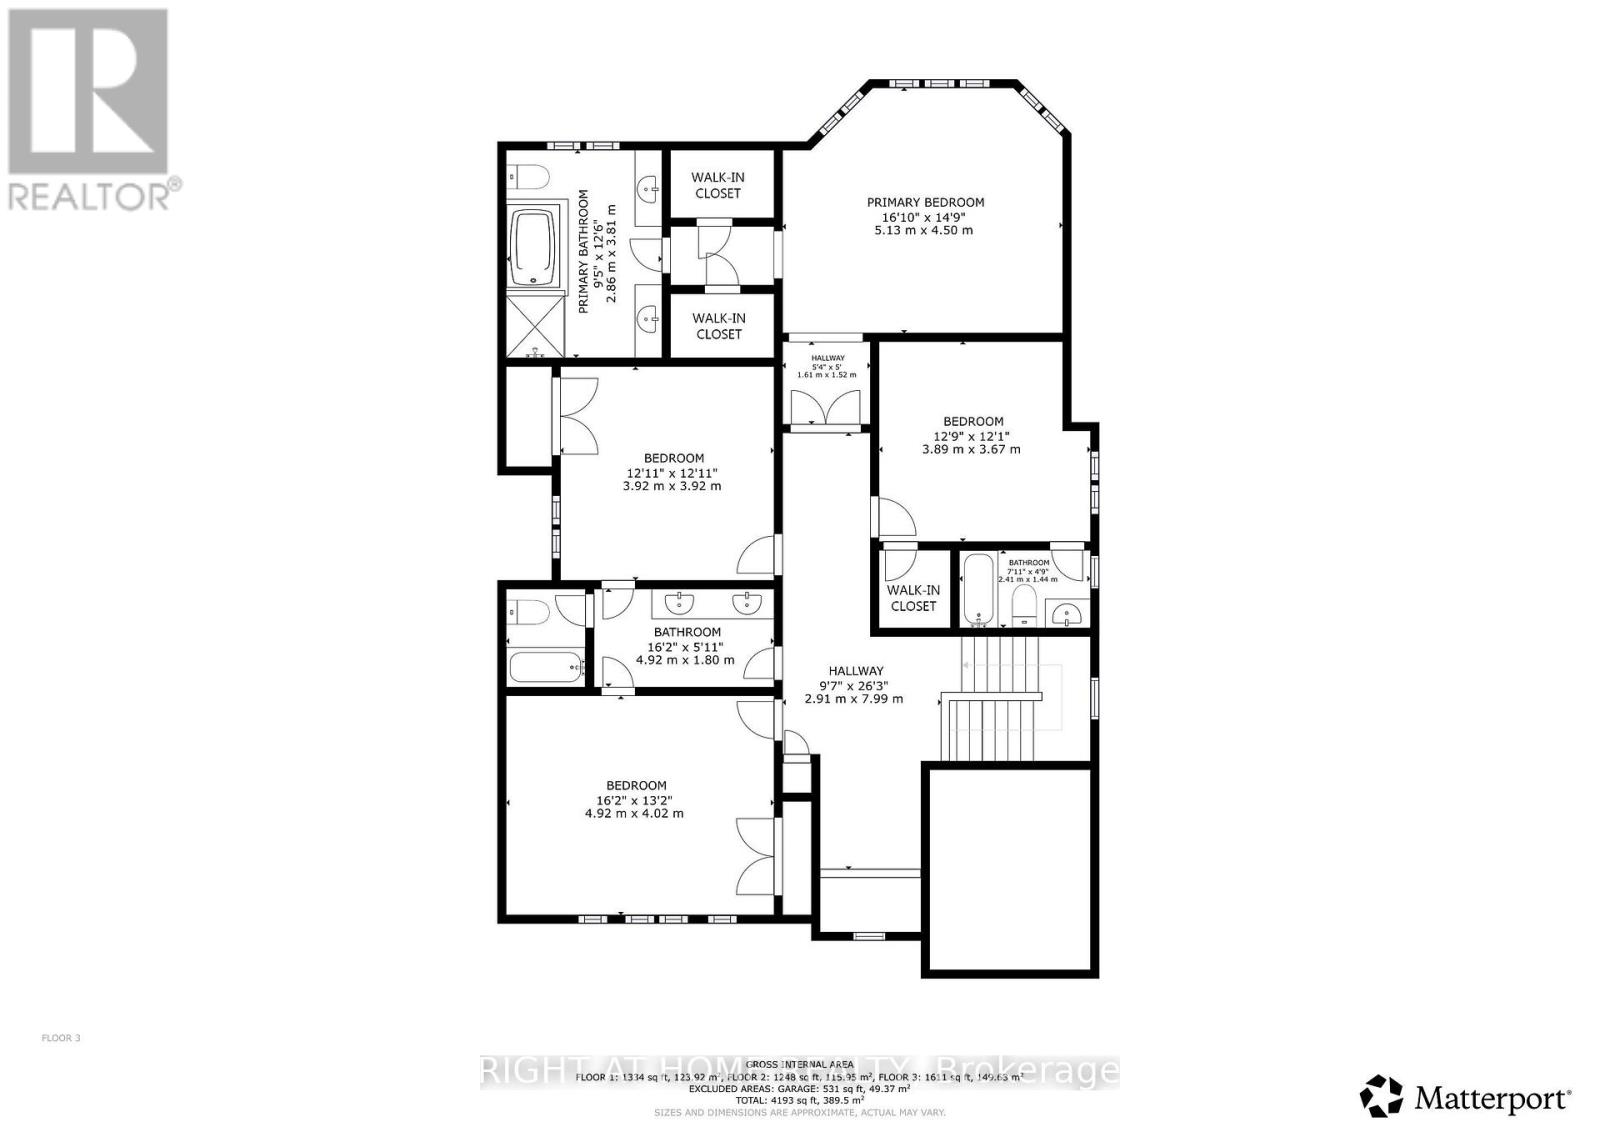
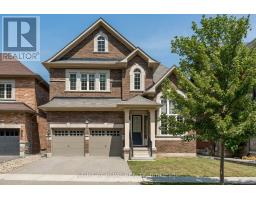
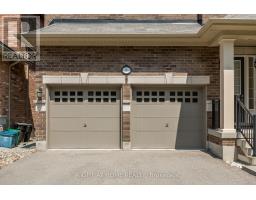
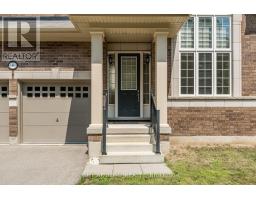
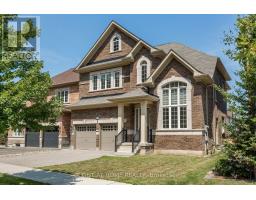
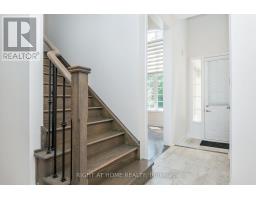
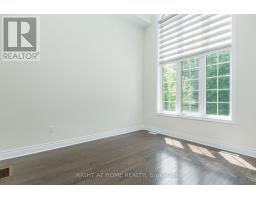
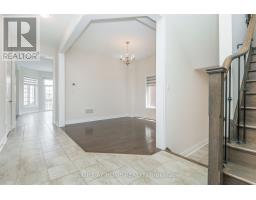
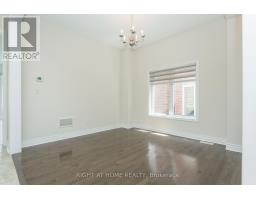
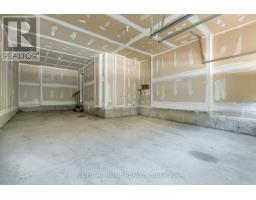
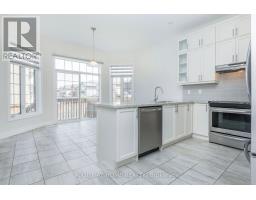
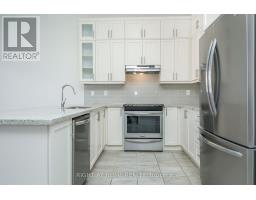
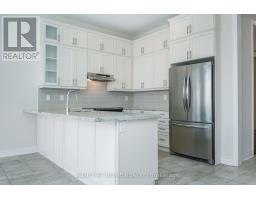
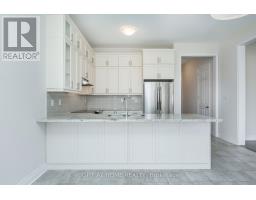
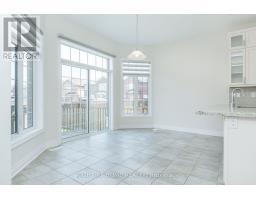
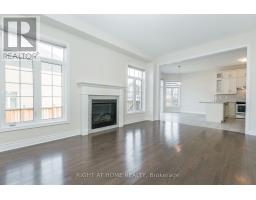
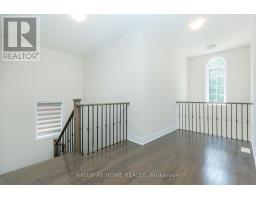
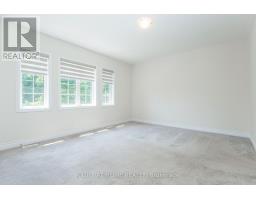
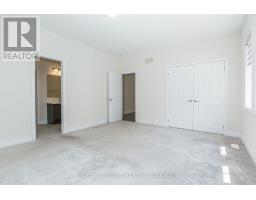
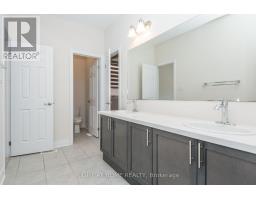
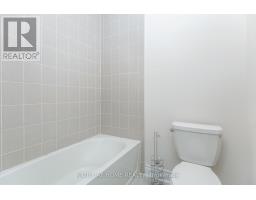
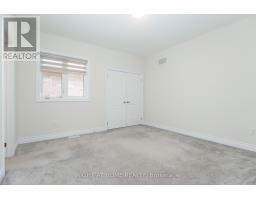
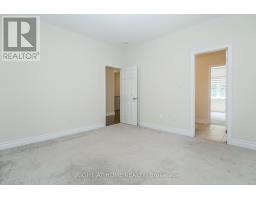
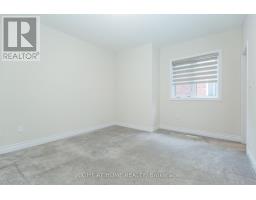
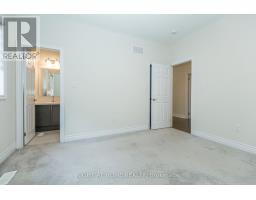
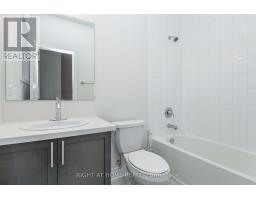
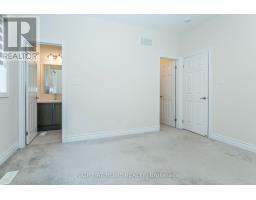
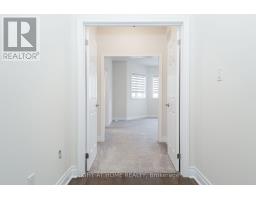
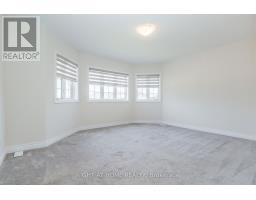
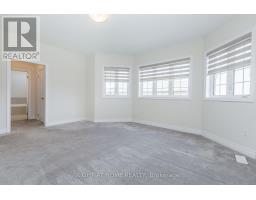
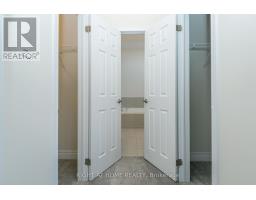
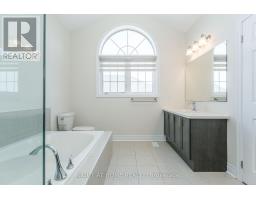
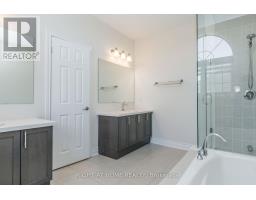
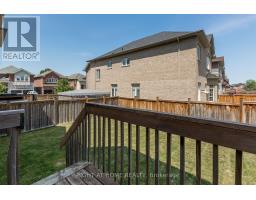
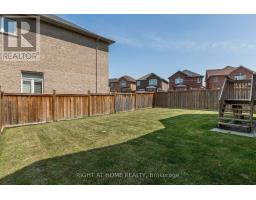
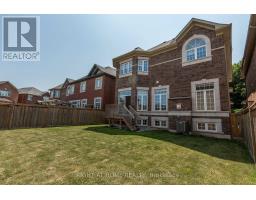
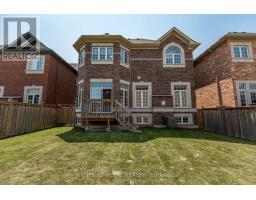
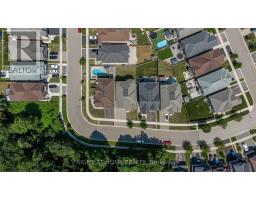
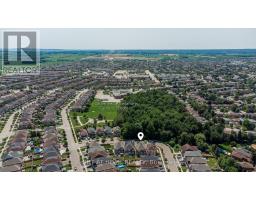
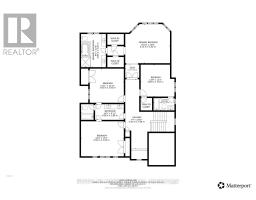
Remington Homes The Anna Creek Model Elev A. 2910 Sq Ft, Detached 4 Bed 4 Bath, 10 Ft Ceiling on Main, 9 Ft Ceiling on 2nd Floor. Oak Hardwood Floor on Main, Oak Stairs, Carpet Upstairs in Bedrooms. Family/Living Room with Fireplace. Kitchen has Granite Counters and S/S Appliances. Master Bedroom Has 2 W/I Closets and 5 Pc Ensuite. Two Bedrooms Share Jack-and-Jill Bath w/ Separate Tub/Toilet. Third Bedroom has 4 Pc Ensuite and W/I Closet. Fenced Backyard. Walking Distance to Park, Faces Forested Area. Close to Highway 401, Go Station, School. Tenant Pays Water, Hydro, Gas, Internet, Hot Water Tank Rental. Price Includes Water Softener. (id:51194)
Property Details
| MLS® Number | W13655958 |
| Property Type | Single Family |
| Community Name | Georgetown |
| Amenities Near By | Park |
| Equipment Type | Water Heater |
| Parking Space Total | 5 |
| Rental Equipment Type | Water Heater |
Building
| Bathroom Total | 4 |
| Bedrooms Above Ground | 4 |
| Bedrooms Total | 4 |
| Age | 6 To 15 Years |
| Amenities | Fireplace(s) |
| Appliances | Water Heater, Water Softener, Dishwasher, Dryer, Stove, Washer, Whirlpool, Window Coverings, Refrigerator |
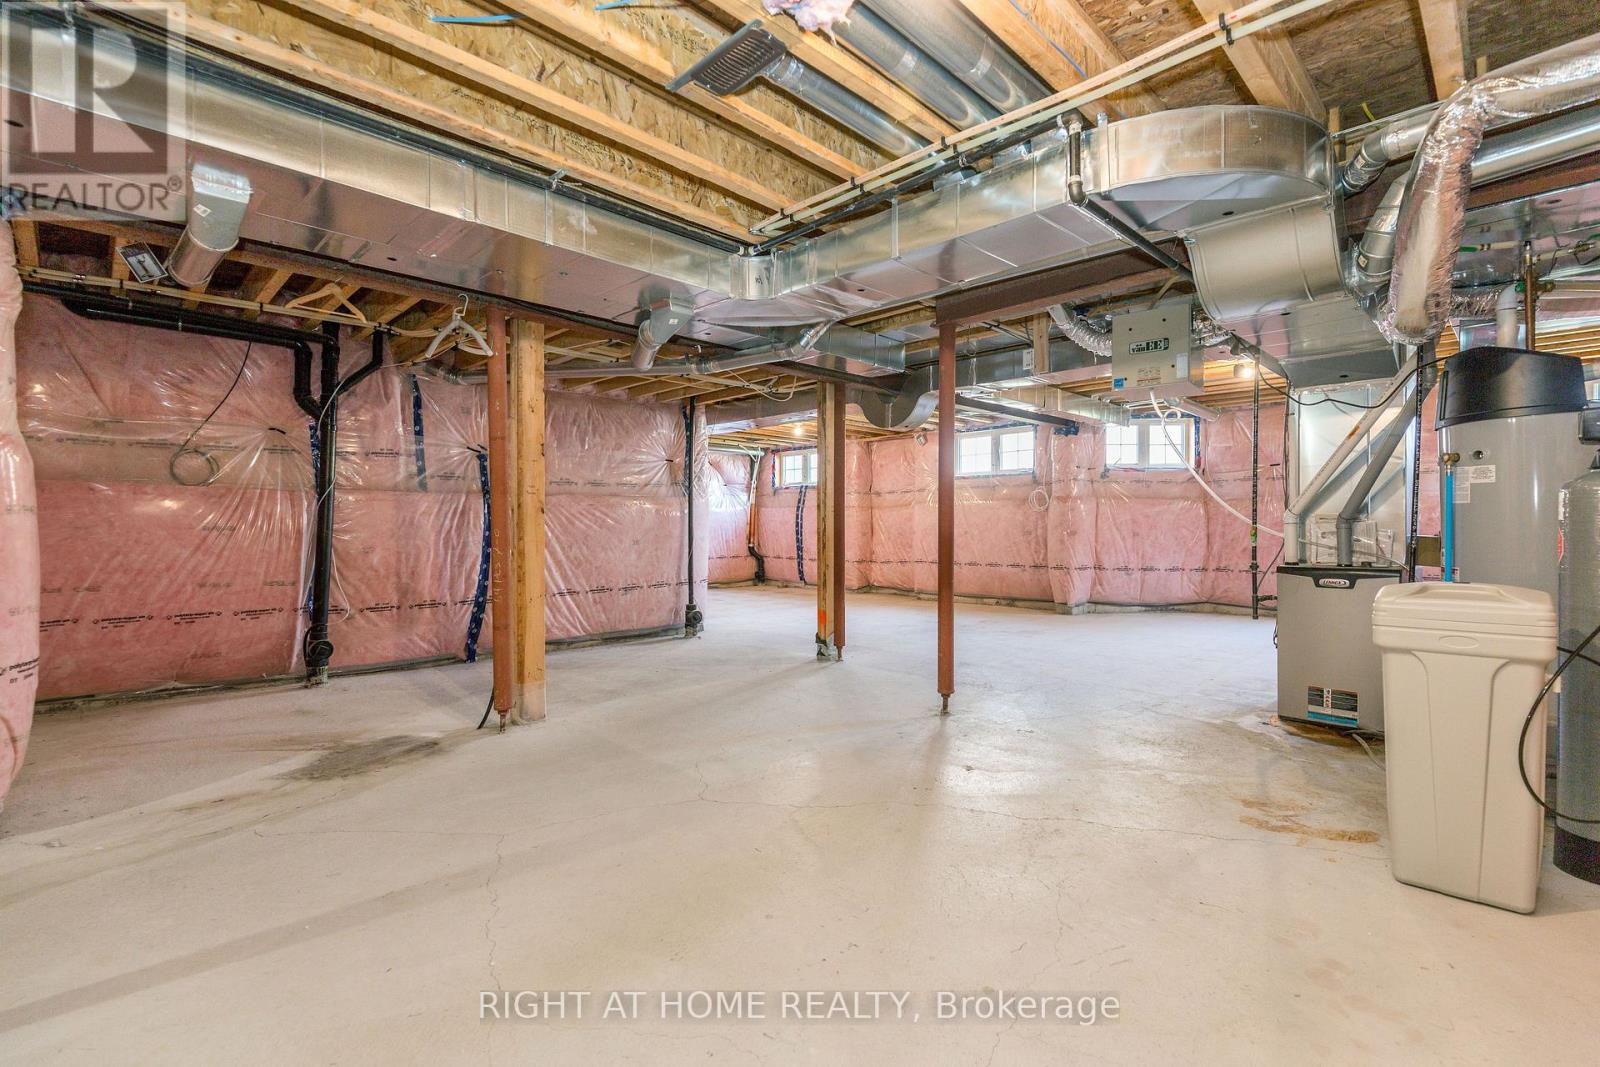
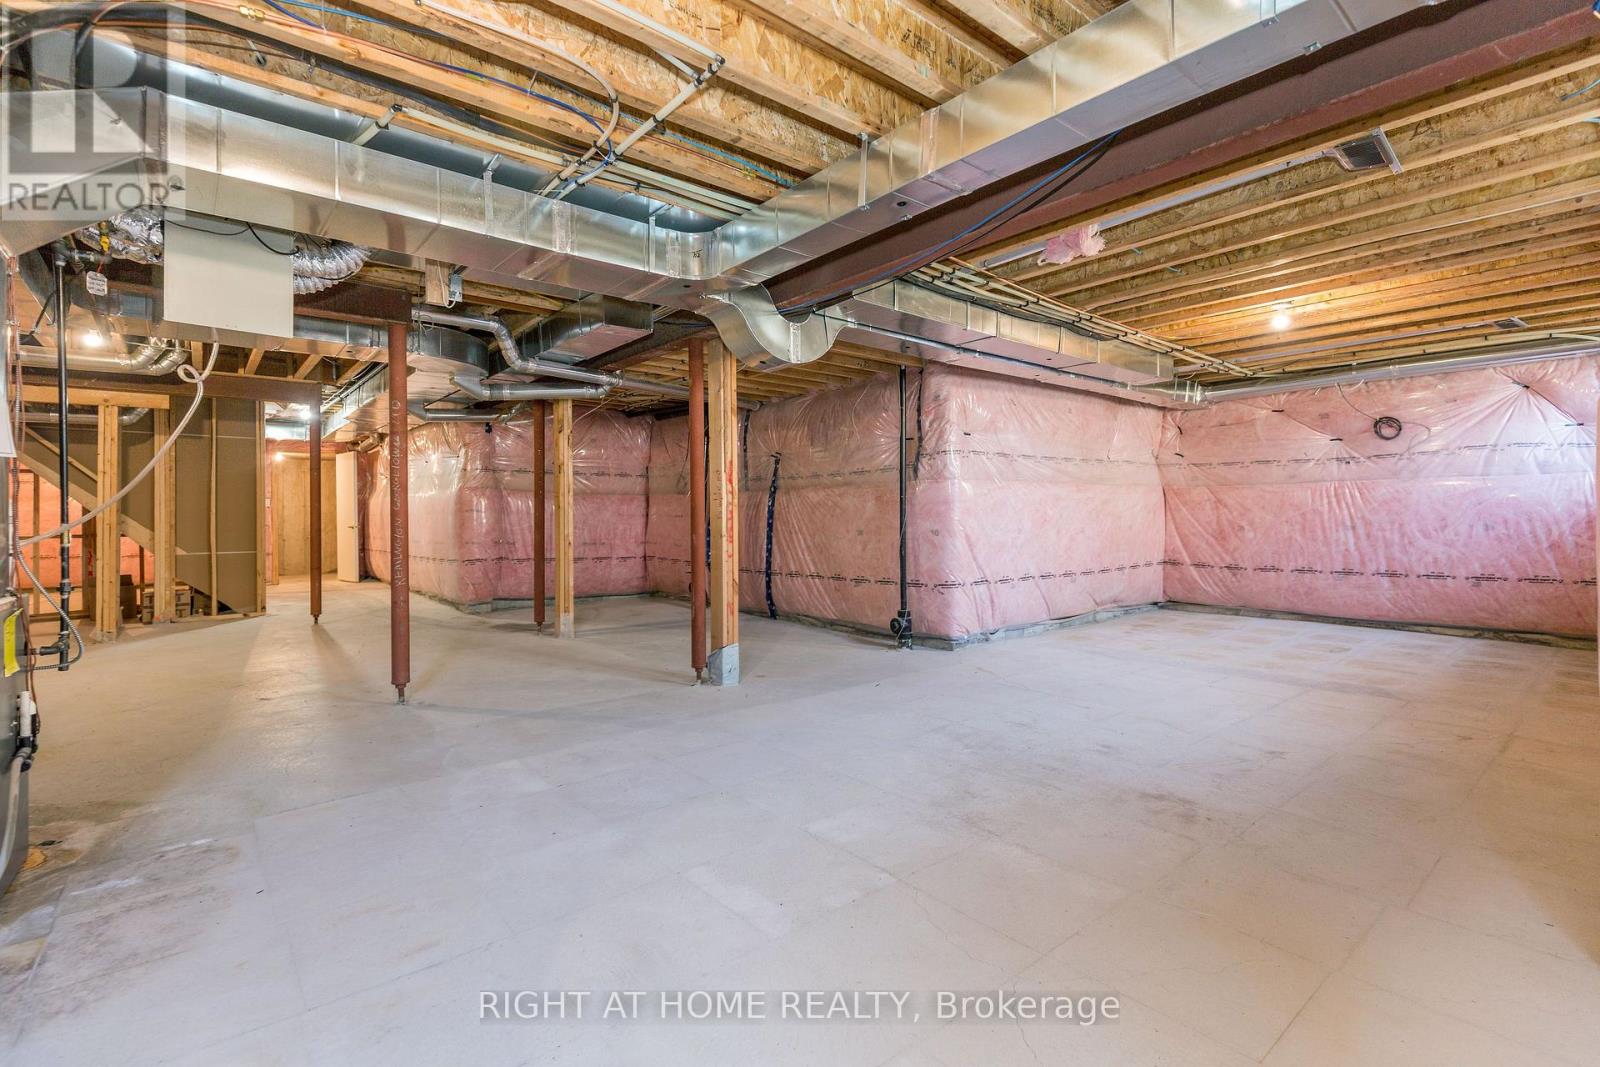
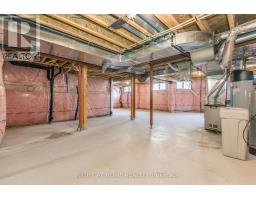
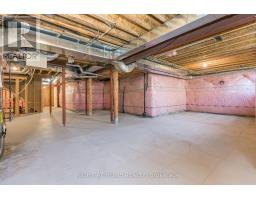
| Basement Development | Unfinished |
| Basement Type | N/a (unfinished) |
| Construction Style Attachment | Detached |
| Cooling Type | Central Air Conditioning |
| Exterior Finish | Brick |
| Fireplace Present | Yes |
| Fireplace Total | 1 |
| Flooring Type | Hardwood, Tile |
| Foundation Type | Poured Concrete |
| Half Bath Total | 1 |
| Heating Fuel | Natural Gas |
| Heating Type | Forced Air |
| Stories Total | 2 |
| Size Interior | 2500 - 3000 Sqft |
| Type | House |
| Utility Water | Municipal Water |
Parking
| Garage |
Land
| Acreage | No |
| Fence Type | Fenced Yard |
| Land Amenities | Park |
| Sewer | Sanitary Sewer |
| Size Depth | 33.29 M |
| Size Frontage | 13.26 M |
| Size Irregular | 13.3 X 33.3 M |
| Size Total Text | 13.3 X 33.3 M |
Rooms
| Level | Type | Length | Width | Dimensions |
|---|---|---|---|---|
| Second Level | Bedroom 3 | 3.89 m | 3.67 m | 3.89 m x 3.67 m |
| Second Level | Bathroom | 2.41 m | 1.44 m | 2.41 m x 1.44 m |
| Second Level | Primary Bedroom | 5.13 m | 4.5 m | 5.13 m x 4.5 m |
| Second Level | Bathroom | 2.86 m | 3.81 m | 2.86 m x 3.81 m |
| Second Level | Bedroom | 4.92 m | 4 m | 4.92 m x 4 m |
| Second Level | Bathroom | 4.92 m | 1.8 m | 4.92 m x 1.8 m |
| Second Level | Bedroom 2 | 3.92 m | 3.92 m | 3.92 m x 3.92 m |
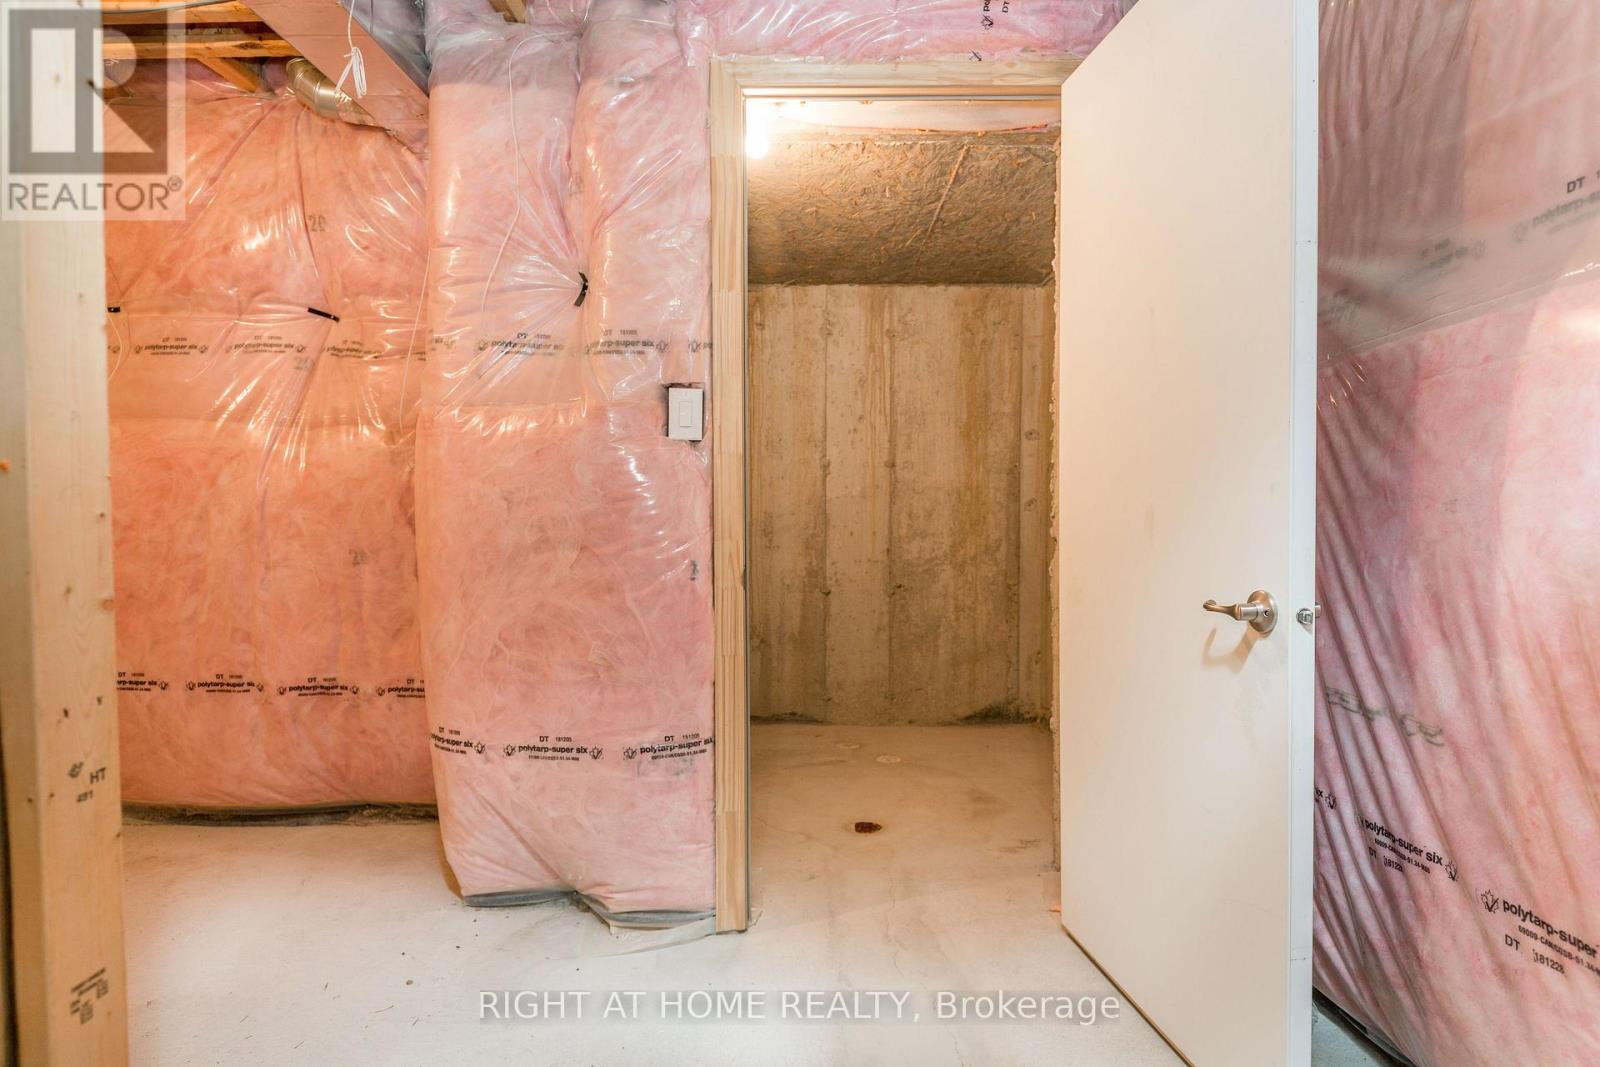
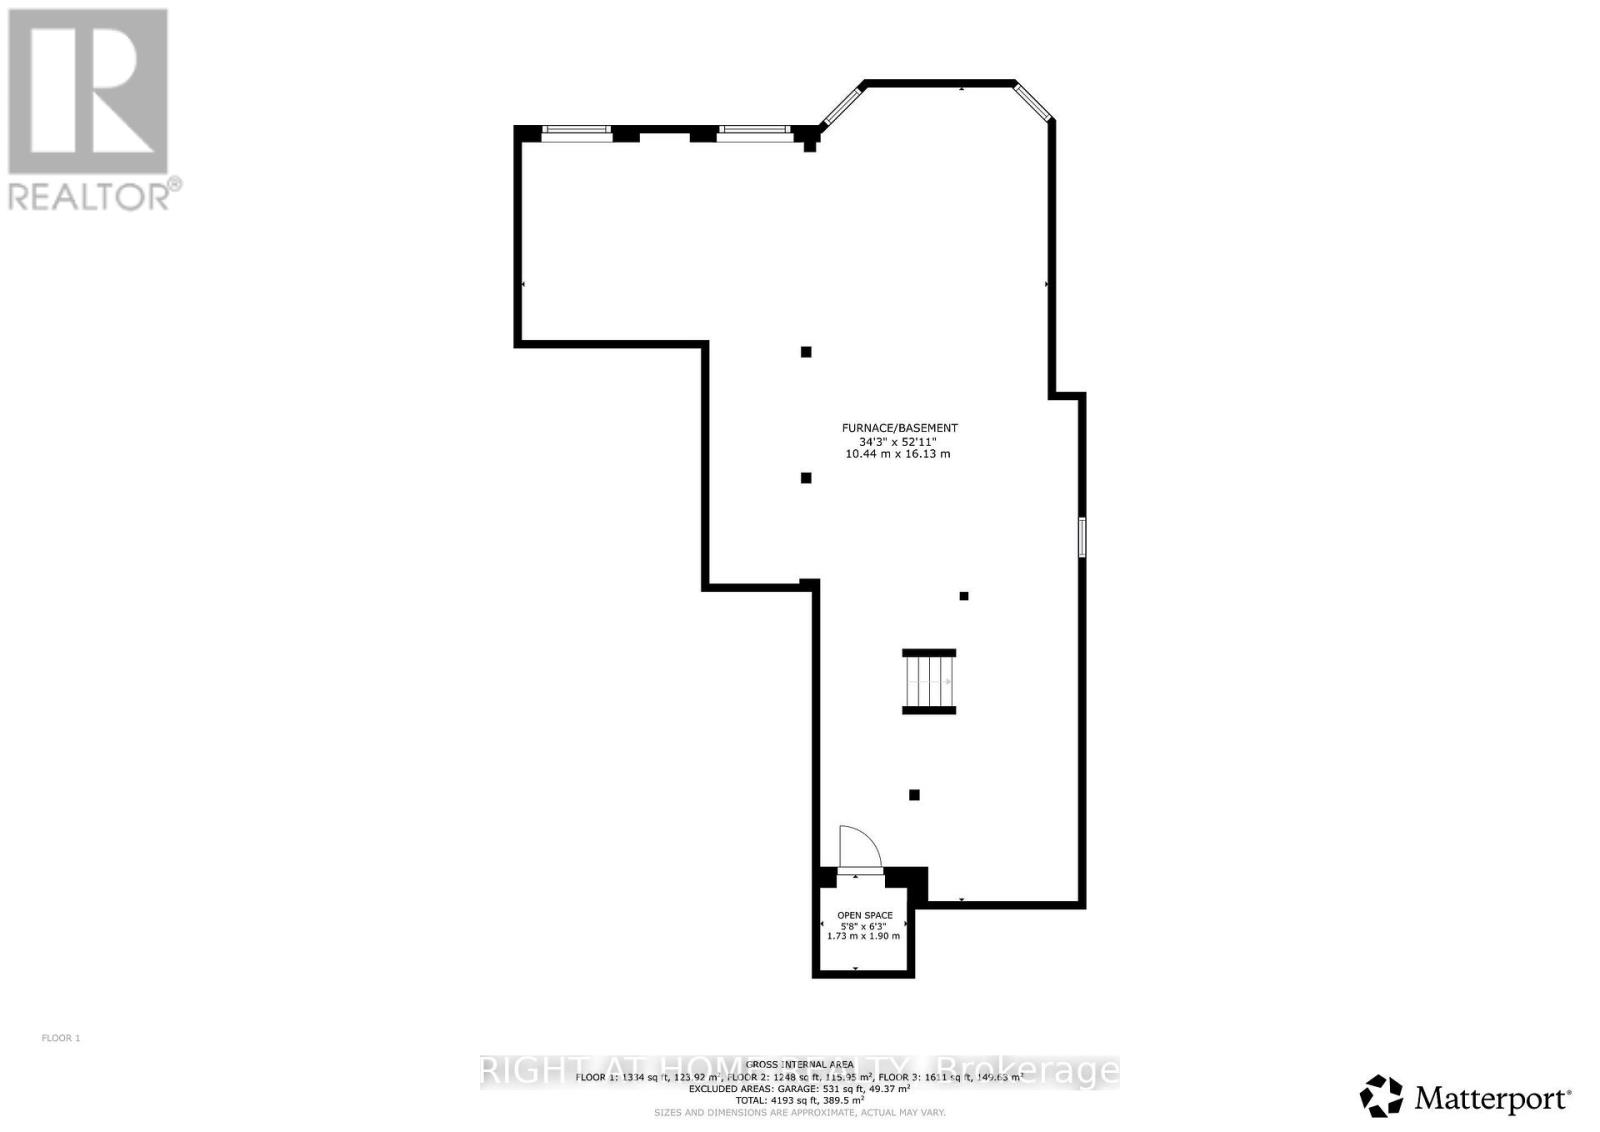
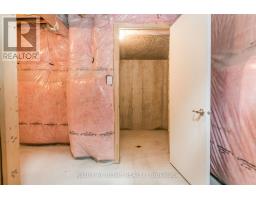
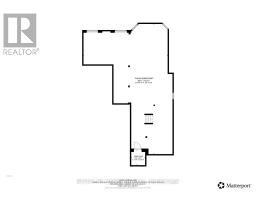
| Basement | Cold Room | 1.73 m | 1.9 m | 1.73 m x 1.9 m |
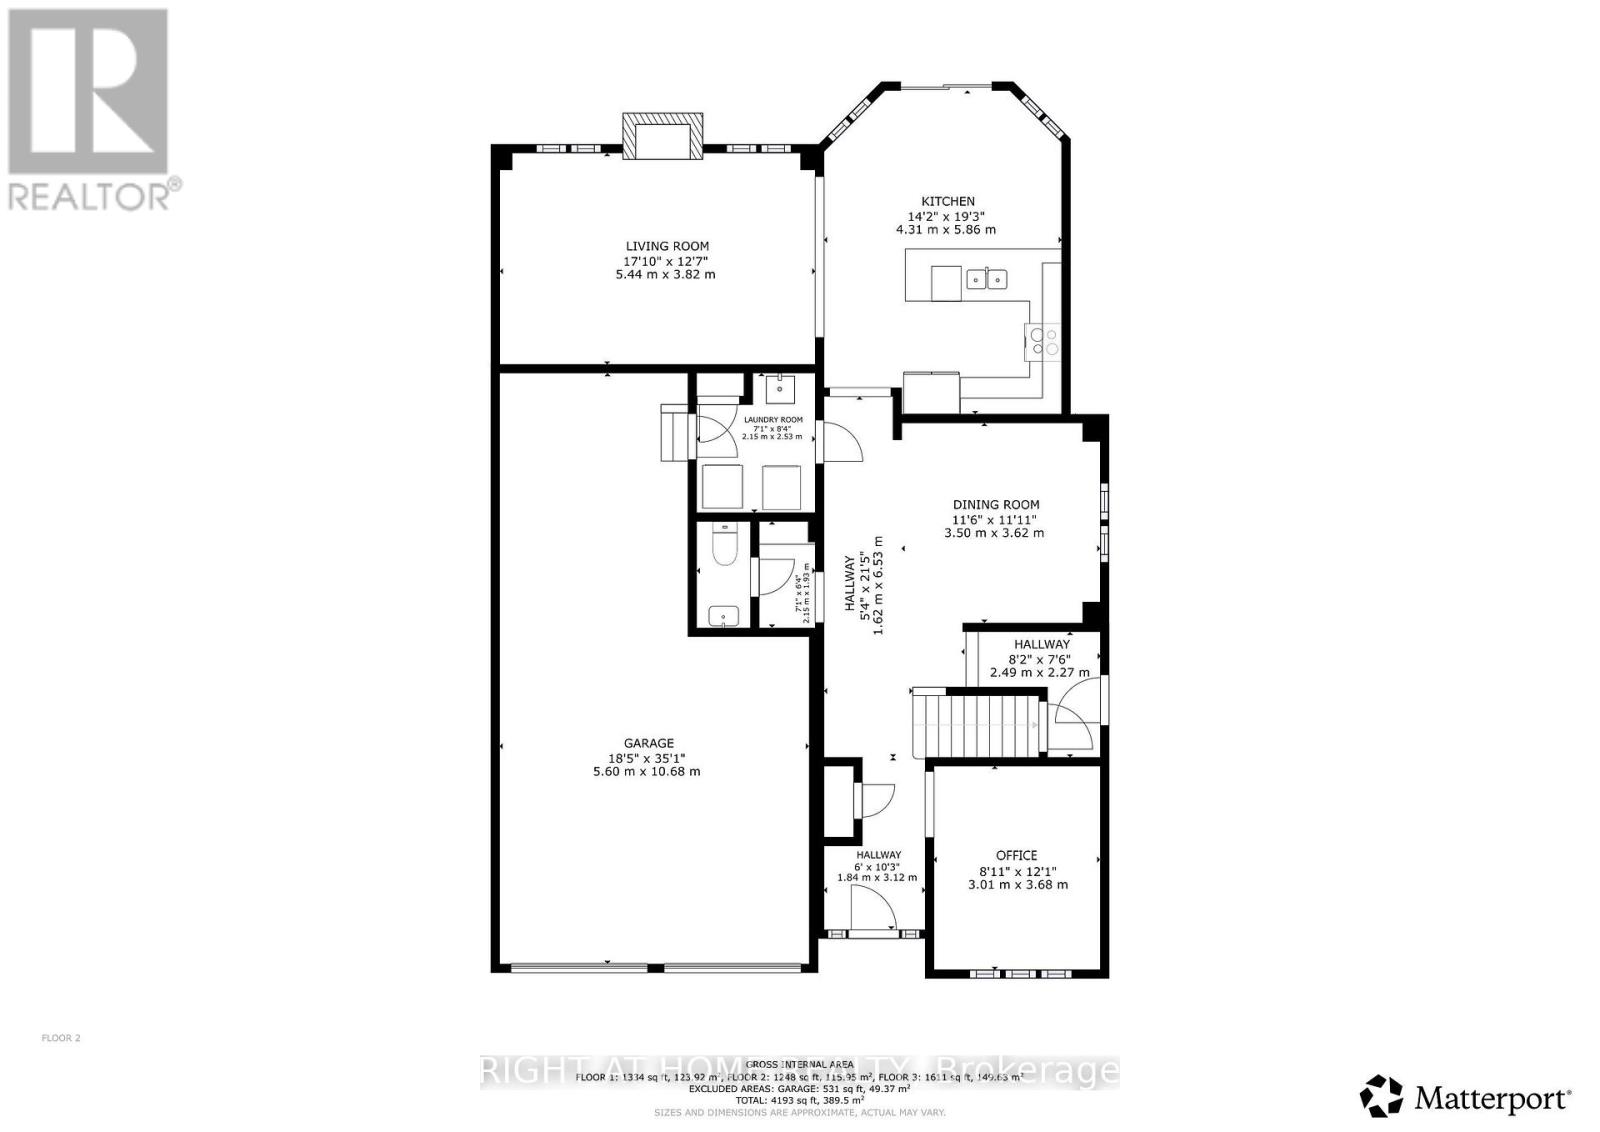
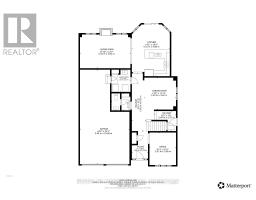
| Ground Level | Sitting Room | 3.01 m | 3.68 m | 3.01 m x 3.68 m |
| Ground Level | Dining Room | 3.5 m | 3.62 m | 3.5 m x 3.62 m |
| Ground Level | Kitchen | 3.11 m | 3.05 m | 3.11 m x 3.05 m |
| Ground Level | Eating Area | 4.34 m | 2.91 m | 4.34 m x 2.91 m |
| Ground Level | Living Room | 5.44 m | 3.82 m | 5.44 m x 3.82 m |
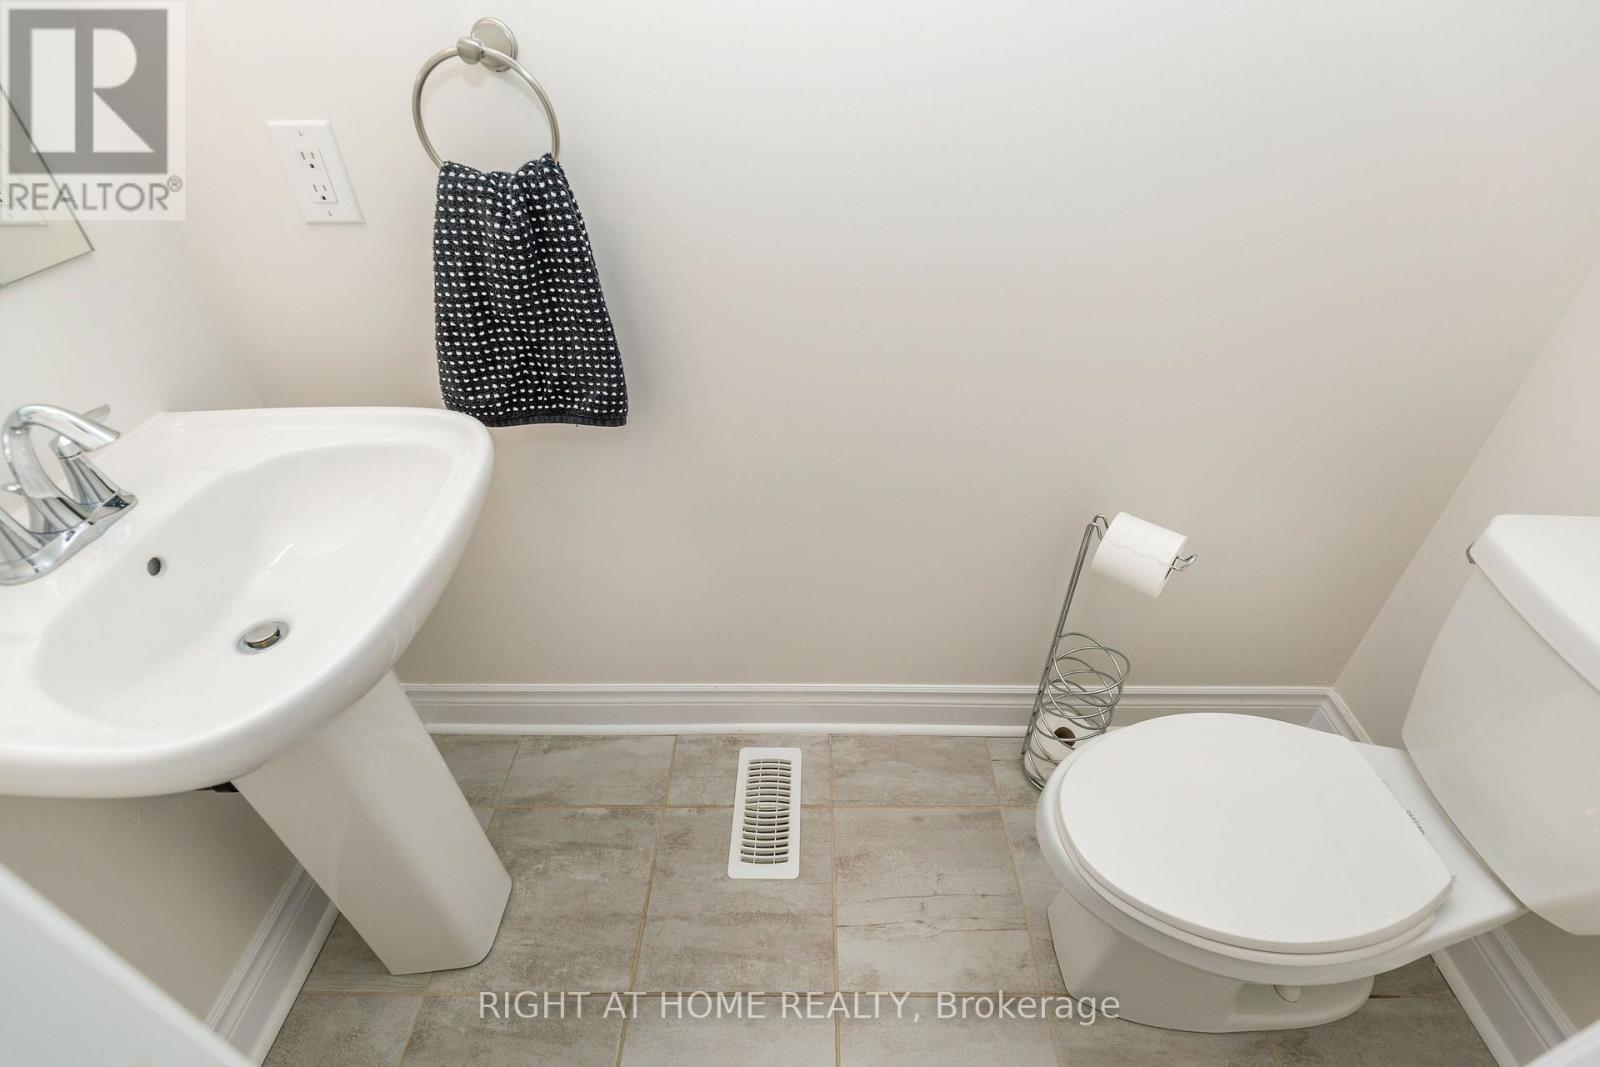
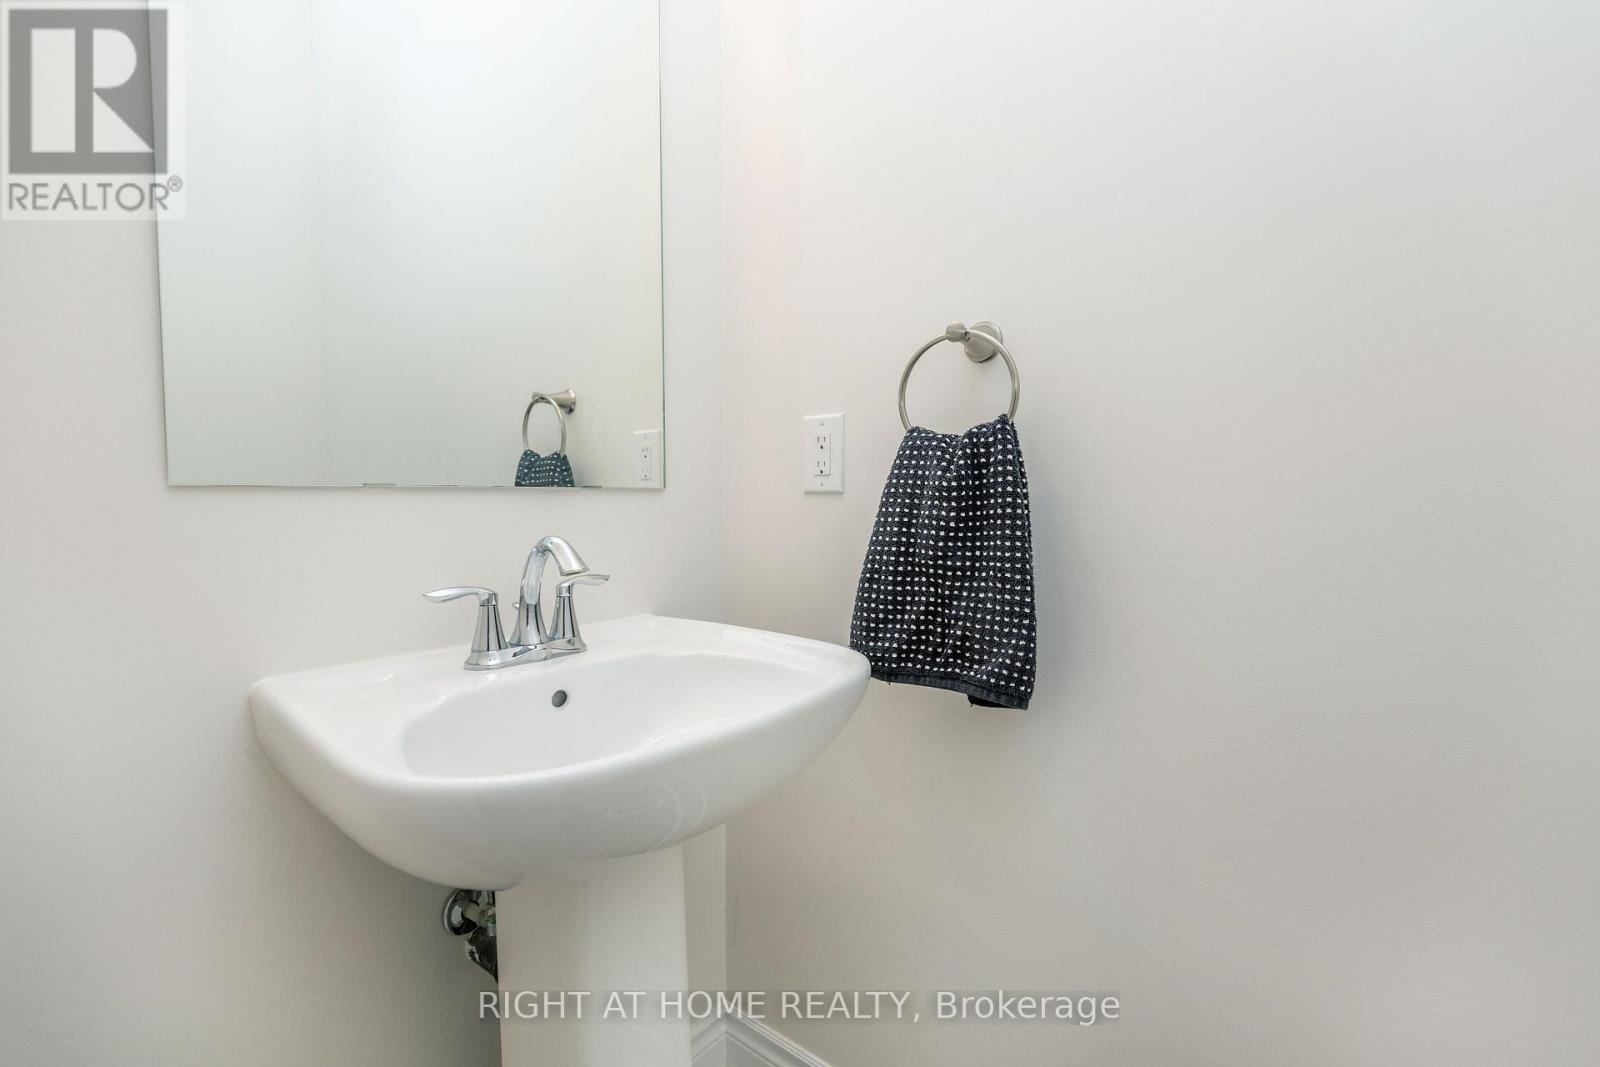
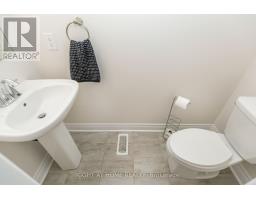
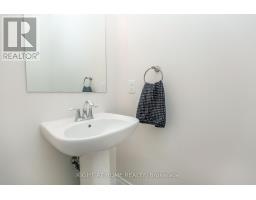
| Ground Level | Bathroom | 2.15 m | 1.93 m | 2.15 m x 1.93 m |
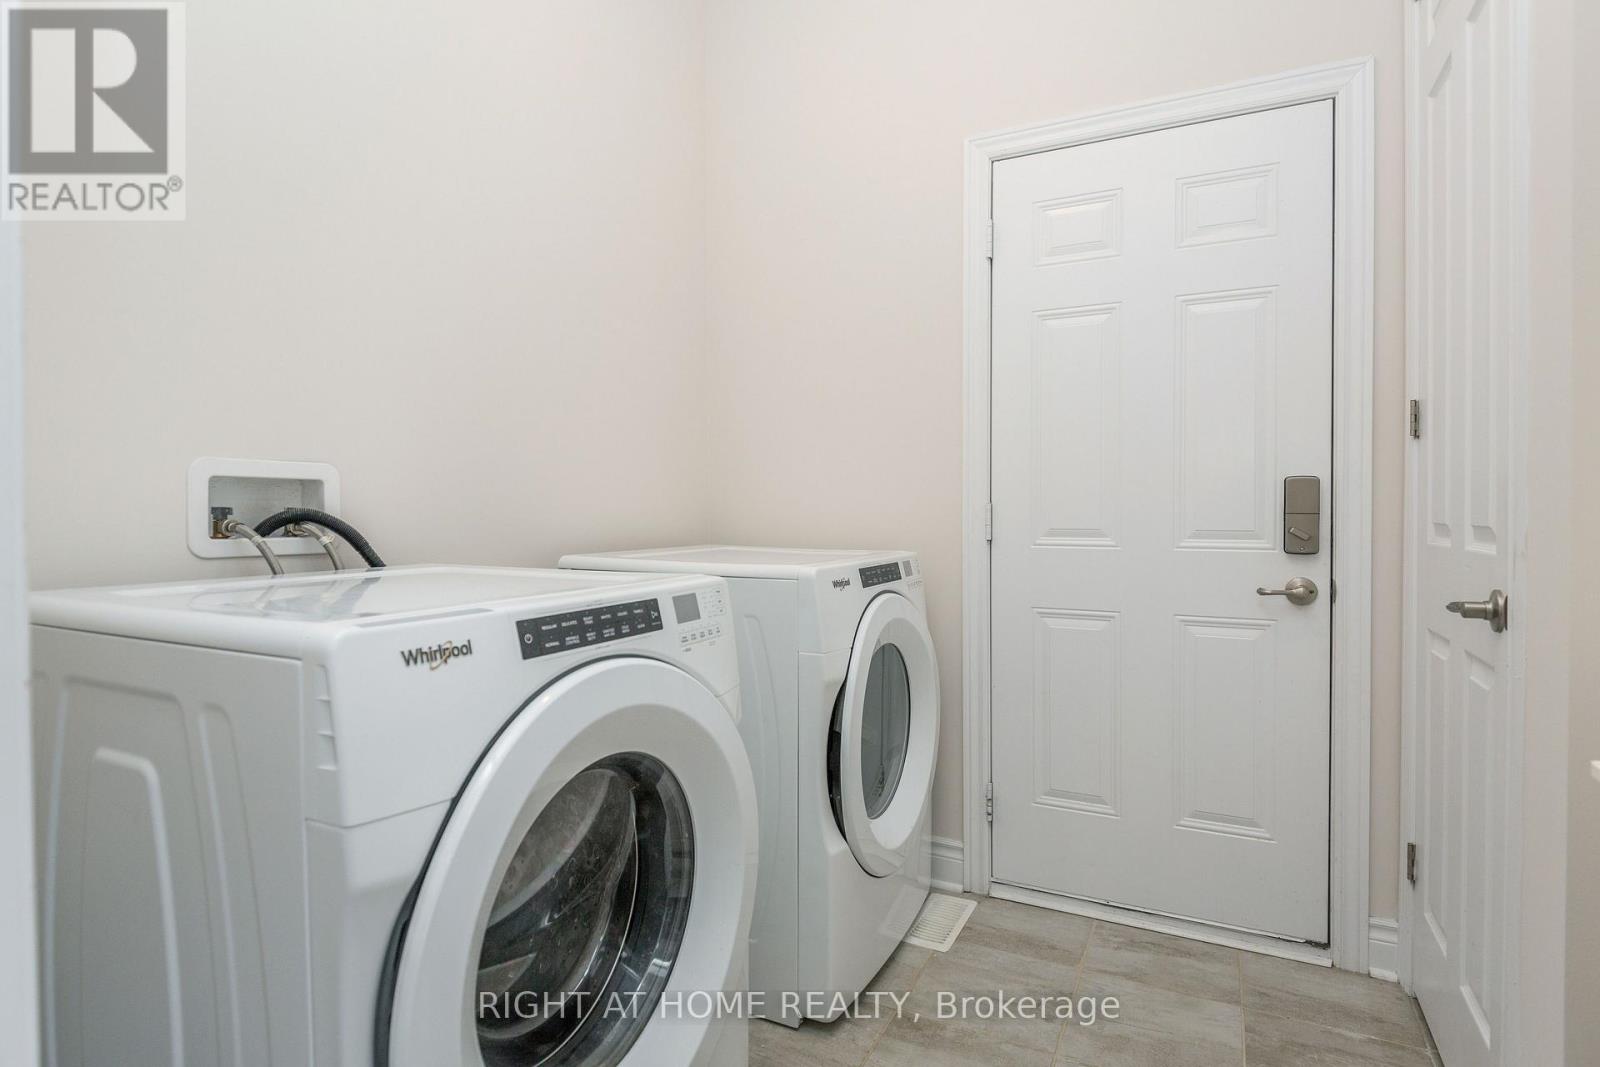
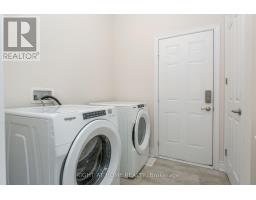
| Ground Level | Laundry Room | 2.15 m | 2.53 m | 2.15 m x 2.53 m |
Utilities
| Cable | Available |
| Electricity | Available |
| Sewer | Available |
https://www.realtor.ca/real-estate/30134339/8-monarch-drive-halton-hills-georgetown-georgetown
Interested?
Contact us for more information

Karolina Popa
Salesperson
684 Veteran's Dr #1a, 104515 & 106418
Barrie, Ontario L9J 0H6
(705) 797-4875
(705) 726-5558
www.rightathomerealty.com/

The trademarks REALTOR®, REALTORS®, and the REALTOR® logo are controlled by The Canadian Real Estate Association (CREA) and identify real estate professionals who are members of CREA. The trademarks MLS®, Multiple Listing Service® and the associated logos are owned by The Canadian Real Estate Association (CREA) and identify the quality of services provided by real estate professionals who are members of CREA. The trademark DDF® is owned by The Canadian Real Estate Association (CREA) and identifies CREA's Data Distribution Facility (DDF®)
August 10 2026 04:35:34
Toronto Real Estate Board
Right At Home Realty