
7196 Mcniven Road Milton, Ontario L0P 1B0
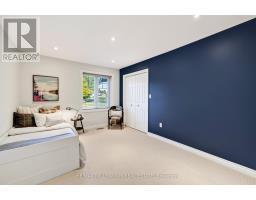
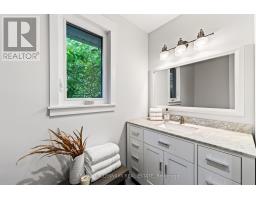
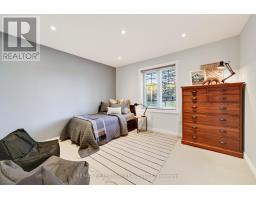
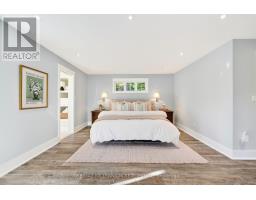
$2,799,000
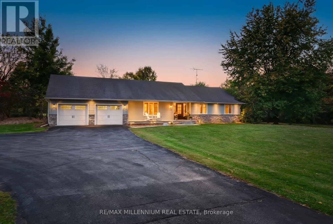
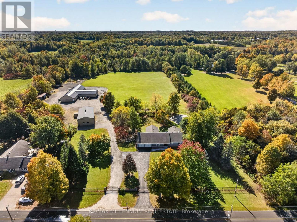
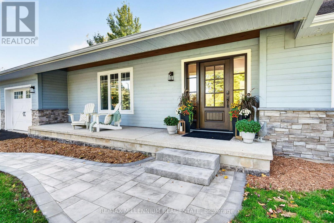
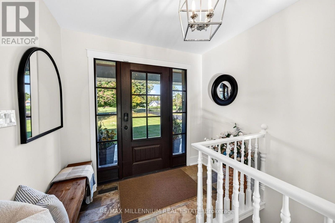
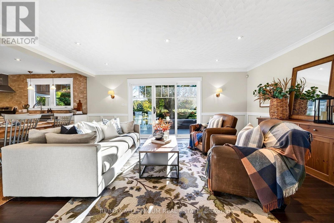
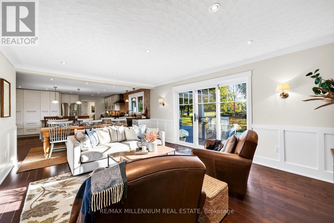
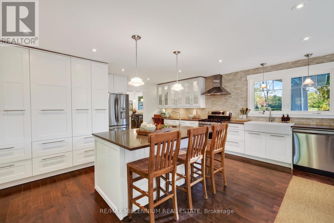
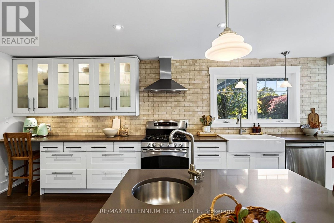
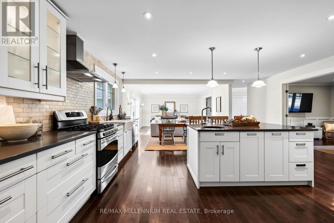
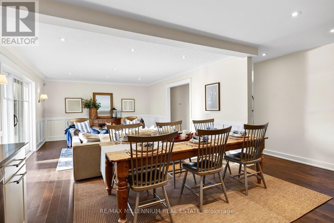
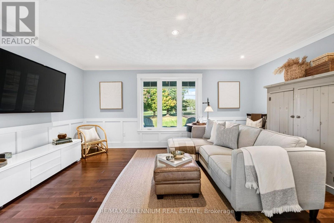
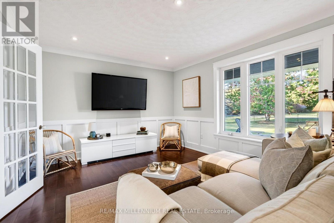
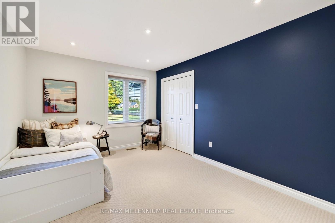
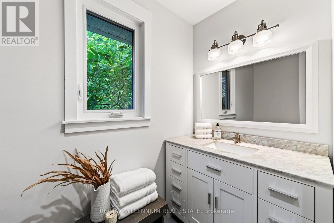
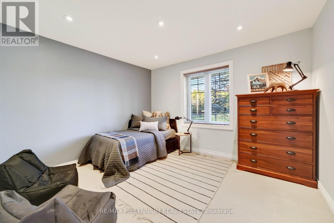
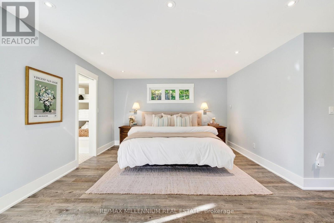
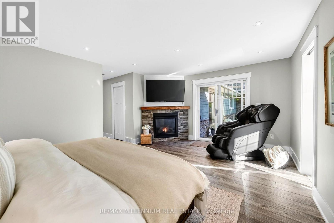
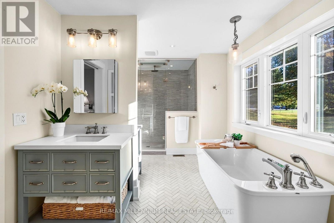
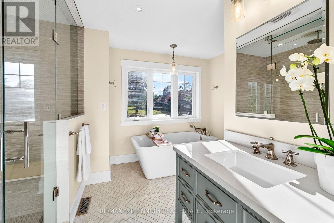
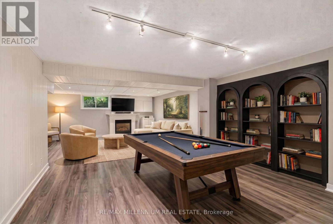
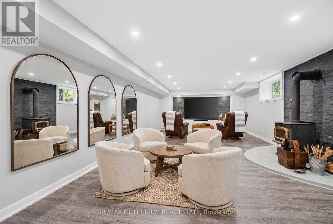
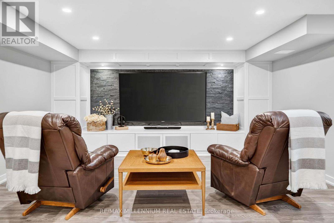
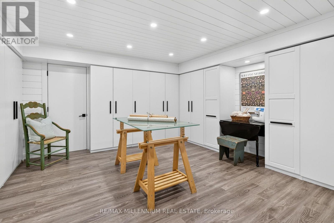
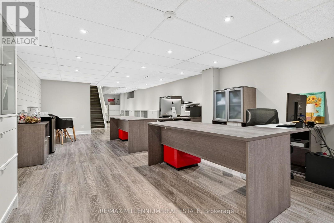
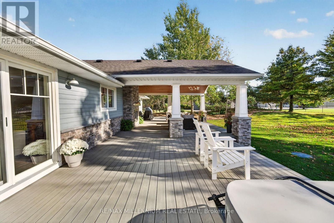
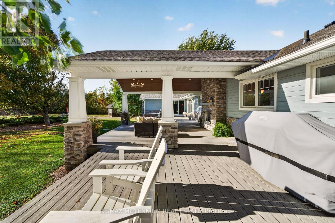
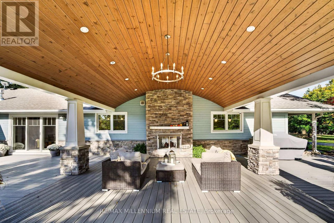
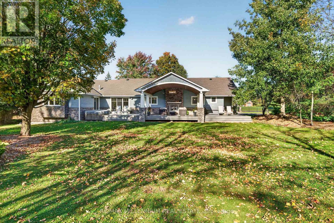
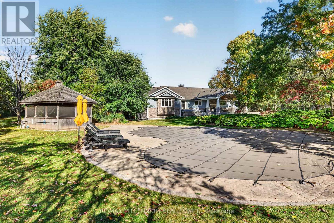
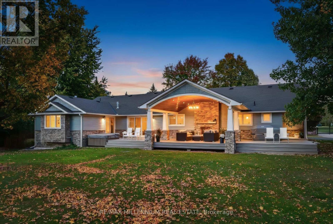
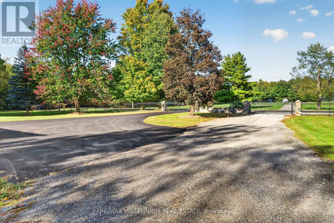
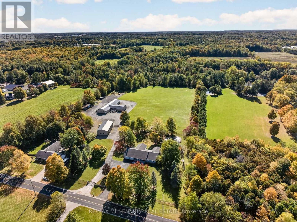
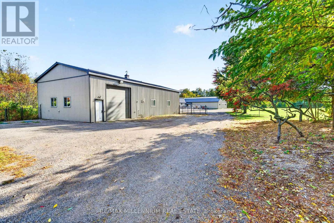
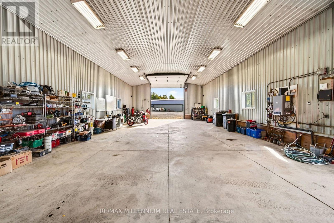
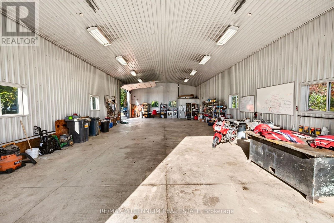
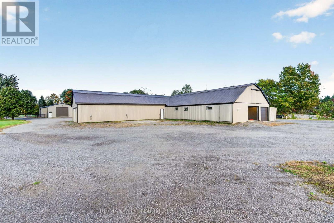
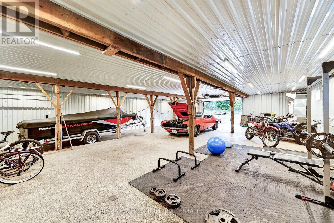
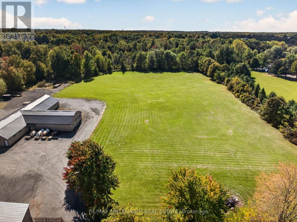
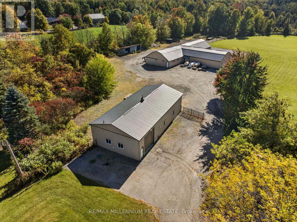
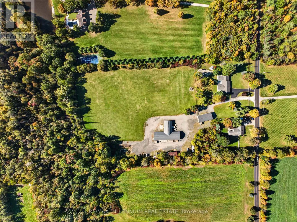
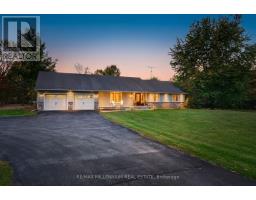
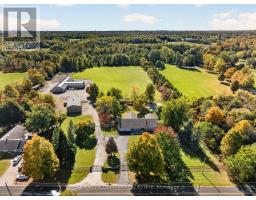
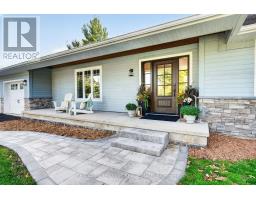
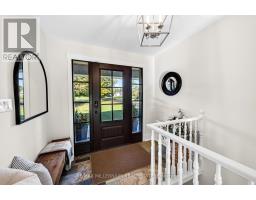
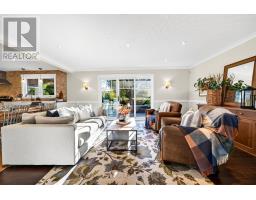
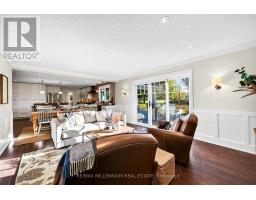
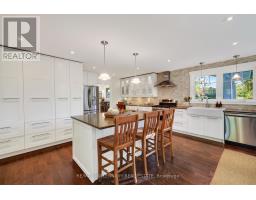
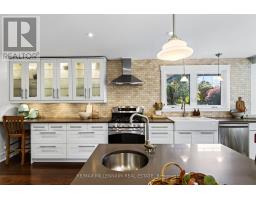
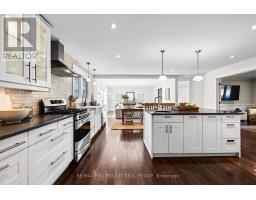
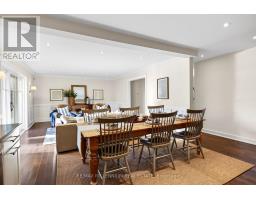
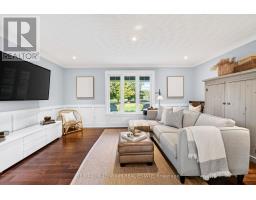
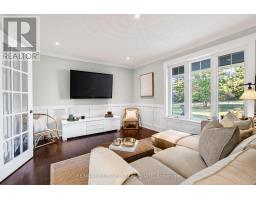
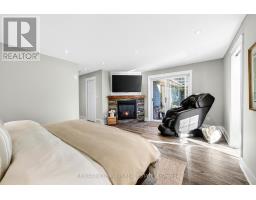
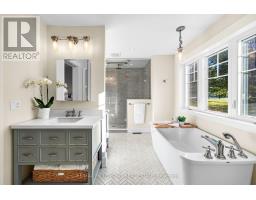
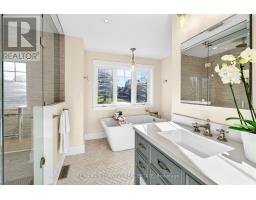
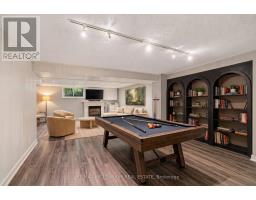
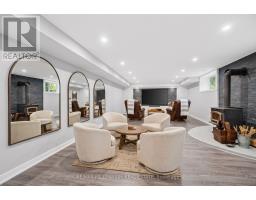
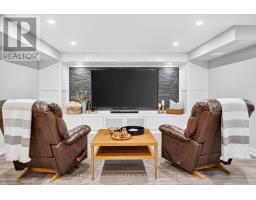
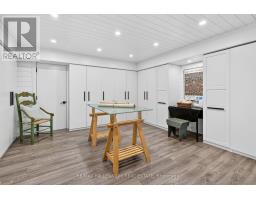
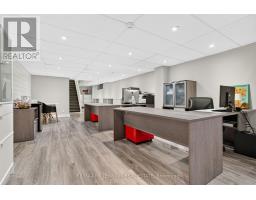
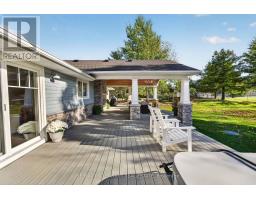
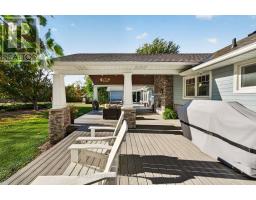
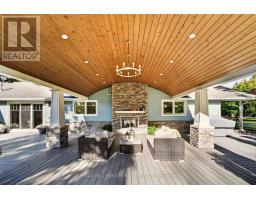
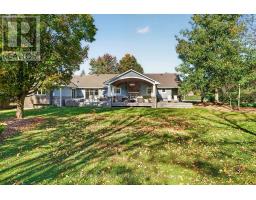
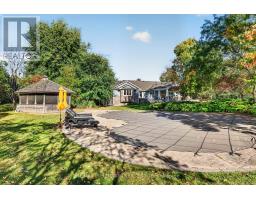
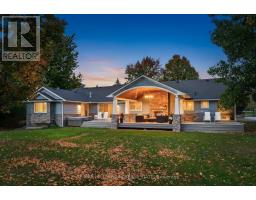
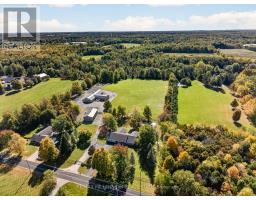
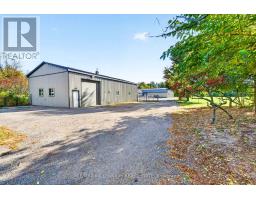
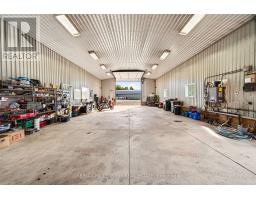
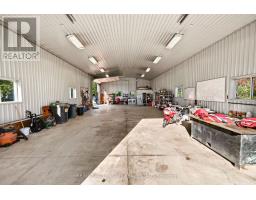
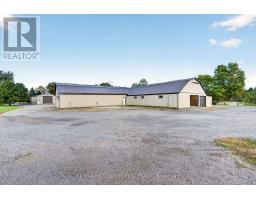
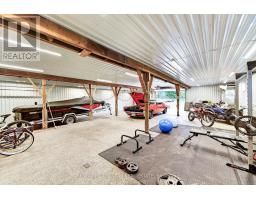
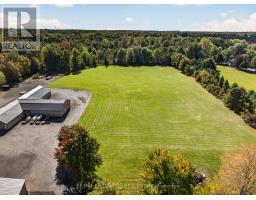
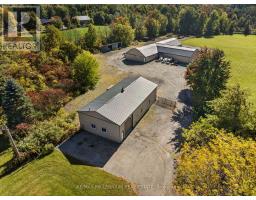
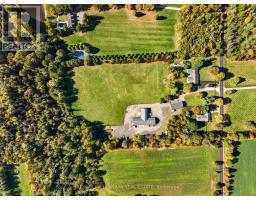
Team Tiger presents a private 9.8-acre country estate featuring over 6,000 square feet of luxury living space and an exceptional 8,000 square feet of total indoor storage, complete with rare, legal permit which permits indoor and outdoor storage and parking.The Residence:A beautifully custom designed over 3000 sq. ft. bungalow, (6000sqft of finished living space) showcasing fine craftsmanship with a stone and Fraser wood exterior.Main Level: Light-filled open-concept layout connecting a high-end kitchen, dining, and family spaces. A distinct den provides a peaceful retreat, while the primary suite offers soaring vaulted ceilings, a spa-like dual-access ensuite, and walk-out access to the grounds.Lower Level: Fully finished entertainer's space with two large recreation rooms (both with fireplaces), a large private office, and a craft room.Outdoor Oasis:Framed by mature trees, the gated grounds feature broad Trex decking, an in-ground salt water pool, and a covered porch complete with an outdoor gas fireplace.Work & Storage Infrastructure:An incredible asset for business owners or hobbyists, featuring 8,000 sq. ft. of indoor storagecapacity:Heated Workshop: 2,100 sq. ft. standalone heated shop.Multi-Use Barn: 6,000 sq. ft. total space (includes 1,800 sq. ft. of heated area).This type of property is rarely available. There is no need to rent a place for your storage or parking your vehicles anymore. This one property solves all your problems! (id:51194)
Property Details
| MLS® Number | W14086922 |
| Property Type | Single Family |
| Community Name | Rural Milton West |
| Amenities Near By | Golf Nearby, Place Of Worship |
| Communication Type | High Speed Internet |
| Features | Irregular Lot Size, Conservation/green Belt |
| Parking Space Total | 32 |
| Pool Features | Salt Water Pool |
| Pool Type | Inground Pool |
| Structure | Deck, Patio(s), Outbuilding, Workshop, Barn |
Building
| Bathroom Total | 3 |
| Bedrooms Above Ground | 3 |
| Bedrooms Total | 3 |
| Age | 31 To 50 Years |
| Amenities | Fireplace(s), Separate Electricity Meters |
| Appliances | Hot Tub, Garage Door Opener Remote(s), Water Heater - Tankless, Water Heater, Water Softener, Water Treatment, Dryer, Furniture, Washer, Window Coverings |
| Architectural Style | Bungalow |
| Basement Development | Finished |
| Basement Type | N/a (finished) |
| Construction Style Attachment | Detached |
| Cooling Type | Central Air Conditioning |
| Exterior Finish | Stone, Wood |
| Fire Protection | Controlled Entry, Alarm System, Monitored Alarm, Security System, Smoke Detectors |
| Fireplace Present | Yes |
| Fireplace Total | 3 |
| Foundation Type | Insulated Concrete Forms, Block |
| Half Bath Total | 1 |
| Heating Fuel | Natural Gas |
| Heating Type | Forced Air |
| Stories Total | 1 |
| Size Interior | 3000 - 3500 Sqft |
| Type | House |
| Utility Power | Generator |
| Utility Water | Drilled Well |
Parking
| Garage | |
| R V |
Land
| Acreage | Yes |
| Land Amenities | Golf Nearby, Place Of Worship |
| Landscape Features | Landscaped |
| Sewer | Septic System |
| Size Depth | 1005 Ft ,4 In |
| Size Frontage | 285 Ft ,9 In |
| Size Irregular | 285.8 X 1005.4 Ft |
| Size Total Text | 285.8 X 1005.4 Ft|5 - 9.99 Acres |
| Zoning Description | Necab |
Rooms
| Level | Type | Length | Width | Dimensions |
|---|---|---|---|---|
| Lower Level | Media | 10.06 m | 5.7 m | 10.06 m x 5.7 m |
| Lower Level | Recreational, Games Room | 4.88 m | 8.17 m | 4.88 m x 8.17 m |
| Lower Level | Utility Room | 4.7227 m | 4.76 m | 4.7227 m x 4.76 m |
| Lower Level | Other | 7.83 m | 1.47 m | 7.83 m x 1.47 m |
| Lower Level | Office | 13.77 m | 4.52 m | 13.77 m x 4.52 m |
| Lower Level | Games Room | 4.62 m | 4.28 m | 4.62 m x 4.28 m |
| Main Level | Living Room | 5.03 m | 3.63 m | 5.03 m x 3.63 m |
| Main Level | Dining Room | 6.96 m | 4.42 m | 6.96 m x 4.42 m |
| Main Level | Kitchen | 4.75 m | 4.42 m | 4.75 m x 4.42 m |
| Main Level | Family Room | 5.12 m | 3.61 m | 5.12 m x 3.61 m |
| Main Level | Laundry Room | 4.52 m | 2.2 m | 4.52 m x 2.2 m |
| Main Level | Primary Bedroom | 5.38 m | 4.07 m | 5.38 m x 4.07 m |
| Main Level | Bedroom 2 | 3.67 m | 4.04 m | 3.67 m x 4.04 m |
| Main Level | Bedroom 3 | 3.2 m | 4.04 m | 3.2 m x 4.04 m |
Utilities
| Electricity | Installed |
| Electricity Connected | Connected |
| Natural Gas Available | Available |
https://www.realtor.ca/real-estate/30411162/7196-mcniven-road-milton-rural-milton-west
Interested?
Contact us for more information
Rob Hans
Broker
(647) 222-4267

81 Zenway Blvd #25
Woodbridge, Ontario L4H 0S5
(905) 265-2200
(905) 265-2203

The trademarks REALTOR®, REALTORS®, and the REALTOR® logo are controlled by The Canadian Real Estate Association (CREA) and identify real estate professionals who are members of CREA. The trademarks MLS®, Multiple Listing Service® and the associated logos are owned by The Canadian Real Estate Association (CREA) and identify the quality of services provided by real estate professionals who are members of CREA. The trademark DDF® is owned by The Canadian Real Estate Association (CREA) and identifies CREA's Data Distribution Facility (DDF®)
October 16 2026 04:36:46
Toronto Real Estate Board
RE/MAX Millennium Real Estate