
6 Harding Street Halton Hills (Georgetown), Ontario L7G 6B1
$699,900
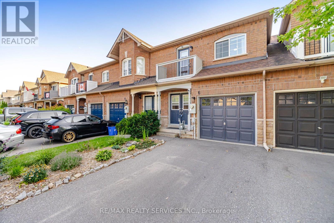
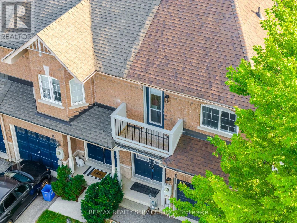
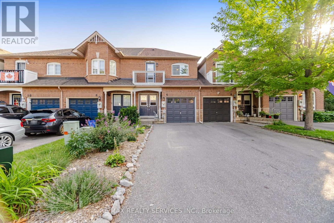
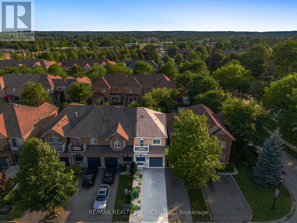
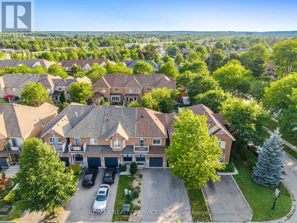
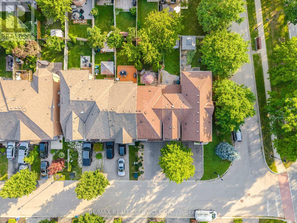
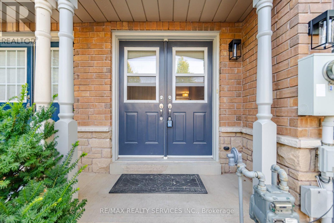
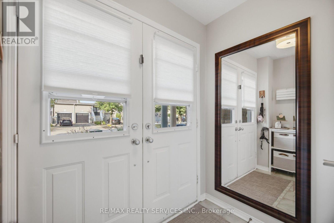
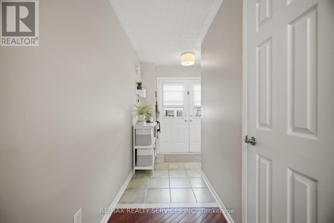
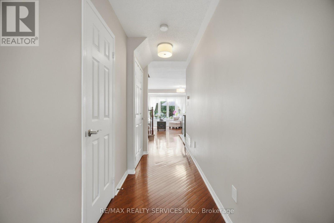
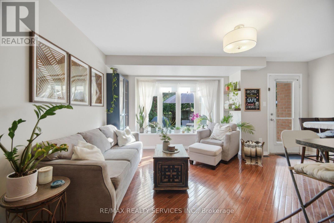
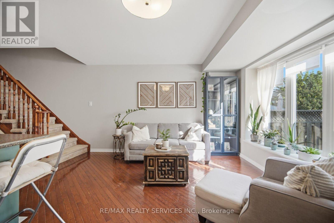
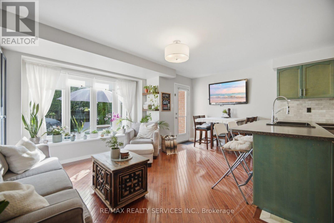
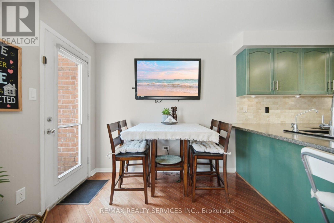
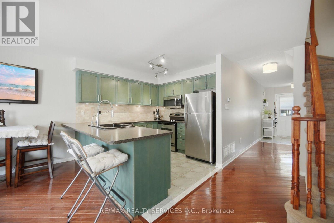
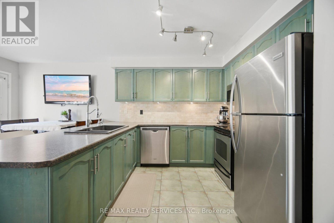
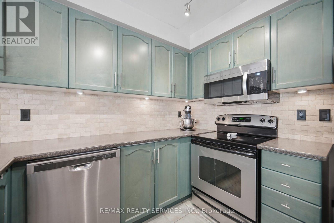
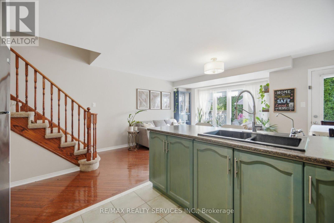
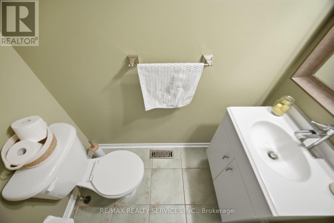
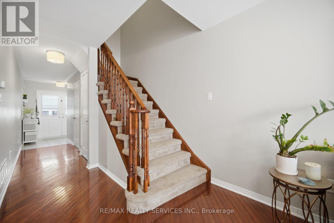
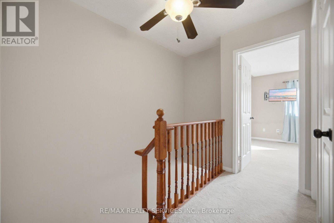
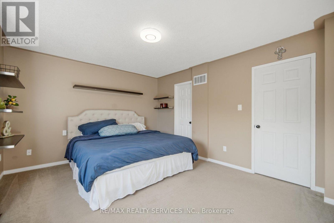
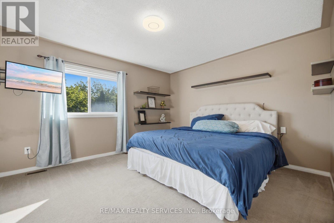
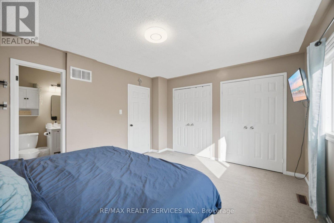
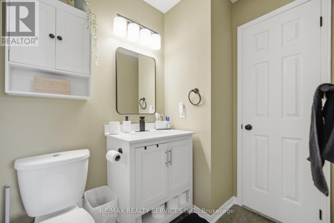
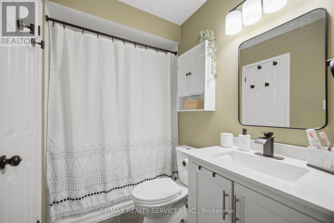
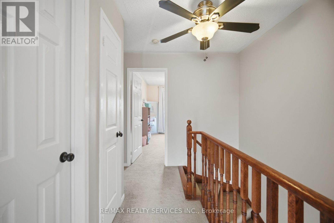
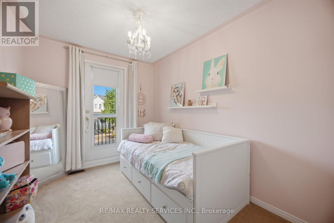
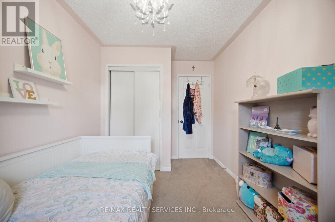
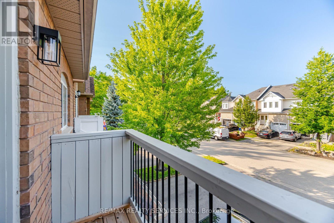
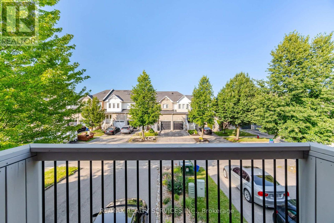
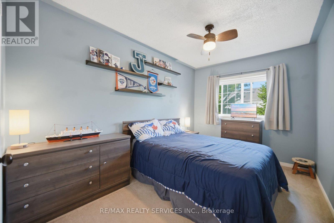
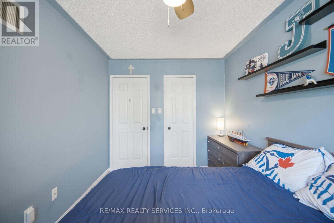
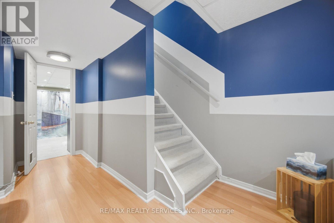
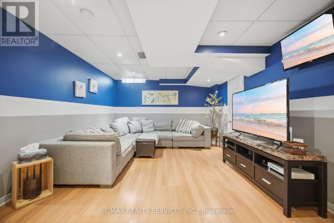
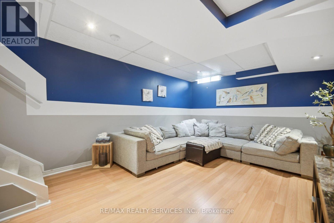
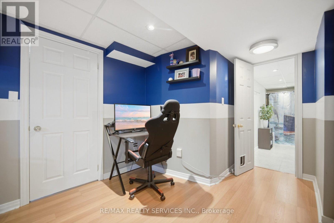
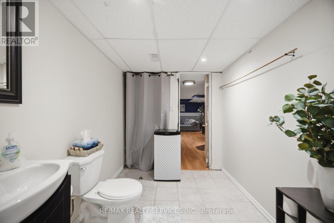
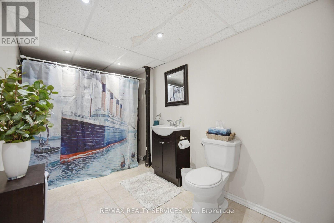
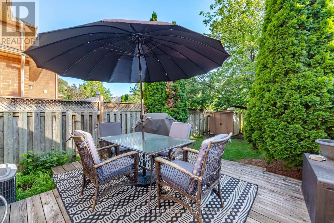
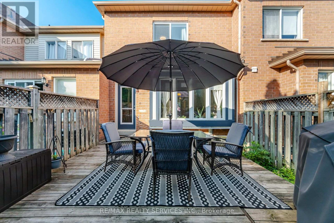
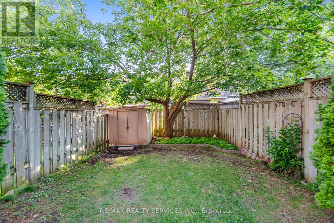
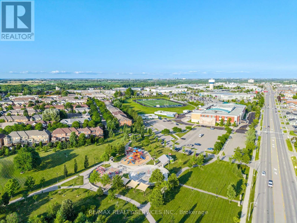
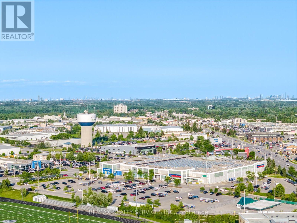
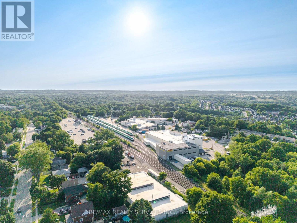
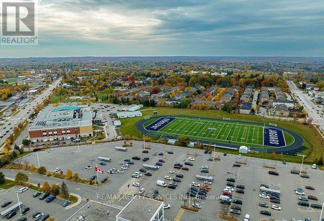
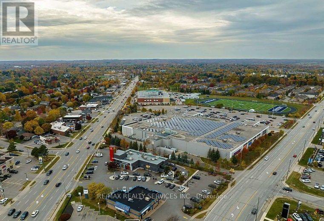
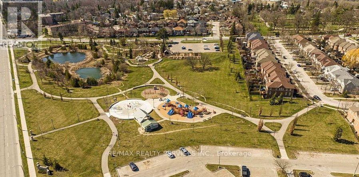
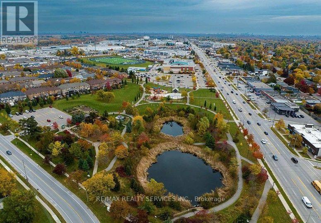
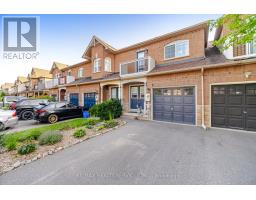
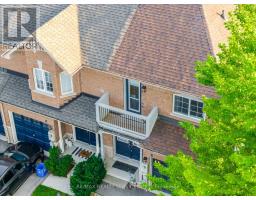
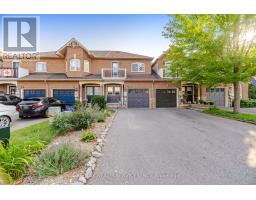
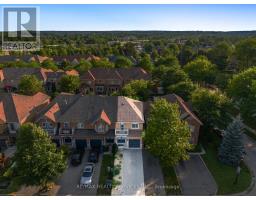
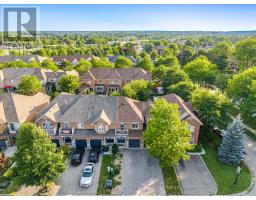
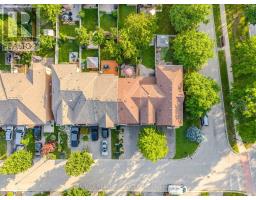
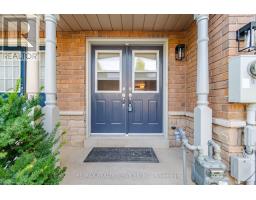
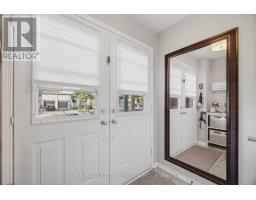
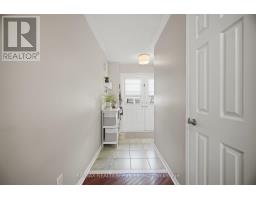
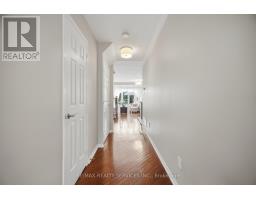
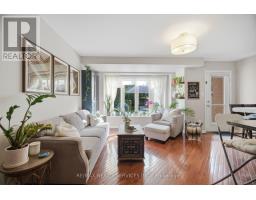
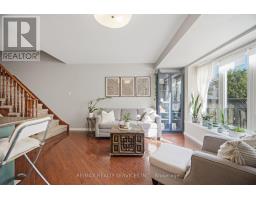
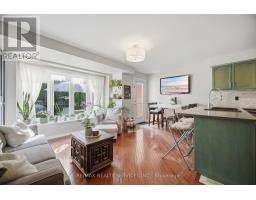
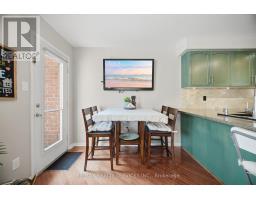
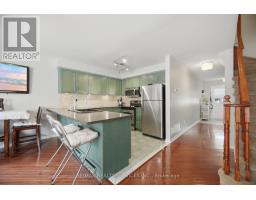
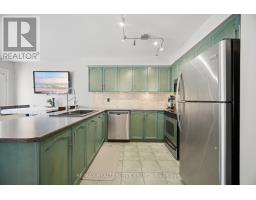
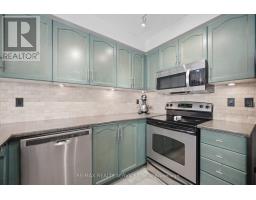
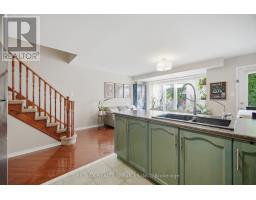
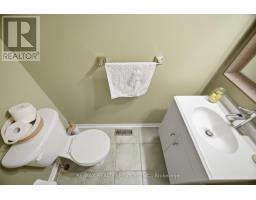
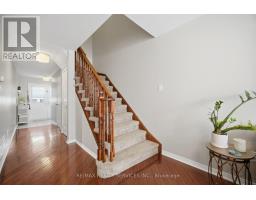
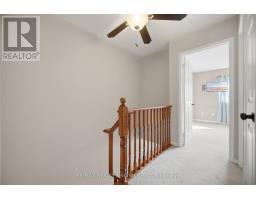
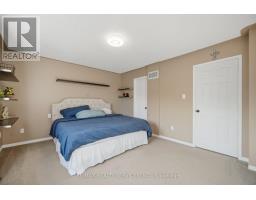
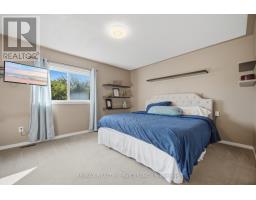
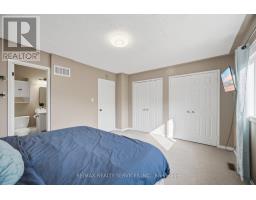
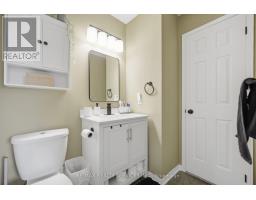
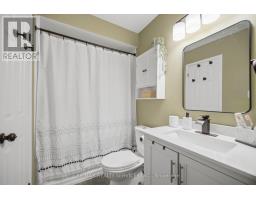
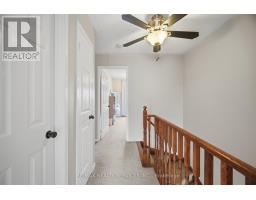
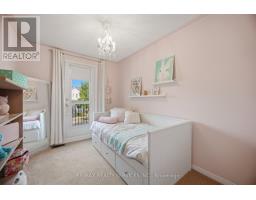
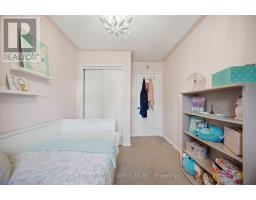
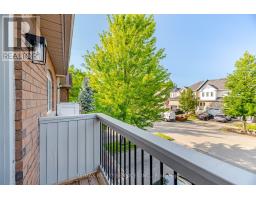
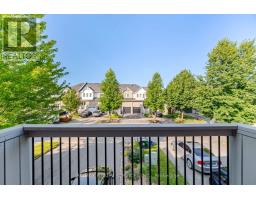
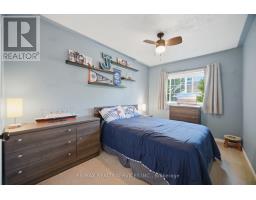
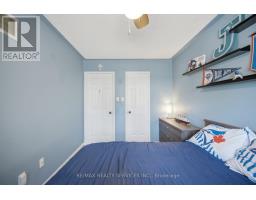
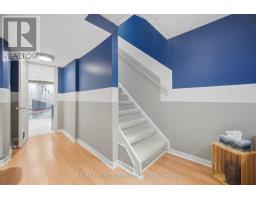
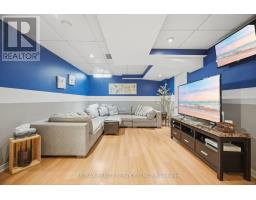
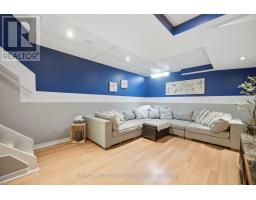
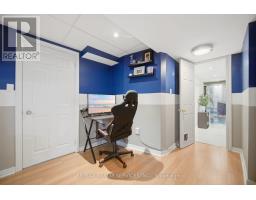
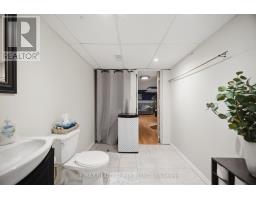
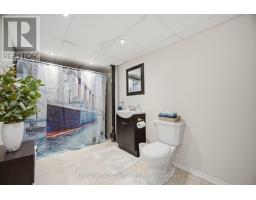
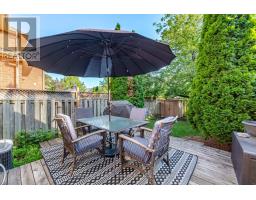
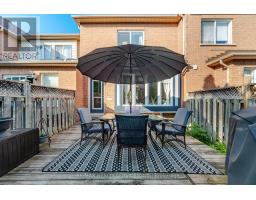
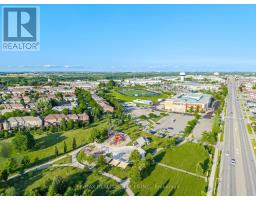
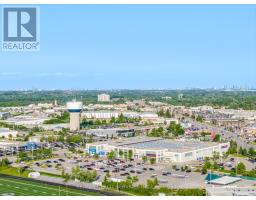
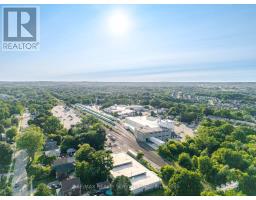
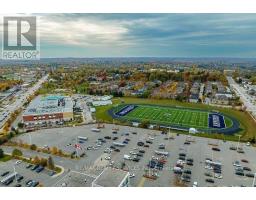
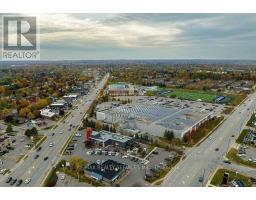
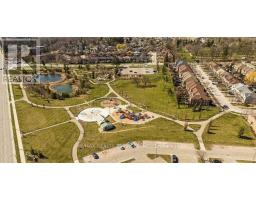
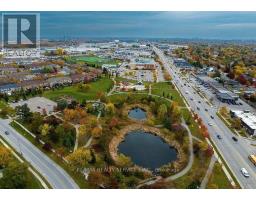
The one you have been waiting for! Family Community with walk to Go Train. Just in time for school! Walk to parks, shopping and downtown. Spacious open double door entrance with sunny morning light. Hardwood flooring through out the main level with large picture window overlooking decking and garden. Abundance of cabinets with underlighting and moderm backsplash. Stainless steel appliances with 2pce washroom close by. Sundrenched main level. Master suite has his hers double closets, accomadates king size bed with semi ensuite bath. Childrens bedrooms face the front yard with one having walk in closet, second having walk out to small balcony. Both sunshine bright. Basement finished for family media room or 4Th bedroom. 2 piece washroom with space for a shower! Sought after Dominion Gardens for first time buyers or those moving down. Schools close. Your entry level to move to GTOWN!! (id:51194)
Property Details
| MLS® Number | W13619520 |
| Property Type | Single Family |
| Community Name | Georgetown |
| Equipment Type | Water Heater |
| Parking Space Total | 3 |
| Rental Equipment Type | Water Heater |
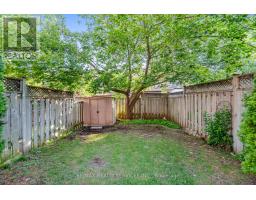
| Structure | Shed |
Building
| Bathroom Total | 3 |
| Bedrooms Above Ground | 3 |
| Bedrooms Total | 3 |
| Appliances | Garage Door Opener Remote(s), All, Microwave |
| Basement Development | Finished |
| Basement Type | N/a (finished) |
| Construction Style Attachment | Attached |
| Cooling Type | None |
| Exterior Finish | Brick |
| Flooring Type | Hardwood, Ceramic, Carpeted, Laminate |
| Foundation Type | Poured Concrete |
| Half Bath Total | 2 |
| Heating Fuel | Natural Gas |
| Heating Type | Forced Air |
| Stories Total | 2 |
| Size Interior | 1100 - 1500 Sqft |
| Type | Row / Townhouse |
| Utility Water | Municipal Water |
Parking
| Garage |
Land
| Acreage | No |
| Sewer | Sanitary Sewer |
| Size Depth | 100 Ft ,1 In |
| Size Frontage | 18 Ft |
| Size Irregular | 18 X 100.1 Ft |
| Size Total Text | 18 X 100.1 Ft |
Rooms
| Level | Type | Length | Width | Dimensions |
|---|---|---|---|---|
| Second Level | Primary Bedroom | 4.49 m | 3.77 m | 4.49 m x 3.77 m |
| Second Level | Bedroom 2 | 3.81 m | 2.61 m | 3.81 m x 2.61 m |
| Second Level | Bedroom 3 | 3.77 m | 2.45 m | 3.77 m x 2.45 m |
| Basement | Recreational, Games Room | 5.79 m | 3.61 m | 5.79 m x 3.61 m |
| Ground Level | Living Room | 3.7 m | 3.33 m | 3.7 m x 3.33 m |
| Ground Level | Dining Room | 2.6 m | 1.84 m | 2.6 m x 1.84 m |
| Ground Level | Kitchen | 2.84 m | 2.59 m | 2.84 m x 2.59 m |
https://www.realtor.ca/real-estate/30094539/6-harding-street-halton-hills-georgetown-georgetown
Interested?
Contact us for more information

Belinda A. Greene
Salesperson
(905) 866-2636
www.belindagreene.com/

295 Queen Street East
Brampton, Ontario L6W 3R1
(905) 456-1000
(905) 456-1924

The trademarks REALTOR®, REALTORS®, and the REALTOR® logo are controlled by The Canadian Real Estate Association (CREA) and identify real estate professionals who are members of CREA. The trademarks MLS®, Multiple Listing Service® and the associated logos are owned by The Canadian Real Estate Association (CREA) and identify the quality of services provided by real estate professionals who are members of CREA. The trademark DDF® is owned by The Canadian Real Estate Association (CREA) and identifies CREA's Data Distribution Facility (DDF®)
July 30 2026 05:06:12
Toronto Real Estate Board
RE/MAX Realty Services Inc.