
54 Stonebrook Crescent Halton Hills (Georgetown), Ontario L7G 6E5
$4,500 Monthly
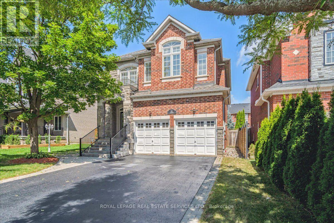
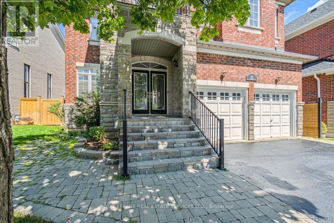
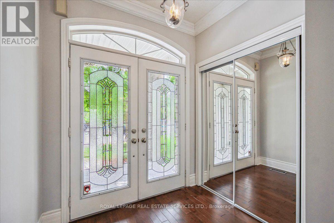
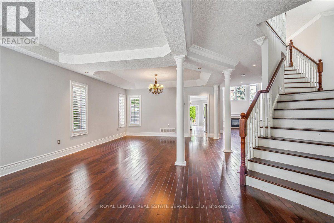
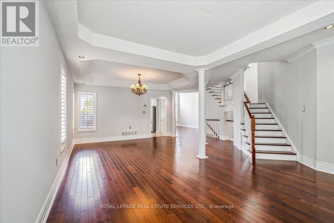
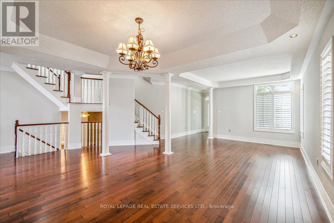
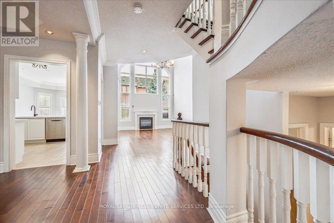

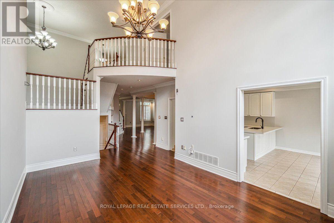
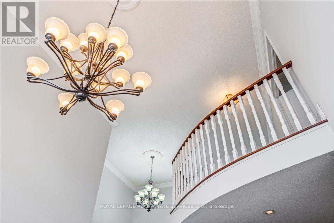
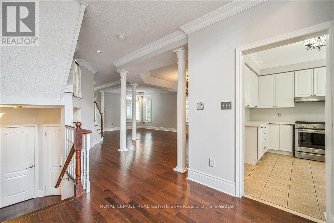
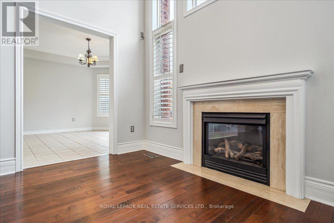
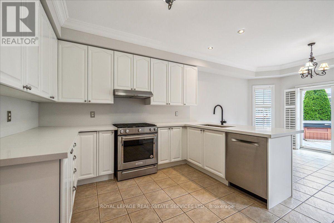
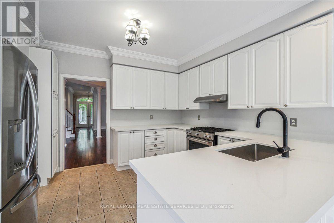
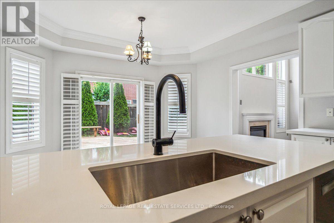
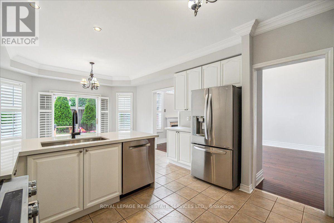
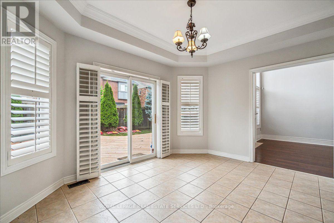
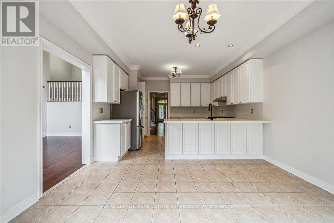
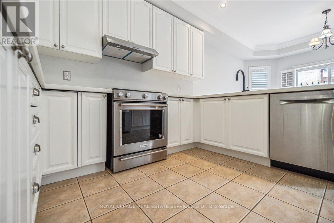
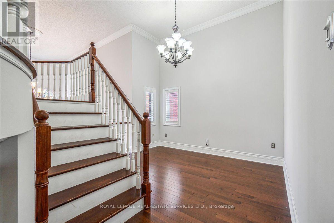
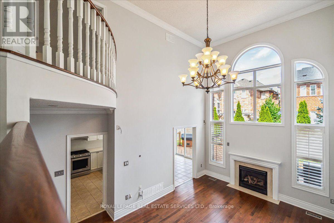
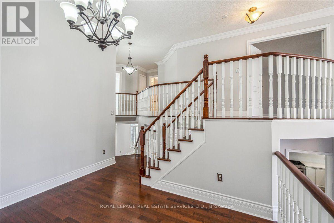
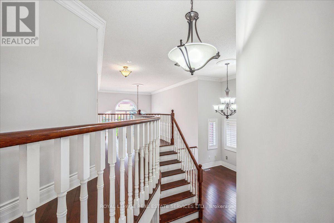
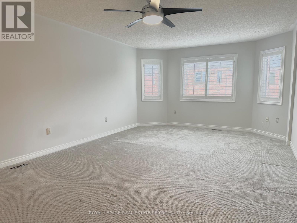
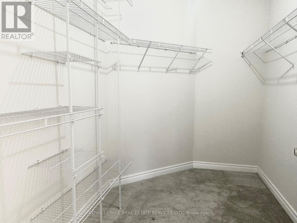
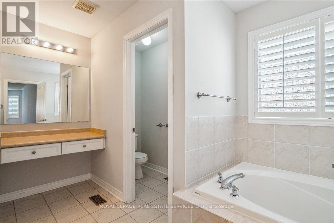
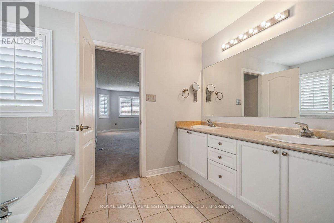
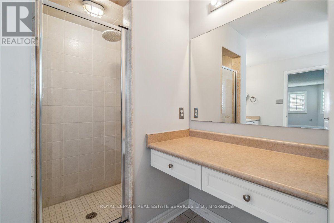
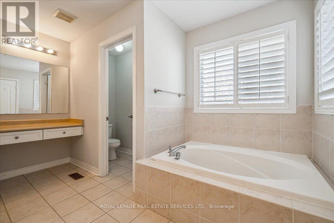
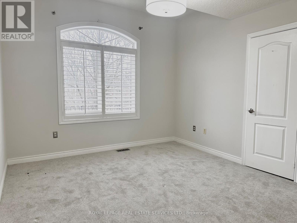
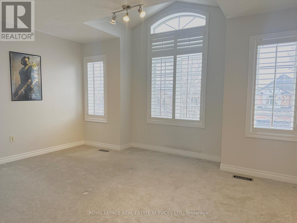
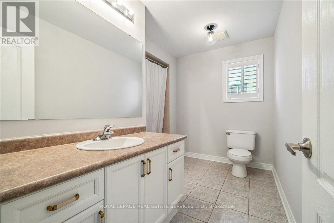
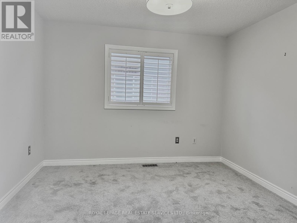
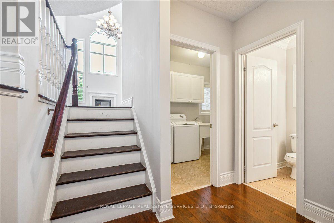
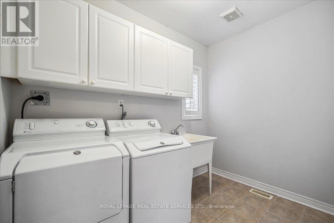
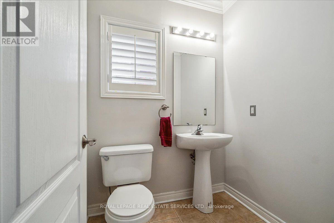
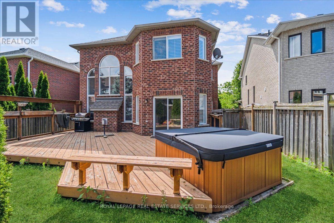
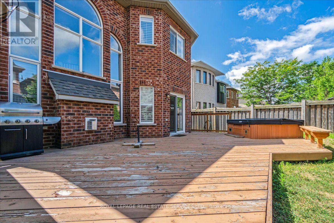
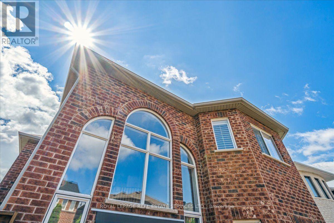
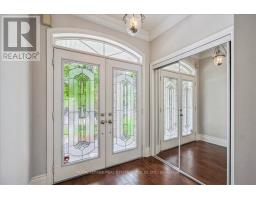
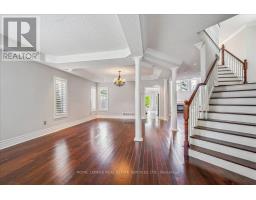
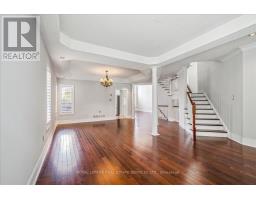
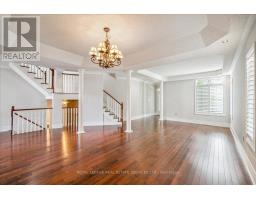
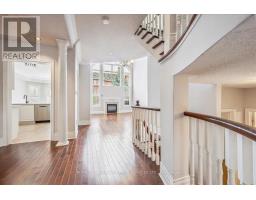
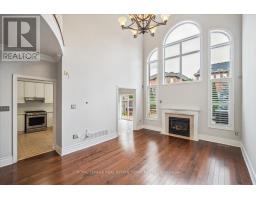
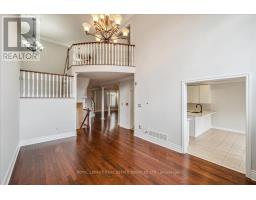
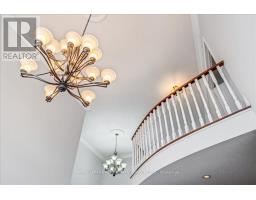
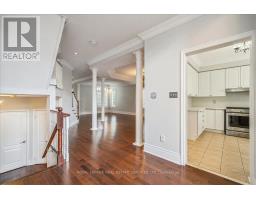
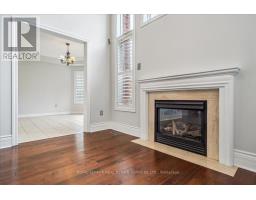
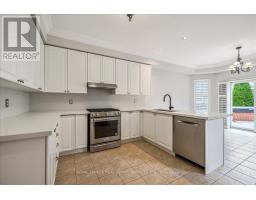
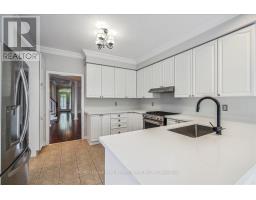
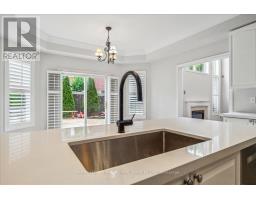
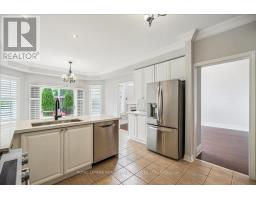
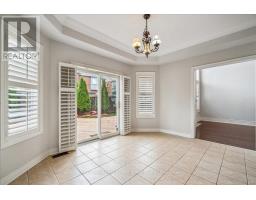
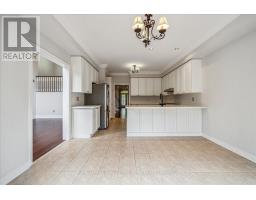
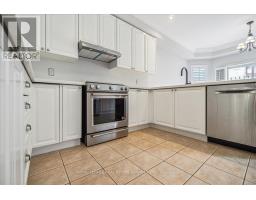
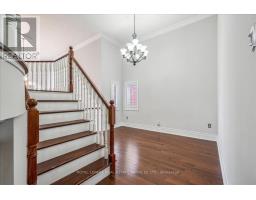
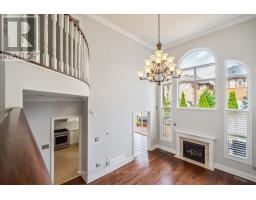
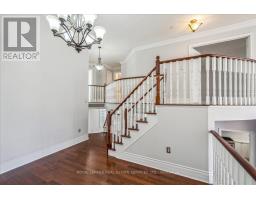
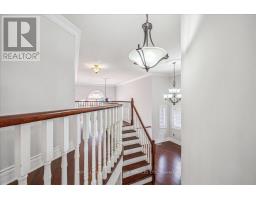
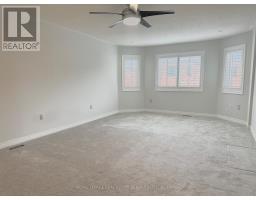
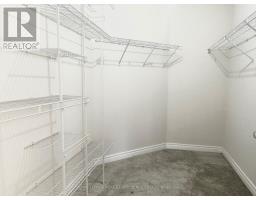
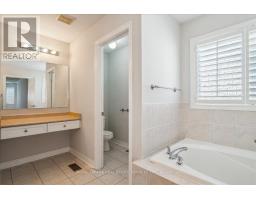
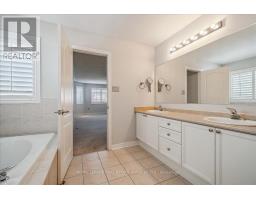
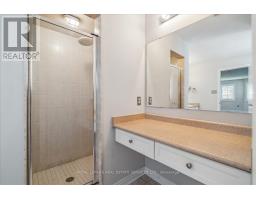
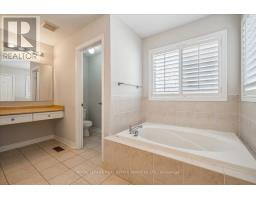
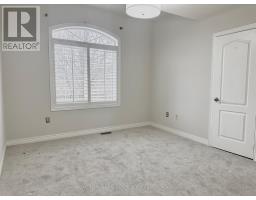
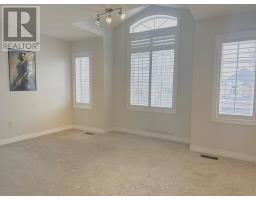
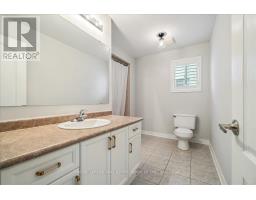
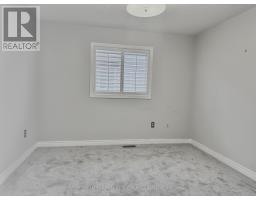
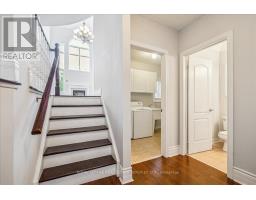
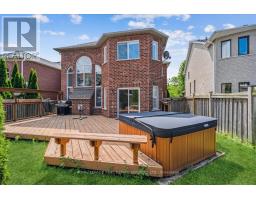
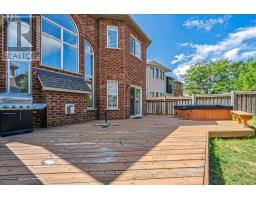
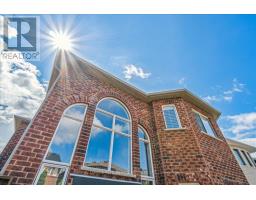
Welcome to 54 Stonebrook Cres! This beautifully appointed home offers over 3100 square feet of living space, featuring 4 spacious bedrooms and 2.5 bathrooms, along with an impressive array of luxurious finishes throughout.The inviting interior showcases pot lights, crown moulding, California shutters, and hardwood flooring. A spacious foyer welcomes you into the elegant living and dining rooms, offering plenty of space for both everyday living and entertaining.The bright, updated white kitchen features new quartz countertops, stainless steel appliances, a generous breakfast area, and a sliding door walkout to the deck and backyard. The stunning two-storey great room is flooded with natural light, highlighted by a dramatic Palladian window and cozy gas fireplace.Upstairs, The spacious primary suite features a private 5-piece ensuite, while three additional well-sized bedrooms and a 4-piece bathroom complete the second level.Step outside to enjoy the private backyard the perfect setting for summer entertaining and relaxing.Additional features include a new furnace, interlocking brick, covered front porch, lush gardens, and excellent curb appeal.Ideally located close to parks, trails, shopping, the hospital, schools, the 407, and major highways. AAA tenants. No smoking. (id:51194)
Property Details
| MLS® Number | W13643438 |
| Property Type | Single Family |
| Community Name | Georgetown |
| Amenities Near By | Place Of Worship, Schools, Park |
| Equipment Type | Water Heater |
| Features | Level |
| Parking Space Total | 4 |
| Rental Equipment Type | Water Heater |
Building
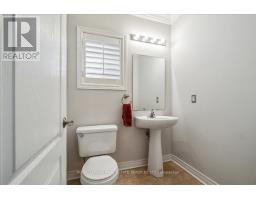
| Bathroom Total | 3 |
| Bedrooms Above Ground | 4 |
| Bedrooms Total | 4 |
| Age | 16 To 30 Years |
| Amenities | Fireplace(s) |
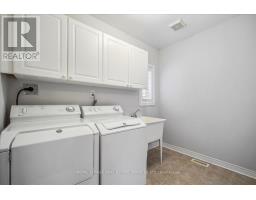
| Appliances | Garage Door Opener Remote(s), Central Vacuum, Dryer, Garage Door Opener, Stove, Washer, Window Coverings, Refrigerator |
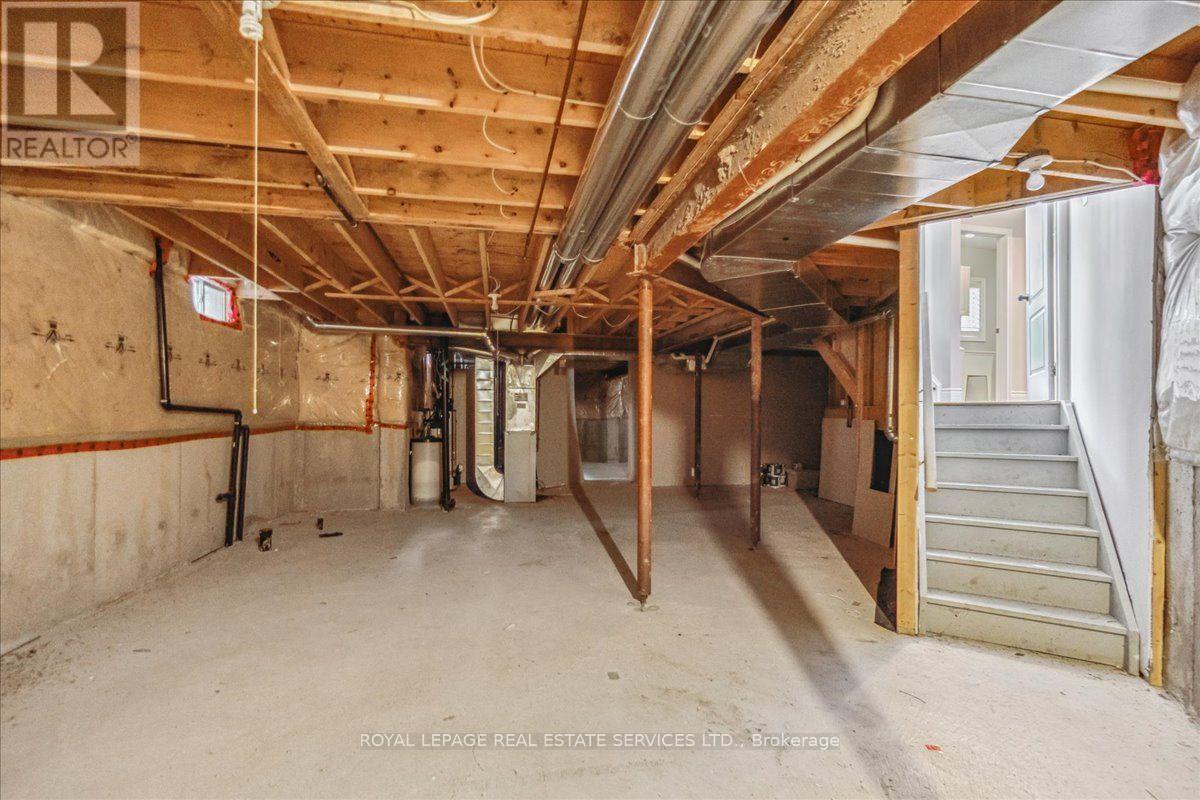
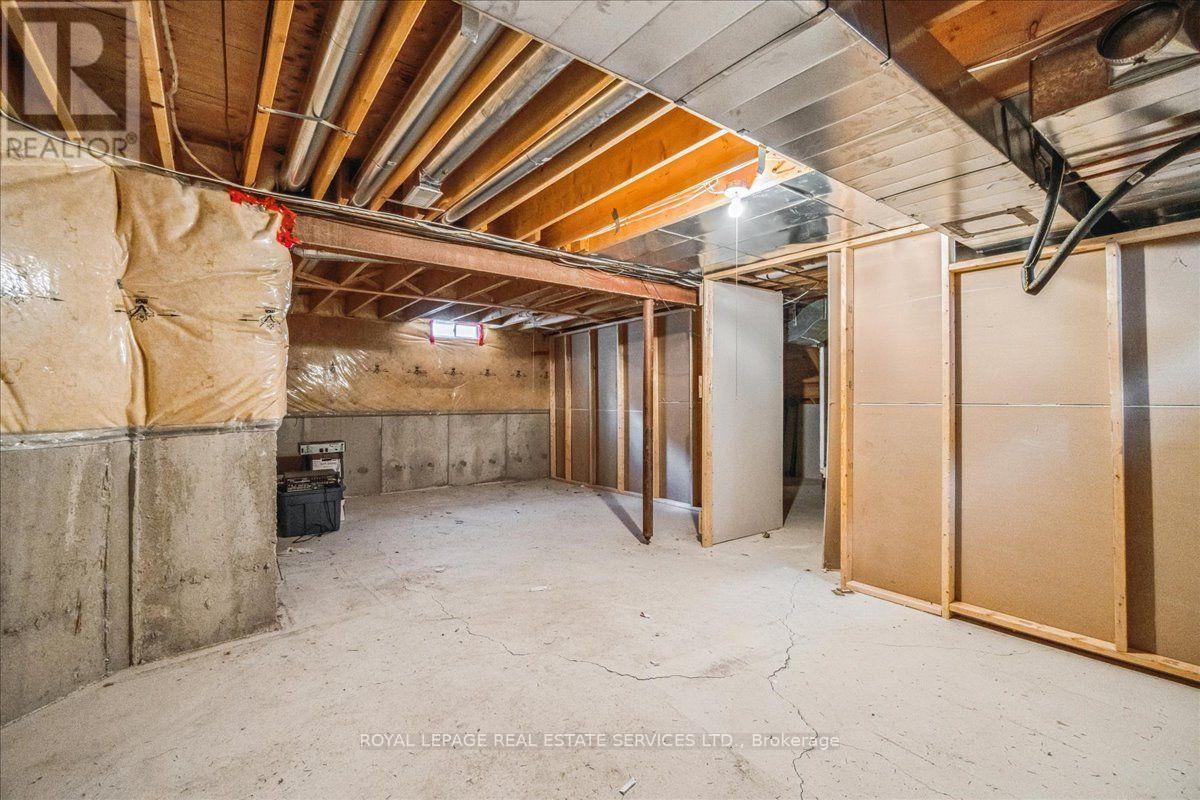
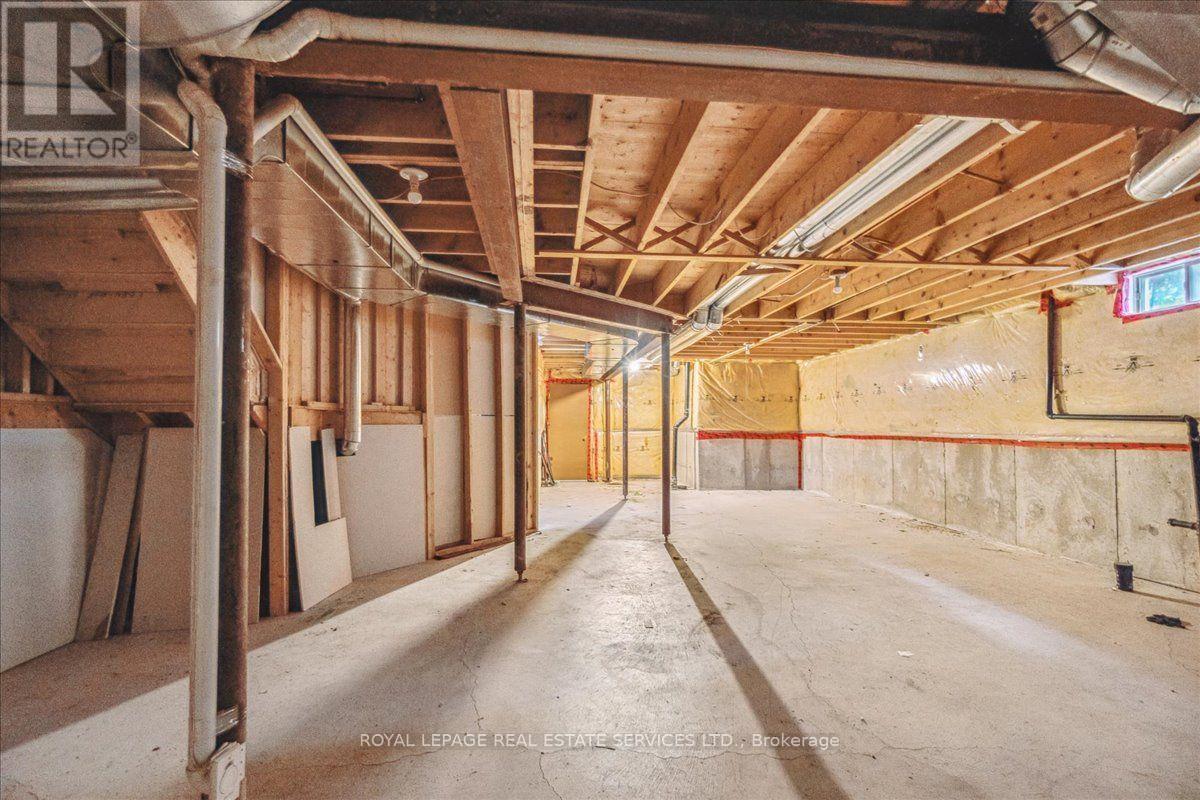
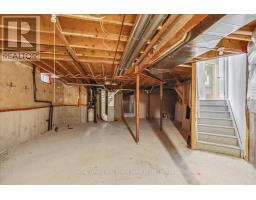
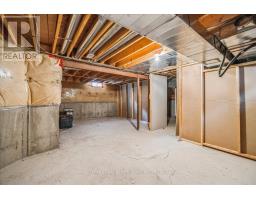
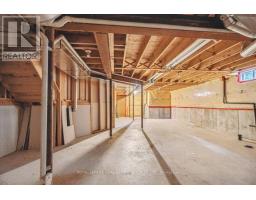
| Basement Development | Unfinished |
| Basement Type | Full (unfinished) |
| Construction Style Attachment | Detached |
| Cooling Type | Central Air Conditioning |
| Exterior Finish | Brick |
| Fire Protection | Smoke Detectors |
| Fireplace Present | Yes |
| Fireplace Total | 1 |
| Flooring Type | Hardwood, Carpeted |
| Foundation Type | Poured Concrete |
| Half Bath Total | 1 |
| Heating Fuel | Natural Gas |
| Heating Type | Forced Air |
| Stories Total | 2 |
| Size Interior | 3000 - 3500 Sqft |
| Type | House |
| Utility Water | Municipal Water |
Parking
| Attached Garage | |
| Garage |
Land
| Acreage | No |
| Land Amenities | Place Of Worship, Schools, Park |
| Sewer | Sanitary Sewer |
| Size Depth | 106 Ft |
| Size Frontage | 44 Ft |
| Size Irregular | 44 X 106 Ft |
| Size Total Text | 44 X 106 Ft|under 1/2 Acre |
Rooms
| Level | Type | Length | Width | Dimensions |
|---|---|---|---|---|
| Second Level | Primary Bedroom | 6.86 m | 3.96 m | 6.86 m x 3.96 m |
| Second Level | Bedroom 2 | 3.96 m | 3.45 m | 3.96 m x 3.45 m |
| Second Level | Bedroom 3 | 3.66 m | 3.35 m | 3.66 m x 3.35 m |
| Second Level | Bedroom 4 | 3.35 m | 3.05 m | 3.35 m x 3.05 m |
| Main Level | Living Room | 3.66 m | 3.51 m | 3.66 m x 3.51 m |
| Main Level | Dining Room | 4.88 m | 3.96 m | 4.88 m x 3.96 m |
| Main Level | Kitchen | 3.96 m | 3.35 m | 3.96 m x 3.35 m |
| Main Level | Great Room | 5.64 m | 3.84 m | 5.64 m x 3.84 m |
| In Between | Loft | 3.66 m | 2.82 m | 3.66 m x 2.82 m |
Interested?
Contact us for more information
Mirjana Wheeler
Salesperson
www.mwheeler.ca/
https://www.facebook.com/#!/mirjana.wheeler?fref=ts
www.linkedin.com/in/mirjanawheeler

251 North Service Road Ste #101
Oakville, Ontario L6M 3E7
(905) 338-3737
(905) 338-7351

Nikolina Wheeler
Salesperson
(905) 338-3737
mwheeler.ca/
251 North Service Rd #102
Oakville, Ontario L6M 3E7
(905) 338-3737
(905) 338-7351

The trademarks REALTOR®, REALTORS®, and the REALTOR® logo are controlled by The Canadian Real Estate Association (CREA) and identify real estate professionals who are members of CREA. The trademarks MLS®, Multiple Listing Service® and the associated logos are owned by The Canadian Real Estate Association (CREA) and identify the quality of services provided by real estate professionals who are members of CREA. The trademark DDF® is owned by The Canadian Real Estate Association (CREA) and identifies CREA's Data Distribution Facility (DDF®)
August 06 2026 01:36:14
Toronto Real Estate Board
Royal LePage Real Estate Services Ltd.