
52 Upper Canada Court Halton Hills (Georgetown), Ontario L7G 0L1
$953,000
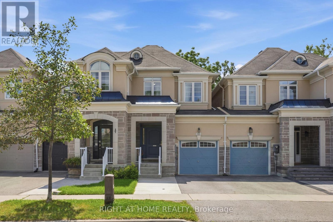
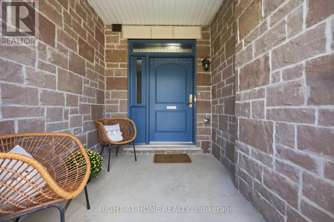
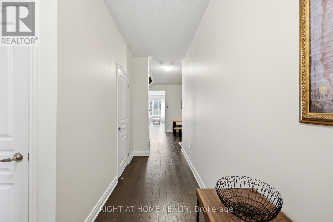
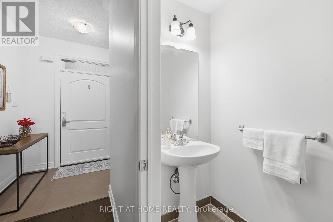
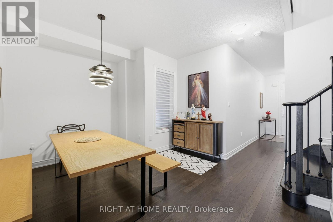
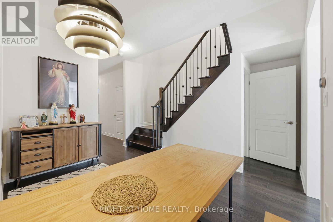
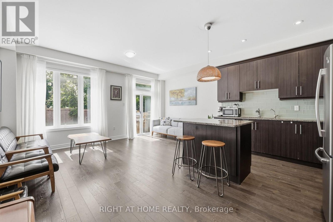
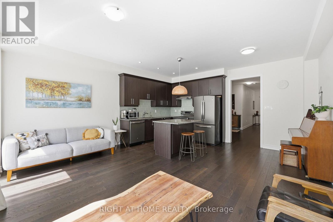
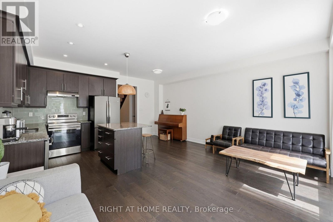
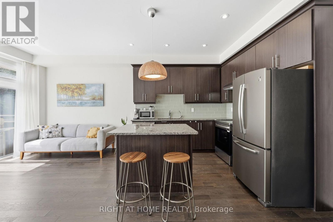
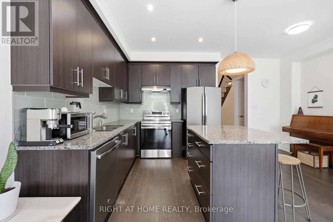
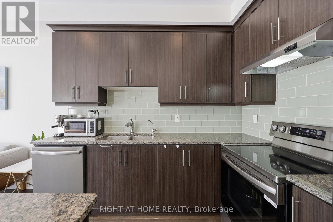
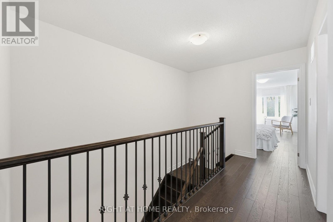
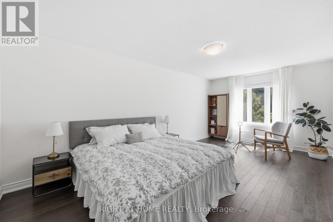
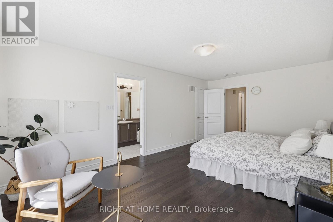
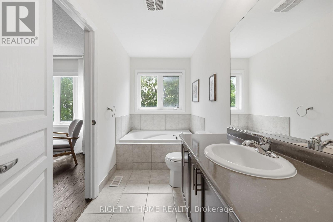
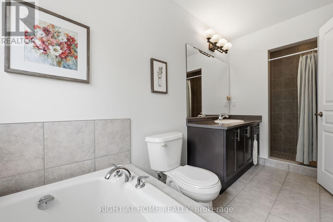
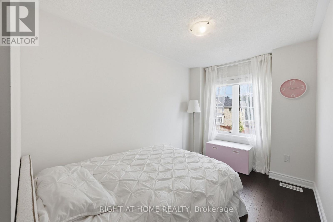
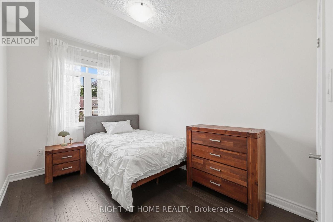
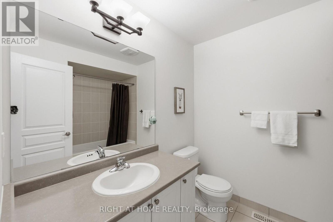
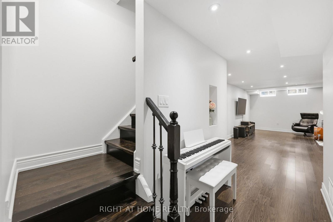
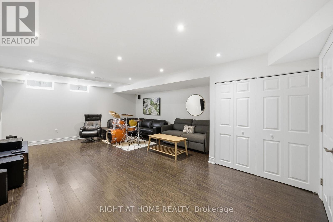
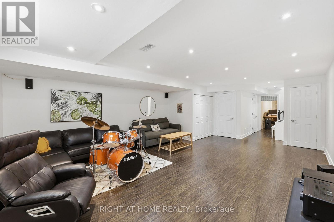
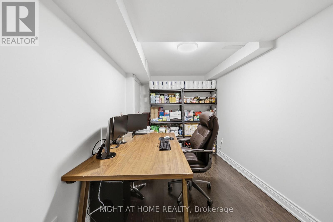
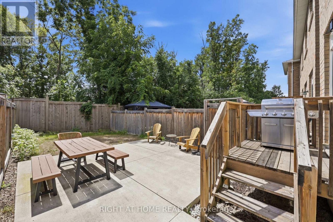
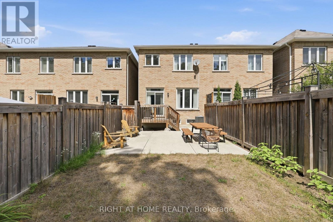
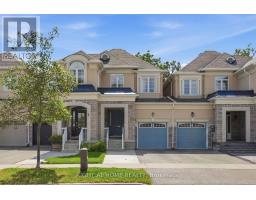
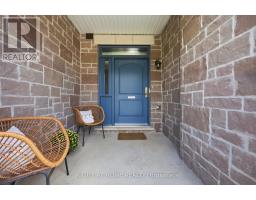
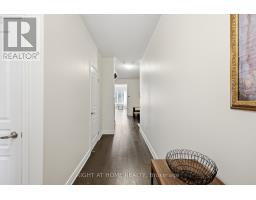
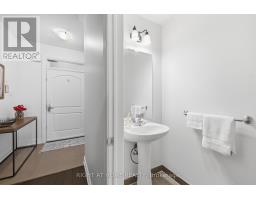

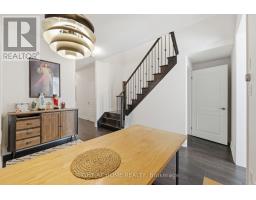
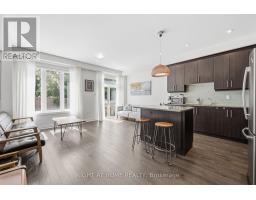
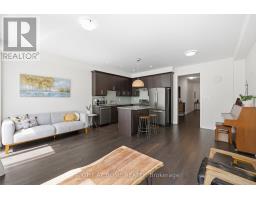
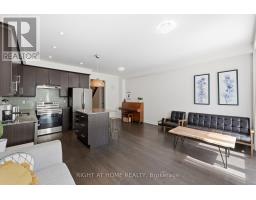
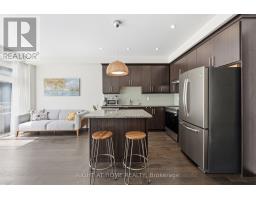
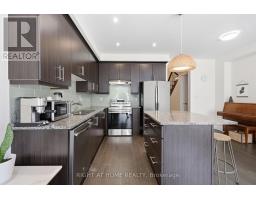
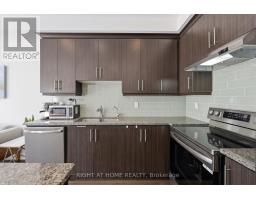
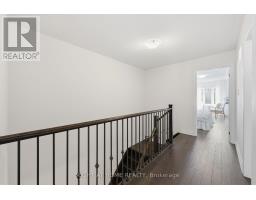
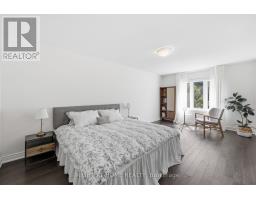
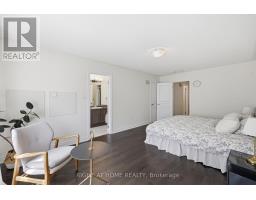
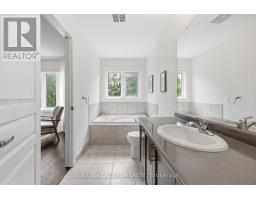
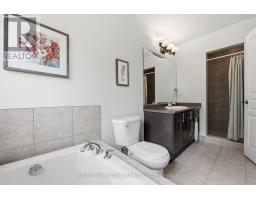
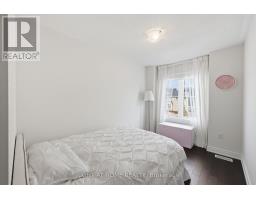
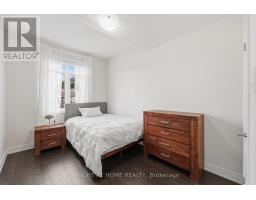
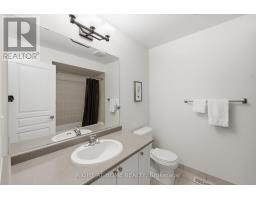
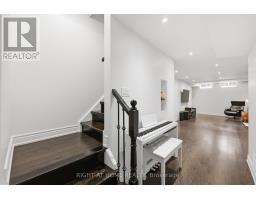
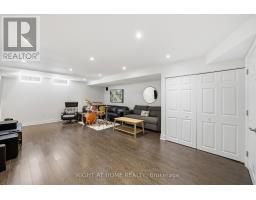
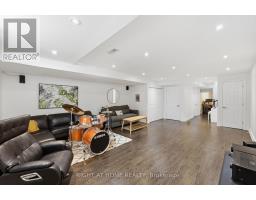
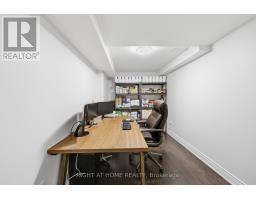
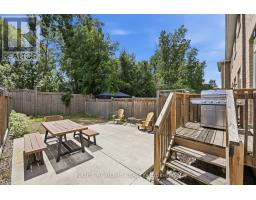
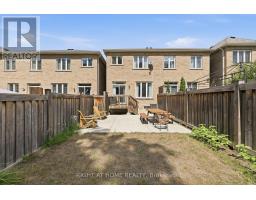
Beautifully updated townhouse situated on a generous lot in a quiet, family-friendly neighbourhood. This bright and spacious home features 3 bedrooms, 2+1 bathrooms, and a fully finished basement, offering a functional layout and versatile living space for growing families or those seeking additional room. The main level offers a sun-filled living area and generously sized bedrooms, creating a comfortable and inviting atmosphere. The finished lower level provides excellent additional living space, featuring an open-concept recreation area ideal for family gatherings and entertaining, along with flexible space that can be used as a home office, gym, or playroom. Step outside to the large, private backyard with no homes directly behind, offering peaceful tree-lined views and plenty of privacy-perfect for relaxing, entertaining, or enjoying time with the family. The single-car garage and expanded driveway provide convenient parking for up to three vehicles. Ideally located just minutes from parks, a recently opened trail, schools, shopping, restaurants, and essential amenities, this home offers an excellent combination of comfort, privacy, and convenience in one of Georgetown's established family-friendly neighbourhoods. (id:51194)
Property Details
| MLS® Number | W13716178 |
| Property Type | Single Family |
| Community Name | Georgetown |
| Equipment Type | Water Heater |
| Parking Space Total | 3 |
| Rental Equipment Type | Water Heater |
Building
| Bathroom Total | 3 |
| Bedrooms Above Ground | 3 |
| Bedrooms Total | 3 |
| Appliances | Water Heater, Dishwasher, Dryer, Stove, Washer, Window Coverings, Refrigerator |
| Basement Development | Finished |
| Basement Type | N/a (finished) |
| Construction Style Attachment | Attached |
| Cooling Type | Central Air Conditioning |
| Exterior Finish | Brick |
| Foundation Type | Concrete |
| Half Bath Total | 1 |
| Heating Fuel | Natural Gas |
| Heating Type | Forced Air |
| Stories Total | 2 |
| Size Interior | 1500 - 2000 Sqft |
| Type | Row / Townhouse |
| Utility Water | Municipal Water |
Parking
| Attached Garage | |
| Garage |
Land
| Acreage | No |
| Size Depth | 118 Ft ,10 In |
| Size Frontage | 19 Ft ,9 In |
| Size Irregular | 19.8 X 118.9 Ft |
| Size Total Text | 19.8 X 118.9 Ft |
Rooms
| Level | Type | Length | Width | Dimensions |
|---|---|---|---|---|
| Second Level | Bedroom | 3.07 m | 5.81 m | 3.07 m x 5.81 m |
| Second Level | Bedroom 2 | 2.16 m | 2.77 m | 2.16 m x 2.77 m |
| Second Level | Bedroom 3 | 2.44 m | 3.08 m | 2.44 m x 3.08 m |
| Main Level | Dining Room | 3.69 m | 3.37 m | 3.69 m x 3.37 m |
| Main Level | Kitchen | 2.59 m | 2.92 m | 2.59 m x 2.92 m |
| Main Level | Living Room | 2.77 m | 5.02 m | 2.77 m x 5.02 m |
| Main Level | Eating Area | 2.43 m | 2.92 m | 2.43 m x 2.92 m |
https://www.realtor.ca/real-estate/30201886/52-upper-canada-court-halton-hills-georgetown-georgetown
Interested?
Contact us for more information

Raymond Choi
Salesperson
https://www.youtube.com/channel/UCr28OaI2PrpaWUAWw
https://www.facebook.com/realtor.raymondchoi/
https://www.linkedin.com/in/realtorraymondchoi/
5111 New Street, Suite 106
Burlington, Ontario L7L 1V2
(905) 637-1700
www.rightathomerealtycom/

The trademarks REALTOR®, REALTORS®, and the REALTOR® logo are controlled by The Canadian Real Estate Association (CREA) and identify real estate professionals who are members of CREA. The trademarks MLS®, Multiple Listing Service® and the associated logos are owned by The Canadian Real Estate Association (CREA) and identify the quality of services provided by real estate professionals who are members of CREA. The trademark DDF® is owned by The Canadian Real Estate Association (CREA) and identifies CREA's Data Distribution Facility (DDF®)
August 26 2026 11:00:46
Toronto Real Estate Board
Right At Home Realty, Brokerage