
5 Early Street Halton Hills (Georgetown), Ontario L7G 5T6













$1,224,900
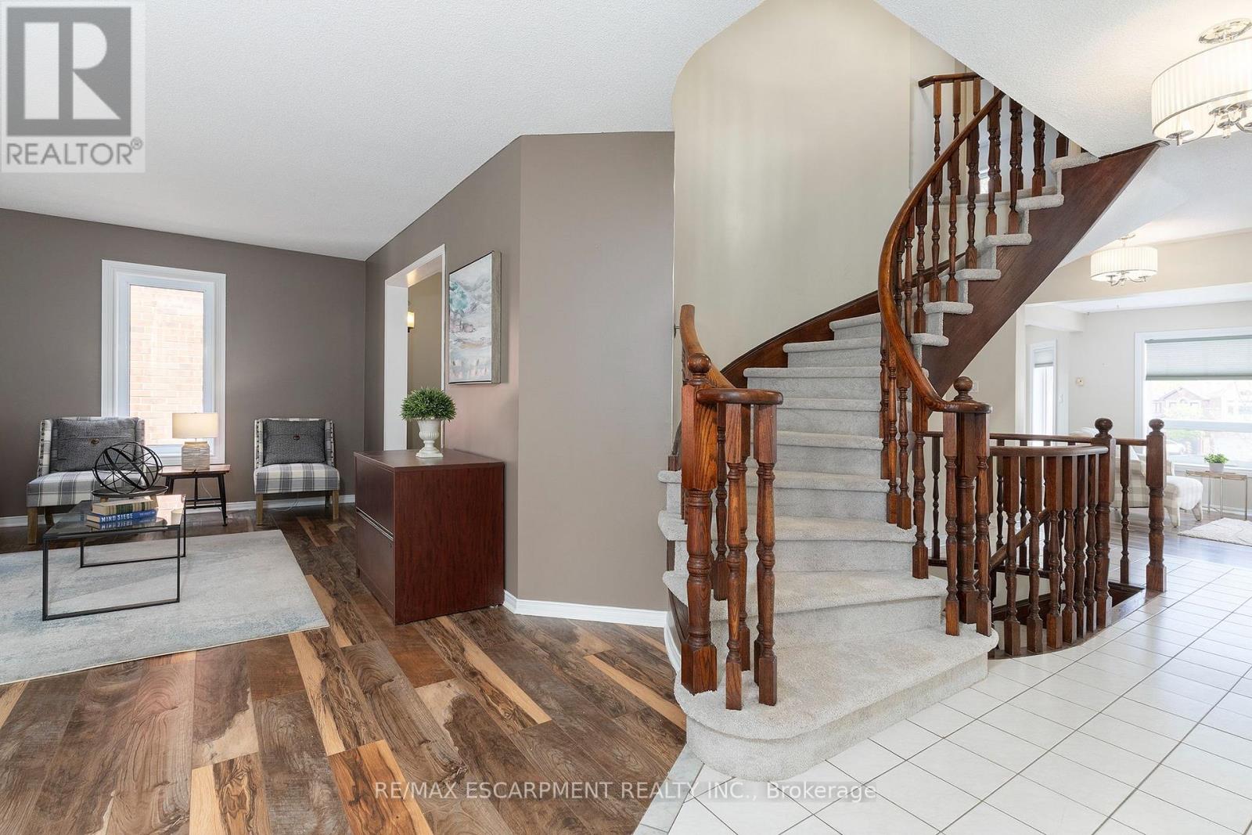
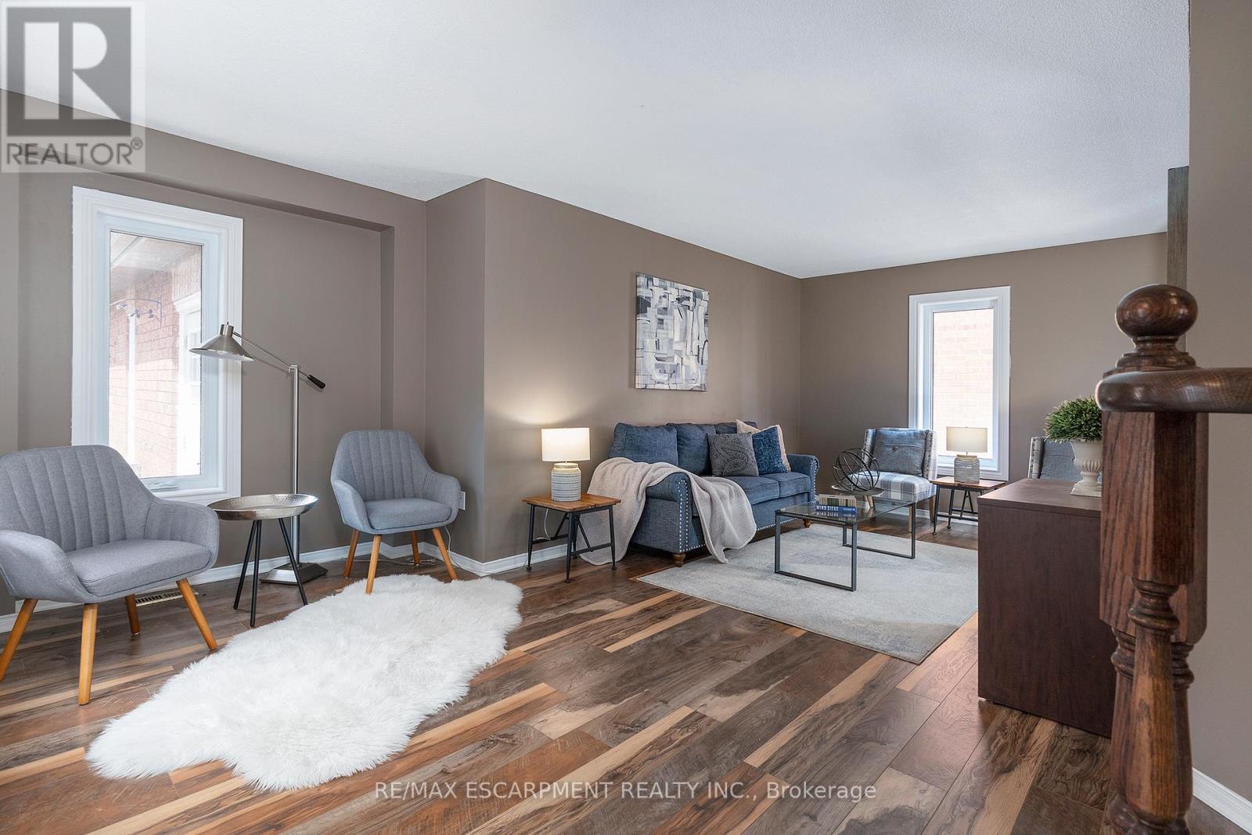
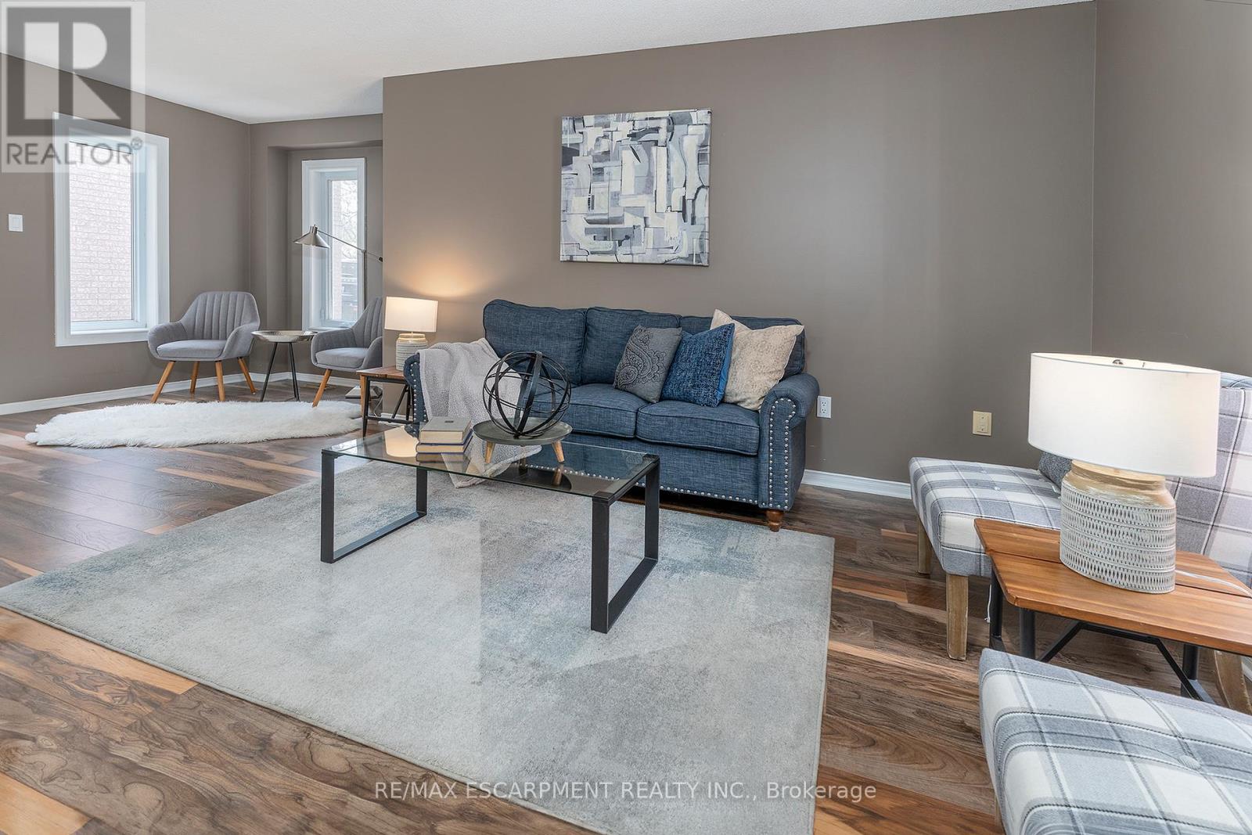
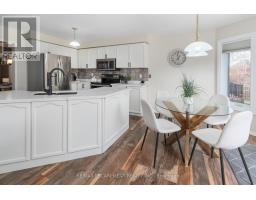
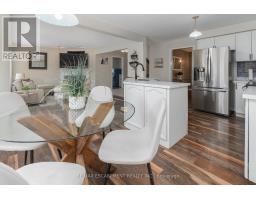
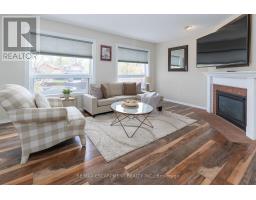
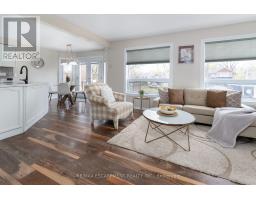
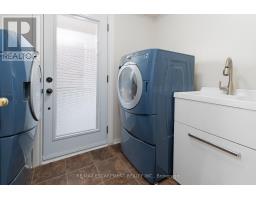
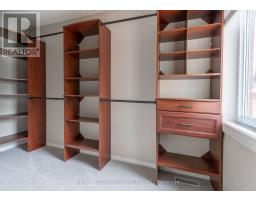
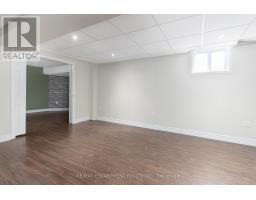
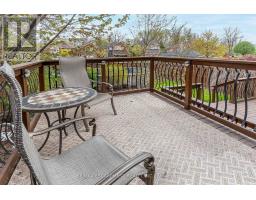
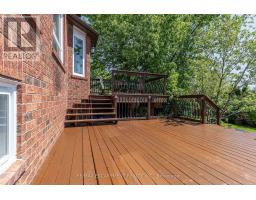
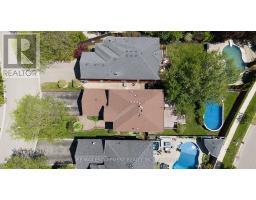
ORIGINAL OWNER!!!!! Prepare to be WOWed by the FANTASTIC, SPACIOUS floor plan this ALL BRICK home offers on a large TRANQUIL lot in a FAMILY FRIENDLY neighbourhood. The Main floor offers plenty of natural light and an open concept Family Room w/fireplace and Eat-in Kitchen ideal for entertaining. The NEWLY UPDATED Eat-in Kitchen will make you the envy of family & friends with stainless appliances, quartz counters, refaced white cabinets offering plenty of storage & a large island giving ample prep space for the chef in any family. This floor also offers the convenience of a Living Room for family game & movie nights, formal Dining Room, laundry and a spacious 2 pce powder room. Upstairs offers three generous bedrooms and 2 baths. The grand master retreat offers a spa like bath with double sink, large soaker tub and separate shower and a walk-in closet with shelving. The basement offers more space for the growing family with large Recreation Room ideal for kids' playroom, teen hang out or games room, an additional room great for a home office, gym or crafting room & a roughed-in bath. You will also not be lacking in space to store all your seasonal clothes, decoration items or additional pantry items with ample storage options. The FULLY FENCED backyard SANCTUARY with two-tiered deck allows for your own secluded sanctuary. The upper deck is your own PRIVATE TREEHOUSE while the massive lower deck offers plenty of space for family gatherings and meals. All this and still plenty of room for the kids and dogs to run and a large oval above ground pool for refreshing afternoons in the sun. You will NOT want to miss this one it will check ALL the boxes, moments to all conveniences, however, private and secluded from the bustle of city of living. BONUS: This home has had many updates and renovations so it just waiting for YOU TO MOVE IN!!!!! (id:51194)
Property Details
| MLS® Number | W13210620 |
| Property Type | Single Family |
| Community Name | Georgetown |
| Amenities Near By | Park, Schools |
| Equipment Type | Water Heater |
| Features | Conservation/green Belt |
| Parking Space Total | 6 |
| Pool Type | Above Ground Pool |
| Rental Equipment Type | Water Heater |
Building
| Bathroom Total | 3 |
| Bedrooms Above Ground | 3 |
| Bedrooms Total | 3 |
| Age | 31 To 50 Years |
| Amenities | Fireplace(s) |
| Appliances | Dishwasher, Dryer, Freezer, Stove, Wall Mounted Tv, Washer, Refrigerator |
| Basement Development | Finished,partially Finished |
| Basement Type | N/a (finished), N/a (partially Finished) |
| Construction Style Attachment | Detached |
| Cooling Type | Central Air Conditioning |
| Exterior Finish | Brick |
| Fireplace Present | Yes |
| Fireplace Total | 1 |
| Foundation Type | Poured Concrete |
| Half Bath Total | 1 |
| Heating Fuel | Natural Gas |
| Heating Type | Forced Air |
| Stories Total | 2 |
| Size Interior | 2000 - 2500 Sqft |
| Type | House |
| Utility Water | Municipal Water |
Parking
| Attached Garage | |
| Garage |
Land
| Acreage | No |
| Fence Type | Fenced Yard |
| Land Amenities | Park, Schools |
| Sewer | Sanitary Sewer |
| Size Depth | 159 Ft ,4 In |
| Size Frontage | 46 Ft ,3 In |
| Size Irregular | 46.3 X 159.4 Ft ; 159.65 X 40.24 X 134.52 X 46.32 |
| Size Total Text | 46.3 X 159.4 Ft ; 159.65 X 40.24 X 134.52 X 46.32 |
Rooms
| Level | Type | Length | Width | Dimensions |
|---|---|---|---|---|
| Second Level | Bathroom | Measurements not available | ||
| Second Level | Primary Bedroom | 6.45 m | 4.52 m | 6.45 m x 4.52 m |
| Second Level | Bathroom | Measurements not available | ||
| Second Level | Bedroom 2 | 3.91 m | 3.61 m | 3.91 m x 3.61 m |
| Second Level | Bedroom 3 | 3.61 m | 3.63 m | 3.61 m x 3.63 m |
| Basement | Recreational, Games Room | 5.03 m | 4.57 m | 5.03 m x 4.57 m |
| Basement | Other | 3.17 m | 5.36 m | 3.17 m x 5.36 m |
| Basement | Other | 3.84 m | 6.02 m | 3.84 m x 6.02 m |
| Basement | Utility Room | 3.4 m | 4.44 m | 3.4 m x 4.44 m |
| Basement | Pantry | 2.11 m | 1.75 m | 2.11 m x 1.75 m |
| Basement | Workshop | 2.82 m | 1.6 m | 2.82 m x 1.6 m |
| Main Level | Living Room | 6.2 m | 3.86 m | 6.2 m x 3.86 m |
| Main Level | Dining Room | 3.53 m | 3.28 m | 3.53 m x 3.28 m |
| Main Level | Kitchen | 5.46 m | 3.56 m | 5.46 m x 3.56 m |
| Main Level | Family Room | 4.72 m | 3.35 m | 4.72 m x 3.35 m |
| Main Level | Laundry Room | 1.63 m | 2.72 m | 1.63 m x 2.72 m |
| Main Level | Bathroom | Measurements not available |
https://www.realtor.ca/real-estate/29820766/5-early-street-halton-hills-georgetown-georgetown
Interested?
Contact us for more information

Mary L. Hamilton
Salesperson
www.soldbyhamilton.ca/
https://www.facebook.com/maryhamiltonteam/
https://www.linkedin.com/in/maryhamiltonteam/
109 Portia Drive #4b
Ancaster, Ontario L8G 0E8
(905) 304-3303
(905) 574-1450

The trademarks REALTOR®, REALTORS®, and the REALTOR® logo are controlled by The Canadian Real Estate Association (CREA) and identify real estate professionals who are members of CREA. The trademarks MLS®, Multiple Listing Service® and the associated logos are owned by The Canadian Real Estate Association (CREA) and identify the quality of services provided by real estate professionals who are members of CREA. The trademark DDF® is owned by The Canadian Real Estate Association (CREA) and identifies CREA's Data Distribution Facility (DDF®)
May 28 2026 09:51:21
Toronto Real Estate Board
RE/MAX Escarpment Realty Inc.