
406 - 26 Mill Street Halton Hills (Georgetown), Ontario L7G 2H7
$2,900 Monthly
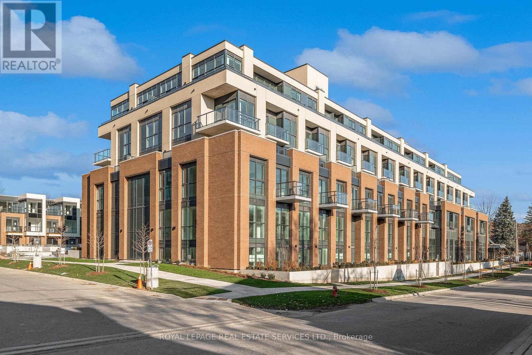
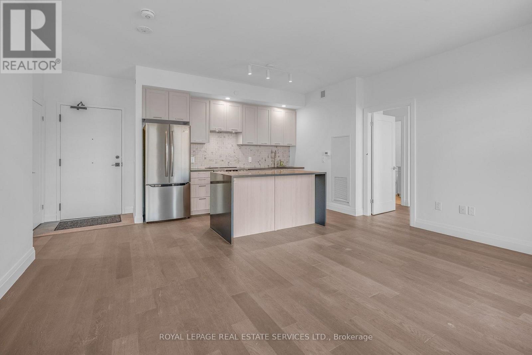
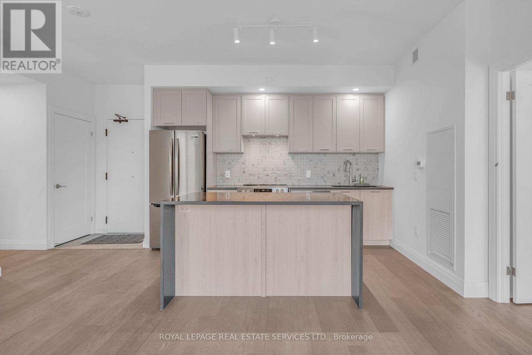
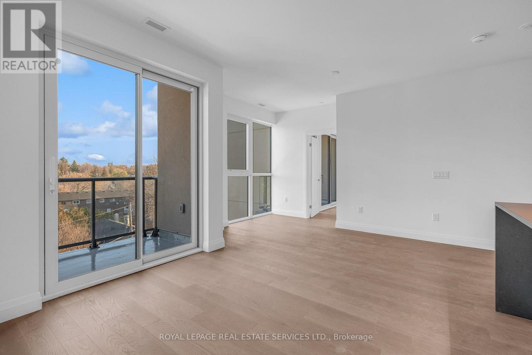
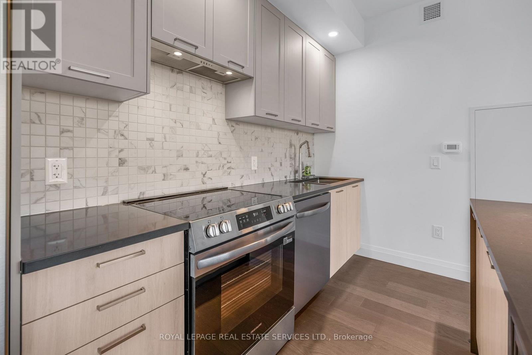
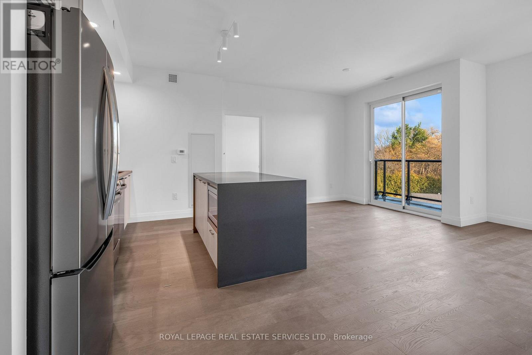
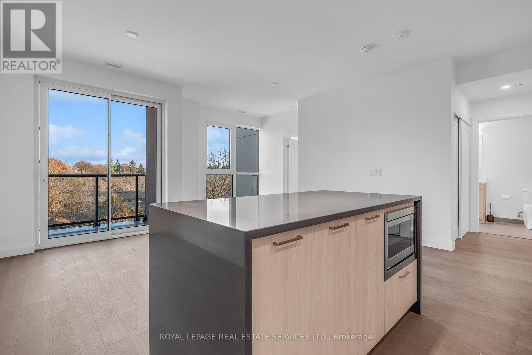
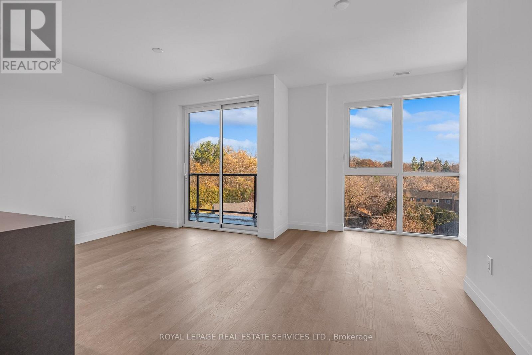
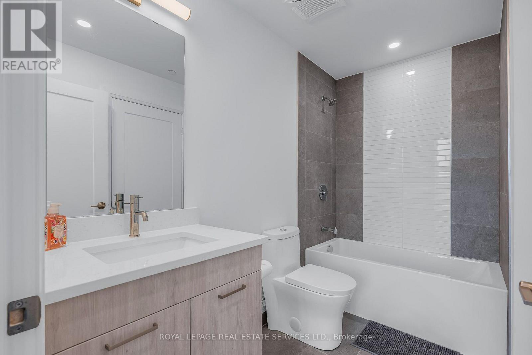
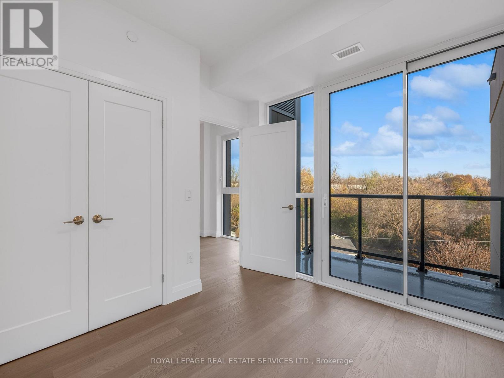
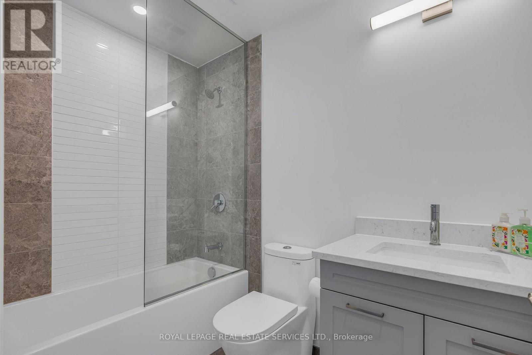
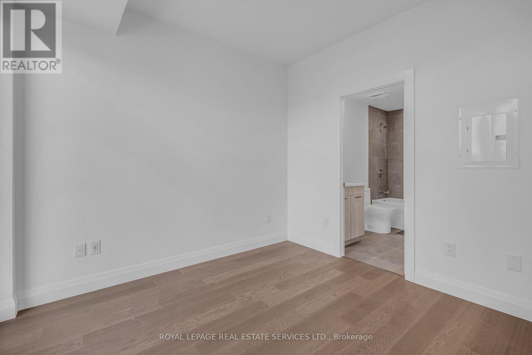
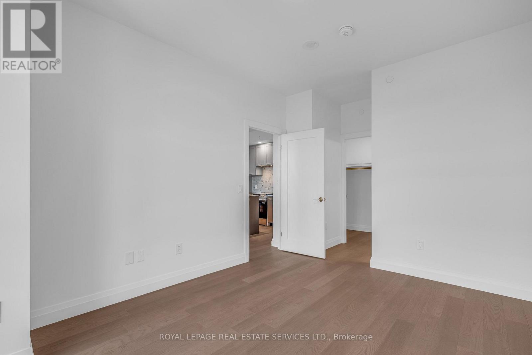
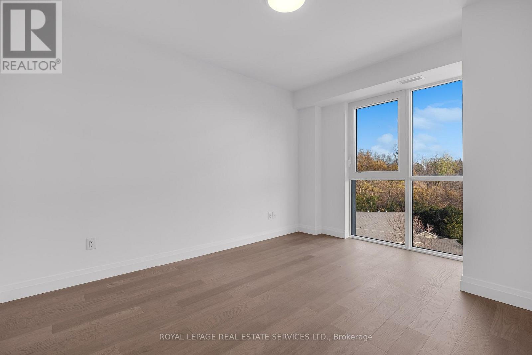
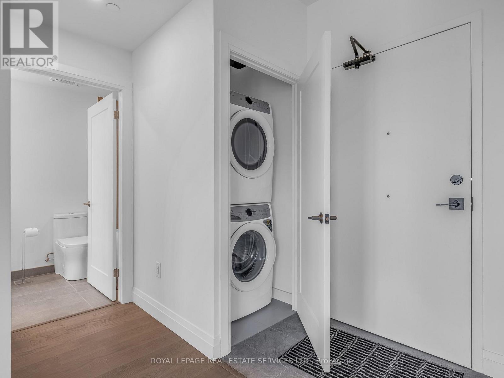
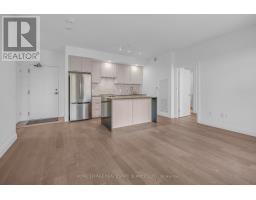
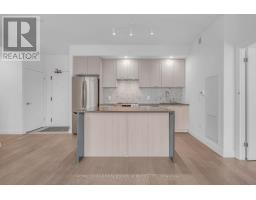
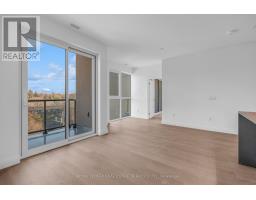
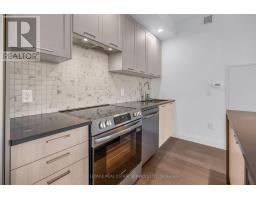
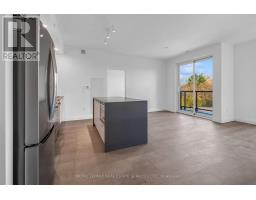
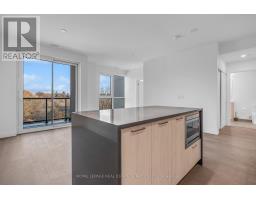
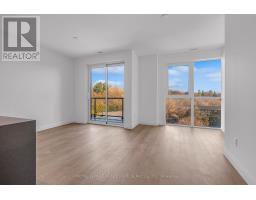
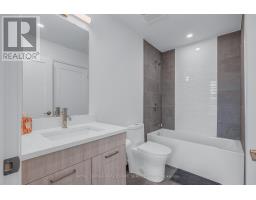
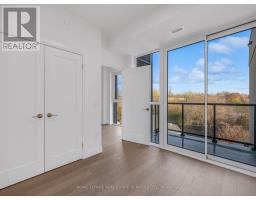
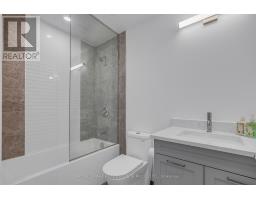
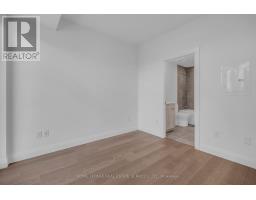
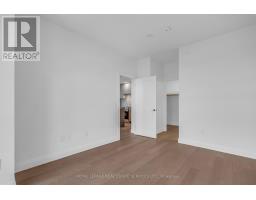
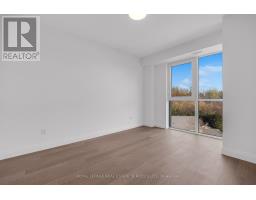
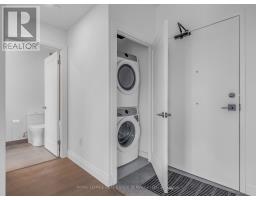
Welcome to The Mill Landing in the heart of Downtown Georgetown. This brand-new home spans an expansive 911 sq. ft. plus double balcony access with bright northeast views overlooking the charming neighbourhood greenery. Designed for effortless everyday living, this 2-bedroom, 2-full-bathroom layout showcases luxury finishes and high-quality flooring throughout, pairing 9-foot ceilings and floor-to-ceiling windows with a sleek quartz kitchen featuring a centre island with a built-in microwave, a private primary suite with an ensuite bath, generous closet space, in-suite laundry, and private outdoor walkouts. Your lease also includes one underground parking spot, a storage locker, and access to upcoming and completed boutique building perks, from a fitness centre, pet spa, billiards, and gaming lounge to an outdoor terrace with BBQs, fire pits, and dining areas, all within a short walk to the Georgetown GO Station, Georgetown Hospital, local cafes, markets, and trails. Don't miss your chance to call this brand-new suite home, book your private showing today. (id:51194)
Property Details
| MLS® Number | W14197034 |
| Property Type | Single Family |
| Community Name | Georgetown |
| Amenities Near By | Hospital, Park, Schools, Public Transit |
| Community Features | Pets Allowed With Restrictions |
| Features | Balcony |
| Parking Space Total | 1 |
Building
| Bathroom Total | 2 |
| Bedrooms Above Ground | 2 |
| Bedrooms Below Ground | 1 |
| Bedrooms Total | 3 |
| Age | New Building |
| Amenities | Exercise Centre, Party Room, Visitor Parking, Storage - Locker |
| Basement Type | None |
| Cooling Type | Central Air Conditioning |
| Exterior Finish | Brick, Concrete |
| Flooring Type | Wood |
| Heating Fuel | Electric |
| Heating Type | Forced Air |
| Size Interior | 900 - 999 Sqft |
| Type | Apartment |
Parking
| Underground | |
| Garage |
Land
| Acreage | No |
| Land Amenities | Hospital, Park, Schools, Public Transit |
Rooms
| Level | Type | Length | Width | Dimensions |
|---|---|---|---|---|
| Main Level | Kitchen | 3.75 m | 2.71 m | 3.75 m x 2.71 m |
| Main Level | Dining Room | 2.46 m | 2.3 m | 2.46 m x 2.3 m |
| Main Level | Living Room | 3.78 m | 4.05 m | 3.78 m x 4.05 m |
| Main Level | Primary Bedroom | 3.5 m | 2.9 m | 3.5 m x 2.9 m |
| Main Level | Bedroom 2 | 2.83 m | 2.95 m | 2.83 m x 2.95 m |
https://www.realtor.ca/real-estate/30530861/406-26-mill-street-halton-hills-georgetown-georgetown
Interested?
Contact us for more information

Ryan Taylor
Salesperson
www.allaccesshomes.ca/
allaccesshomes/
https://www.linkedin.com/in/ryan-taylor-b839796/

231 Oak Park #400b
Oakville, Ontario L6H 7S8
(905) 257-3633
(905) 257-3550
https://231oakpark.royallepage.ca/

The trademarks REALTOR®, REALTORS®, and the REALTOR® logo are controlled by The Canadian Real Estate Association (CREA) and identify real estate professionals who are members of CREA. The trademarks MLS®, Multiple Listing Service® and the associated logos are owned by The Canadian Real Estate Association (CREA) and identify the quality of services provided by real estate professionals who are members of CREA. The trademark DDF® is owned by The Canadian Real Estate Association (CREA) and identifies CREA's Data Distribution Facility (DDF®)
November 20 2026 05:59:55
Toronto Real Estate Board
Royal LePage Real Estate Services Ltd.