
40 Danville Avenue Halton Hills (Ac Acton), Ontario L7J 2W5















$699,900
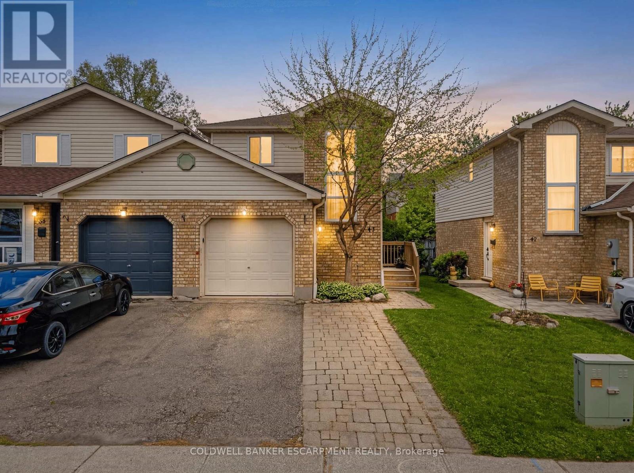
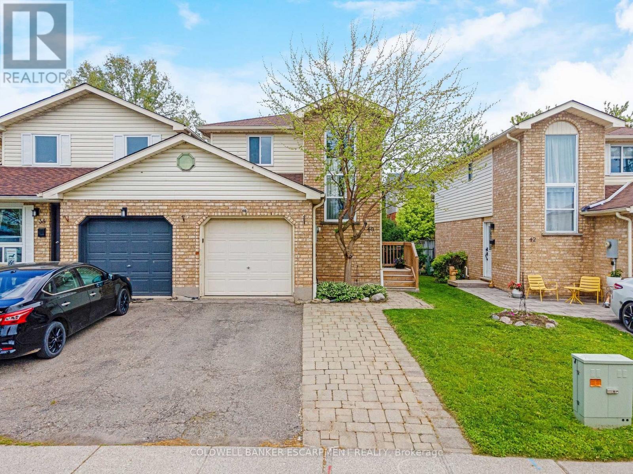
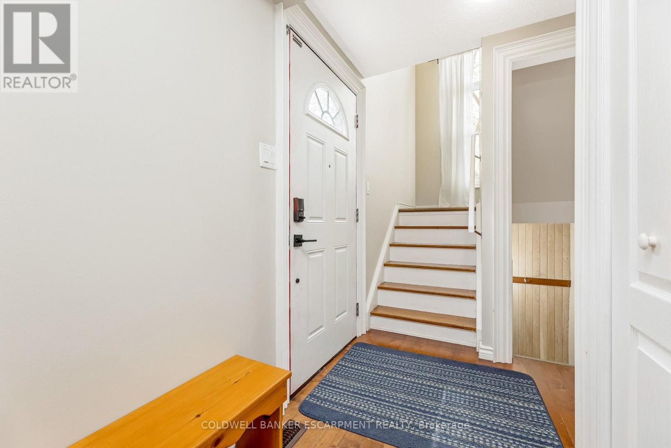
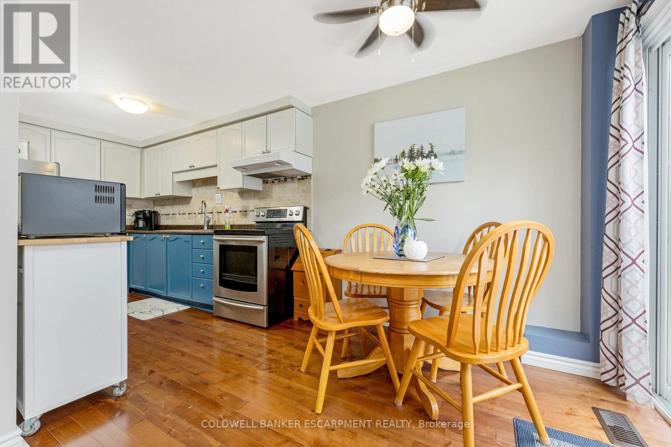
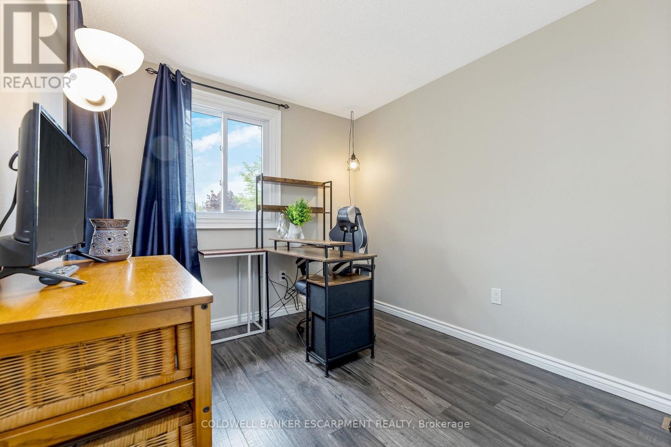
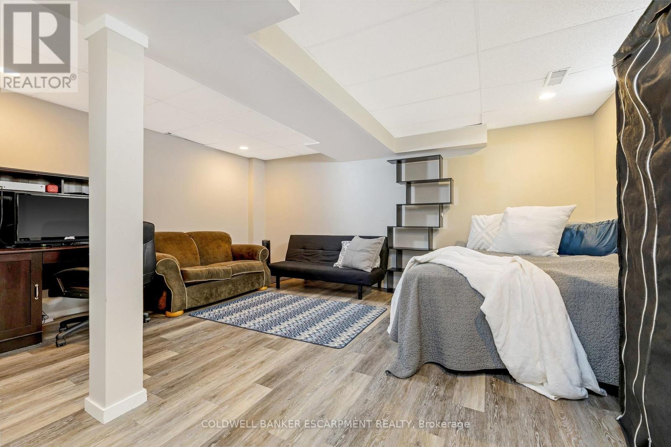
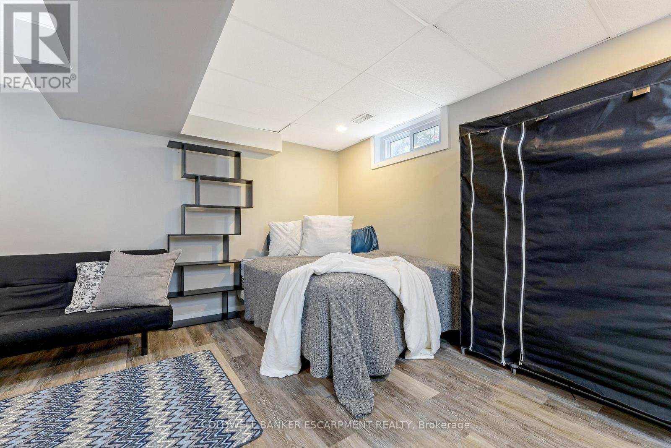
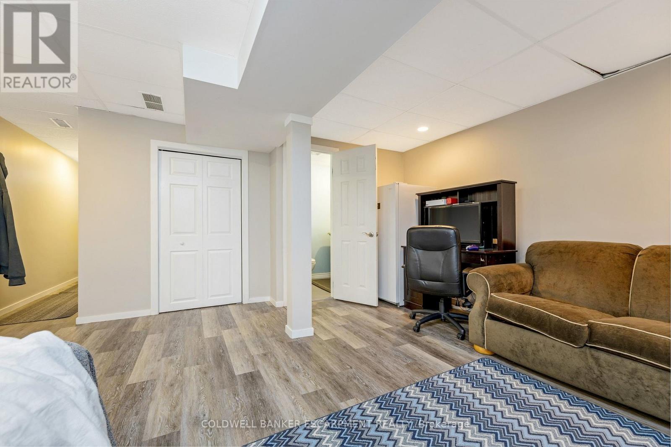
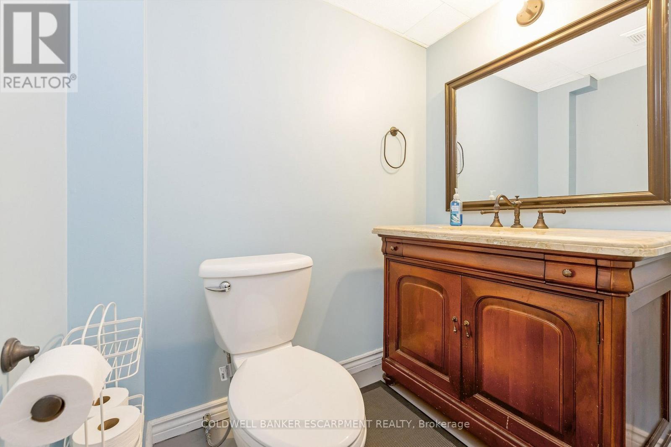
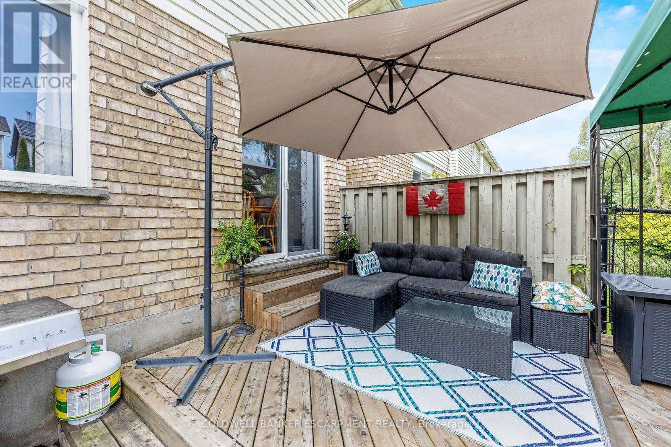
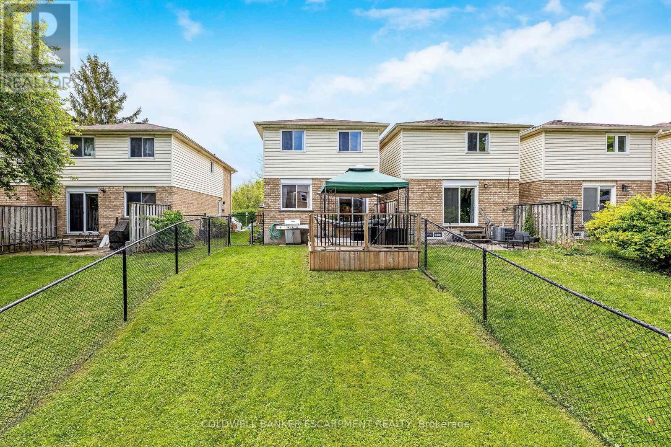
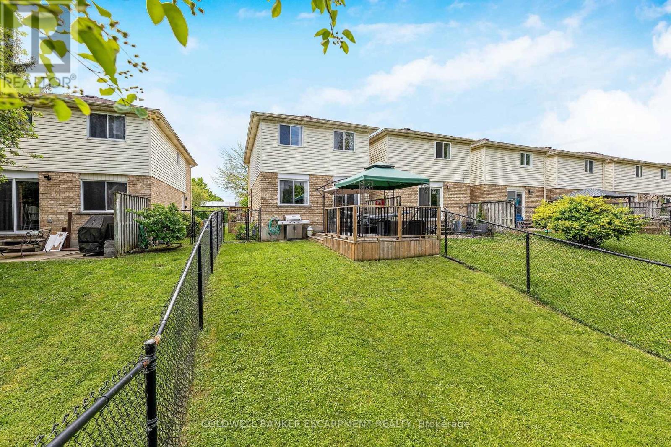
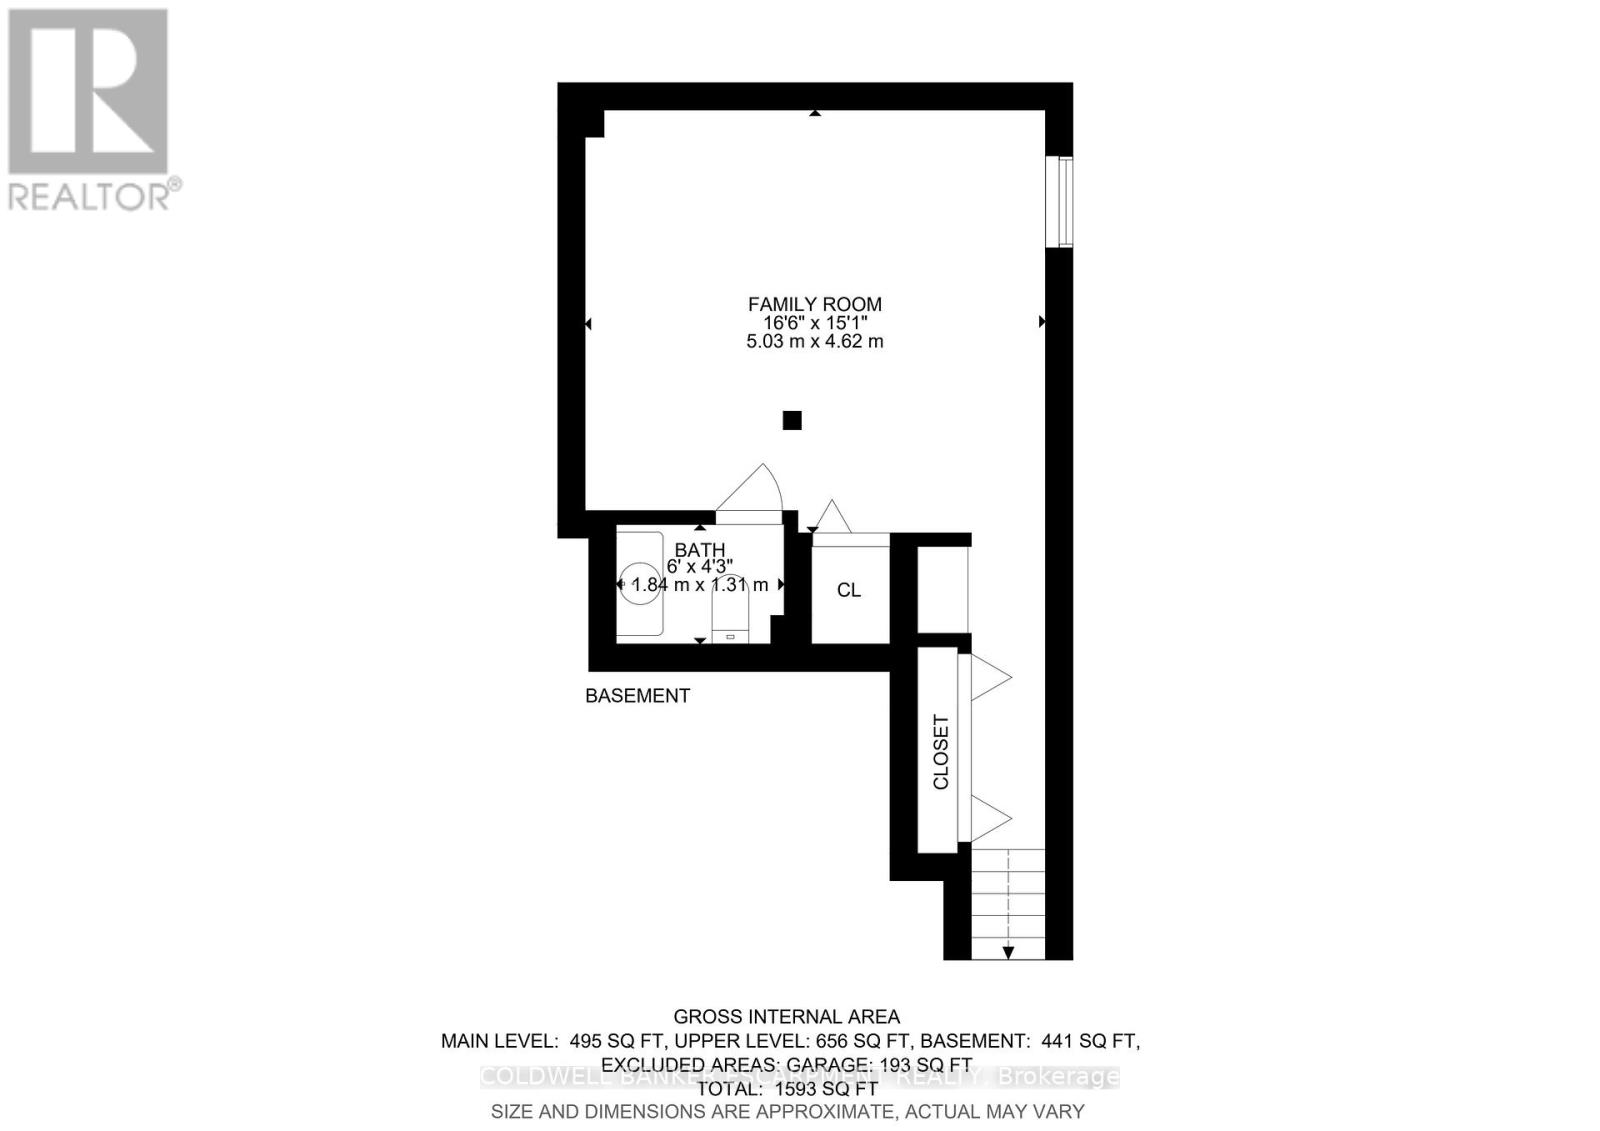
Welcome to 40 Danville Ave, Acton ... this End Unit, Freehold Linked Home Checks all the boxes!! You'll Immediately Feel Like You Are Home as you Walk into the Foyer. The Open Concept Main Floor has all the Conveniences - Including a Kitchen that Overlooks the Living Space and Dining Space that Walks out to the Fully Fenced Backyard 18' x 10' Deck - Perfect for Entertaining Friends And Family or enjoying your Morning Coffee! The Backyard is Easy to Maintain with a Spacious Deck with Pergola, Garden Bed with the Perfect Amount of Grassy Area!! Upstairs, You'll find All Three Bedrooms are Welcoming plus a Renovated Bathroom. The Fully Finished Basement is Nicely Finished as a Rec Room with a 2PC Bathroom. This Home Is Completely Carpet Free! Walk to Fairy Lake & the park to watch the Canada Day fireworks or attend the annual Fall Fair. Schools and library are just a few blocks away. This is your chance to own your own home without condo fees. Bathroom Reno (2015) Windows (2015) Freshly Painted (2026) Furnace (2022) GDO (2026) (id:51194)
Open House
This property has open houses!
2:00 pm
Ends at:4:00 pm
Property Details
| MLS® Number | W13212086 |
| Property Type | Single Family |
| Community Name | 1045 - AC Acton |
| Equipment Type | Water Heater |
| Parking Space Total | 2 |
| Rental Equipment Type | Water Heater |
Building
| Bathroom Total | 2 |
| Bedrooms Above Ground | 3 |
| Bedrooms Total | 3 |
| Appliances | Water Meter, Dishwasher, Dryer, Garage Door Opener, Hood Fan, Stove, Washer, Refrigerator |
| Basement Development | Finished |
| Basement Type | Full (finished) |
| Construction Style Attachment | Attached |
| Cooling Type | Central Air Conditioning |
| Exterior Finish | Brick, Vinyl Siding |
| Flooring Type | Hardwood, Laminate |
| Foundation Type | Poured Concrete |
| Half Bath Total | 1 |
| Heating Fuel | Natural Gas |
| Heating Type | Forced Air |
| Stories Total | 2 |
| Size Interior | 1100 - 1500 Sqft |
| Type | Row / Townhouse |
| Utility Water | Municipal Water |
Parking
| Attached Garage | |
| Garage |
Land
| Acreage | No |
| Sewer | Sanitary Sewer |
| Size Depth | 110 Ft |
| Size Frontage | 23 Ft |
| Size Irregular | 23 X 110 Ft |
| Size Total Text | 23 X 110 Ft |
Rooms
| Level | Type | Length | Width | Dimensions |
|---|---|---|---|---|
| Lower Level | Recreational, Games Room | Measurements not available | ||
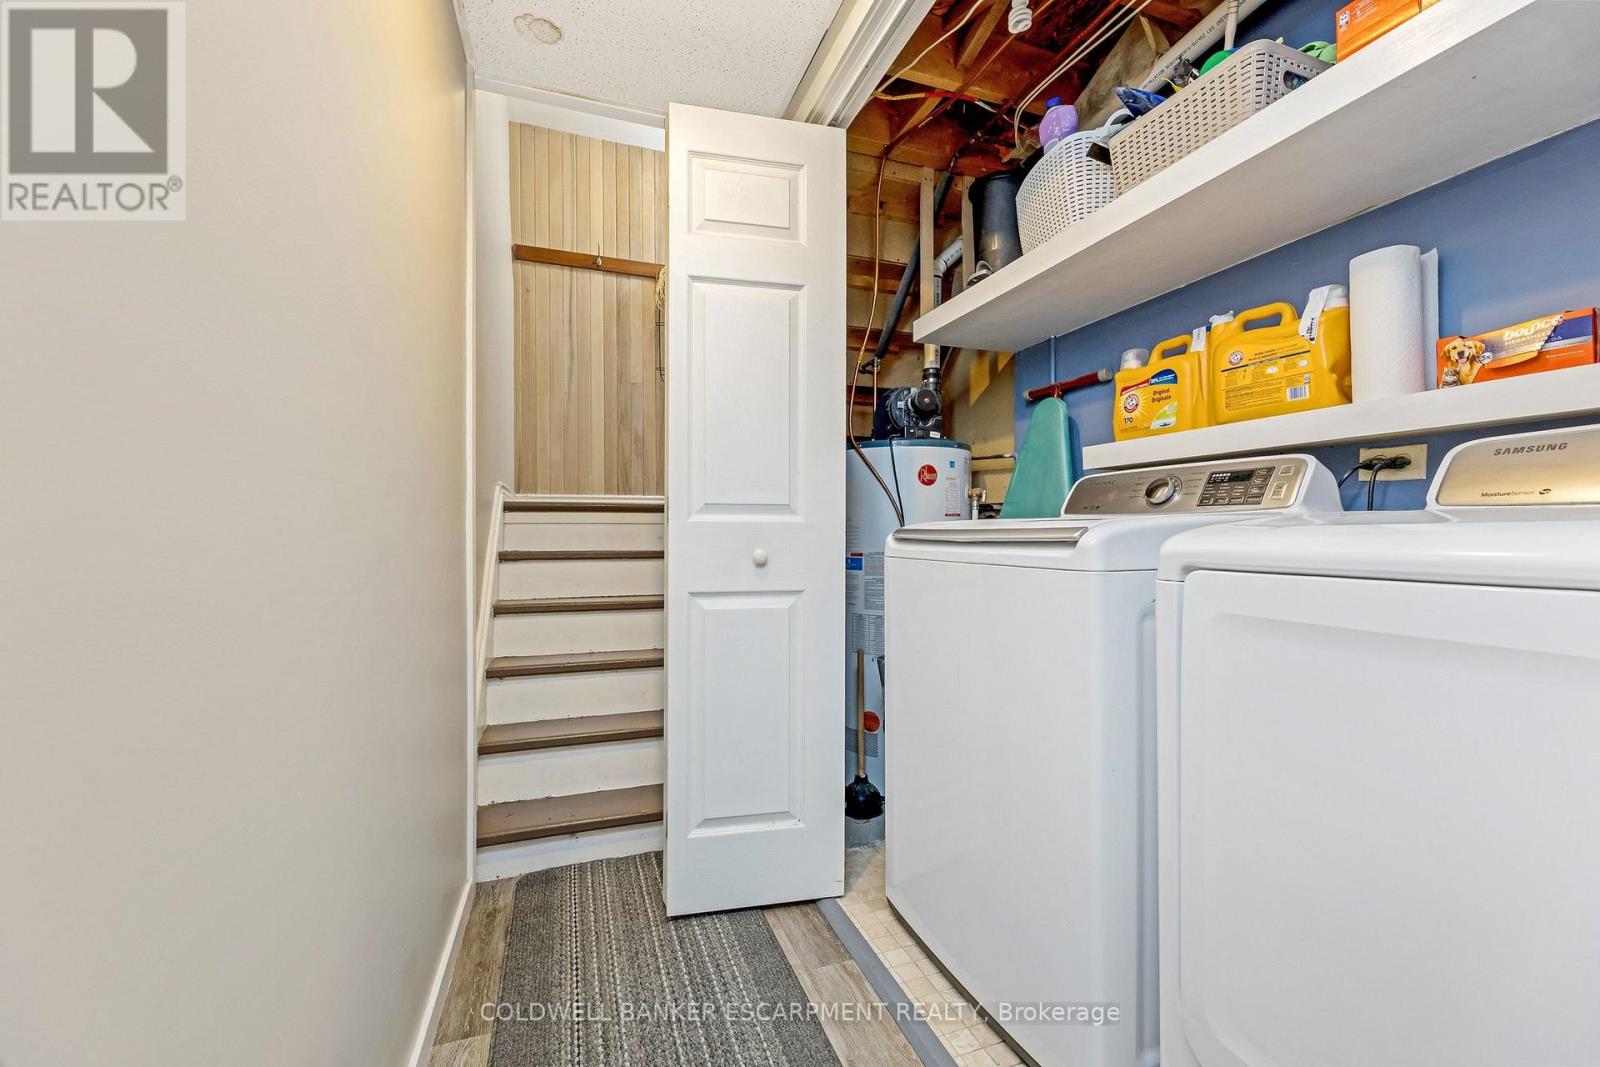
| Lower Level | Laundry Room | Measurements not available | ||
| Main Level | Kitchen | Measurements not available | ||
| Main Level | Living Room | Measurements not available | ||
| Upper Level | Primary Bedroom | Measurements not available | ||
| Upper Level | Bedroom 2 | Measurements not available | ||
| Upper Level | Bedroom 3 | Measurements not available |
https://www.realtor.ca/real-estate/29826266/40-danville-avenue-halton-hills-ac-acton-1045-ac-acton
Interested?
Contact us for more information

Linda Olson
Broker
(519) 766-8132
www.lindaolson.ca/

2 Mill Street E
Acton, Ontario L7J 1G9
(519) 853-2600
(519) 853-8100

The trademarks REALTOR®, REALTORS®, and the REALTOR® logo are controlled by The Canadian Real Estate Association (CREA) and identify real estate professionals who are members of CREA. The trademarks MLS®, Multiple Listing Service® and the associated logos are owned by The Canadian Real Estate Association (CREA) and identify the quality of services provided by real estate professionals who are members of CREA. The trademark DDF® is owned by The Canadian Real Estate Association (CREA) and identifies CREA's Data Distribution Facility (DDF®)
May 29 2026 07:11:05
Toronto Real Estate Board
Coldwell Banker Escarpment Realty