
36 Whitehorn Lane Halton Hills (Georgetown), Ontario L7G 0K1
$889,000Maintenance, Parcel of Tied Land
$163.85 Monthly
Maintenance, Parcel of Tied Land
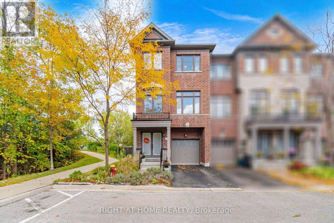
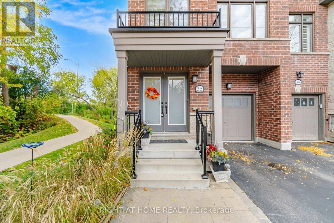
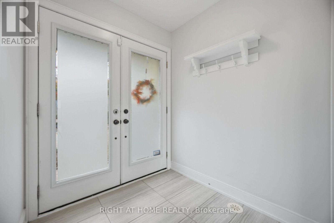
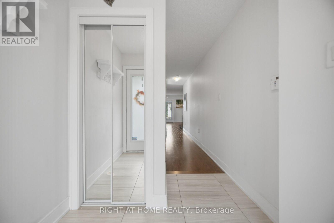
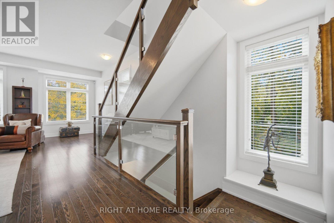
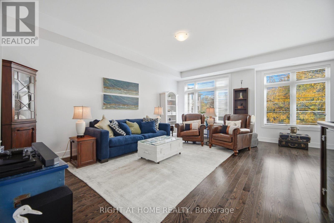
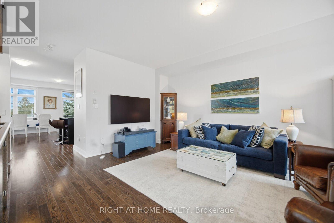
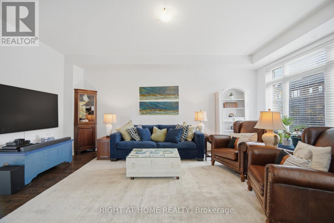
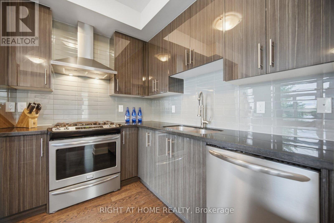
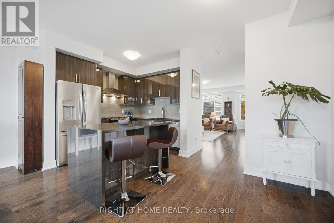
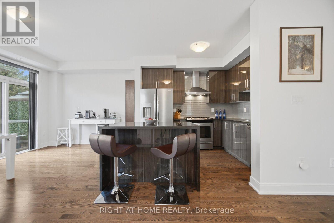
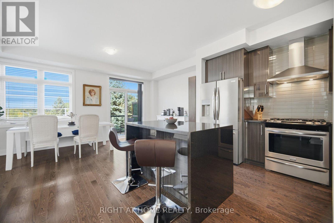
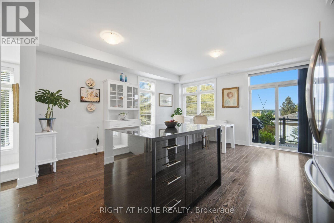
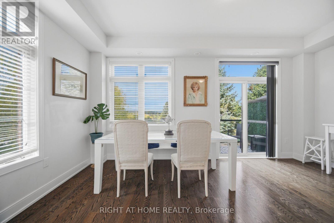
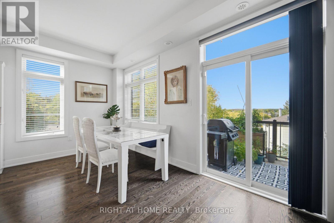
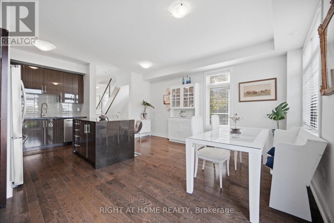
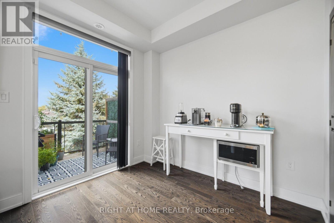
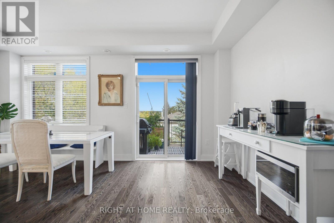
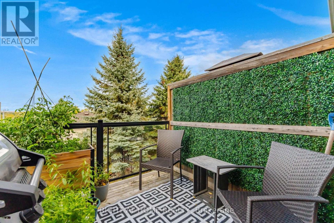
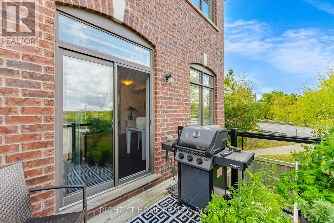
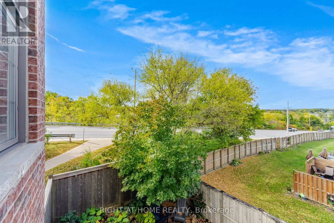
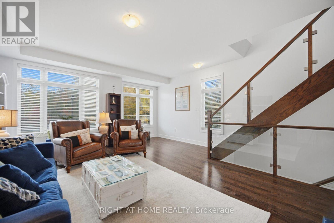
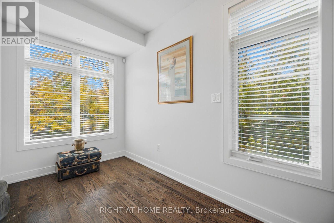
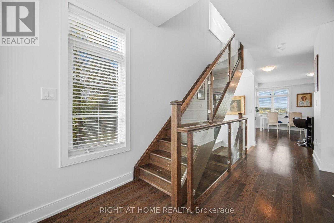
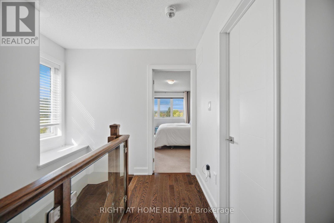
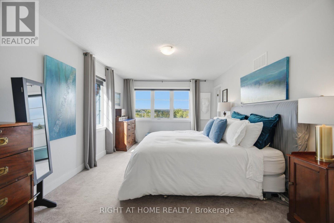
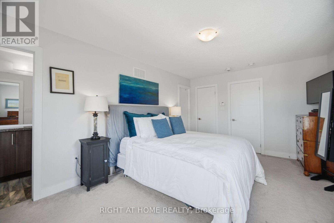
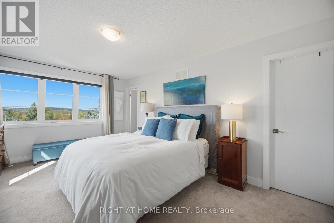
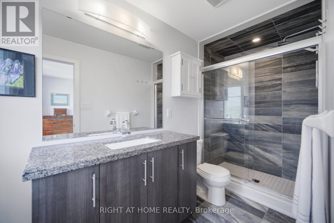
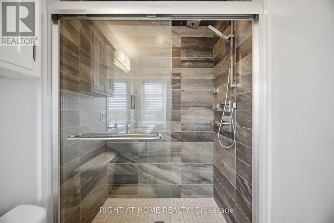
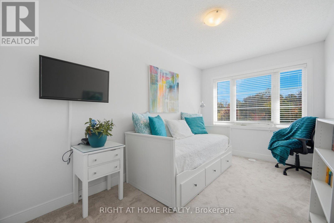
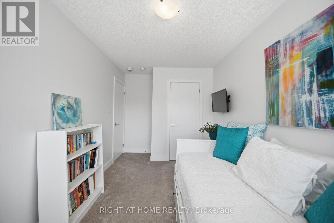
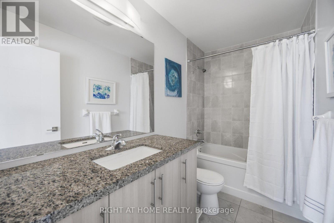
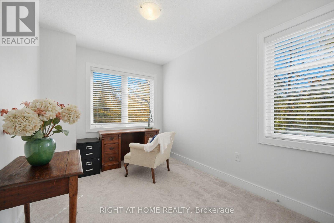
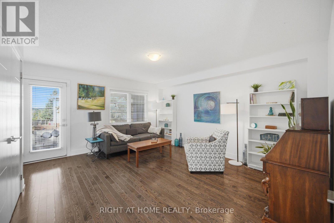
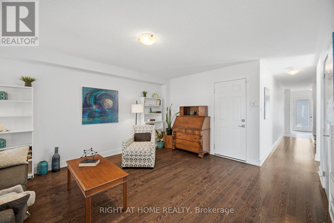
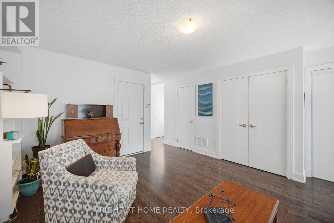
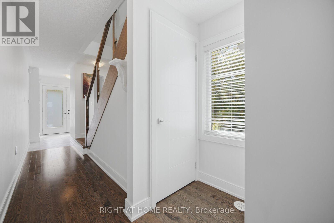
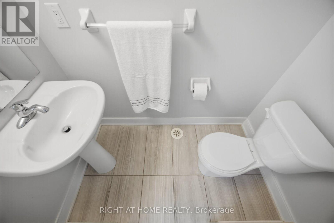
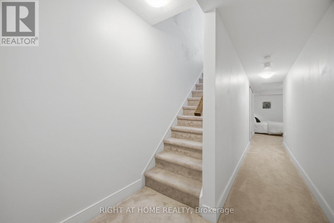
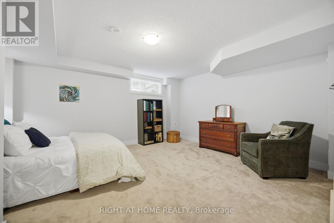
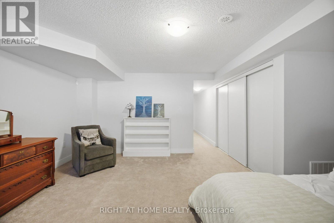
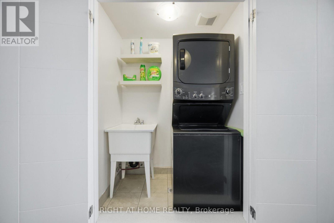
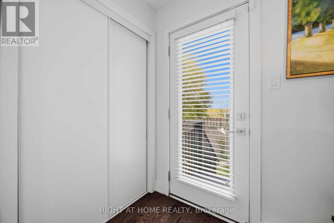
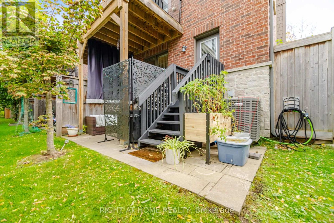
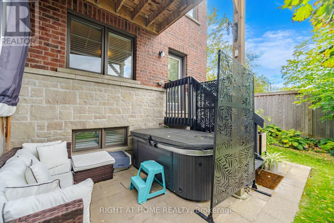
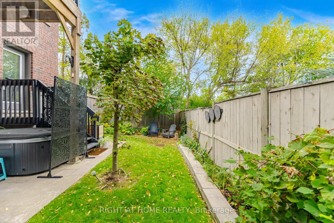
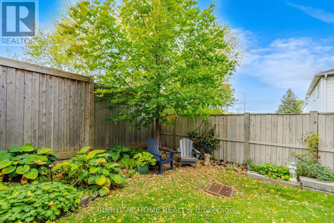
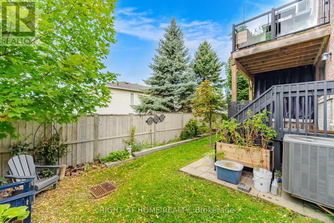
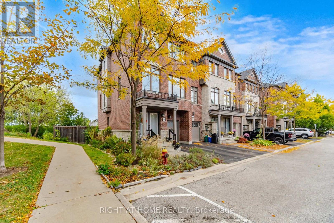
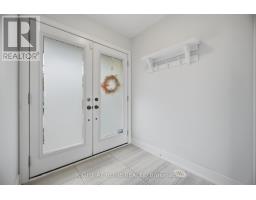
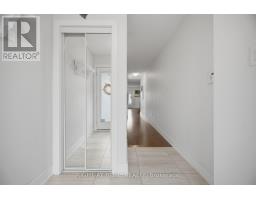
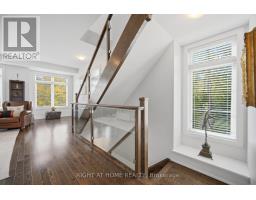
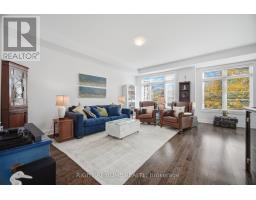
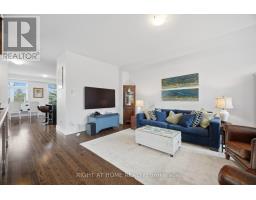
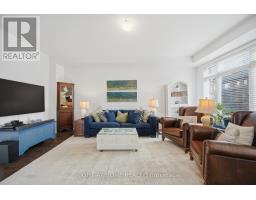
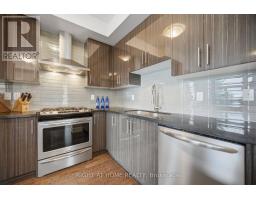
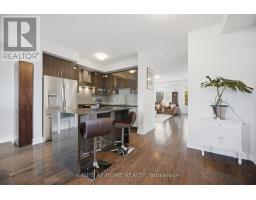
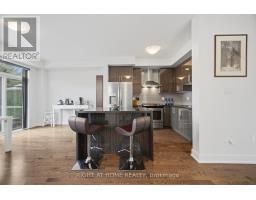
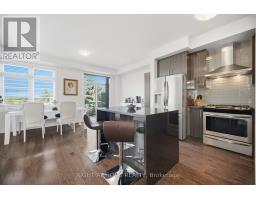
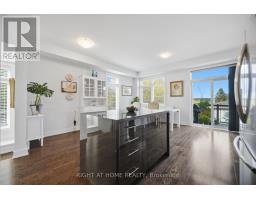
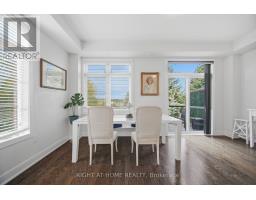
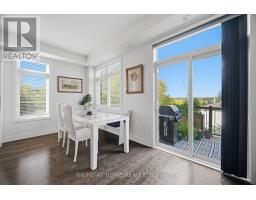
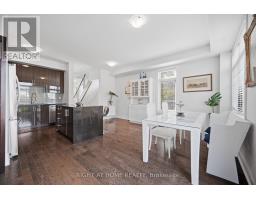
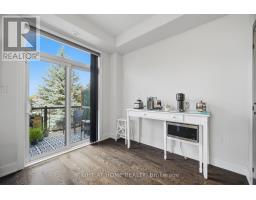
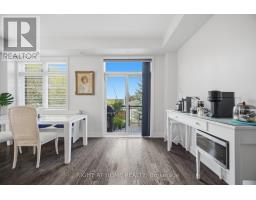
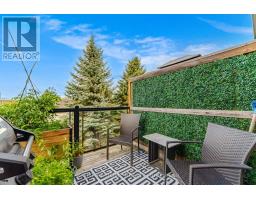
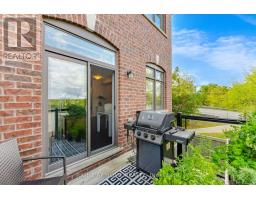
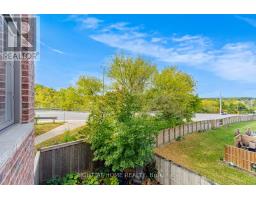
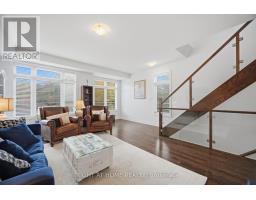
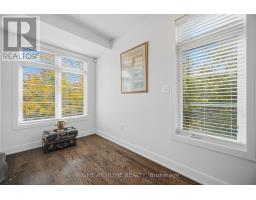
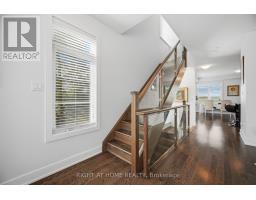
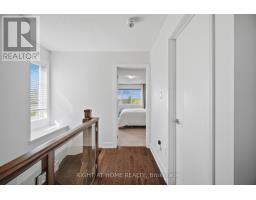
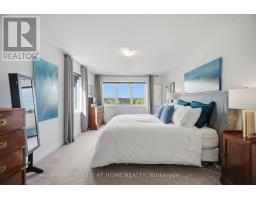
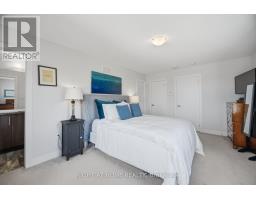
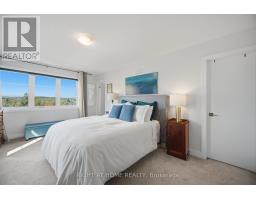
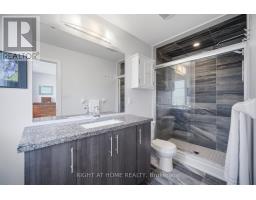
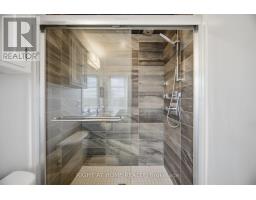
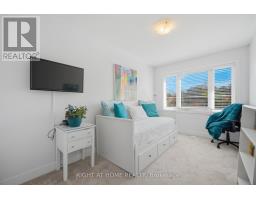
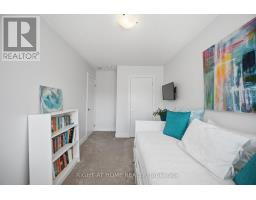
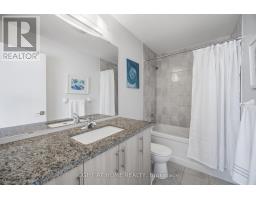
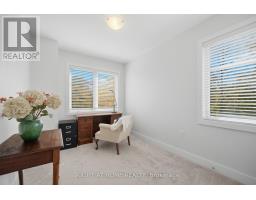
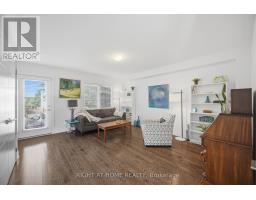
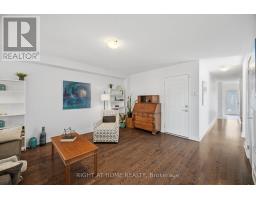
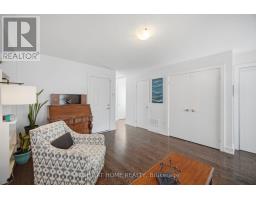
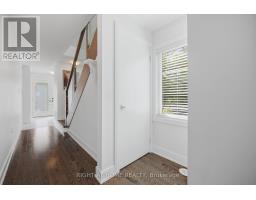
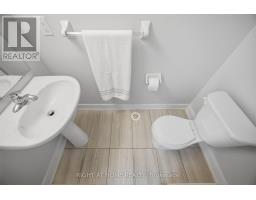
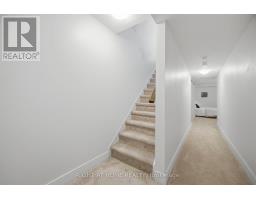
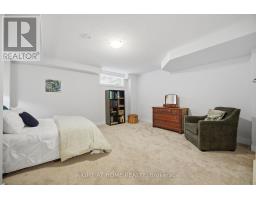
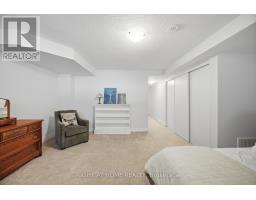
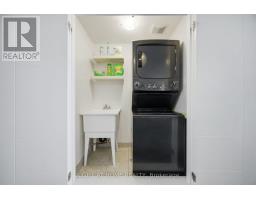
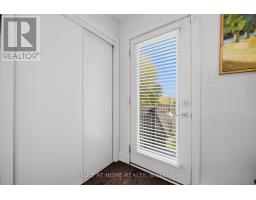
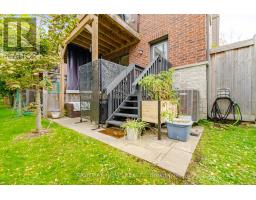
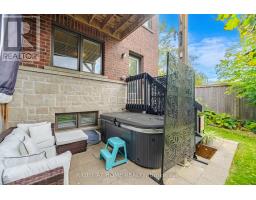
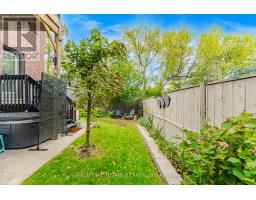
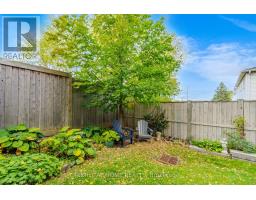
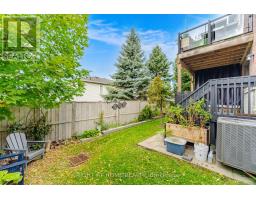
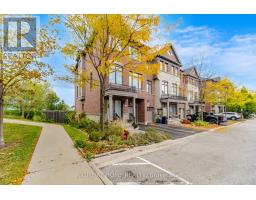
$163.85 MonthlyWelcome to 36 Whitehorn Lane, an upgraded executive townhome on a desirable corner lot offering 2540 sq ft finished living space. Features 3 bedrooms, 2.5 baths, 9 ft ceilings, abundant windows and modern upgrades. Ground level offers a family room with walkout to a private patio and hot tub, plus powder room, laundry and garage access. Open concept main level with granite kitchen, stainless appliances, gas stove, breakfast area, and dining room with walkout to a second deck as well as the great room. Upstairs are 3 generous bedrooms including a primary with a walk-in closet, ensuite with oversized shower. Finished lower level includes a rec and storage. A beautifully designed home with space, comfort and functionality. Conveniently located just minutes from parks, shopping, schools and more. (id:51194)
Property Details
| MLS® Number | W13986056 |
| Property Type | Single Family |
| Community Name | Georgetown |
| Parking Space Total | 2 |
Building
| Bathroom Total | 3 |
| Bedrooms Above Ground | 3 |
| Bedrooms Total | 3 |
| Age | 6 To 15 Years |
| Appliances | Water Softener, Alarm System, Dishwasher, Dryer, Gas Stove(s), Water Heater - Tankless, Washer, Window Coverings, Refrigerator |
| Basement Development | Finished |
| Basement Type | N/a (finished) |
| Construction Style Attachment | Attached |
| Cooling Type | Central Air Conditioning |
| Exterior Finish | Brick |
| Flooring Type | Carpeted, Hardwood, Ceramic |
| Foundation Type | Poured Concrete |
| Half Bath Total | 1 |
| Heating Fuel | Natural Gas |
| Heating Type | Forced Air |
| Stories Total | 3 |
| Size Interior | 2000 - 2500 Sqft |
| Type | Row / Townhouse |
| Utility Water | Municipal Water |
Parking
| Attached Garage | |
| Garage |
Land
| Acreage | No |
| Sewer | Sanitary Sewer |
| Size Depth | 77 Ft ,6 In |
| Size Frontage | 23 Ft ,1 In |
| Size Irregular | 23.1 X 77.5 Ft |
| Size Total Text | 23.1 X 77.5 Ft|under 1/2 Acre |
| Zoning Description | Residential |
Rooms
| Level | Type | Length | Width | Dimensions |
|---|---|---|---|---|
| Lower Level | Recreational, Games Room | 4.44 m | 4.92 m | 4.44 m x 4.92 m |
| Main Level | Dining Room | 3.2 m | 5.12 m | 3.2 m x 5.12 m |
| Main Level | Kitchen | 3.05 m | 2.75 m | 3.05 m x 2.75 m |
| Main Level | Eating Area | 1.88 m | 2.4 m | 1.88 m x 2.4 m |
| Main Level | Great Room | 6.04 m | 5.1 m | 6.04 m x 5.1 m |
| Upper Level | Primary Bedroom | 5.07 m | 3.05 m | 5.07 m x 3.05 m |
| Upper Level | Bedroom 2 | 3.36 m | 2.45 m | 3.36 m x 2.45 m |
| Upper Level | Bedroom 3 | 4.1 m | 2.53 m | 4.1 m x 2.53 m |
| Ground Level | Media | 4.7 m | 4.1 m | 4.7 m x 4.1 m |
Utilities
| Cable | Available |
| Electricity | Installed |
| Sewer | Installed |
https://www.realtor.ca/real-estate/30393073/36-whitehorn-lane-halton-hills-georgetown-georgetown
Interested?
Contact us for more information

Helen Pavlopoulos
Broker
(647) 285-5331
www.hpsgroup.ca/
https://www.facebook.com/HaltonPropertySistersGroup
@halppropsisters/

480 Eglinton Ave West #30, 106498
Mississauga, Ontario L5R 0G2
(905) 565-9200
(905) 565-6677
www.rightathomerealty.com/

Sotirea Pavlopoulos
Salesperson
(647) 404-5331
www.hpsgroup.ca/
480 Eglinton Ave West #30, 106498
Mississauga, Ontario L5R 0G2
(905) 565-9200
(905) 565-6677
www.rightathomerealty.com/

The trademarks REALTOR®, REALTORS®, and the REALTOR® logo are controlled by The Canadian Real Estate Association (CREA) and identify real estate professionals who are members of CREA. The trademarks MLS®, Multiple Listing Service® and the associated logos are owned by The Canadian Real Estate Association (CREA) and identify the quality of services provided by real estate professionals who are members of CREA. The trademark DDF® is owned by The Canadian Real Estate Association (CREA) and identifies CREA's Data Distribution Facility (DDF®)
October 13 2026 12:14:58
Toronto Real Estate Board
Right At Home Realty