
36 Serenity Street Halton Hills (Georgetown), Ontario L7G 0A9
$989,000
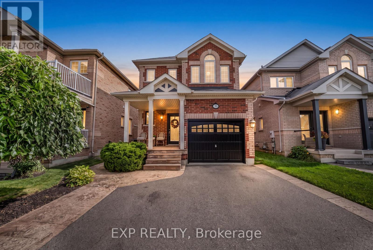
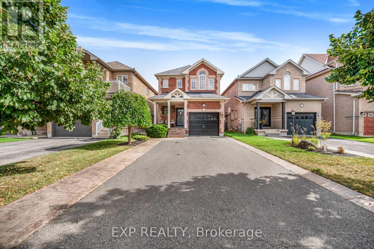
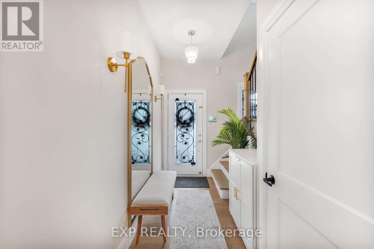
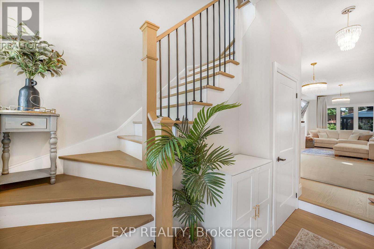
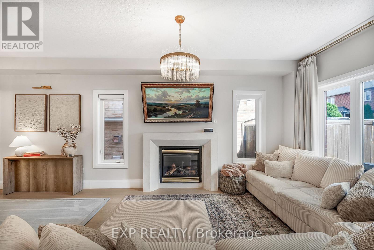
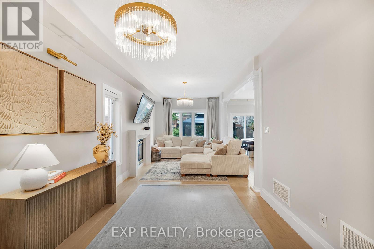
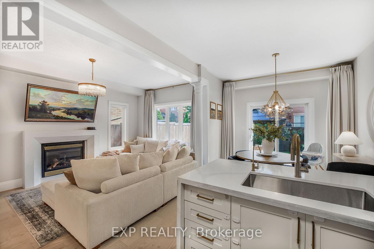
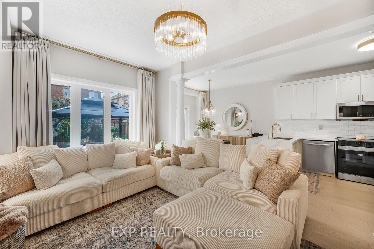
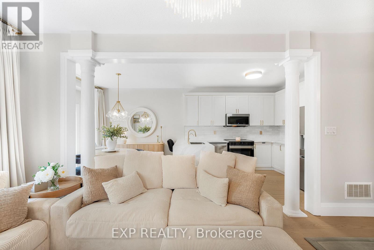
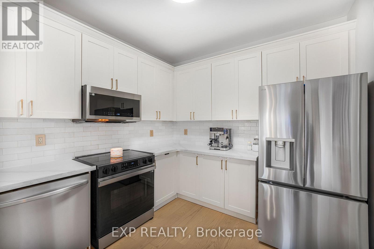
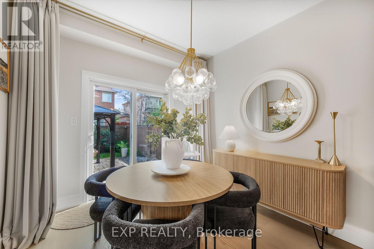
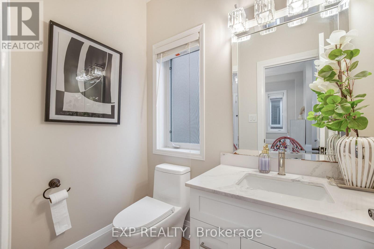
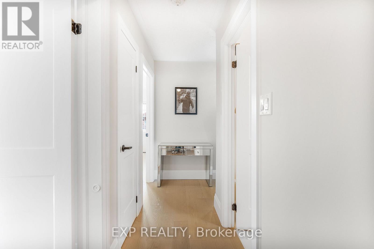
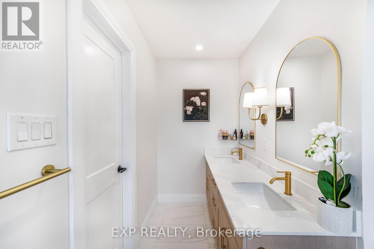
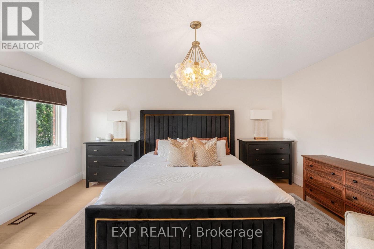
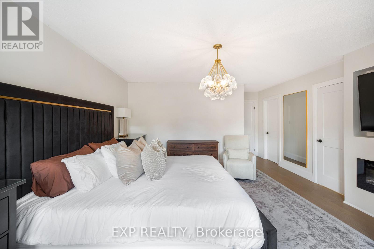
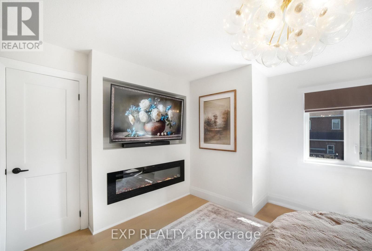
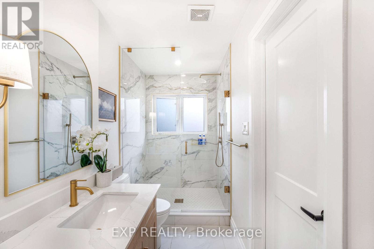
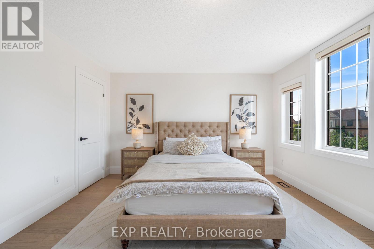
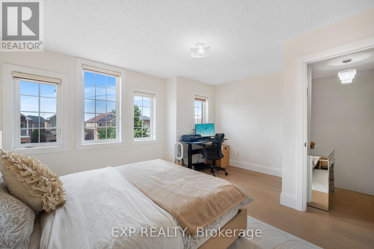
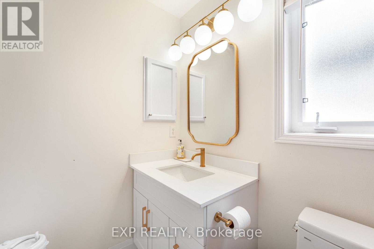
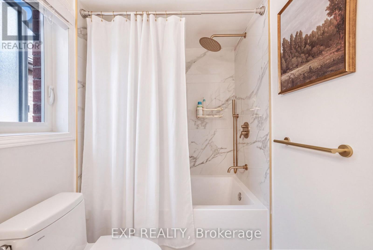
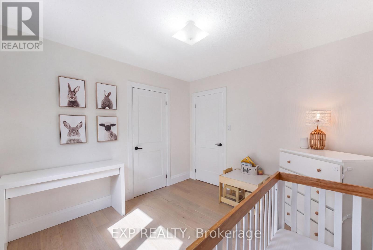
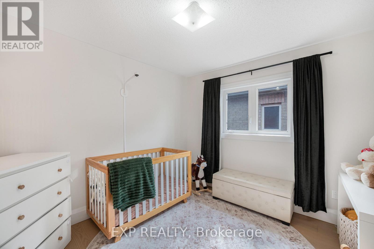
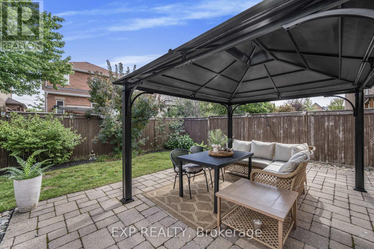
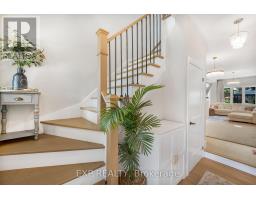
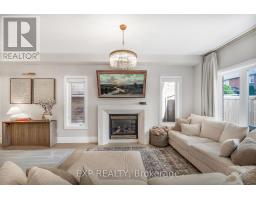
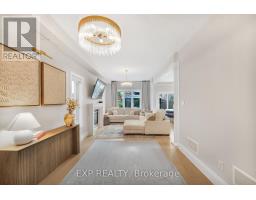
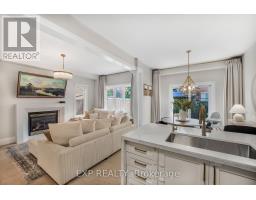
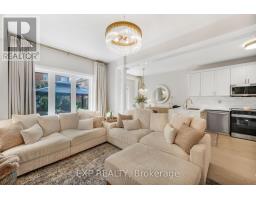
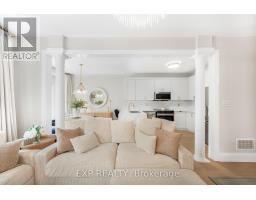
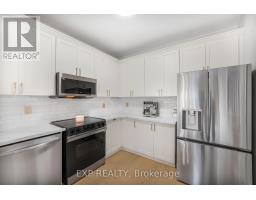
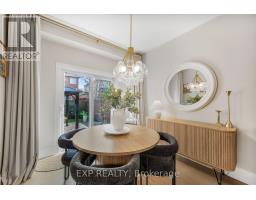
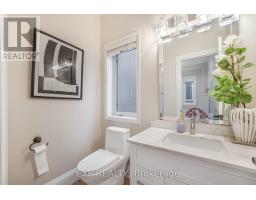
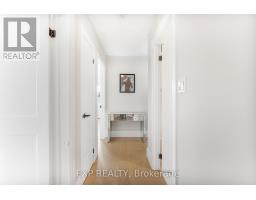
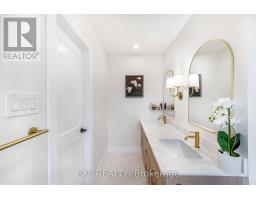
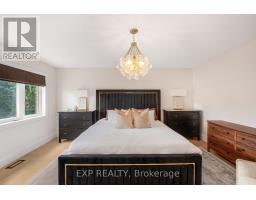
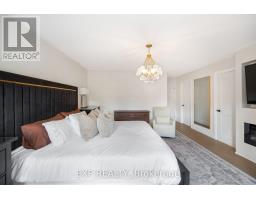
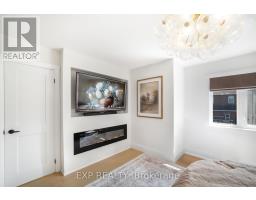
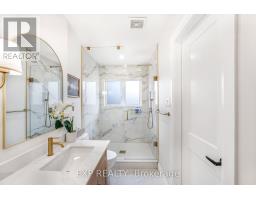
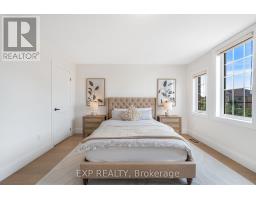
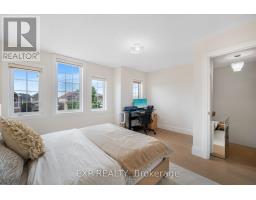
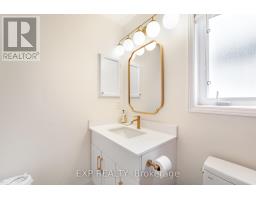
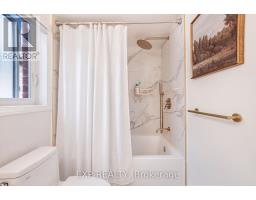
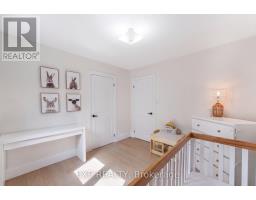
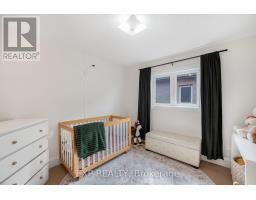
STUNNING TOP-TO-BOTTOM RENOVATION IN HIGHLY DESIRABLE GEORGETOWN SOUTH! Welcome to 36 Serenity Street, an extensively renovated detached home offering approx. 1,800 sq. ft. above grade in one of Georgetown's most sought-after communities. This beautifully transformed 3-bedroom, 3-bathroom home showcases high-end finishes and exceptional attention to detail throughout.The show-stopping brand-new kitchen features quartz waterfall countertops, matching quartz backsplash and new stainless-steel appliances, including Samsung stove, microwave & dishwasher and LG fridge/freezer. Enjoy engineered hardwood flooring throughout the entire home, a beautiful new staircase, new baseboards and window casings, custom stone fireplace surround, designer light fixtures/chandeliers and fresh paint throughout (2026).The bathrooms have also been beautifully transformed with a renovated powder room.JUST MOVE IN & ENJOY! (id:51194)
Open House
This property has open houses!
2:00 pm
Ends at:4:00 pm
2:00 pm
Ends at:4:00 pm
Property Details
| MLS® Number | W13814614 |
| Property Type | Single Family |
| Community Name | Georgetown |
| Equipment Type | Water Heater |
| Parking Space Total | 3 |
| Rental Equipment Type | Water Heater |
Building
| Bathroom Total | 3 |
| Bedrooms Above Ground | 3 |
| Bedrooms Total | 3 |
| Amenities | Fireplace(s) |
| Appliances | Garage Door Opener Remote(s), Dishwasher, Dryer, Microwave, Stove, Washer, Window Coverings, Refrigerator |
| Basement Development | Unfinished |
| Basement Features | Separate Entrance |
| Basement Type | Full, N/a (unfinished), N/a |
| Construction Style Attachment | Detached |
| Cooling Type | Central Air Conditioning |
| Exterior Finish | Brick |
| Fireplace Present | Yes |
| Fireplace Total | 2 |
| Foundation Type | Poured Concrete |
| Half Bath Total | 1 |
| Heating Fuel | Electric, Natural Gas |
| Heating Type | Forced Air |
| Stories Total | 2 |
| Size Interior | 1500 - 2000 Sqft |
| Type | House |
| Utility Water | Municipal Water |
Parking
| Attached Garage | |
| Garage |
Land
| Acreage | No |
| Sewer | Sanitary Sewer |
| Size Depth | 108 Ft ,3 In |
| Size Frontage | 30 Ft |
| Size Irregular | 30 X 108.3 Ft |
| Size Total Text | 30 X 108.3 Ft |
Rooms
| Level | Type | Length | Width | Dimensions |
|---|---|---|---|---|
| Second Level | Bedroom | 4.4 m | 5 m | 4.4 m x 5 m |
| Second Level | Bedroom 2 | 4.7 m | 4 m | 4.7 m x 4 m |
| Second Level | Bedroom 3 | 3.1 m | 3 m | 3.1 m x 3 m |
| Main Level | Living Room | 4 m | 6 m | 4 m x 6 m |
| Main Level | Dining Room | 2 m | 8 m | 2 m x 8 m |
| Main Level | Eating Area | 2.8 m | 3 m | 2.8 m x 3 m |
| Main Level | Kitchen | 9.8 m | 9.4 m | 9.8 m x 9.4 m |
https://www.realtor.ca/real-estate/30312076/36-serenity-street-halton-hills-georgetown-georgetown
Interested?
Contact us for more information
Harman Singh Waraich
Salesperson

4711 Yonge St 10th Flr, 106430
Toronto, Ontario M2N 6K8
(866) 530-7737

The trademarks REALTOR®, REALTORS®, and the REALTOR® logo are controlled by The Canadian Real Estate Association (CREA) and identify real estate professionals who are members of CREA. The trademarks MLS®, Multiple Listing Service® and the associated logos are owned by The Canadian Real Estate Association (CREA) and identify the quality of services provided by real estate professionals who are members of CREA. The trademark DDF® is owned by The Canadian Real Estate Association (CREA) and identifies CREA's Data Distribution Facility (DDF®)
September 22 2026 05:06:56
Toronto Real Estate Board
Exp Realty