
32 Maple Avenue E Halton Hills (Georgetown), Ontario L7G 5M2
$724,900
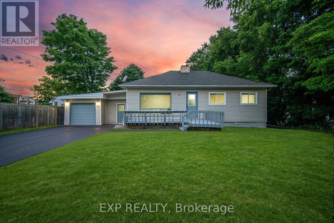
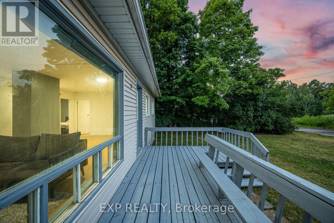
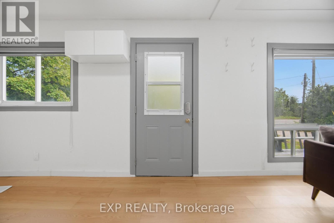
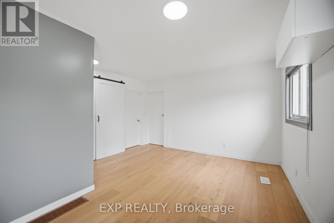
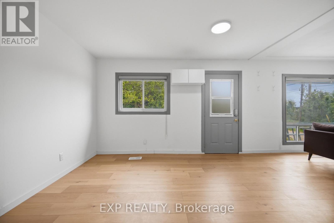
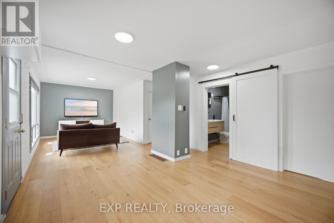
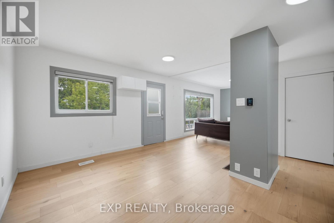
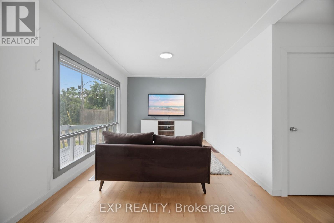
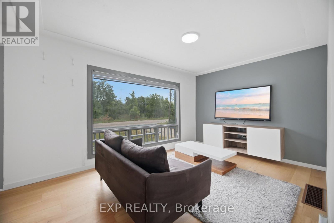
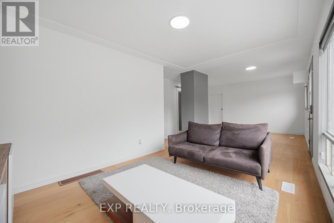
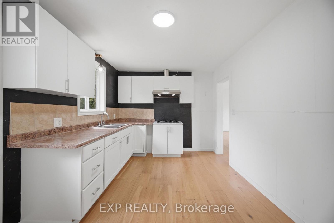
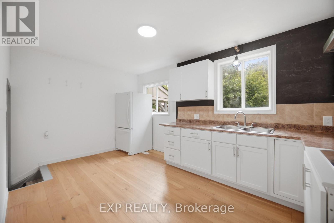
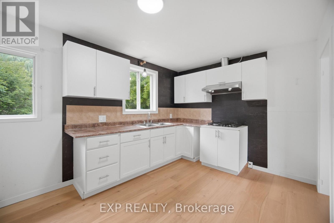
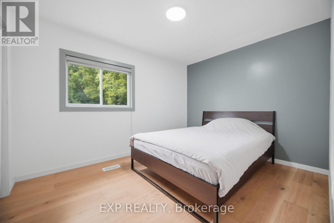
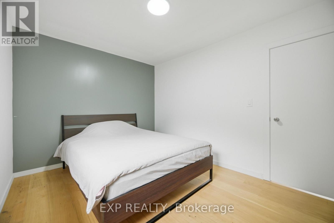
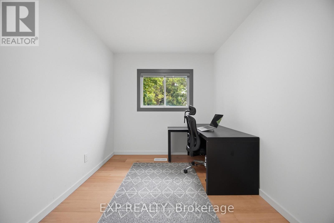
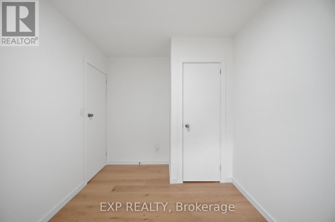
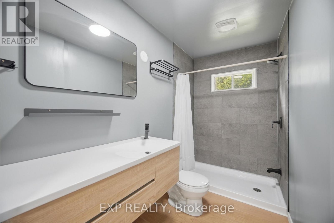
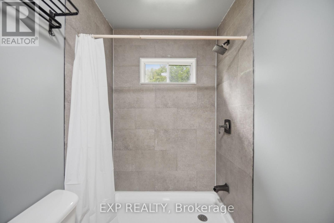
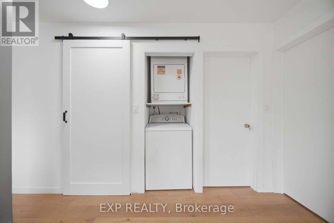
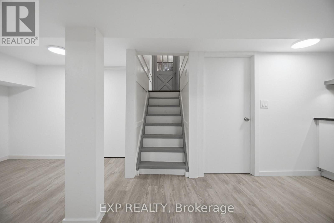
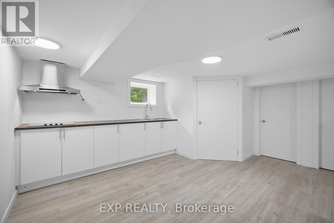
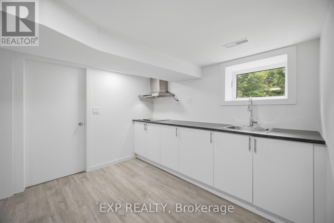
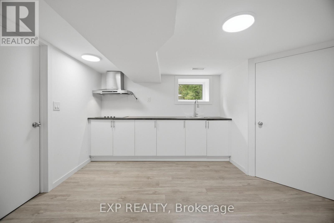
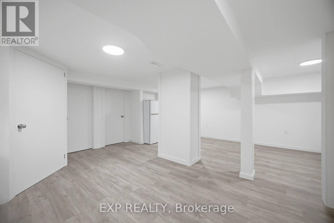
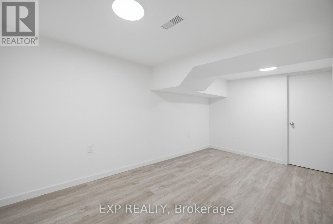
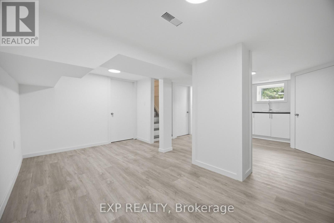
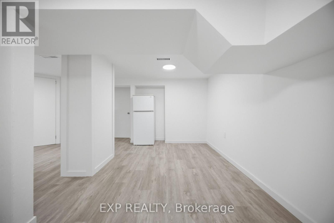
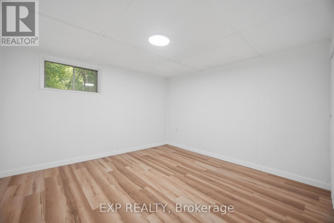
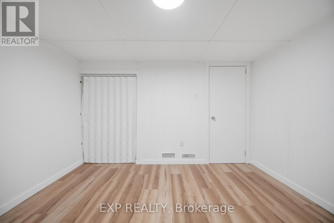
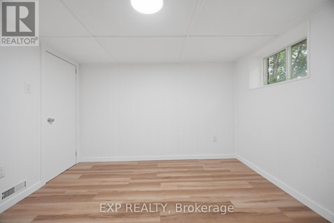
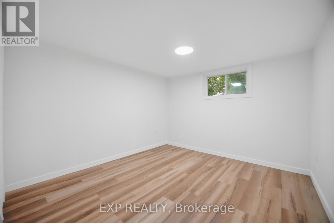
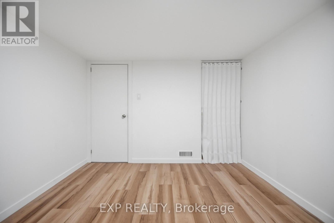
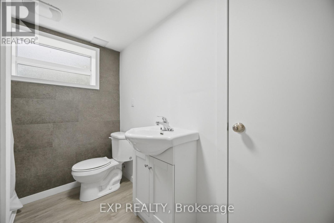
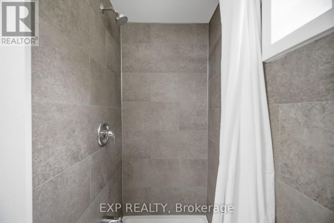
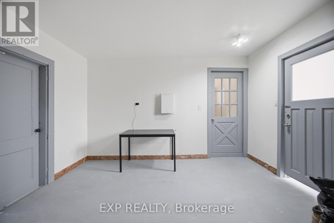
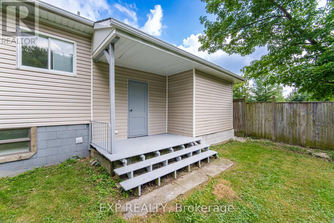
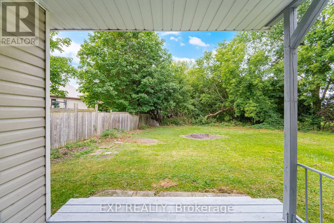
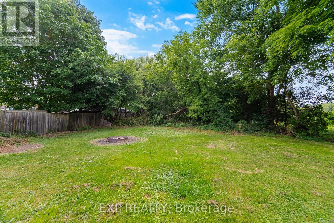
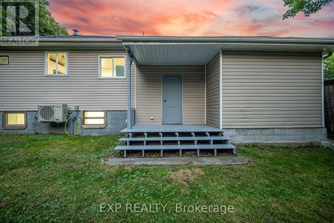
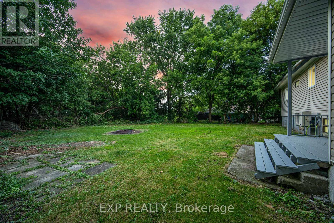
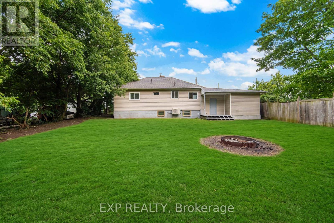
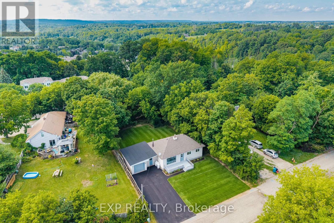
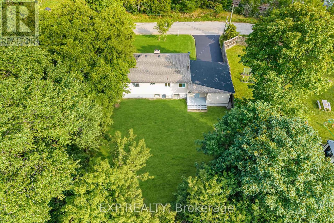
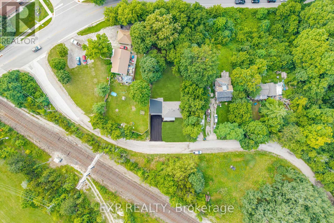
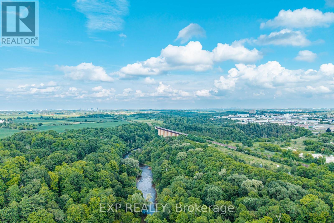
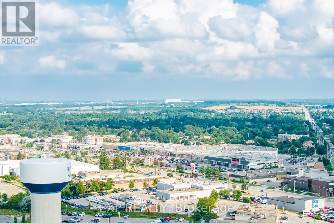
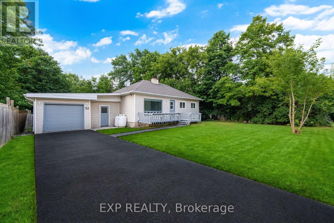
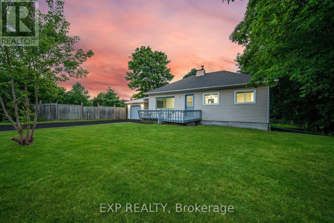
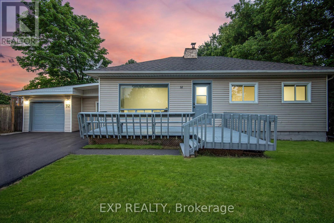
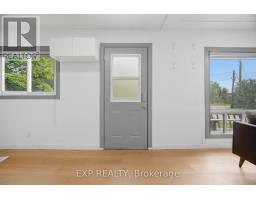
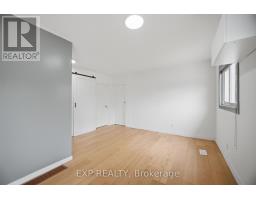
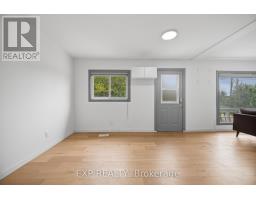
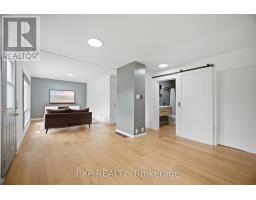
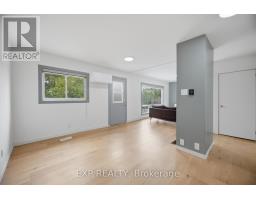
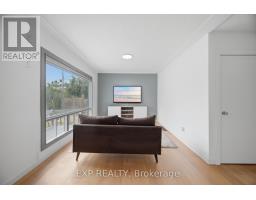
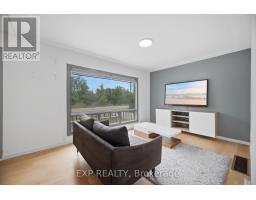
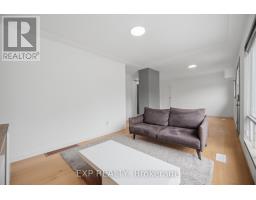
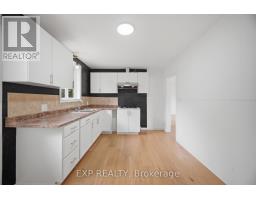
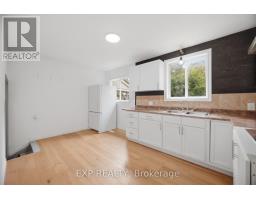
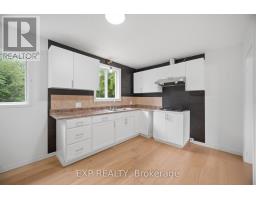
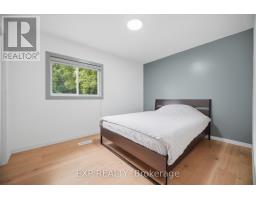
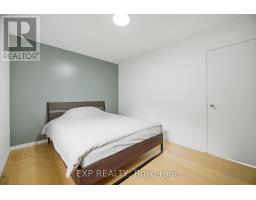
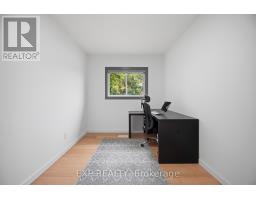
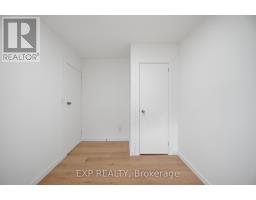
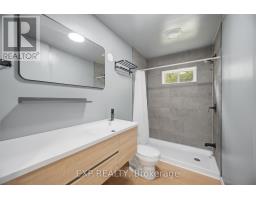
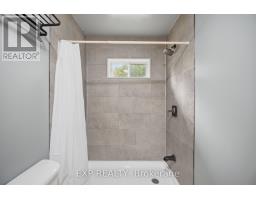
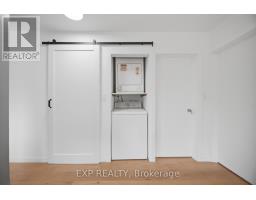
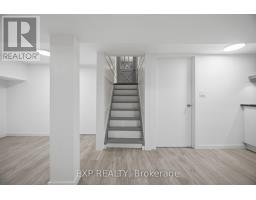
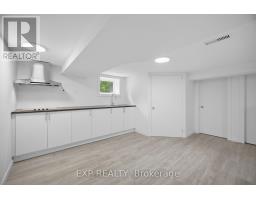
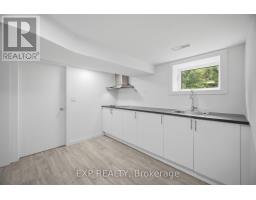
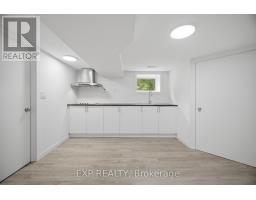
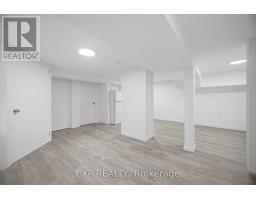
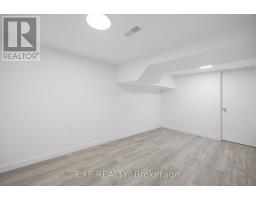
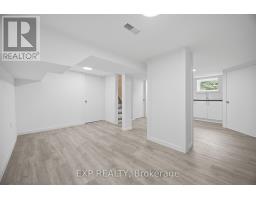
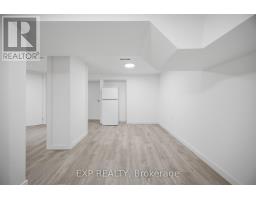
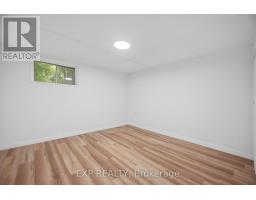
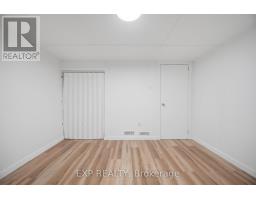
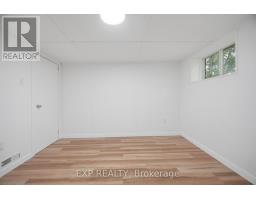
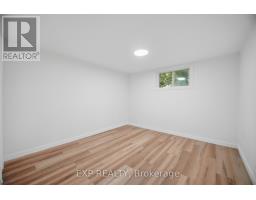
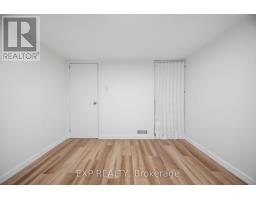
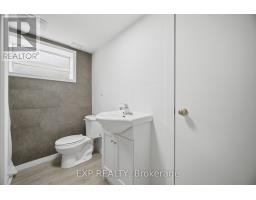
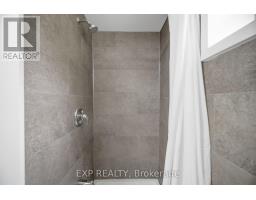
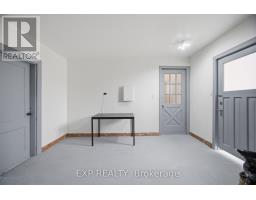
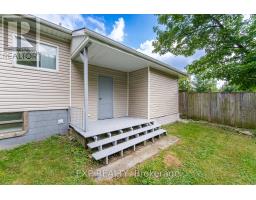
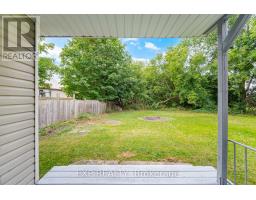
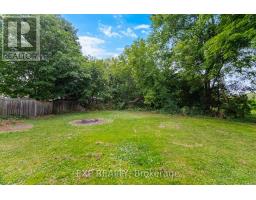
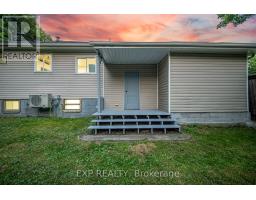
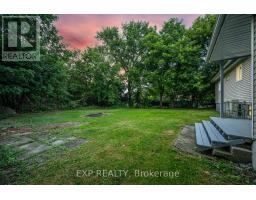
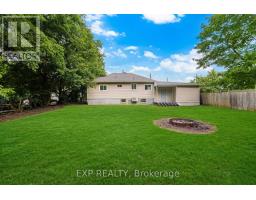
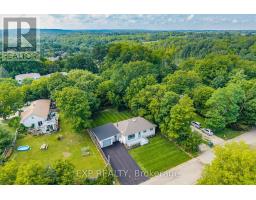
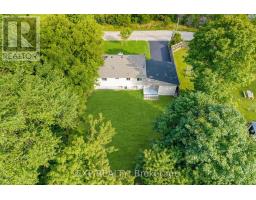
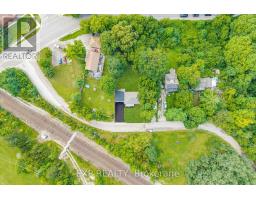
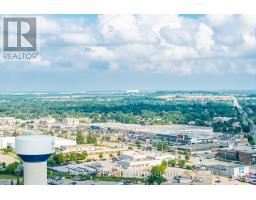
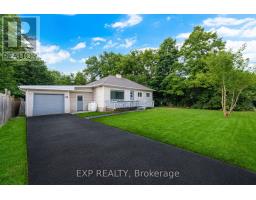
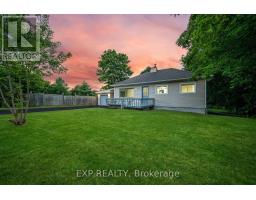
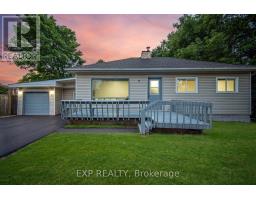
Welcome to this beautifully renovated detached bungalow where modern style, flexibility & everyday comfort come together on an incredible oversized 75 x 150 ft lot in one of Georgetown's quietest & most desirable neighbourhoods. There are only 4 homes on this street! With 2+2 bedrooms, 2 fully renovated bathrooms & a completely updated interior from top to bottom, this is the kind of home that lets you move in & simply enjoy. Every inch has been thoughtfully renovated w/in the last year, including fresh paint, stylish finishes & modern upgrades that make the home bright, fresh & inviting. The main level offers a functional open-concept layout w/ its own private laundry, while the lower level features a brand-new, never-lived-in 2-bedrm basement apartment w/ separate entrance, stunning new kitchen, beautifully finished bathroom & dedicated laundry. Whether you're looking for a potential mortgage helper, in-law suite or income-generating opportunity, this lower-level apartment is an exceptional bonus. The spacious garage offers room for tools, storage, a workshop, gym or private office w/ convenient access to both the house & yard. Outside, the freshly paved driveway (Aug 2026) provides parking for 4 vehicles. Step into the expansive backyard & imagine the possibilities. This generous lot offers room for a pool, bunkie, kids playground, sandbox, garden retreat or outdoor entertaining space. Surrounded by mature trees & set on a quiet street, the backyard is peaceful, private & ready for your vision. Located in the heart of Georgetown, this home is just minutes from shops, restaurants, grocery stores, parks, dog parks, scenic trails, schools & all the amenities that make Georgetown such a wonderful place to call home. Completely renovated, incredibly versatile & set on a rare oversized lot, this property truly stands out. Whether you're a growing family, multi-generational household, investor or looking for a turnkey property w/ room to grow, this one checks every box. (id:51194)
Property Details
| MLS® Number | W13737710 |
| Property Type | Single Family |
| Community Name | Georgetown |
| Amenities Near By | Park, Place Of Worship, Schools, Hospital |
| Equipment Type | Water Heater, Propane Tank |
| Features | Cul-de-sac, Wooded Area, Flat Site, Carpet Free |
| Parking Space Total | 5 |
| Rental Equipment Type | Water Heater, Propane Tank |
| Structure | Deck |
Building
| Bathroom Total | 2 |
| Bedrooms Above Ground | 2 |
| Bedrooms Below Ground | 2 |
| Bedrooms Total | 4 |
| Age | 51 To 99 Years |
| Appliances | Water Meter, Range, Stove, Window Coverings, Two Refrigerators |
| Architectural Style | Bungalow |
| Basement Features | Apartment In Basement, Separate Entrance |
| Basement Type | Full, N/a, N/a |
| Construction Style Attachment | Detached |
| Cooling Type | Central Air Conditioning |
| Exterior Finish | Aluminum Siding |
| Foundation Type | Block |
| Heating Fuel | Natural Gas |
| Heating Type | Forced Air |
| Stories Total | 1 |
| Size Interior | 700 - 1100 Sqft |
| Type | House |
| Utility Water | Municipal Water |
Parking
| Attached Garage | |
| Garage |
Land
| Acreage | No |
| Land Amenities | Park, Place Of Worship, Schools, Hospital |
| Sewer | Septic System |
| Size Depth | 150 Ft |
| Size Frontage | 75 Ft |
| Size Irregular | 75 X 150 Ft ; .25 Acres |
| Size Total Text | 75 X 150 Ft ; .25 Acres|under 1/2 Acre |
| Zoning Description | Ldr1-2 |
Rooms
| Level | Type | Length | Width | Dimensions |
|---|---|---|---|---|
| Lower Level | Living Room | 4.7 m | 2.79 m | 4.7 m x 2.79 m |
| Lower Level | Bedroom 3 | 3.2 m | 3.05 m | 3.2 m x 3.05 m |
| Lower Level | Bedroom 4 | 3.4 m | 3.2 m | 3.4 m x 3.2 m |
| Lower Level | Bathroom | 2.72 m | 2.26 m | 2.72 m x 2.26 m |
| Lower Level | Utility Room | 2.67 m | 1.52 m | 2.67 m x 1.52 m |
| Lower Level | Kitchen | 1.98 m | 2.92 m | 1.98 m x 2.92 m |
| Lower Level | Dining Room | 4.55 m | 1.68 m | 4.55 m x 1.68 m |
| Main Level | Foyer | 2.41 m | 1.04 m | 2.41 m x 1.04 m |
| Main Level | Living Room | 2.77 m | 4.27 m | 2.77 m x 4.27 m |
| Main Level | Dining Room | 3.02 m | 2.74 m | 3.02 m x 2.74 m |
| Main Level | Kitchen | 2.87 m | 4.5 m | 2.87 m x 4.5 m |
| Main Level | Primary Bedroom | 2.87 m | 3.56 m | 2.87 m x 3.56 m |
| Main Level | Bedroom 2 | 3.86 m | 2.29 m | 3.86 m x 2.29 m |
| Main Level | Bathroom | 2.87 m | 1.42 m | 2.87 m x 1.42 m |
| Main Level | Mud Room | 3.91 m | 3.1 m | 3.91 m x 3.1 m |
https://www.realtor.ca/real-estate/30226519/32-maple-avenue-e-halton-hills-georgetown-georgetown
Interested?
Contact us for more information

Ario Moghaddam
Broker
https://ariomoghaddam.exprealty.com/
https://www.facebook.com/AgentArio/
www.linkedin.com/in/ario-moghaddam

4711 Yonge St 10th Flr, 106430
Toronto, Ontario M2N 6K8
(866) 530-7737

The trademarks REALTOR®, REALTORS®, and the REALTOR® logo are controlled by The Canadian Real Estate Association (CREA) and identify real estate professionals who are members of CREA. The trademarks MLS®, Multiple Listing Service® and the associated logos are owned by The Canadian Real Estate Association (CREA) and identify the quality of services provided by real estate professionals who are members of CREA. The trademark DDF® is owned by The Canadian Real Estate Association (CREA) and identifies CREA's Data Distribution Facility (DDF®)
September 02 2026 07:01:54
Toronto Real Estate Board
Exp Realty