
32 Branigan Crescent Halton Hills (Georgetown), Ontario L7G 0N1
$1,199,900
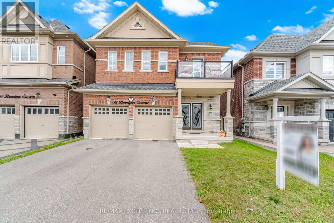
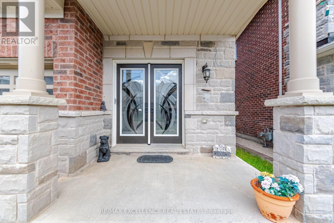
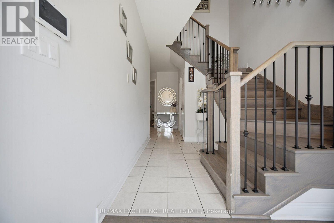
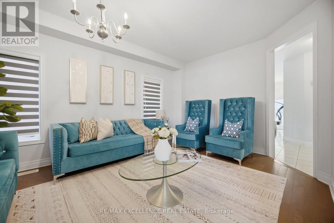
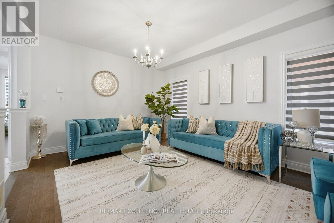
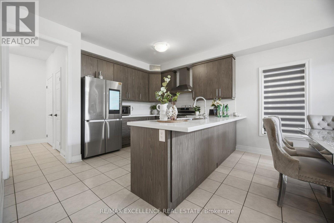
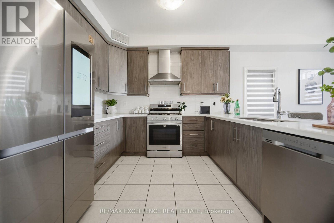
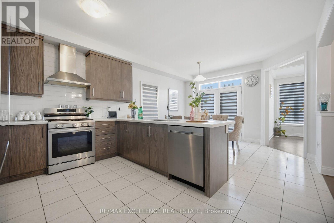
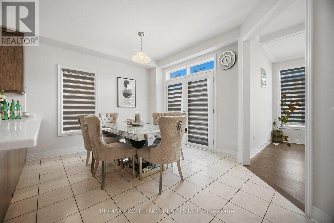
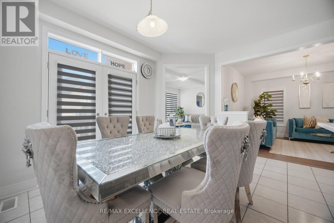
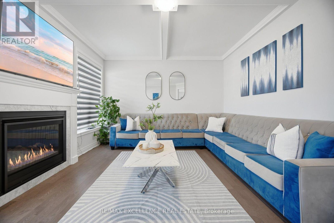
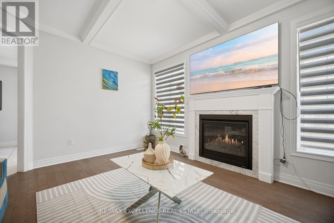
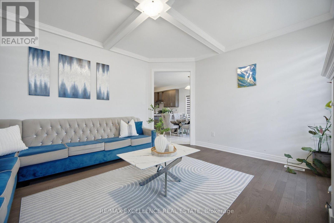
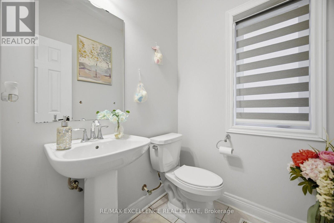
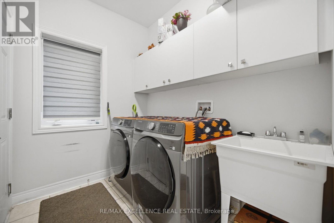
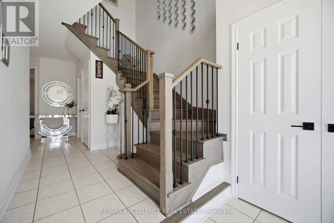
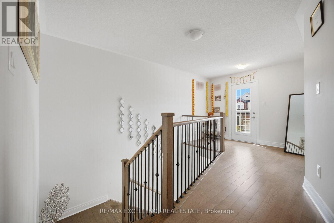
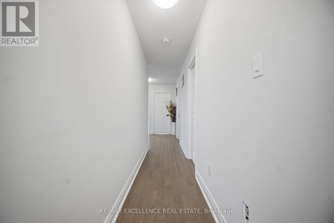
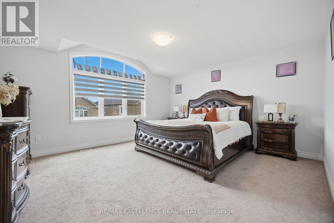
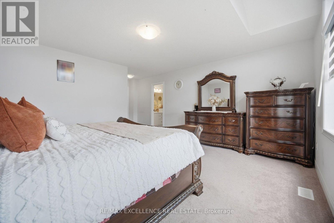
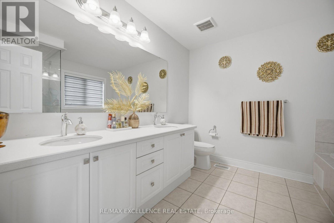
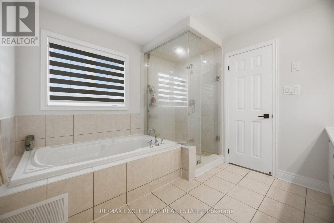
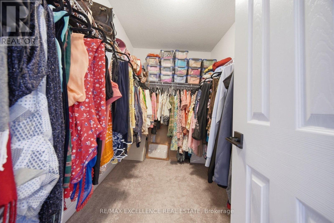
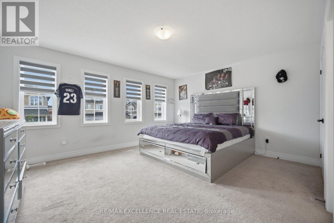
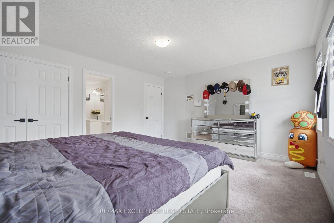
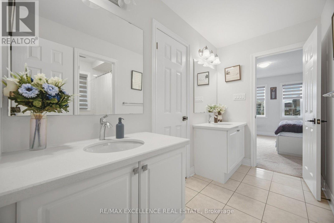
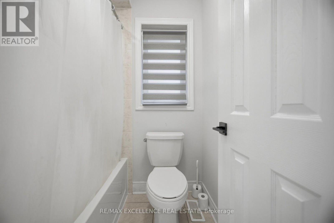
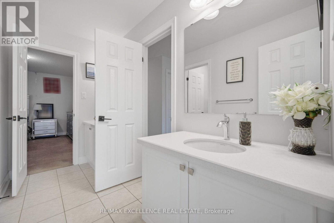
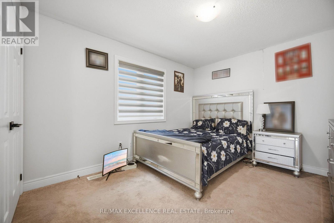
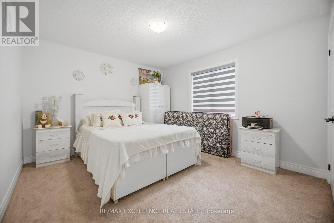
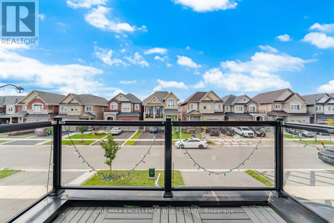
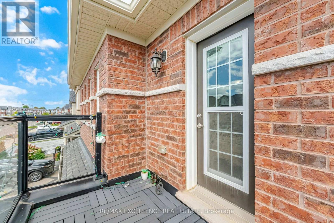
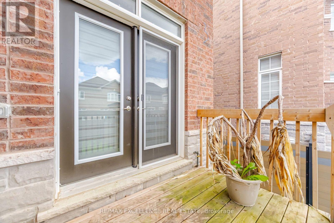
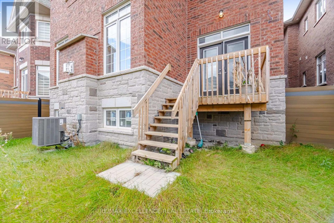
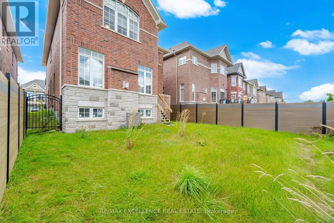
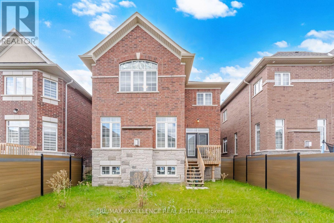
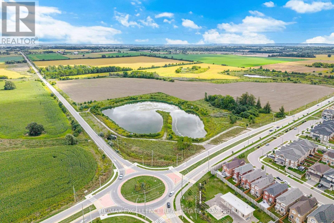
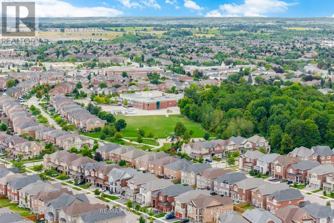
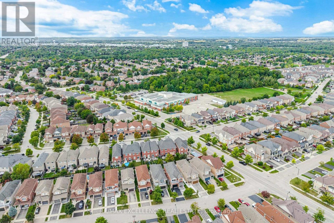
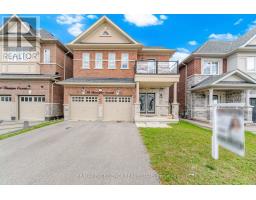
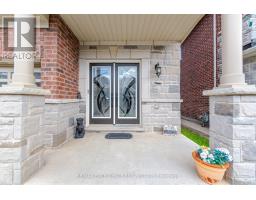
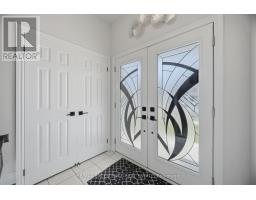
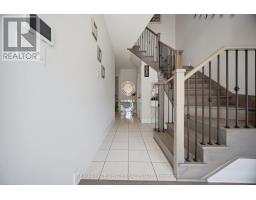
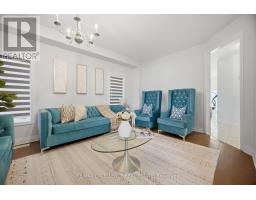
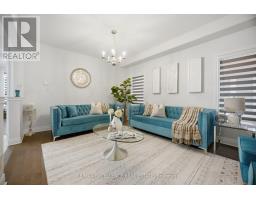
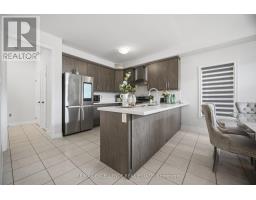
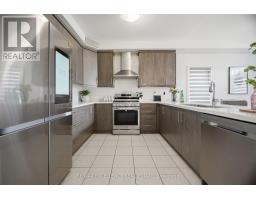
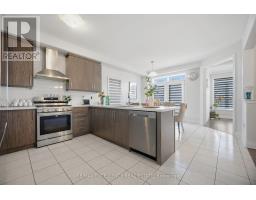
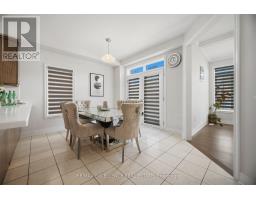
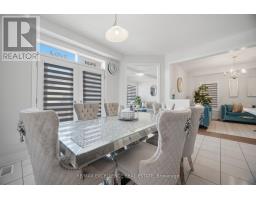
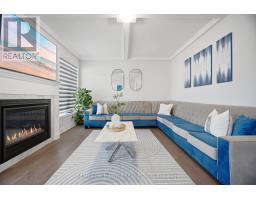
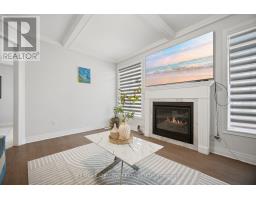
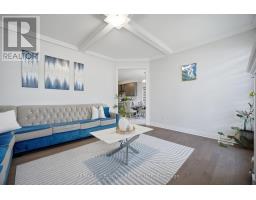
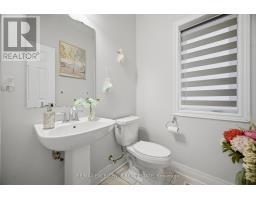
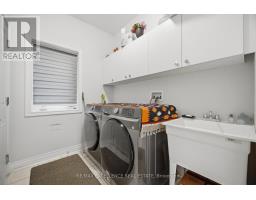
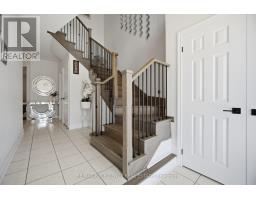
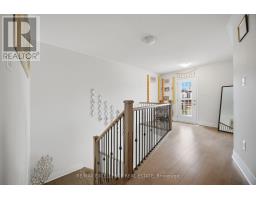
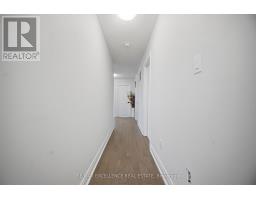
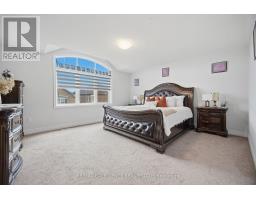
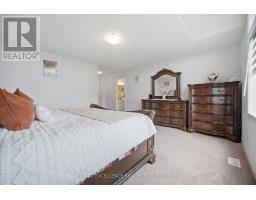
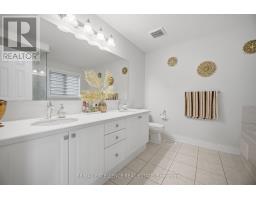
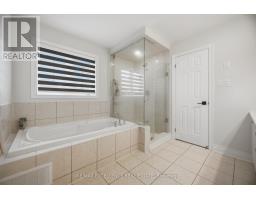
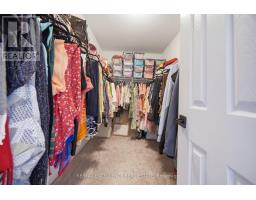
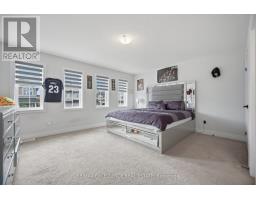
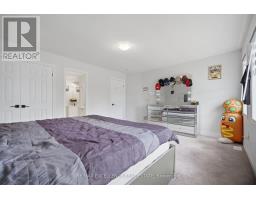
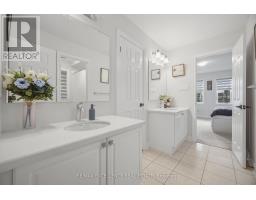
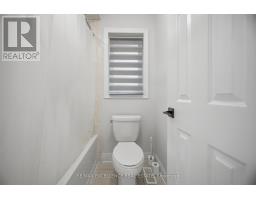
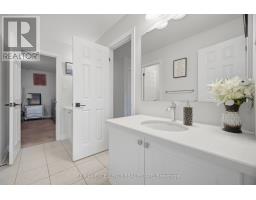
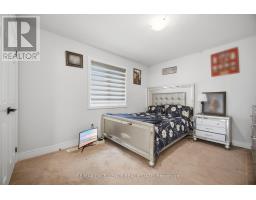
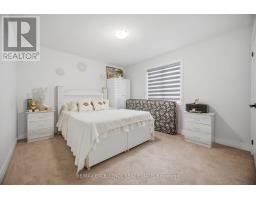
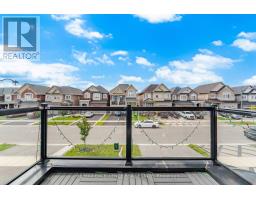
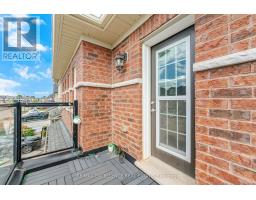
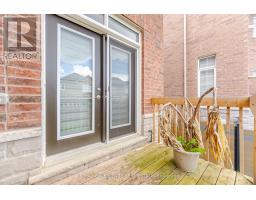
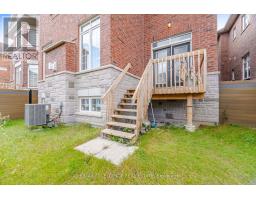
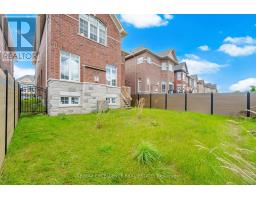
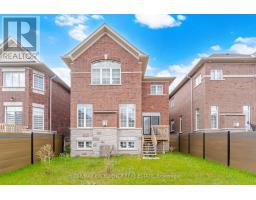
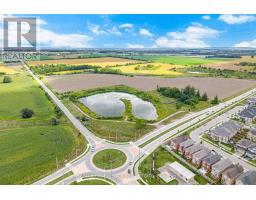
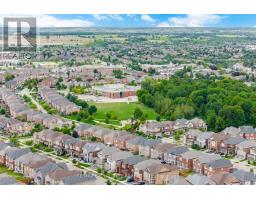
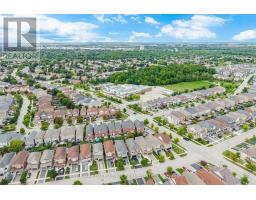
This stunning Detached house with a beautiful exterior stone and brick elevation, less than 4 years old Remington built home, is situated on a desirable lot in a quiet and family friendly neighbourhood of Georgetown. This home features 9 ft. smooth ceilings on the main floor, hardwood flooring, and a well designed open-concept layout with spacious living/dining and family areas filled with natural light. The upgraded chef-inspired kitchen boasts granite countertops, stylish backsplash, stainless steel appliances, including a double-door fridge, and a bright breakfast area, perfect for family meals and entertaining.The second floor features a spacious loft and a private balcony, offering an additional versatile living space and a perfect spot to enjoy the outdoors. Upstairs, four generously sized bedrooms offer ample living space, including a luxurious primary bedroom featuring a spa-like 5-piece ensuite and walk-in closet. The additional bedrooms feature large windows and excellent closet space. A conveniently located main floor laundry adds to the home's functionality. The Look Out basement features a builder-installed separate side entrance door and oversized Look Out windows, offering endless possibilities for customization, recreation, or potential future income. With over $50K in builder upgrades, this beautiful Remington home combines comfort, style, and functionality in one of Georgetown's newest family-friendly communities. A must see opportunity! (id:51194)
Property Details
| MLS® Number | W13786334 |
| Property Type | Single Family |
| Community Name | Georgetown |
| Equipment Type | Water Heater - Electric |
| Parking Space Total | 4 |
| Rental Equipment Type | Water Heater - Electric |
Building
| Bathroom Total | 3 |
| Bedrooms Above Ground | 4 |
| Bedrooms Total | 4 |
| Age | 0 To 5 Years |
| Appliances | Central Vacuum, Water Heater, Blinds, Dishwasher, Dryer, Stove, Washer, Refrigerator |
| Basement Development | Unfinished |
| Basement Features | Separate Entrance |
| Basement Type | N/a, N/a (unfinished) |
| Construction Style Attachment | Detached |
| Cooling Type | Central Air Conditioning |
| Exterior Finish | Brick, Stone |
| Fireplace Present | Yes |
| Foundation Type | Poured Concrete |
| Half Bath Total | 1 |
| Heating Fuel | Electric |
| Heating Type | Forced Air |
| Stories Total | 2 |
| Size Interior | 2500 - 3000 Sqft |
| Type | House |
| Utility Water | Municipal Water |
Parking
| Attached Garage | |
| Garage |
Land
| Acreage | No |
| Sewer | Sanitary Sewer |
| Size Depth | 108 Ft ,4 In |
| Size Frontage | 36 Ft ,1 In |
| Size Irregular | 36.1 X 108.4 Ft |
| Size Total Text | 36.1 X 108.4 Ft |
Rooms
| Level | Type | Length | Width | Dimensions |
|---|---|---|---|---|
| Second Level | Primary Bedroom | 4.27 m | 4.57 m | 4.27 m x 4.57 m |
| Second Level | Bedroom 2 | 3.96 m | 3.05 m | 3.96 m x 3.05 m |
| Second Level | Bedroom 3 | 3.96 m | 4.57 m | 3.96 m x 4.57 m |
| Second Level | Bedroom 4 | 3.81 m | 3.05 m | 3.81 m x 3.05 m |
| Second Level | Loft | 1.52 m | 2.74 m | 1.52 m x 2.74 m |
| Main Level | Eating Area | 3.05 m | 4.11 m | 3.05 m x 4.11 m |
| Ground Level | Living Room | 5.18 m | 3.35 m | 5.18 m x 3.35 m |
| Ground Level | Kitchen | 3.35 m | 4.11 m | 3.35 m x 4.11 m |
| Ground Level | Great Room | 3.66 m | 4.57 m | 3.66 m x 4.57 m |
| Ground Level | Other | 5.79 m | 5.49 m | 5.79 m x 5.49 m |
https://www.realtor.ca/real-estate/30281311/32-branigan-crescent-halton-hills-georgetown-georgetown
Interested?
Contact us for more information
Sonam Kaur
Salesperson

7956 Torbram Rd #19
Brampton, Ontario L6T 5A2
(905) 791-7900
(905) 791-8500

The trademarks REALTOR®, REALTORS®, and the REALTOR® logo are controlled by The Canadian Real Estate Association (CREA) and identify real estate professionals who are members of CREA. The trademarks MLS®, Multiple Listing Service® and the associated logos are owned by The Canadian Real Estate Association (CREA) and identify the quality of services provided by real estate professionals who are members of CREA. The trademark DDF® is owned by The Canadian Real Estate Association (CREA) and identifies CREA's Data Distribution Facility (DDF®)
September 15 2026 05:34:45
Toronto Real Estate Board
RE/MAX Skyway Realty Inc.