
279 Eaton St Eaton Street Halton Hills (Georgetown), Ontario L7G 6N8
$1,599,000
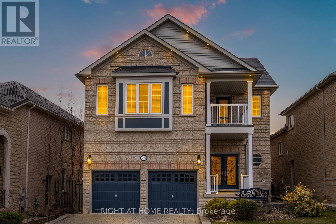
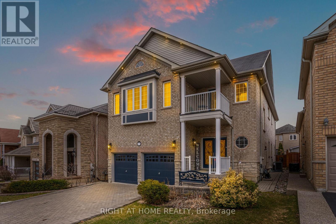
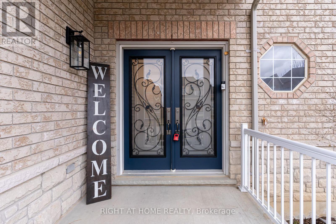
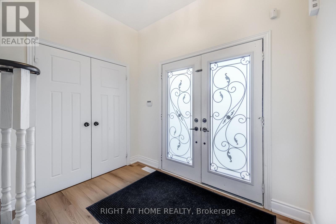
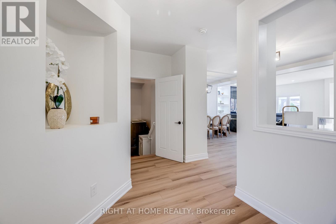
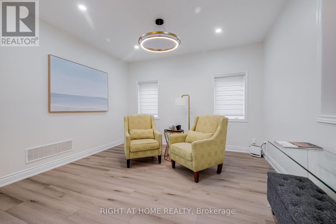
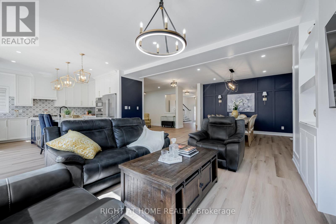
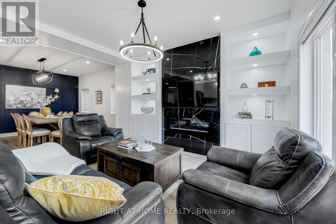
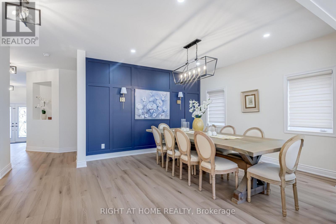
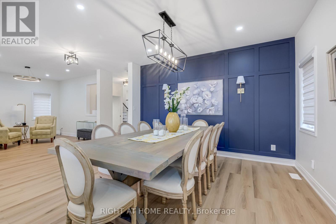
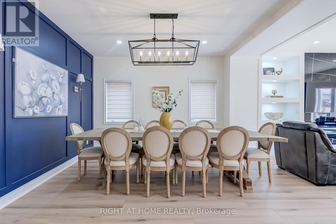
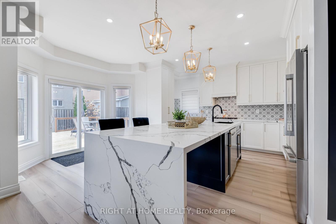
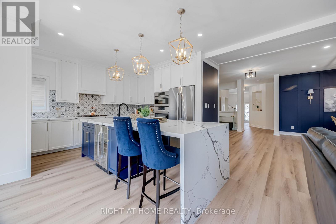
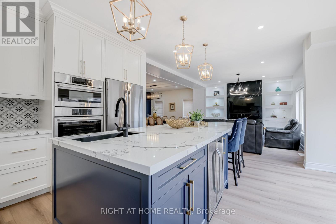
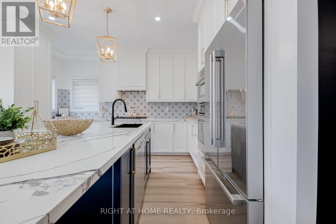
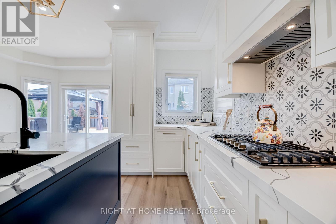
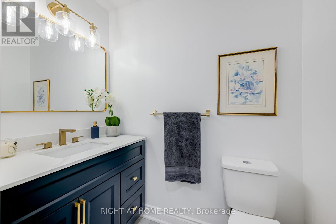
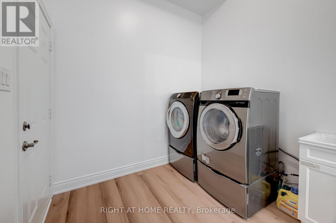
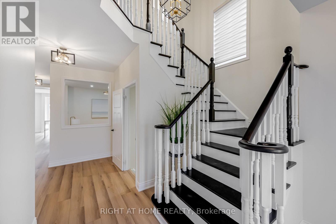
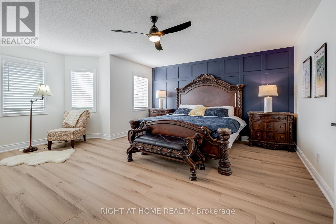
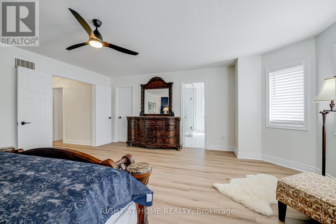
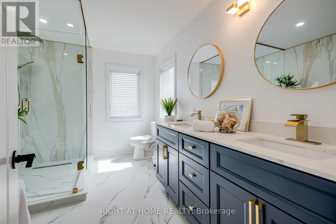
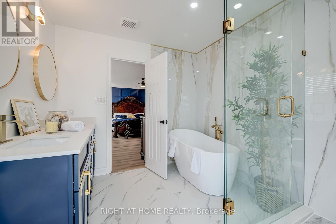
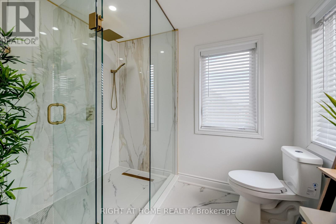
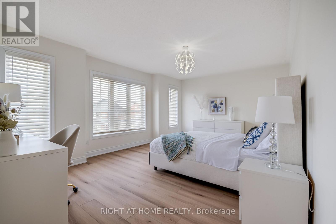
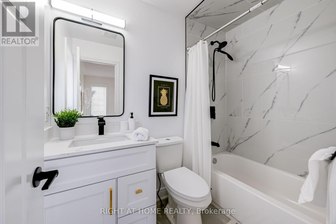
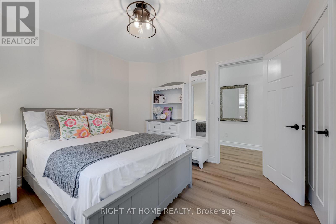
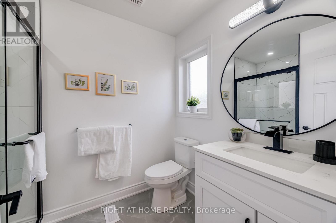
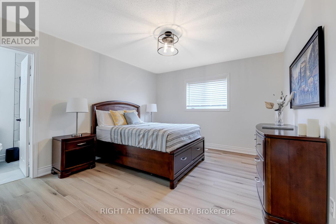
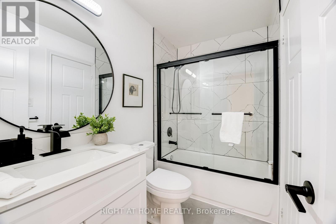
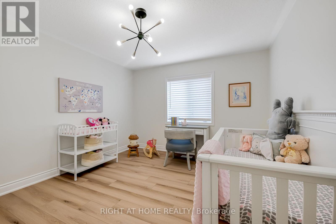
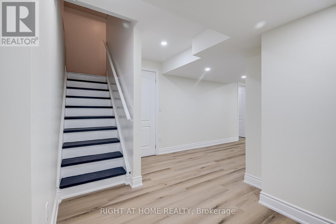
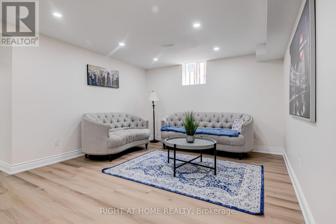
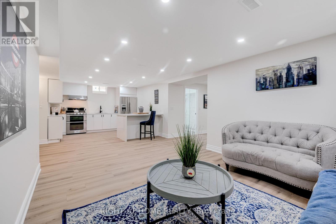
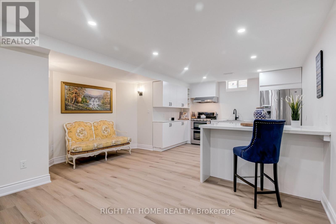
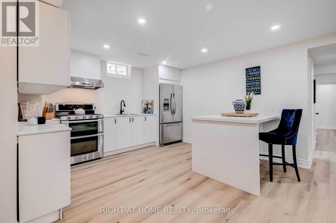
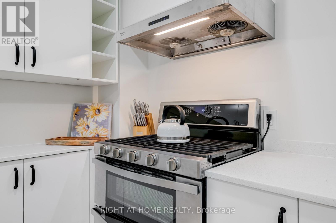
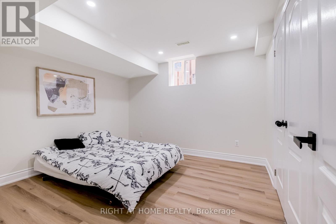
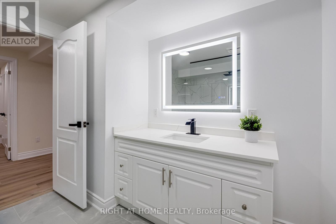
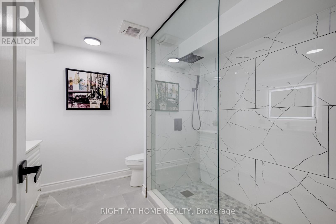
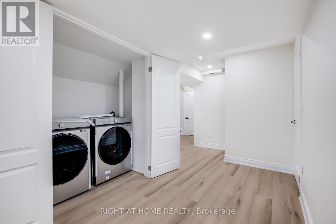
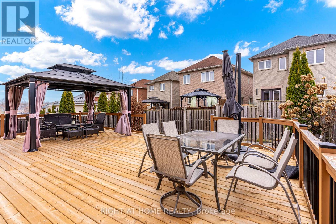
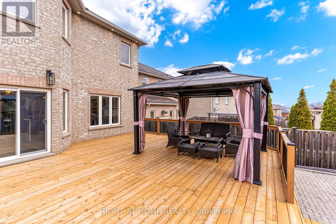
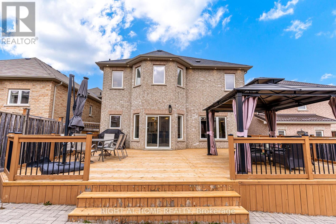
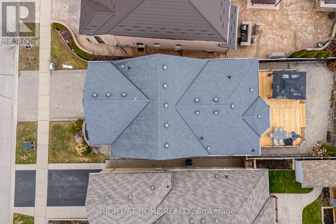
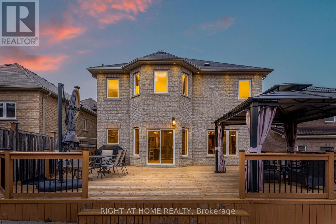
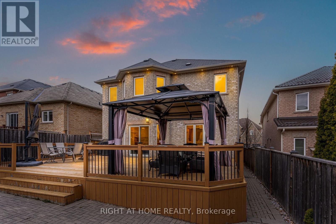
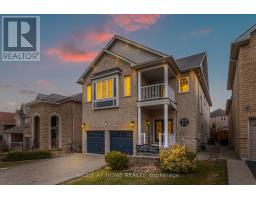
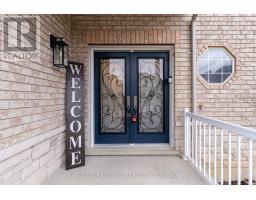
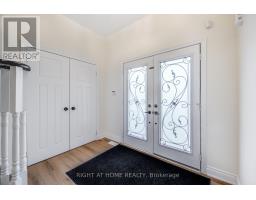
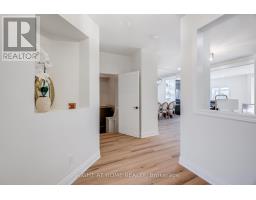
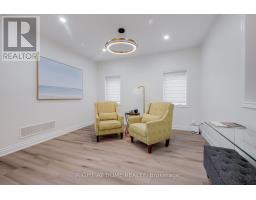
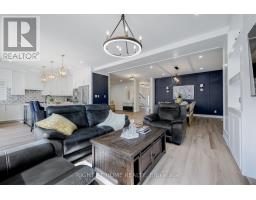
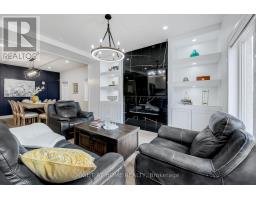
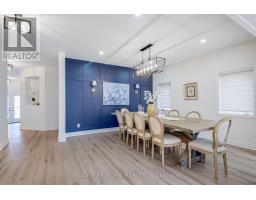
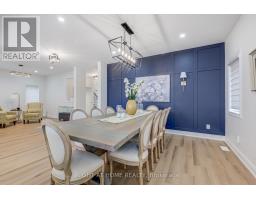
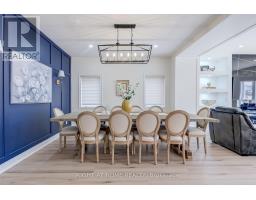
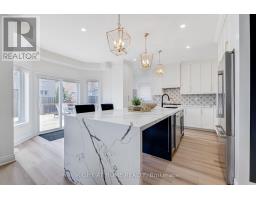
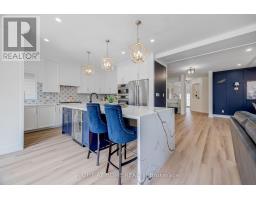
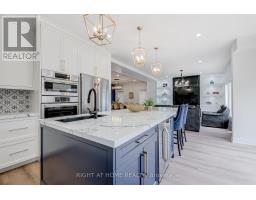
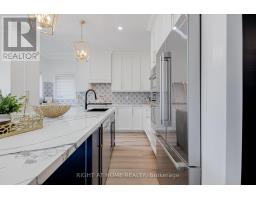
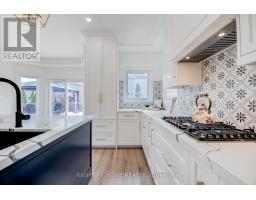
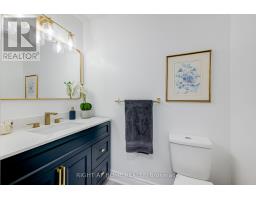
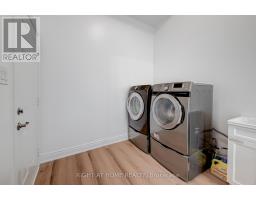
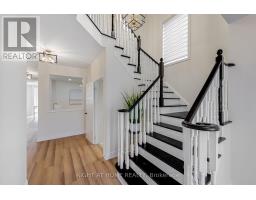
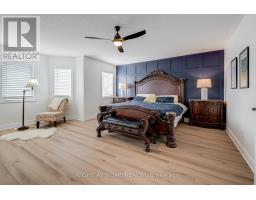
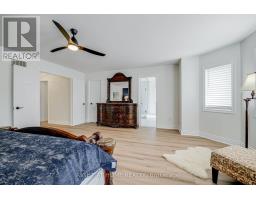
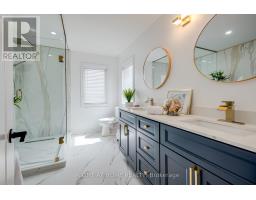
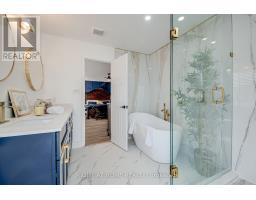
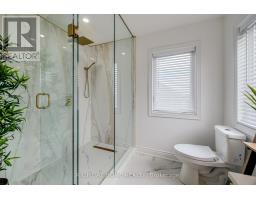
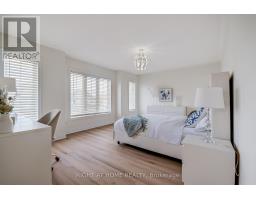
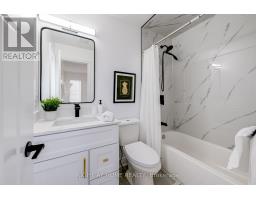
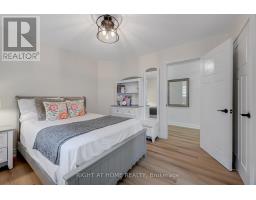
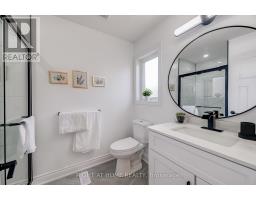
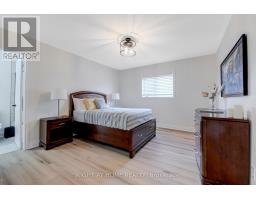
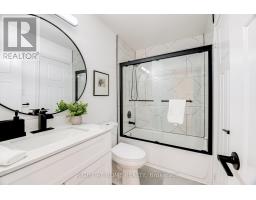
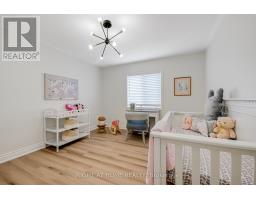
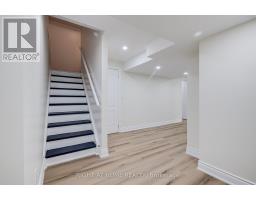
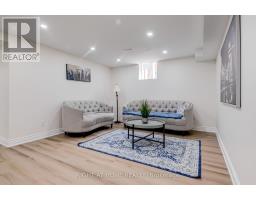
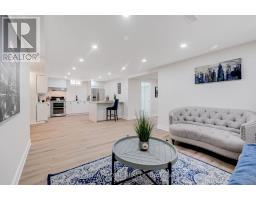
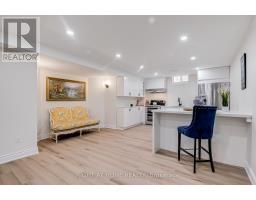
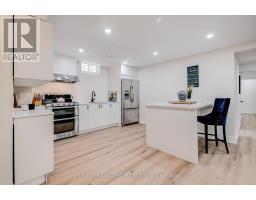
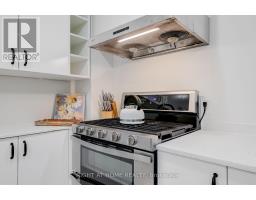
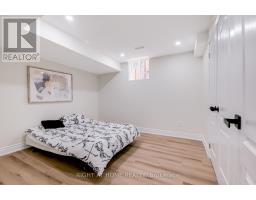
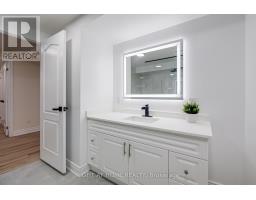
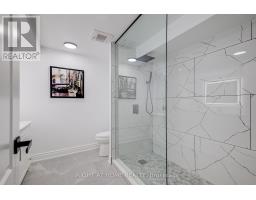
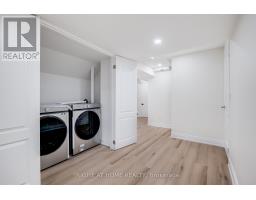
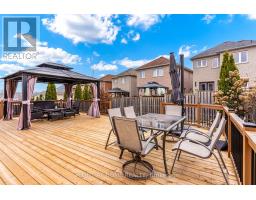
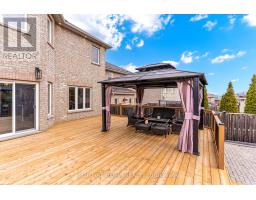
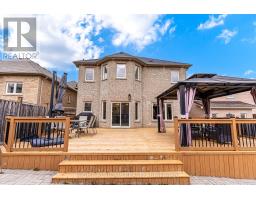
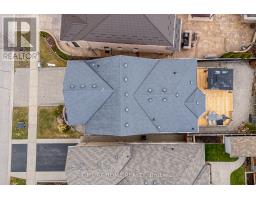
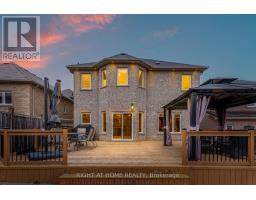
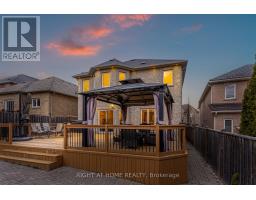
An Entertainer's Dream! Welcome to this stunning Remington-built model home, ideally situated in one of Georgetown's most prestigious neighbourhoods. Offering over 4,400 sq. ft. of beautifully finished living space, this exceptional residence features 5+1 bedrooms and 5.5 bathrooms. The spacious, open-concept main floor boasts 9-ft ceilings, elegant vinyl flooring throughout, and a welcoming family room with a fireplace, seamlessly flowing into the dining area-perfect for entertaining. The gourmet kitchen is a true showstopper, featuring a large centre island, quartz countertops, high-end stainless steel appliances, and a spacious eat-in area. Convenient main-floor laundry adds to the home's functionality. The luxurious primary suite offers a beautifully appointed 5-piece ensuite complete with a soaker tub and double vanity. The fully finished basement features a separate entrance, an additional bedroom, a second kitchen with stainless steel appliances, centre island, eat-in area, pot lights, and its own laundry room-ideal for extended family or additional living space. Step outside to a spacious backyard featuring a large deck, perfect for summer gatherings and outdoor entertaining. With over $350,000 invested in renovations and upgrades, this remarkable home offers the perfect blend of luxury, space, and functionality. A rare opportunity to own an exceptional home in a sought-after Georgetown community. Don't miss out! (id:51194)
Property Details
| MLS® Number | W14155344 |
| Property Type | Single Family |
| Community Name | Georgetown |
| Features | In-law Suite |
| Parking Space Total | 5 |
Building
| Bathroom Total | 6 |
| Bedrooms Above Ground | 5 |
| Bedrooms Below Ground | 1 |
| Bedrooms Total | 6 |
| Appliances | Dishwasher, Dryer, Garage Door Opener, Stove, Washer, Window Coverings, Refrigerator |
| Basement Development | Finished |
| Basement Features | Walk Out, Separate Entrance |
| Basement Type | N/a (finished), N/a |
| Construction Style Attachment | Detached |
| Cooling Type | Central Air Conditioning |
| Exterior Finish | Brick |
| Fireplace Present | Yes |
| Flooring Type | Vinyl |
| Foundation Type | Poured Concrete |
| Half Bath Total | 1 |
| Heating Fuel | Natural Gas |
| Heating Type | Forced Air |
| Stories Total | 2 |
| Size Interior | 3000 - 3500 Sqft |
| Type | House |
| Utility Water | Municipal Water |
Parking
| Garage |
Land
| Acreage | No |
| Sewer | Sanitary Sewer |
| Size Depth | 121 Ft ,4 In |
| Size Frontage | 40 Ft |
| Size Irregular | 40 X 121.4 Ft |
| Size Total Text | 40 X 121.4 Ft |
Rooms
| Level | Type | Length | Width | Dimensions |
|---|---|---|---|---|
| Second Level | Primary Bedroom | 18.57 m | 17.55 m | 18.57 m x 17.55 m |
| Second Level | Bedroom 2 | 18.04 m | 12.7 m | 18.04 m x 12.7 m |
| Second Level | Bedroom 3 | 13.52 m | 11.75 m | 13.52 m x 11.75 m |
| Second Level | Bedroom 4 | 11.22 m | 10.96 m | 11.22 m x 10.96 m |
| Second Level | Bedroom 5 | 13.52 m | 11.58 m | 13.52 m x 11.58 m |
| Basement | Bedroom | 13.52 m | 10.01 m | 13.52 m x 10.01 m |
| Basement | Living Room | 14.11 m | 12.07 m | 14.11 m x 12.07 m |
| Basement | Kitchen | 12.89 m | 11.68 m | 12.89 m x 11.68 m |
| Main Level | Living Room | 14.44 m | 13.11 m | 14.44 m x 13.11 m |
| Main Level | Dining Room | 12.07 m | 12.27 m | 12.07 m x 12.27 m |
| Main Level | Kitchen | 14.06 m | 13.22 m | 14.06 m x 13.22 m |
Interested?
Contact us for more information

Vasko Nedanovski
Broker
nedanrealestate.ca/

1396 Don Mills Rd Unit B-121
Toronto, Ontario M3B 0A7
(416) 391-3232
(416) 391-0319
www.rightathomerealty.com/

The trademarks REALTOR®, REALTORS®, and the REALTOR® logo are controlled by The Canadian Real Estate Association (CREA) and identify real estate professionals who are members of CREA. The trademarks MLS®, Multiple Listing Service® and the associated logos are owned by The Canadian Real Estate Association (CREA) and identify the quality of services provided by real estate professionals who are members of CREA. The trademark DDF® is owned by The Canadian Real Estate Association (CREA) and identifies CREA's Data Distribution Facility (DDF®)
November 06 2026 01:34:41
Toronto Real Estate Board
Right At Home Realty