
25 Stewarttown Road Halton Hills (Stewarttown), Ontario L7G 4S5
$1,595,000
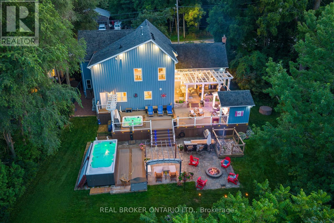
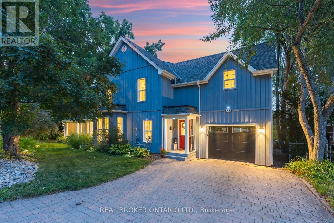
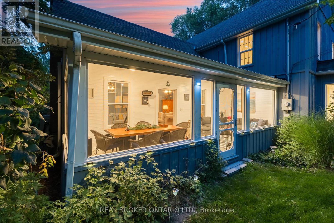
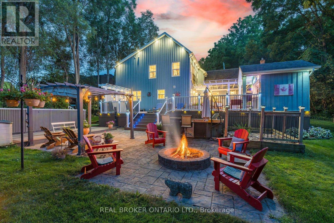
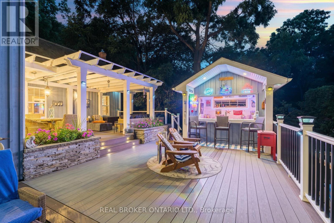
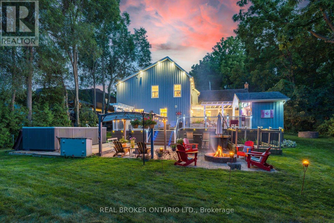
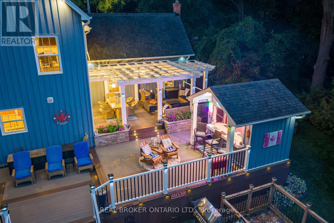
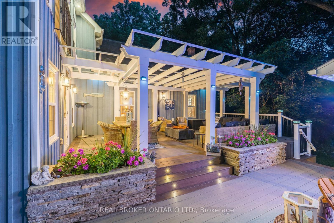
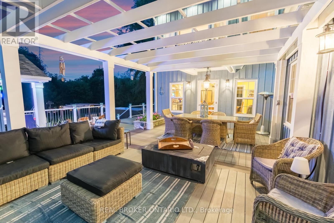
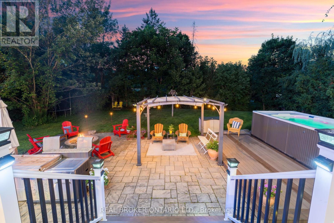
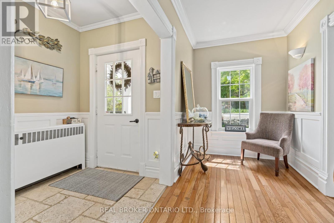
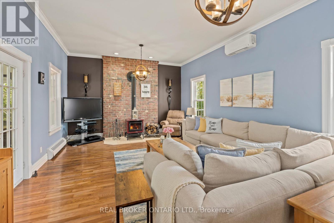
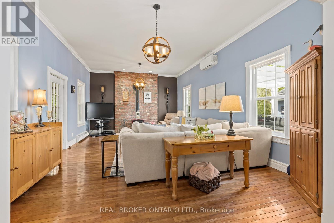
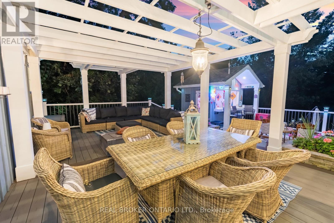
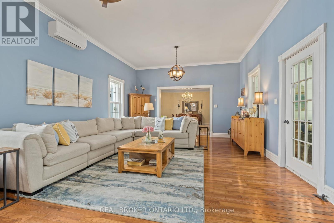
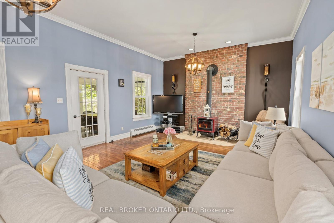
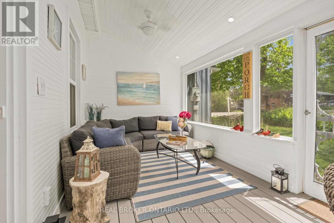
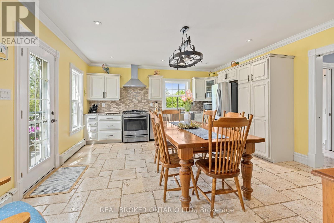
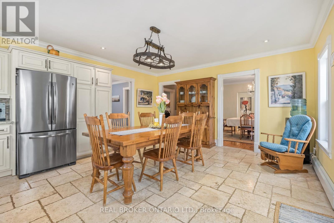
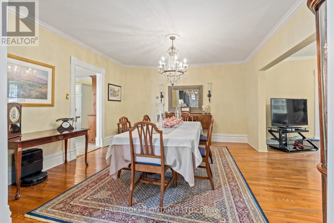
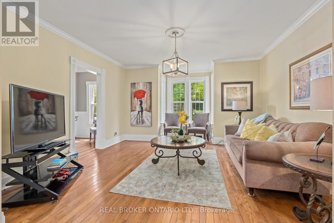
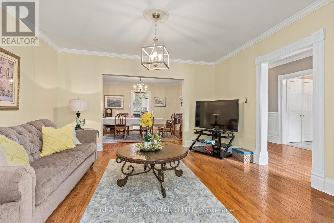
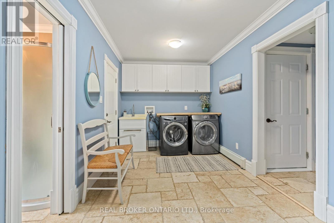
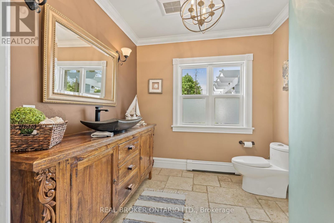
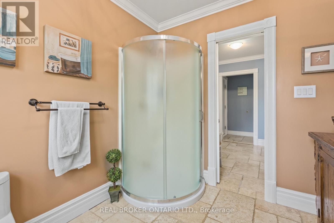
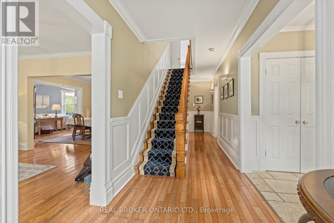
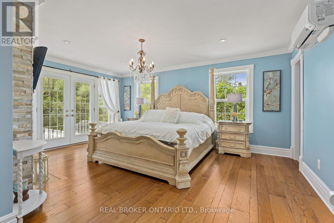
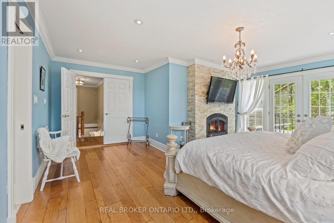
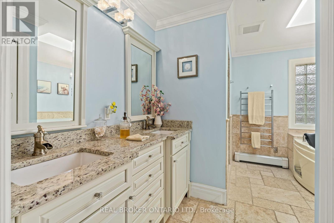
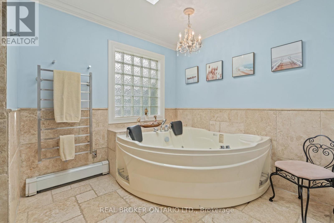
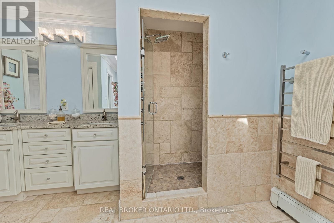
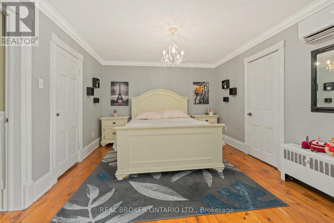
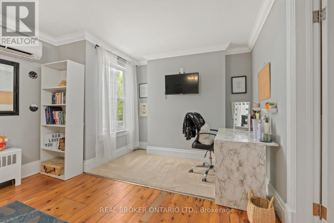
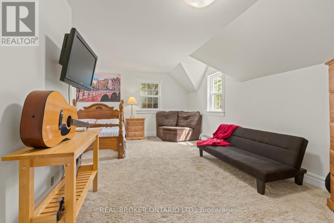
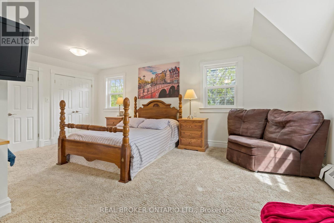
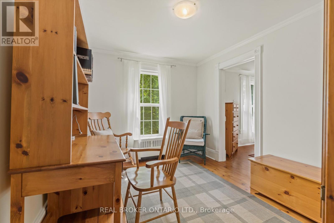
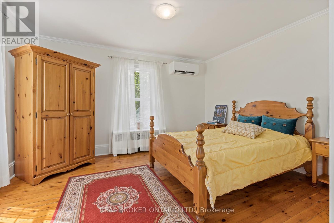
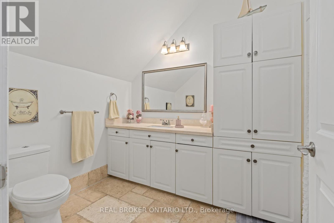
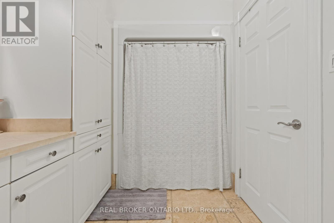
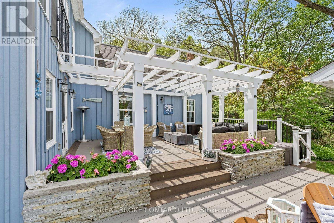
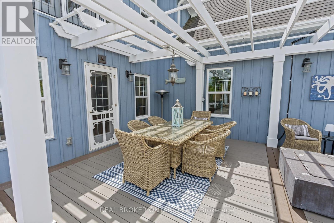
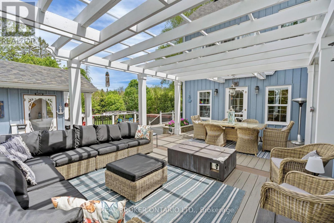
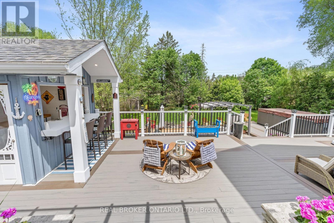
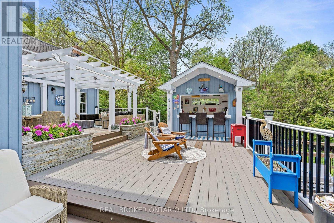
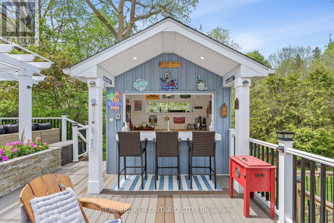
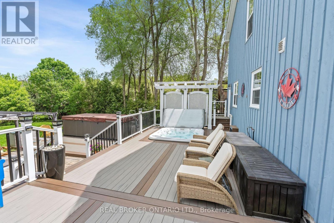
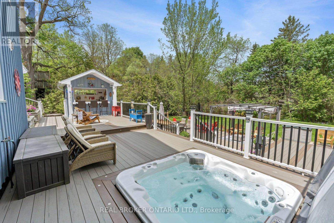
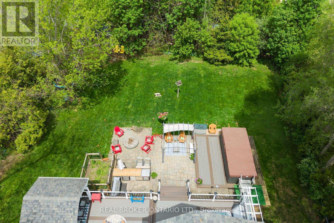
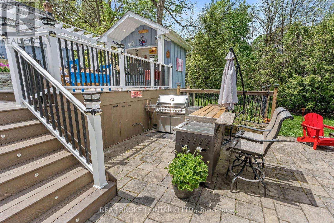
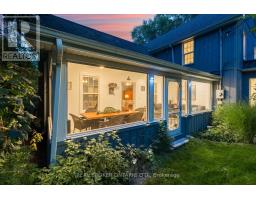
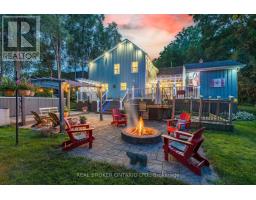
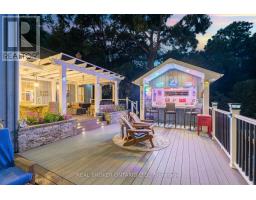
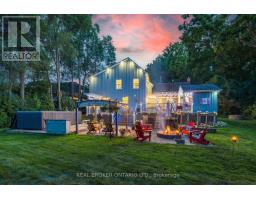
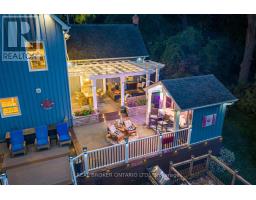
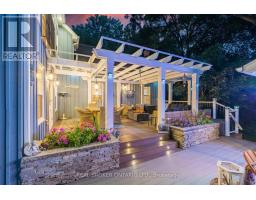
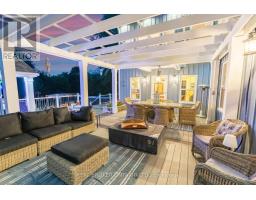
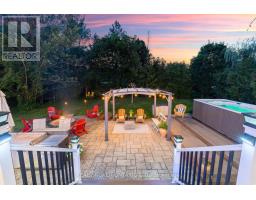
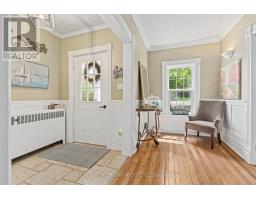
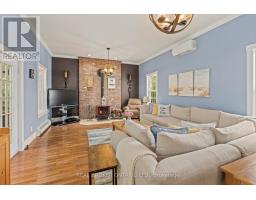
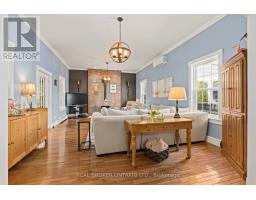
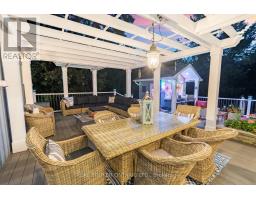
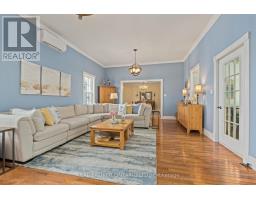
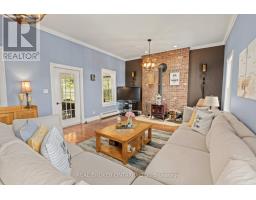
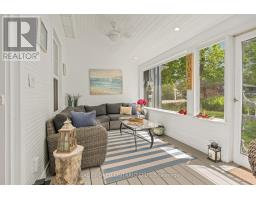
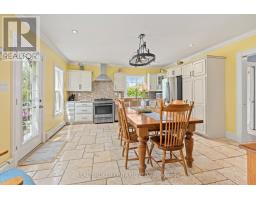
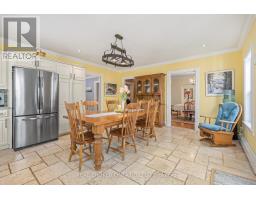

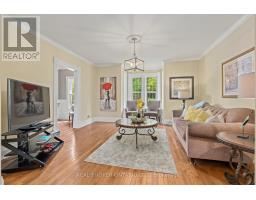
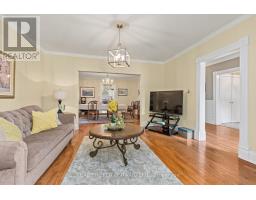
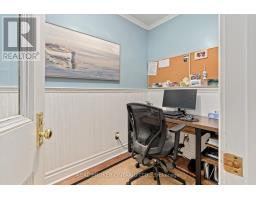
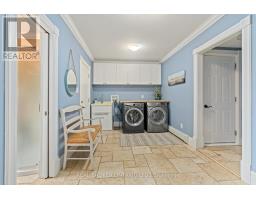
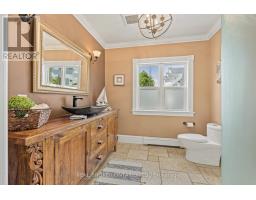
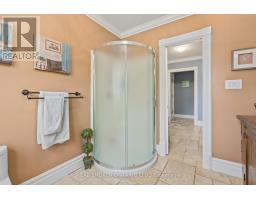
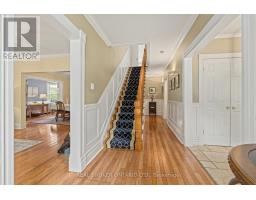
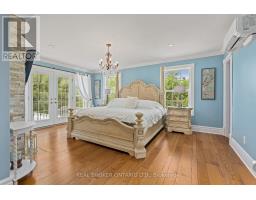
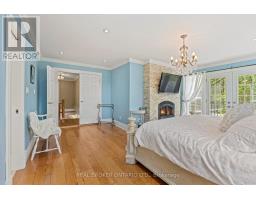
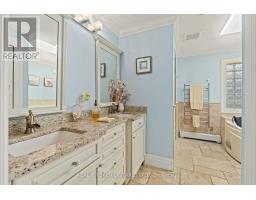
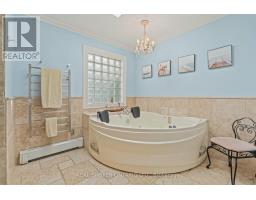
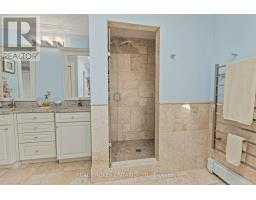
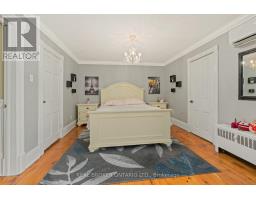
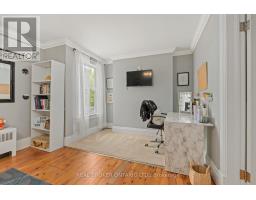
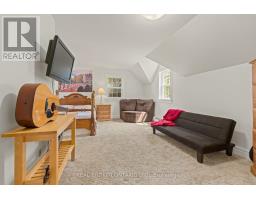
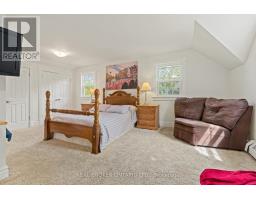
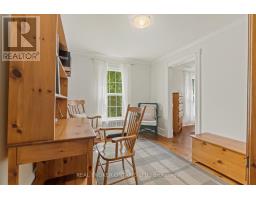
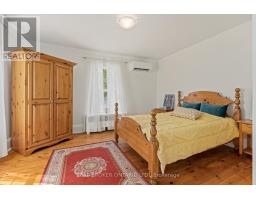
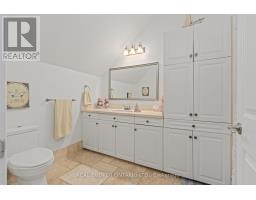
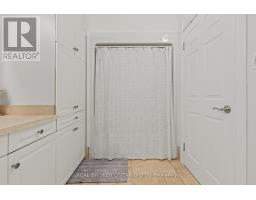
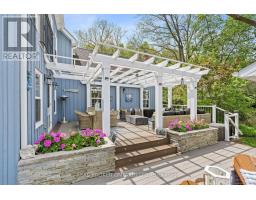
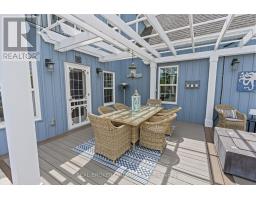
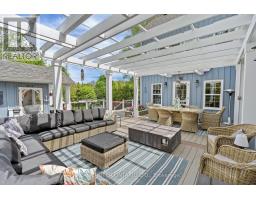
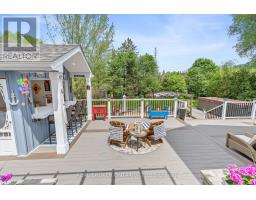
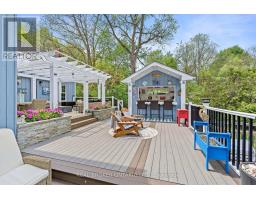
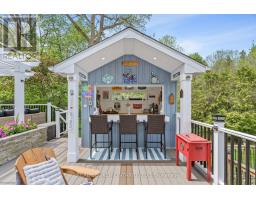
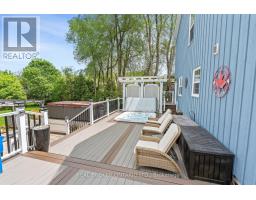
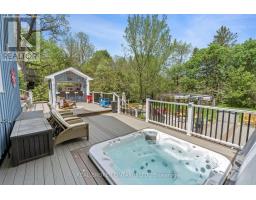
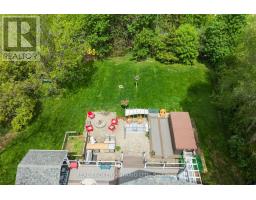
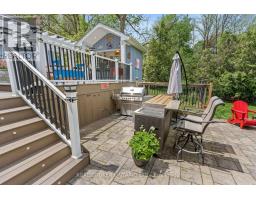
Welcome to 25 Stewarttown Road in Halton Hills, a beautifully renovated 4-bedroom home offering over 3,000 sq. ft. of living space on an impressive 106 x 147 ft. lot, just 4 minutes from Downtown Georgetown. Designed for everyday living and entertaining, the stunning great room features 10-ft ceilings, a reclaimed brick feature wall and cozy wood-burning stove. The oversized custom kitchen offers exceptional space to gather, with radiant heated travertine floors extending through the kitchen, laundry room and main-floor bath.Upstairs, the private primary retreat features a Juliet balcony, gas fireplace and spa-inspired 5-piece ensuite with heated towel rack. Three additional spacious bedrooms offer flexibility for family, guests or a home office.Extensively upgraded for comfort and efficiency with 200-amp service, 50-year shingles, owned tankless water heater, high-efficiency combo furnace/tankless system, newer A/C, R60 insulation, water softener, central vacuum and newer garage door.Step outside to your own Muskoka-inspired backyard retreat featuring a screened-in porch, 3-season sunroom with retractable movie screen and over 1,200 sq. ft. of multi-level composite decking. Enjoy the custom outdoor bar, sunken hot tub, irrigation-fed planters and stone patio with permit-approved fire pit and swim spa.With parking for 4 and easy access to Georgetown schools, parks, shopping, restaurants and commuter routes, this exceptional Halton Hills home delivers the space, privacy and outdoor lifestyle you've been searching for-minutes from town. (id:51194)
Property Details
| MLS® Number | W13701292 |
| Property Type | Single Family |
| Community Name | 1050 - Stewarttown |
| Amenities Near By | Golf Nearby |
| Parking Space Total | 5 |
| Pool Type | Above Ground Pool |
Building
| Bathroom Total | 3 |
| Bedrooms Above Ground | 4 |
| Bedrooms Below Ground | 1 |
| Bedrooms Total | 5 |
| Age | 100+ Years |
| Amenities | Fireplace(s) |
| Appliances | Water Heater - Tankless, Water Softener, Central Vacuum, Window Coverings |
| Basement Development | Unfinished |
| Basement Type | N/a (unfinished) |
| Construction Style Attachment | Detached |
| Exterior Finish | Wood |
| Fireplace Present | Yes |
| Fireplace Total | 2 |
| Fireplace Type | Woodstove |
| Flooring Type | Hardwood, Tile |
| Foundation Type | Stone, Concrete |
| Heating Fuel | Natural Gas |
| Heating Type | Forced Air, Heat Pump |
| Stories Total | 2 |
| Size Interior | 3000 - 3500 Sqft |
| Type | House |
| Utility Water | Municipal Water |
Parking
| Attached Garage | |
| Garage |
Land
| Acreage | No |
| Land Amenities | Golf Nearby |
| Sewer | Sanitary Sewer |
| Size Depth | 147 Ft |
| Size Frontage | 106 Ft ,4 In |
| Size Irregular | 106.4 X 147 Ft |
| Size Total Text | 106.4 X 147 Ft |
Rooms
| Level | Type | Length | Width | Dimensions |
|---|---|---|---|---|
| Second Level | Bedroom | 5.66 m | 5.21 m | 5.66 m x 5.21 m |
| Second Level | Bedroom | 6.29 m | 7.56 m | 6.29 m x 7.56 m |
| Second Level | Primary Bedroom | 5.33 m | 5.43 m | 5.33 m x 5.43 m |
| Second Level | Bedroom | 3.27 m | 5.75 m | 3.27 m x 5.75 m |
| Main Level | Living Room | 4.32 m | 5.13 m | 4.32 m x 5.13 m |
| Main Level | Dining Room | 4.33 m | 4.1 m | 4.33 m x 4.1 m |
| Main Level | Kitchen | 4.67 m | 5.43 m | 4.67 m x 5.43 m |
| Main Level | Family Room | 7.17 m | 4.59 m | 7.17 m x 4.59 m |
| Main Level | Other | 7.11 m | 2.7 m | 7.11 m x 2.7 m |
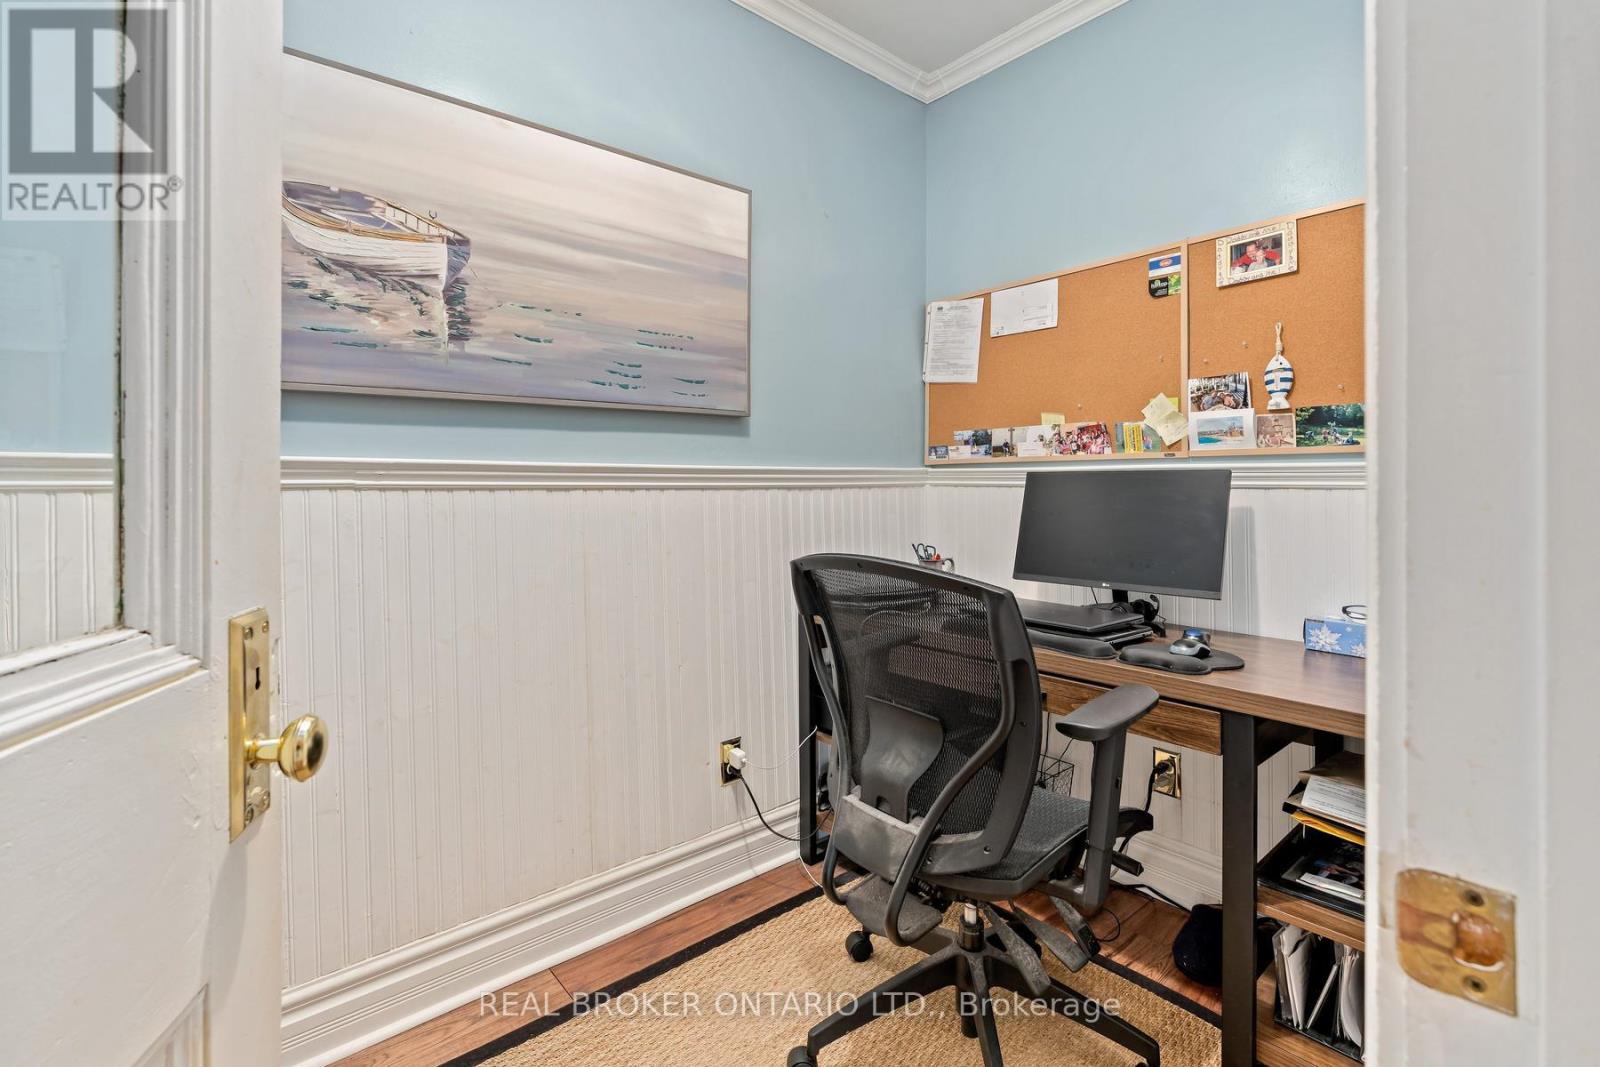
| Main Level | Office | 1.74 m | 2.69 m | 1.74 m x 2.69 m |
| Main Level | Laundry Room | 4.36 m | 2.65 m | 4.36 m x 2.65 m |
| Main Level | Mud Room | 1.74 m | 2.68 m | 1.74 m x 2.68 m |
Interested?
Contact us for more information

Shelly Sarah Williamson
Salesperson

221 Miller Drive Unit 5a
Georgetown, Ontario L7G 6G4
(888) 311-1172
https://onereal.ca/

The trademarks REALTOR®, REALTORS®, and the REALTOR® logo are controlled by The Canadian Real Estate Association (CREA) and identify real estate professionals who are members of CREA. The trademarks MLS®, Multiple Listing Service® and the associated logos are owned by The Canadian Real Estate Association (CREA) and identify the quality of services provided by real estate professionals who are members of CREA. The trademark DDF® is owned by The Canadian Real Estate Association (CREA) and identifies CREA's Data Distribution Facility (DDF®)
October 05 2026 04:33:24
Toronto Real Estate Board
Real Broker Ontario Ltd.