
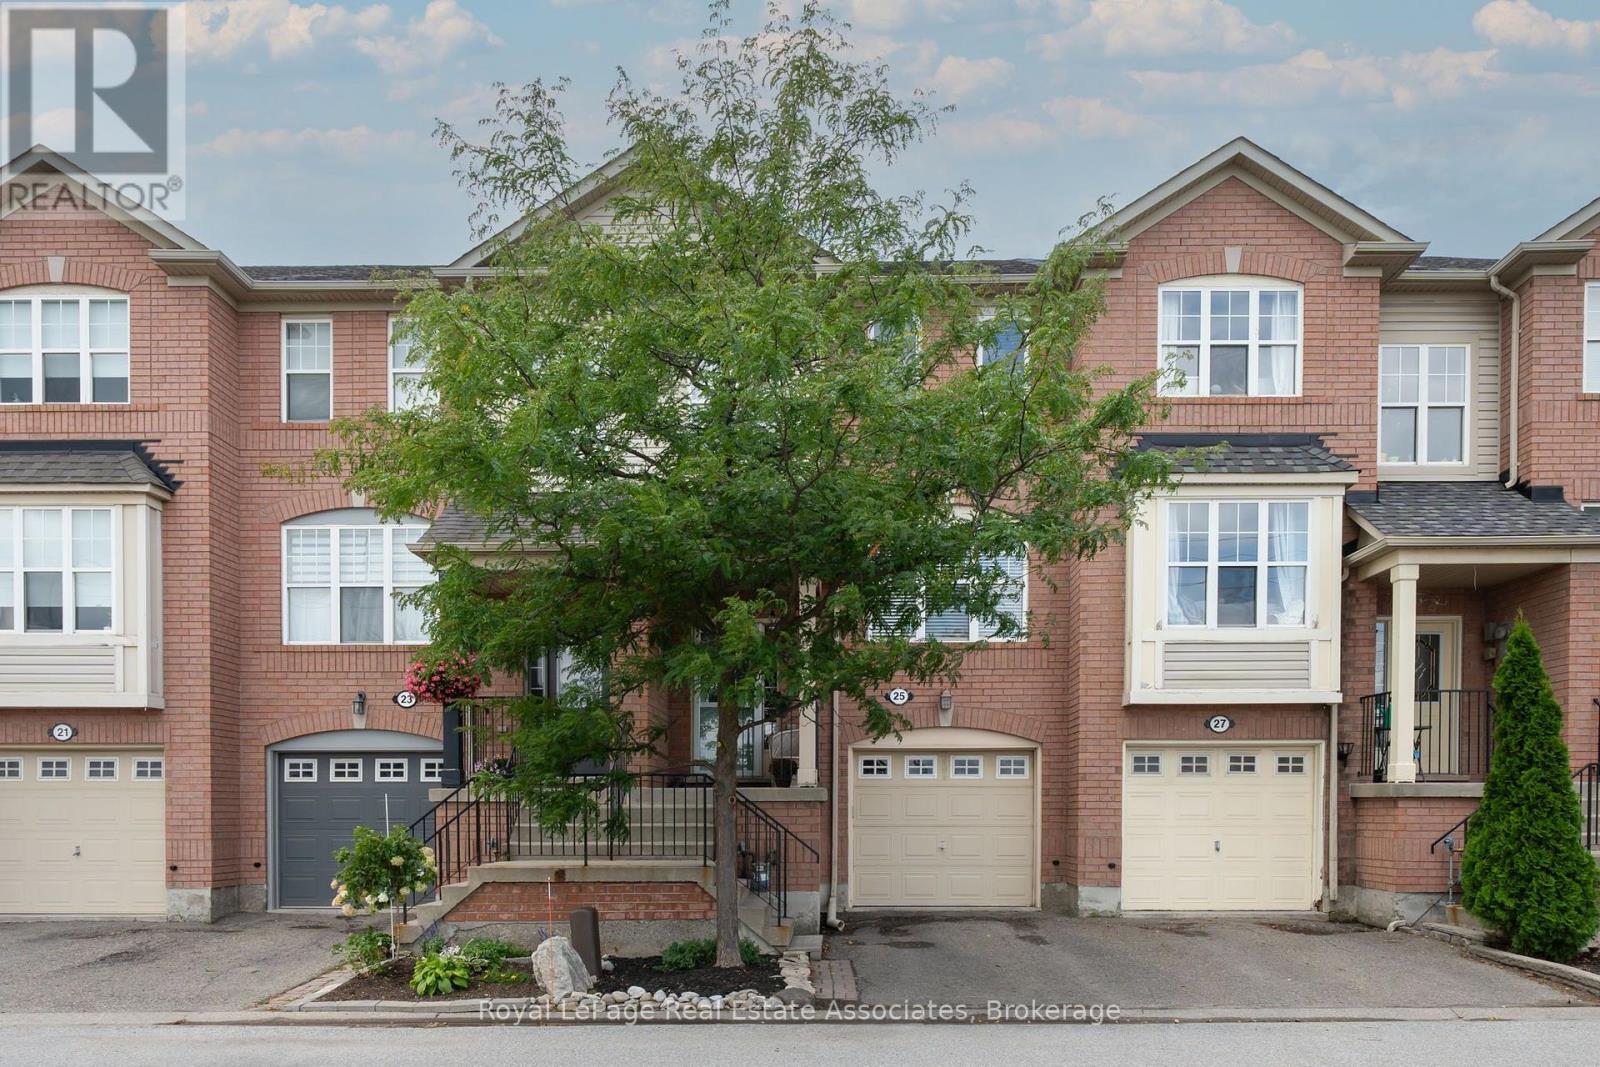
25 Seed House Lane Halton Hills (Georgetown), Ontario L7G 6K2
$699,900Maintenance, Parcel of Tied Land
$123.70 Monthly
Maintenance, Parcel of Tied Land
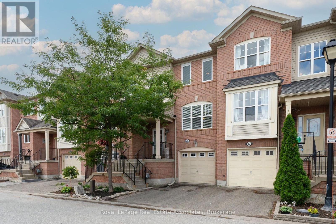
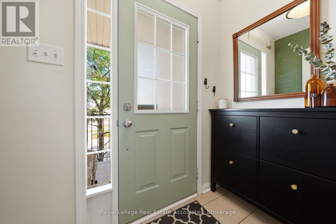
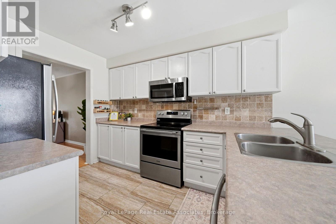
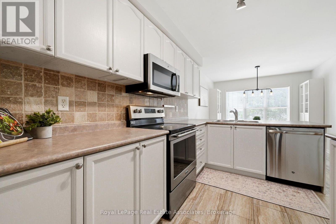
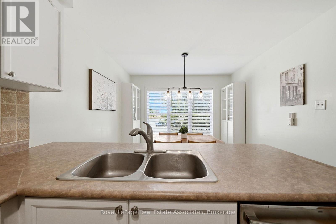
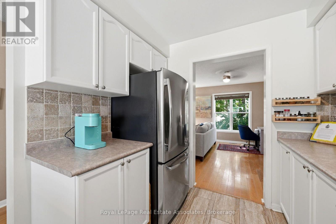
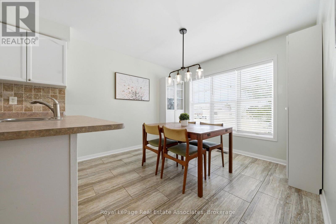
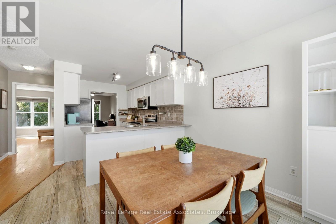
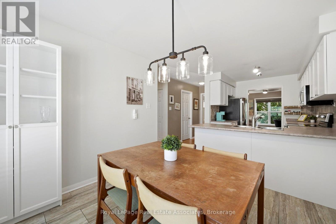
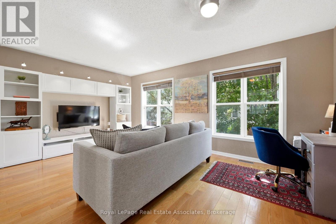
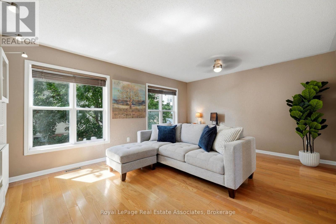
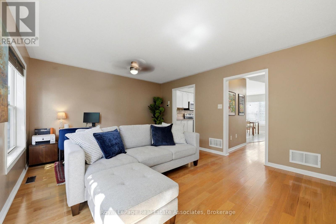
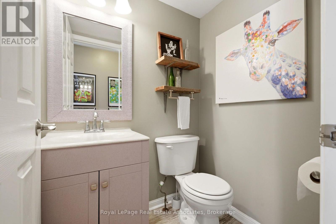
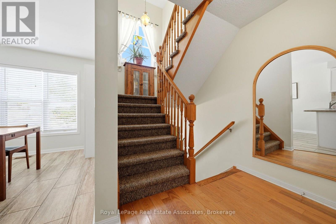
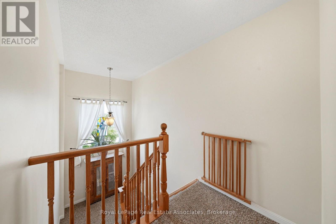
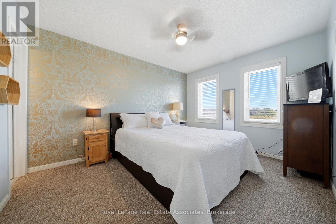
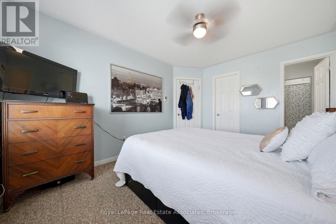
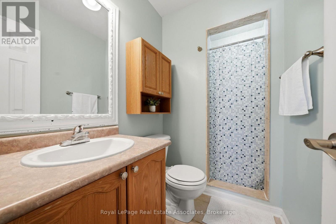
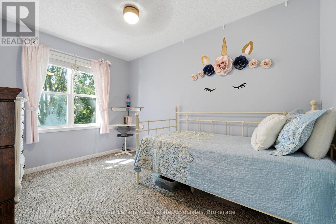
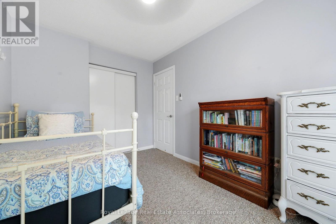
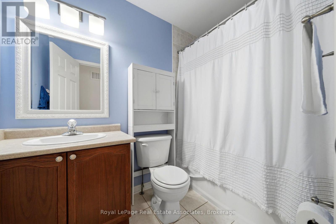
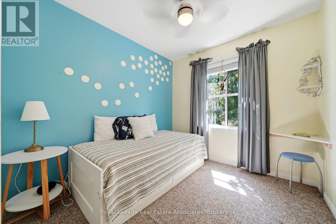
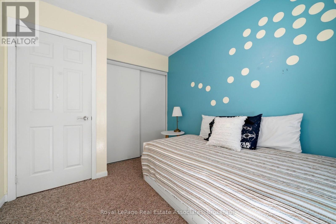
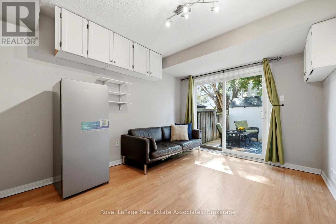
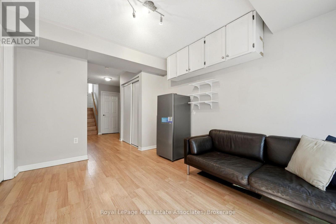
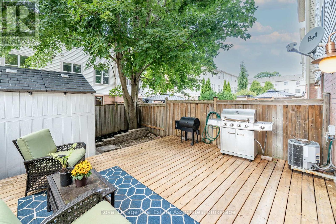
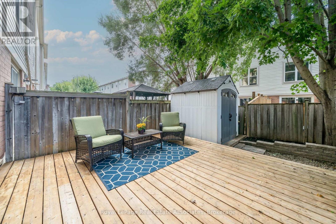
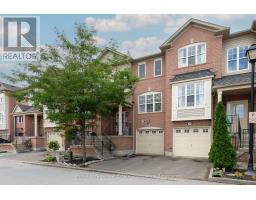
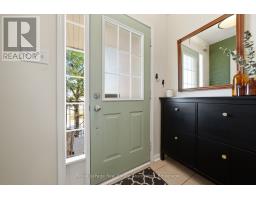
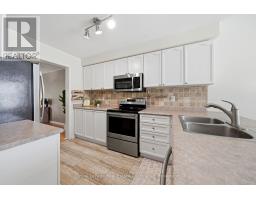
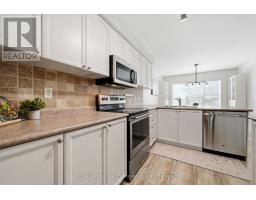
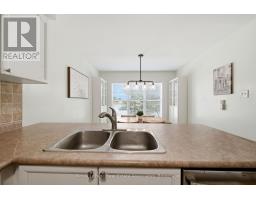
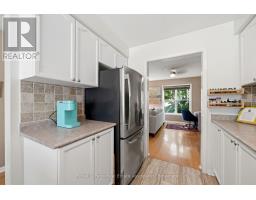
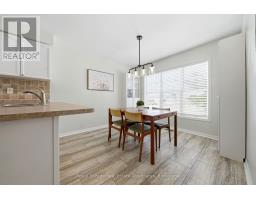
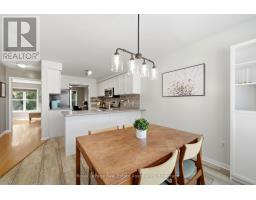
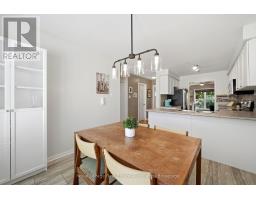
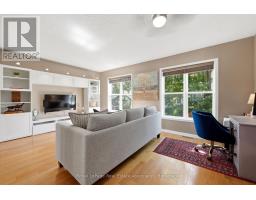
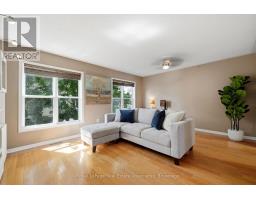
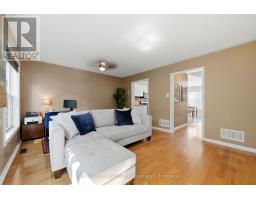
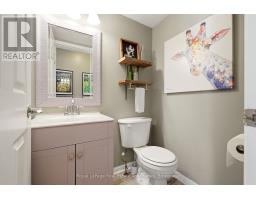
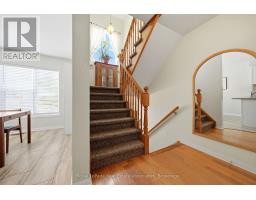
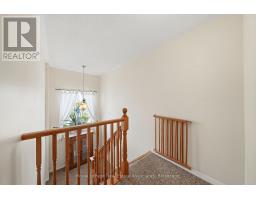
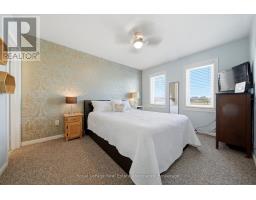
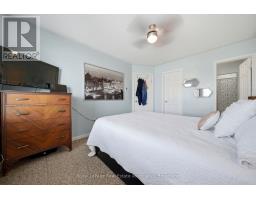
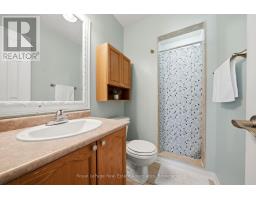
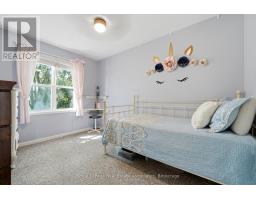
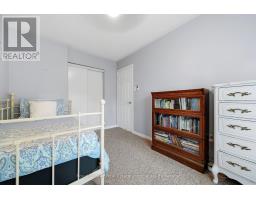
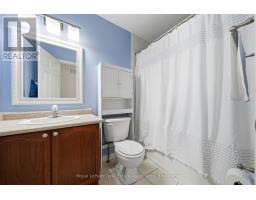
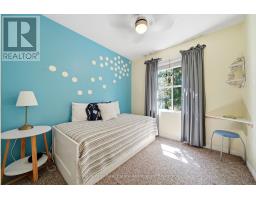
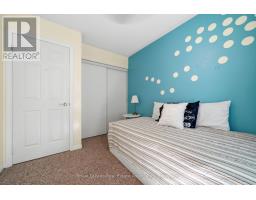
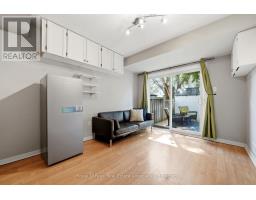
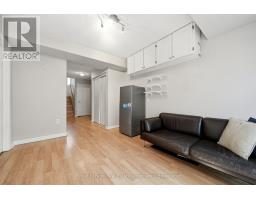
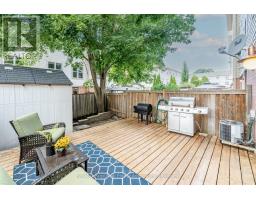
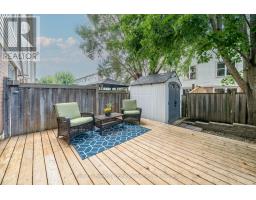
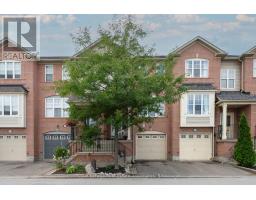
$123.70 MonthlyPrime Location, Commuter Convenience & Low Fees! 25 Seed House Lane is a bright and spacious 3 bedroom, 2.5 bathroom townhome offering 1,303 sq. ft. (per MPAC) of comfortable, functional living space in an unbeatable location! Do you commute to work? You have convenient access to Georgetown GO Station, HWY 7, the 401 and 407, making travel to Brampton, Mississauga, Toronto and surrounding communities a breeze. You're also just minutes from schools, parks, trails, shopping, restaurants, grocery stores and everyday essentials that make this such a desirable place to call home. Inside, the main floor features a spacious eat-in kitchen with stainless steel appliances, breakfast bar and breakfast area. The generous sized living room offers flexibility for relaxing, entertaining or creating a combined living and dining space. The living room could also be a living, office/homework or playroom combination for the kiddos! Large windows fill the home with natural light. Upstairs, you'll find three bedrooms, 4 piece bathroom and the primary has its own 3-piece ensuite. The versatile lower level has a recreation room with walk out to the backyard deck + garden shed, additional storage, laundry/utility room with convenient access to the garage and a second walkout to the backyard. Monthly fees of just $123.70 (2026) Cover garbage pickup, snow removal and common element maintenance. Convenient visitor parking right out front too! Additional highlights include shingles (2017), front upper level windows (2025), dishwasher (Nov '26). Whether you're a first-time buyer, downsizer, investor or commuter looking for convenience without compromise, this home delivers on location, space and value. An incredible opportunity to enjoy everything Georgetown has to offer! (id:51194)
Property Details
| MLS® Number | W14177234 |
| Property Type | Single Family |
| Community Name | Georgetown |
| Amenities Near By | Park, Place Of Worship, Schools |
| Equipment Type | Water Heater |
| Features | Cul-de-sac |
| Parking Space Total | 2 |
| Rental Equipment Type | Water Heater |
| Structure | Deck, Porch, Shed |
Building
| Bathroom Total | 3 |
| Bedrooms Above Ground | 3 |
| Bedrooms Total | 3 |
| Age | 16 To 30 Years |
| Appliances | Water Heater, Water Softener, Garage Door Opener Remote(s), Dishwasher, Dryer, Garage Door Opener, Microwave, Stove, Washer, Window Coverings, Refrigerator |
| Basement Development | Partially Finished |
| Basement Features | Walk Out |
| Basement Type | N/a (partially Finished), N/a |
| Construction Style Attachment | Attached |
| Cooling Type | Central Air Conditioning |
| Exterior Finish | Aluminum Siding, Brick |
| Flooring Type | Vinyl, Hardwood, Carpeted, Laminate |
| Foundation Type | Concrete |
| Half Bath Total | 1 |
| Heating Fuel | Natural Gas |
| Heating Type | Forced Air |
| Stories Total | 2 |
| Size Interior | 1100 - 1500 Sqft |
| Type | Row / Townhouse |
| Utility Water | Municipal Water |
Parking
| Garage |
Land
| Acreage | No |
| Fence Type | Fenced Yard |
| Land Amenities | Park, Place Of Worship, Schools |
| Sewer | Sanitary Sewer |
| Size Depth | 79 Ft ,2 In |
| Size Frontage | 18 Ft ,3 In |
| Size Irregular | 18.3 X 79.2 Ft |
| Size Total Text | 18.3 X 79.2 Ft |
Rooms
| Level | Type | Length | Width | Dimensions |
|---|---|---|---|---|
| Second Level | Primary Bedroom | 3.95 m | 3.16 m | 3.95 m x 3.16 m |
| Second Level | Bedroom | 3.64 m | 2.59 m | 3.64 m x 2.59 m |
| Second Level | Bedroom | 2.7 m | 2.58 m | 2.7 m x 2.58 m |
| Lower Level | Recreational, Games Room | 3.92 m | 3.02 m | 3.92 m x 3.02 m |
| Main Level | Kitchen | 3.75 m | 2.51 m | 3.75 m x 2.51 m |
| Main Level | Eating Area | 2.89 m | 3.14 m | 2.89 m x 3.14 m |
| Main Level | Living Room | 3.95 m | 5.29 m | 3.95 m x 5.29 m |
https://www.realtor.ca/real-estate/30509623/25-seed-house-lane-halton-hills-georgetown-georgetown
Interested?
Contact us for more information

Britney Hack
Salesperson
(416) 970-0811
www.britneyhack.com/

521 Main St
Georgetown, Ontario L7G 3T1
(905) 812-8123

The trademarks REALTOR®, REALTORS®, and the REALTOR® logo are controlled by The Canadian Real Estate Association (CREA) and identify real estate professionals who are members of CREA. The trademarks MLS®, Multiple Listing Service® and the associated logos are owned by The Canadian Real Estate Association (CREA) and identify the quality of services provided by real estate professionals who are members of CREA. The trademark DDF® is owned by The Canadian Real Estate Association (CREA) and identifies CREA's Data Distribution Facility (DDF®)
November 13 2026 02:34:53
Toronto Real Estate Board
Royal LePage Real Estate Associates