
23 Moore Park Crescent Halton Hills (Georgetown), Ontario L7G 2T3






























$977,800
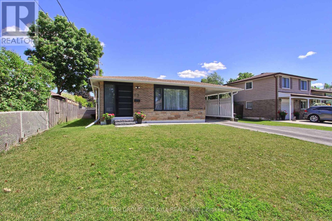
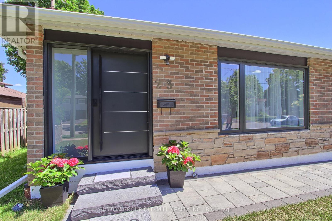
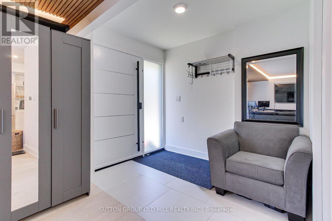
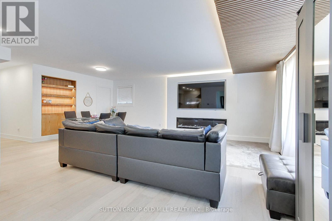
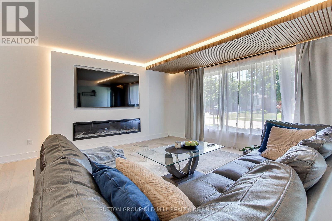
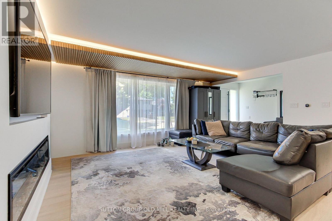
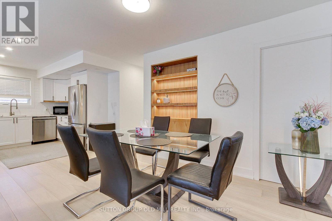
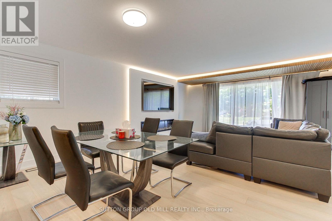
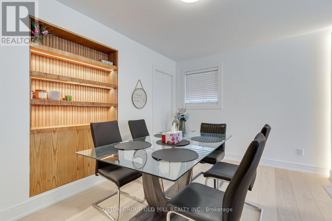
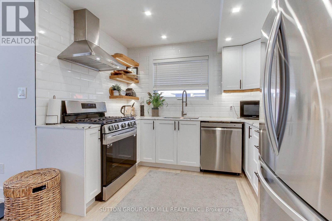
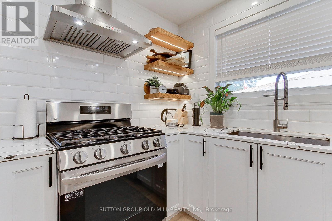
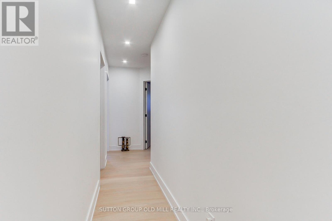
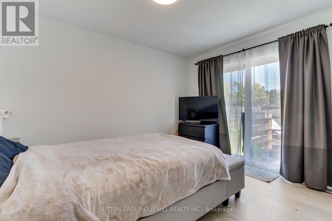
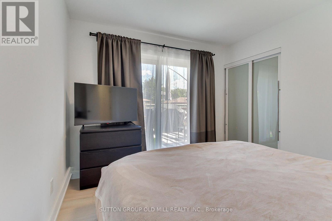
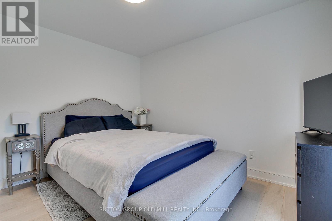
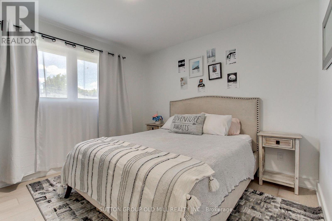
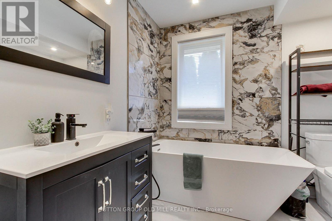
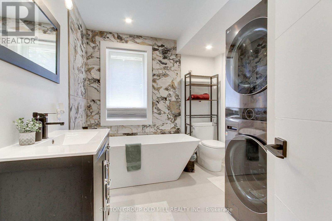
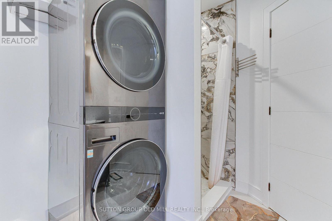
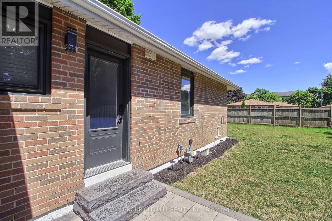
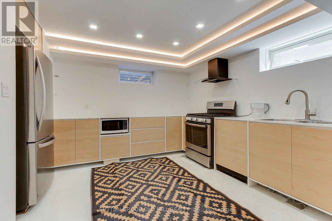
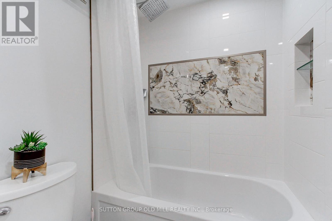
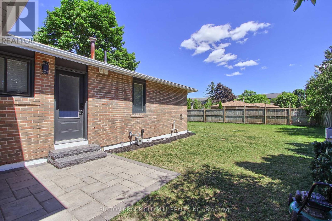
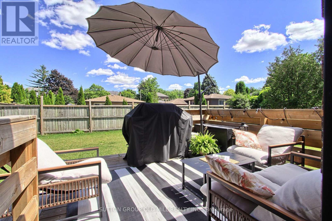
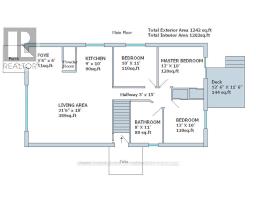
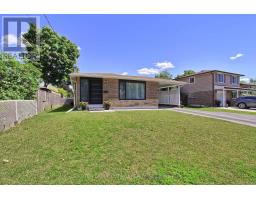
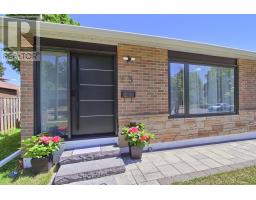
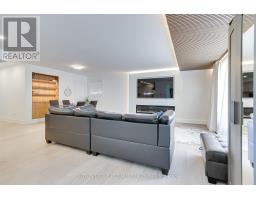
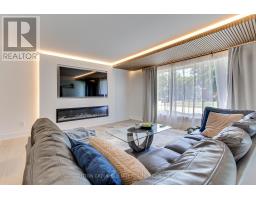
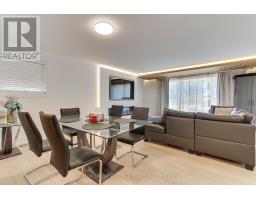
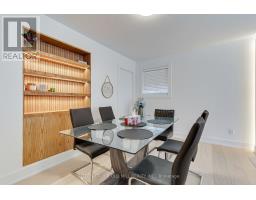
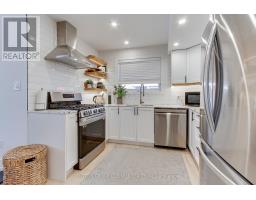
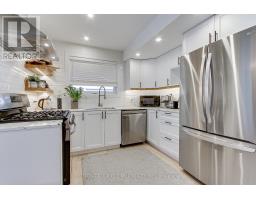
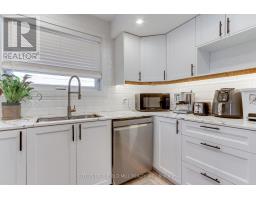
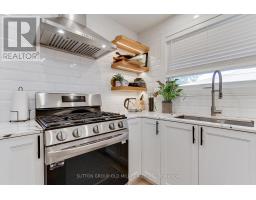
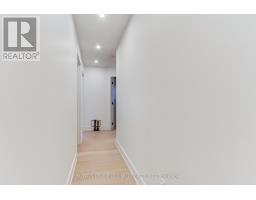
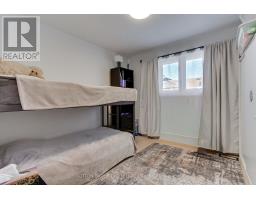
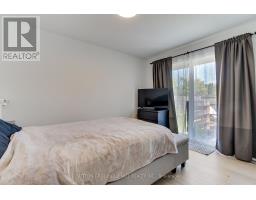
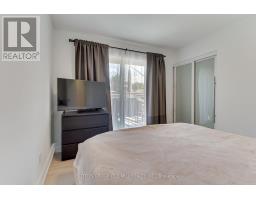
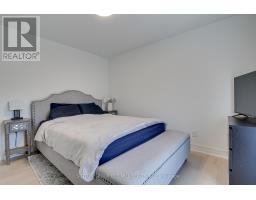
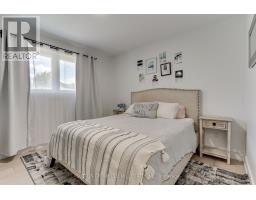
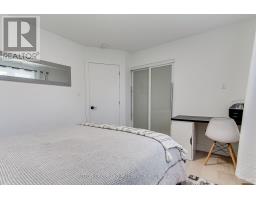
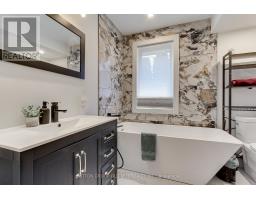
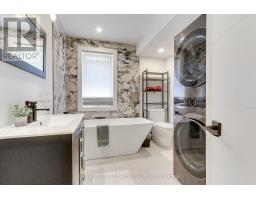
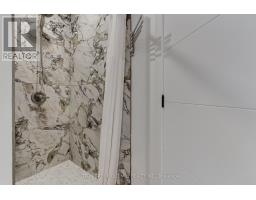
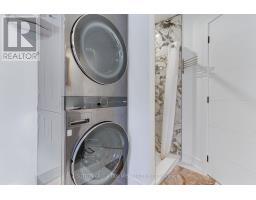
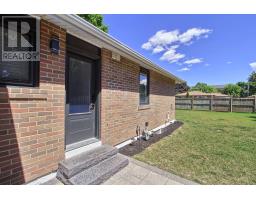
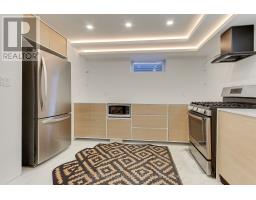
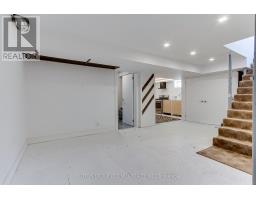
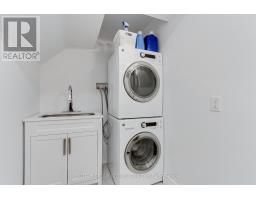
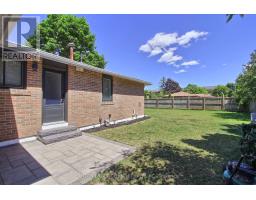
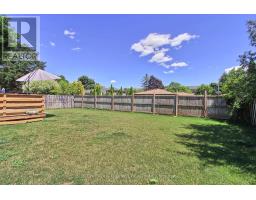
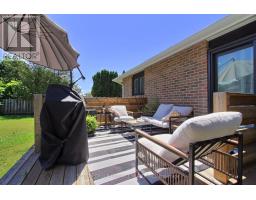
Welcome to this exceptional, move-in-ready bungalow on a rare 60-foot lot in one of Georgetown's most desirable, established neighborhoods. Just a short walk to vibrant downtown Georgetown, parks, schools, shops, cafes, and trails, this beautifully renovated home offers the perfect blend of modern comfort, timeless style, and everyday convenience. Designed for today's lifestyle, the home features 6 spacious bedrooms, 2 beautifully renovated full bathrooms, a stylish powder room, two laundry areas, and a separate entrance to the lower level, making it ideal for growing families, multi-generational living, guests, or future income potential. The stunning chef-inspired kitchen is the heart of the home, showcasing custom cabinetry, quartz countertops, premium stainless steel appliances, designer lighting, and luxury engineered hardwood flooring that continues throughout the main level. Every detail has been thoughtfully updated, creating a bright, elegant, and truly move-in-ready home that combines quality craftsmanship with exceptional functionality. (id:51194)
Property Details
| MLS® Number | W13571620 |
| Property Type | Single Family |
| Community Name | Georgetown |
| Amenities Near By | Park, Place Of Worship, Public Transit, Schools |
| Community Features | Community Centre |
| Equipment Type | Furnace |
| Features | Carpet Free |
| Parking Space Total | 4 |
| Rental Equipment Type | Furnace |
| Structure | Deck, Shed |
Building
| Bathroom Total | 3 |
| Bedrooms Above Ground | 3 |
| Bedrooms Below Ground | 3 |
| Bedrooms Total | 6 |
| Age | 51 To 99 Years |
| Amenities | Fireplace(s) |
| Appliances | Range, Window Coverings |
| Architectural Style | Bungalow |
| Basement Development | Partially Finished |
| Basement Features | Separate Entrance |
| Basement Type | Full, N/a (partially Finished), N/a |
| Construction Status | Insulation Upgraded |
| Construction Style Attachment | Detached |
| Cooling Type | Central Air Conditioning |
| Exterior Finish | Brick |
| Fireplace Present | Yes |
| Fireplace Total | 1 |
| Flooring Type | Ceramic, Hardwood |
| Foundation Type | Block |
| Half Bath Total | 1 |
| Heating Fuel | Natural Gas |
| Heating Type | Forced Air |
| Stories Total | 1 |
| Size Interior | 1100 - 1500 Sqft |
| Type | House |
| Utility Water | Municipal Water |
Parking
| Carport | |
| No Garage |
Land
| Acreage | No |
| Fence Type | Fully Fenced, Fenced Yard |
| Land Amenities | Park, Place Of Worship, Public Transit, Schools |
| Sewer | Sanitary Sewer |
| Size Depth | 110 Ft |
| Size Frontage | 60 Ft |
| Size Irregular | 60 X 110 Ft ; !!! 60 - Wide - Feet !!! |
| Size Total Text | 60 X 110 Ft ; !!! 60 - Wide - Feet !!!|under 1/2 Acre |
| Zoning Description | R3 |
Rooms
| Level | Type | Length | Width | Dimensions |
|---|---|---|---|---|
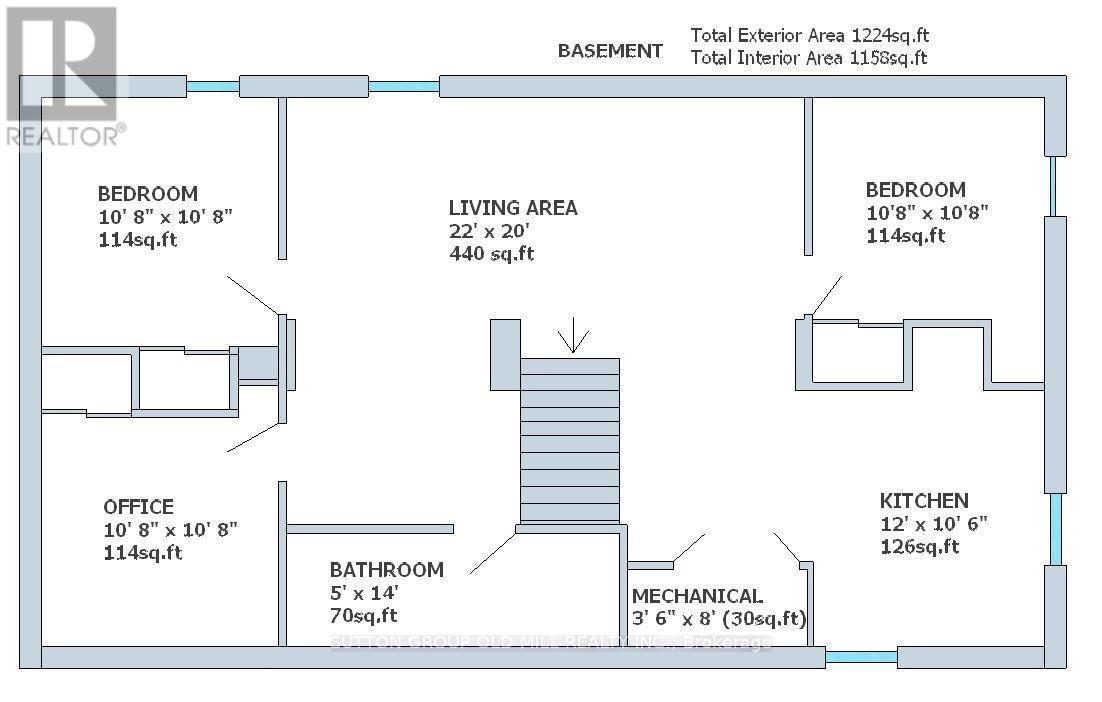
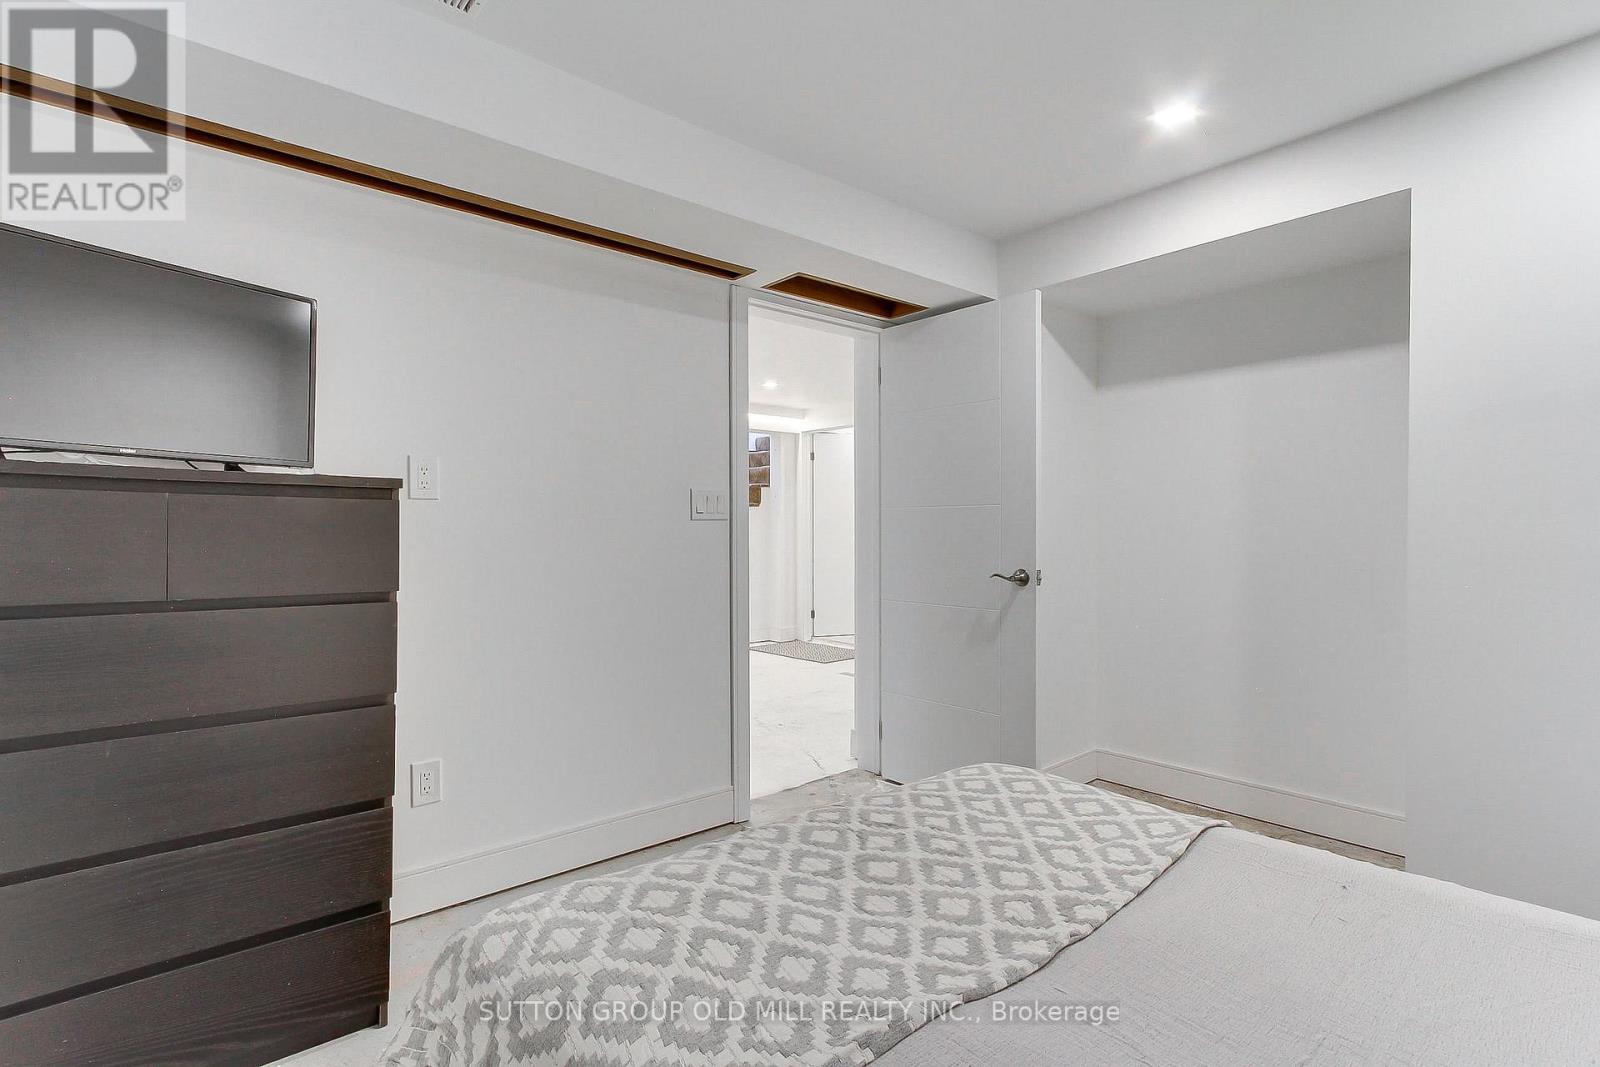
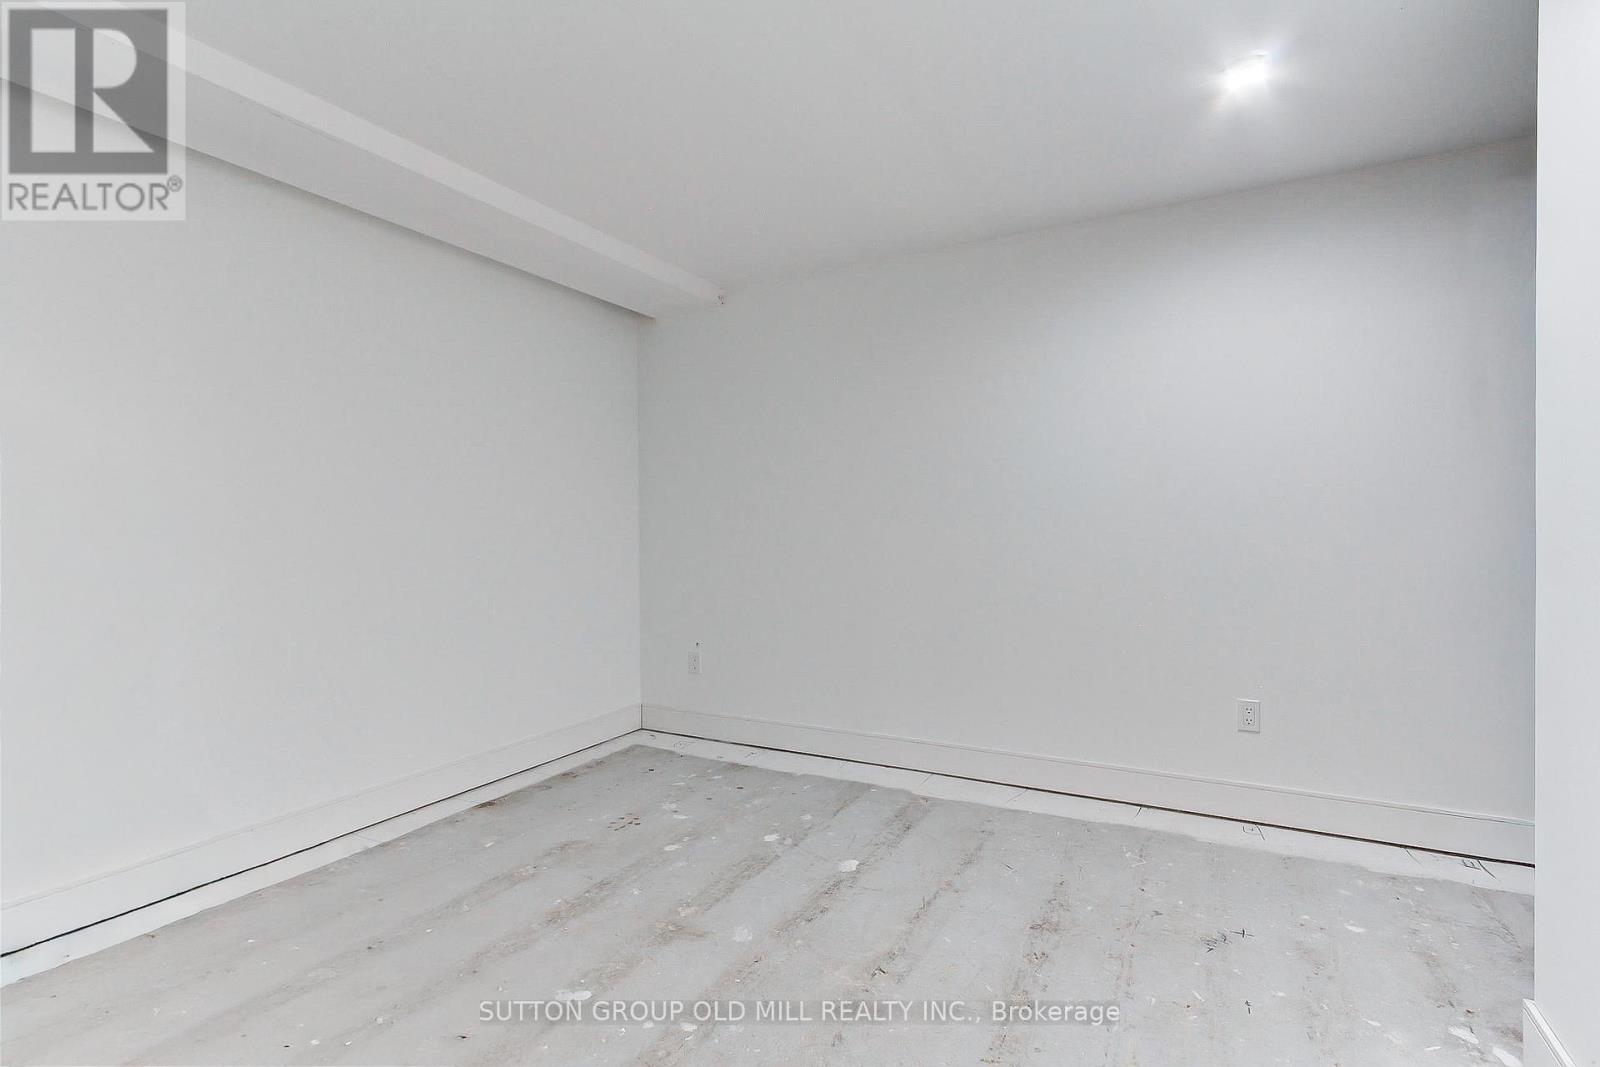
| Lower Level | Bedroom | 3.29 m | 3.29 m | 3.29 m x 3.29 m |
| Lower Level | Bedroom | 3.29 m | 3.29 m | 3.29 m x 3.29 m |
| Lower Level | Office | 3.29 m | 3.29 m | 3.29 m x 3.29 m |
| Lower Level | Utility Room | 1.09 m | 2.43 m | 1.09 m x 2.43 m |
| Lower Level | Bathroom | 1.52 m | 4.27 m | 1.52 m x 4.27 m |
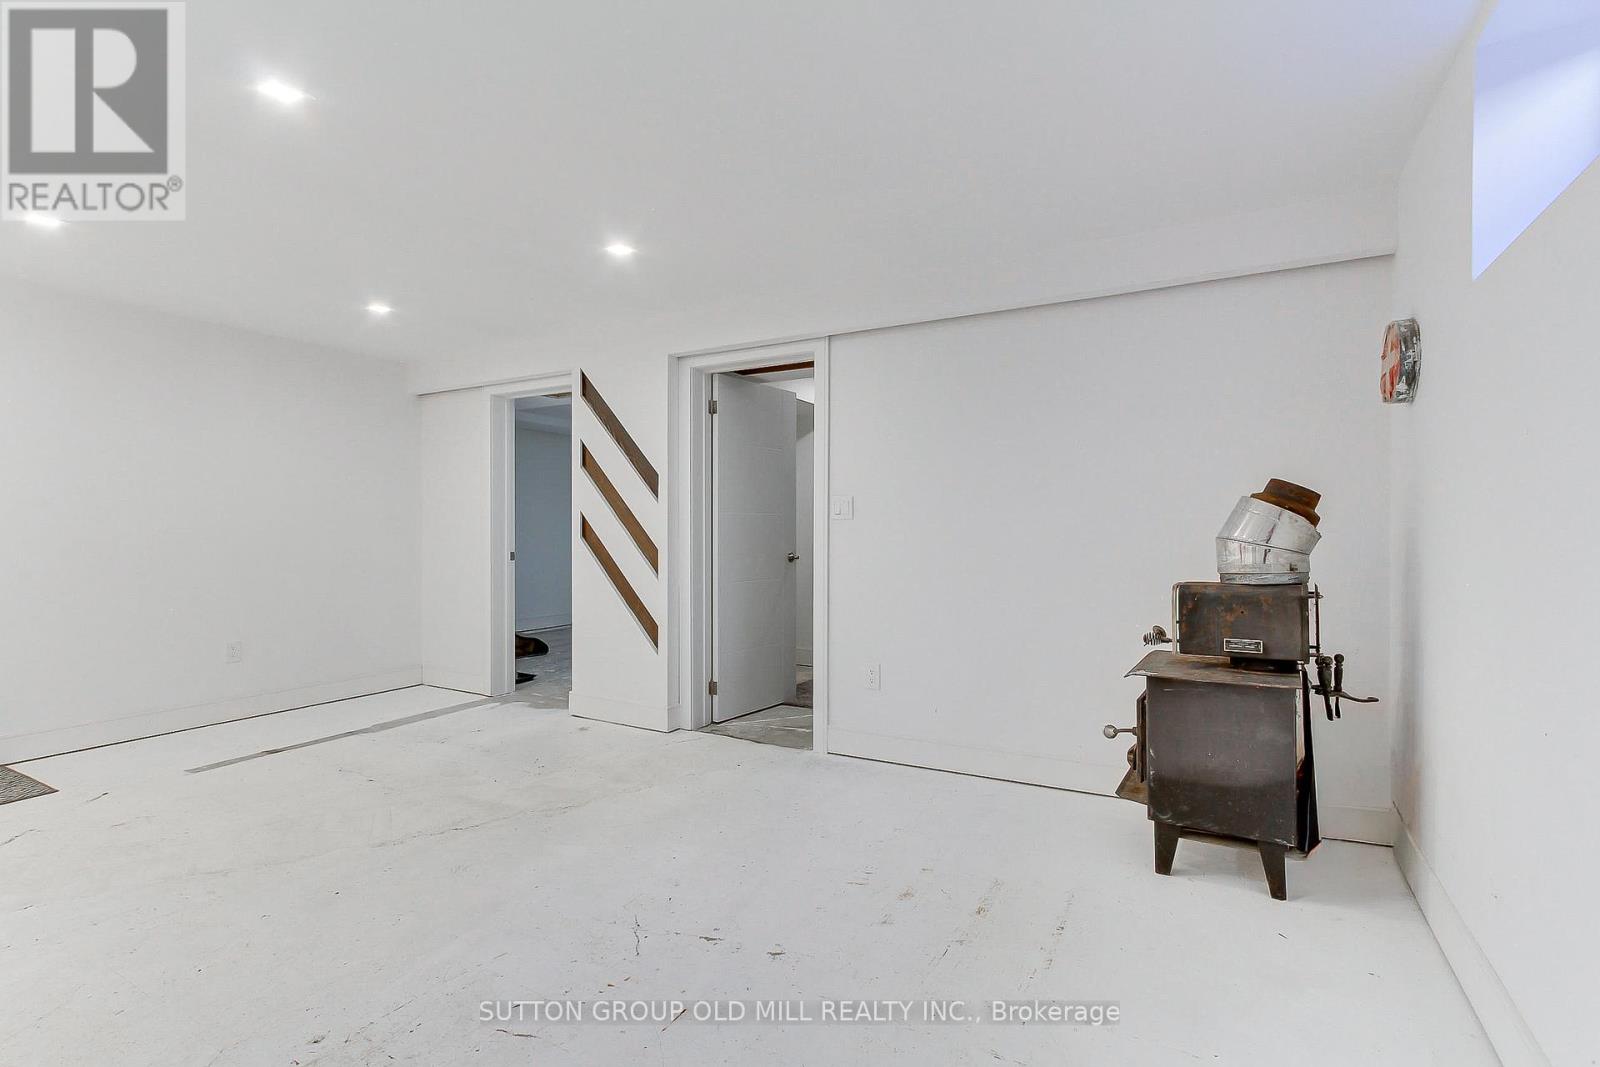
| Lower Level | Great Room | 6.71 m | 6.09 m | 6.71 m x 6.09 m |
| Lower Level | Kitchen | 3.65 m | 3.23 m | 3.65 m x 3.23 m |
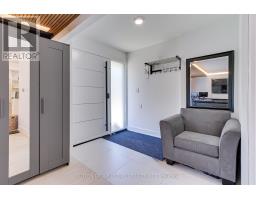
| Main Level | Foyer | 2.68 m | 1.83 m | 2.68 m x 1.83 m |
| Main Level | Kitchen | 2.74 m | 3.05 m | 2.74 m x 3.05 m |
| Main Level | Living Room | 6.58 m | 5.49 m | 6.58 m x 5.49 m |
| Main Level | Dining Room | 6.48 m | 5.49 m | 6.48 m x 5.49 m |
| Main Level | Primary Bedroom | 3.66 m | 3.05 m | 3.66 m x 3.05 m |
| Main Level | Bedroom 2 | 3.66 m | 3.05 m | 3.66 m x 3.05 m |
| Main Level | Bedroom 3 | 3.05 m | 3.35 m | 3.05 m x 3.35 m |
| Main Level | Bathroom | 2.44 m | 3.35 m | 2.44 m x 3.35 m |
Interested?
Contact us for more information

Miroslav Danko Tchorni
Salesperson
https://www.sutton.com/agents/on/Toronto/danko-tchorni/?pos=1923
https://www.facebook.com/miroslavdanko.tchorni.9

74 Jutland Rd #40
Toronto, Ontario M8Z 0G7
(416) 234-2424
(416) 234-2323

The trademarks REALTOR®, REALTORS®, and the REALTOR® logo are controlled by The Canadian Real Estate Association (CREA) and identify real estate professionals who are members of CREA. The trademarks MLS®, Multiple Listing Service® and the associated logos are owned by The Canadian Real Estate Association (CREA) and identify the quality of services provided by real estate professionals who are members of CREA. The trademark DDF® is owned by The Canadian Real Estate Association (CREA) and identifies CREA's Data Distribution Facility (DDF®)
July 16 2026 04:08:03
Toronto Real Estate Board
Sutton Group Old Mill Realty Inc.