
22 Arletta Street Halton Hills (Georgetown), Ontario L7G 3J3
$719,000
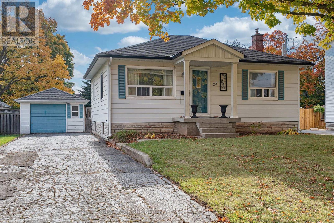
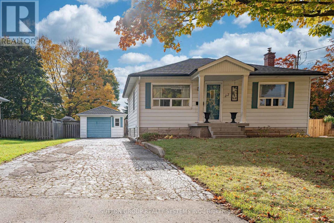
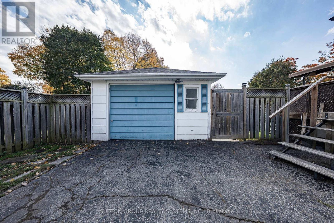
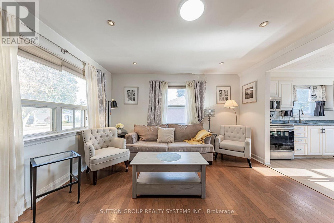
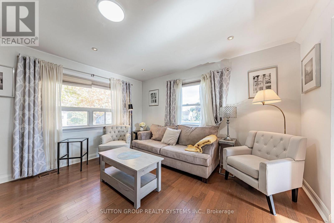
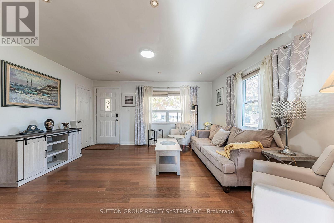
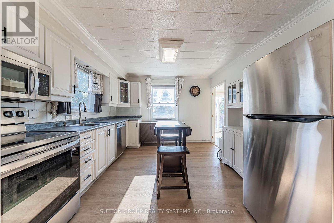
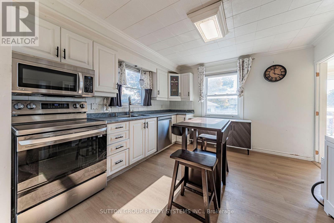
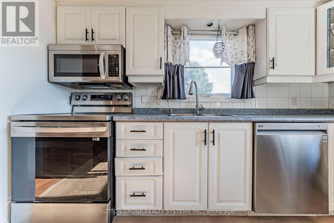
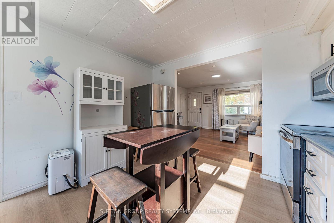
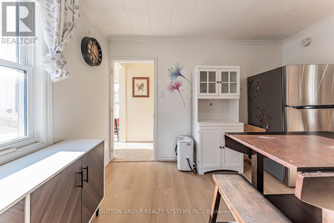
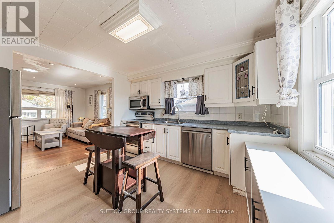
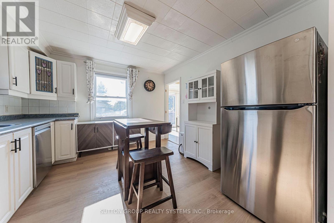
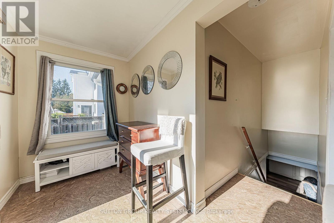
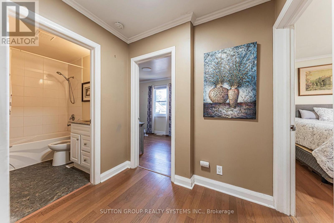
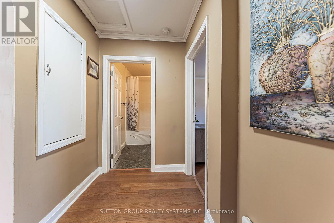
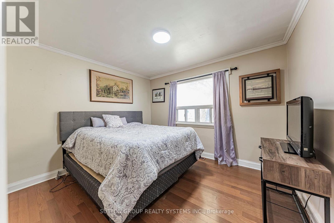
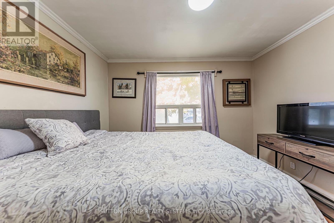
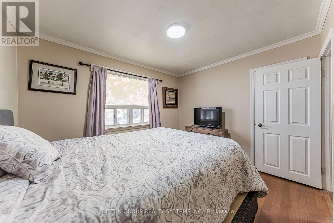
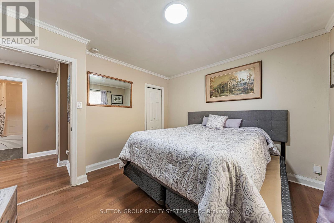
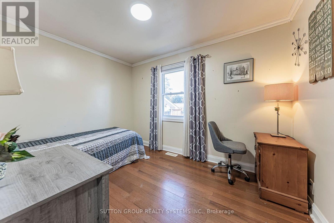
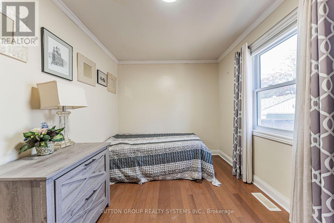
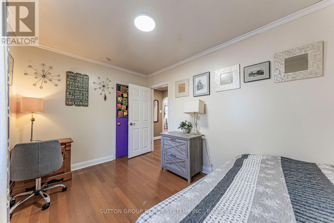
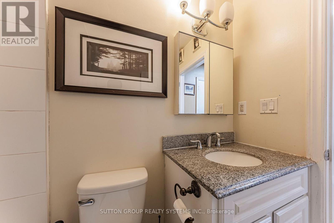
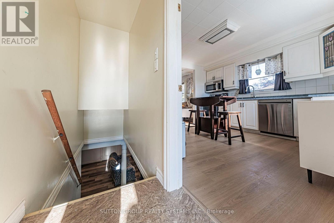
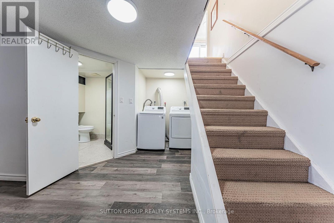
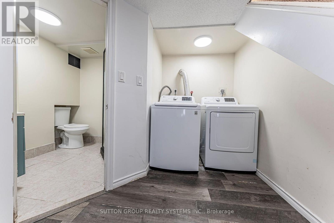
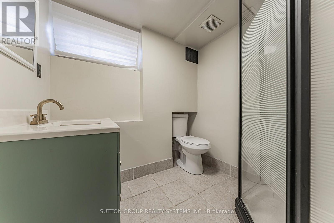
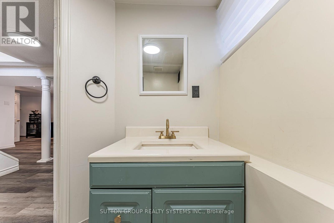
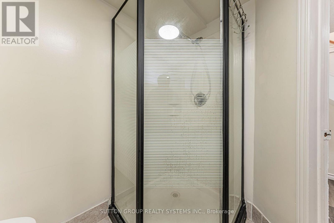
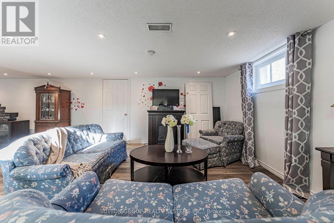
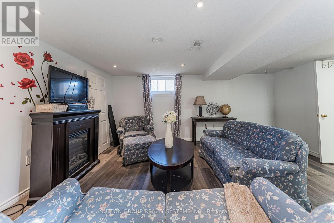
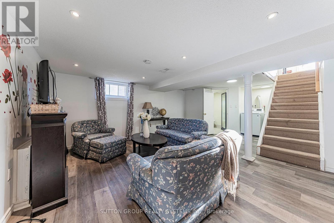
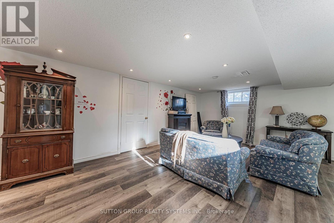
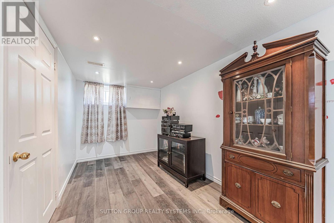
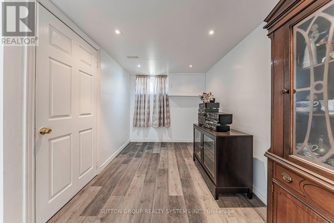
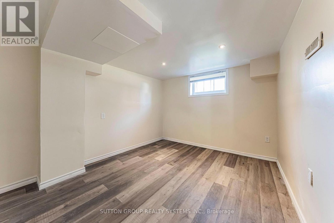
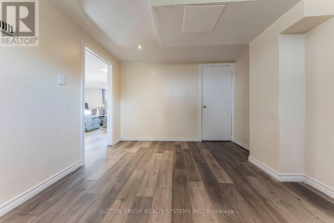
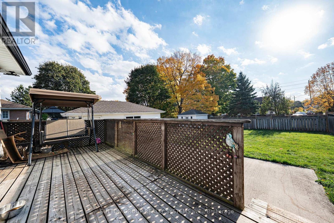
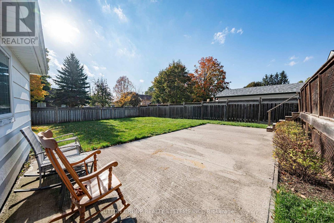
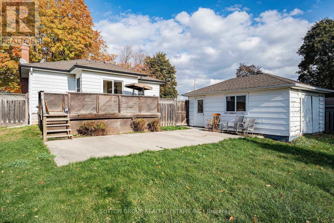
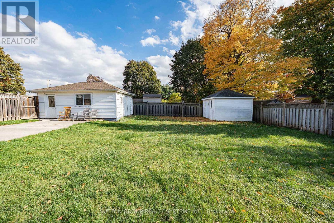
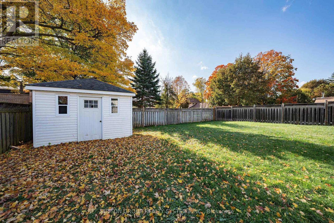
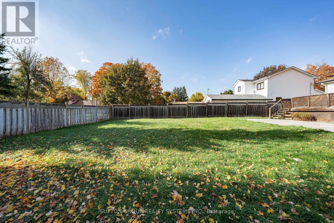
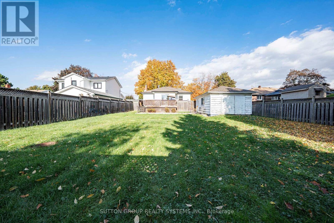
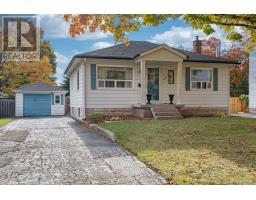
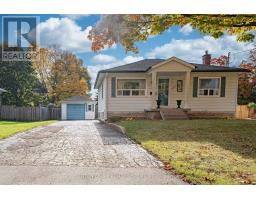
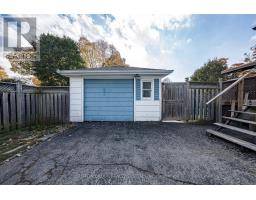
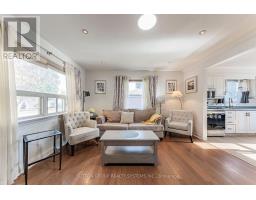
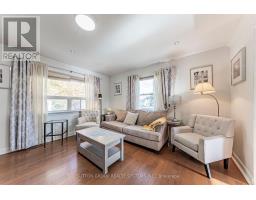
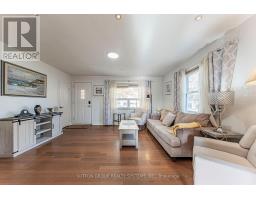
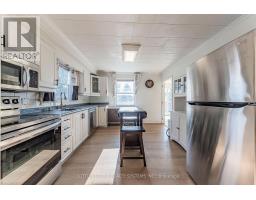
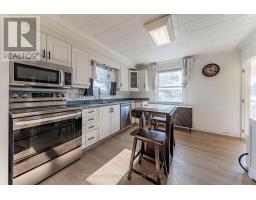
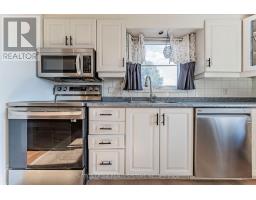
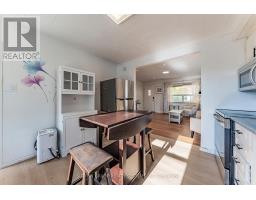
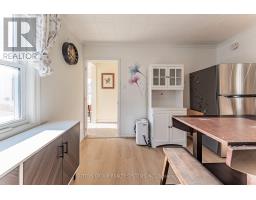
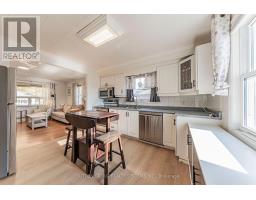
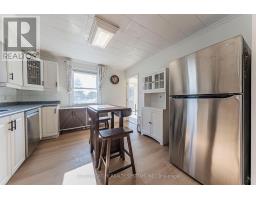
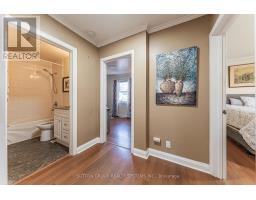
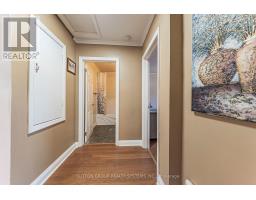
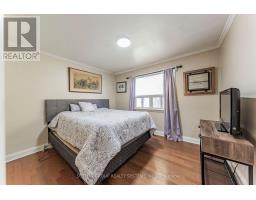
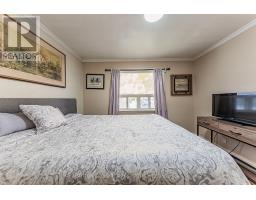
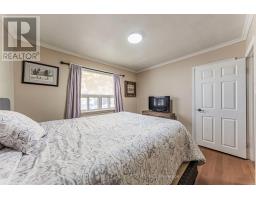
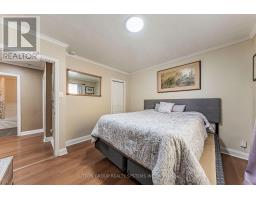
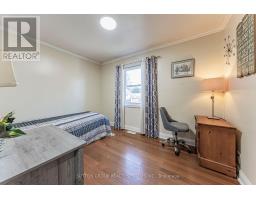
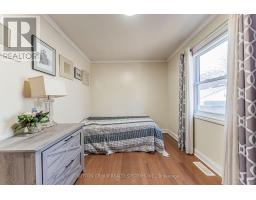
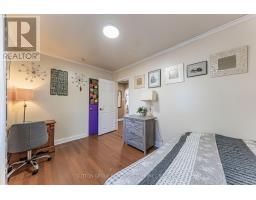
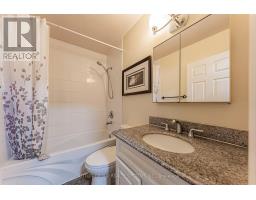
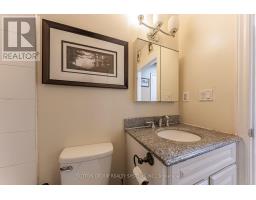
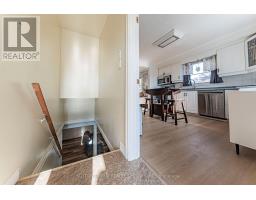
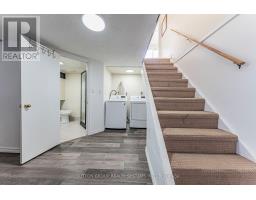
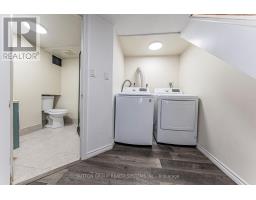
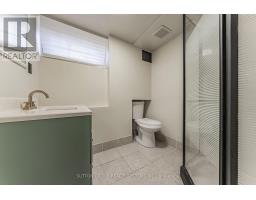
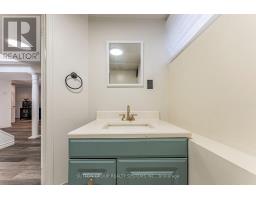
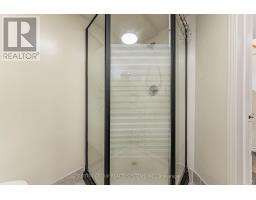
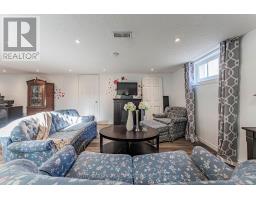
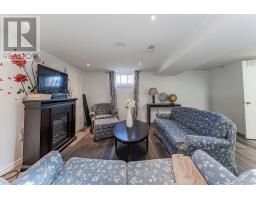
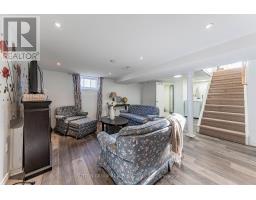
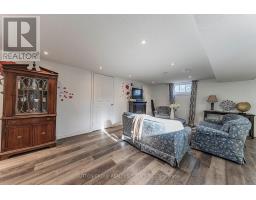
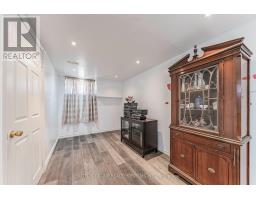
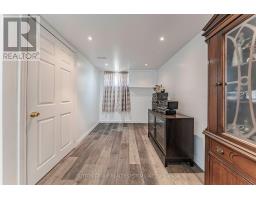
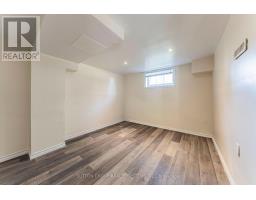
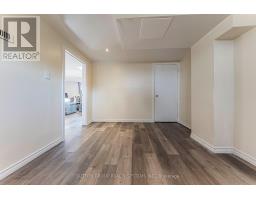
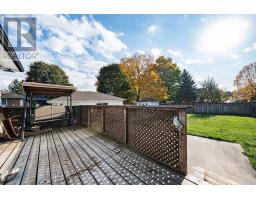
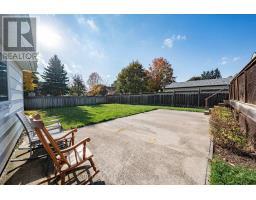
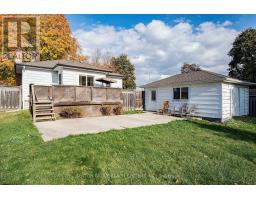
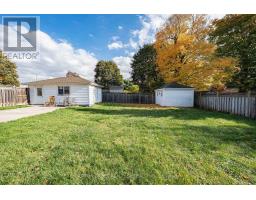
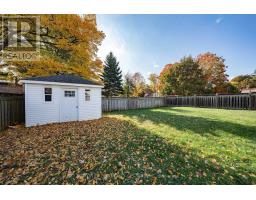
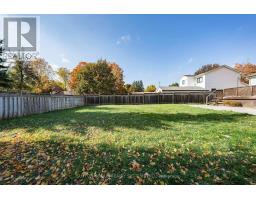
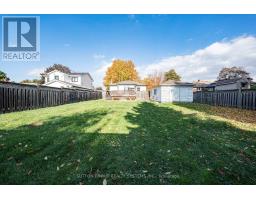
On A Very Quiet Dead End Street. Huge Private Lot. Inviting Bungalow With Bright Eat-In Kitchen. Sun Room Off Kitchen With Access To Side Entrance & Deck Overlooking Fully Fenced Pool Size Yard. Hardwood In Living & Main Floor. Main Floor Bedrooms. Trim & Crown Moulding Throughout Main Level. Basement 2023. New Kitchen Floor. Wide Door To Living Area. Kitchen Appliances (2023). A/C (2023). (id:51194)
Open House
This property has open houses!
2:00 pm
Ends at:4:00 pm
2:00 pm
Ends at:4:00 pm
Property Details
| MLS® Number | W14084380 |
| Property Type | Single Family |
| Community Name | Georgetown |
| Amenities Near By | Hospital, Place Of Worship, Schools |
| Equipment Type | Water Heater |
| Features | Cul-de-sac, Level |
| Parking Space Total | 7 |
| Rental Equipment Type | Water Heater |
| Structure | Shed |
Building
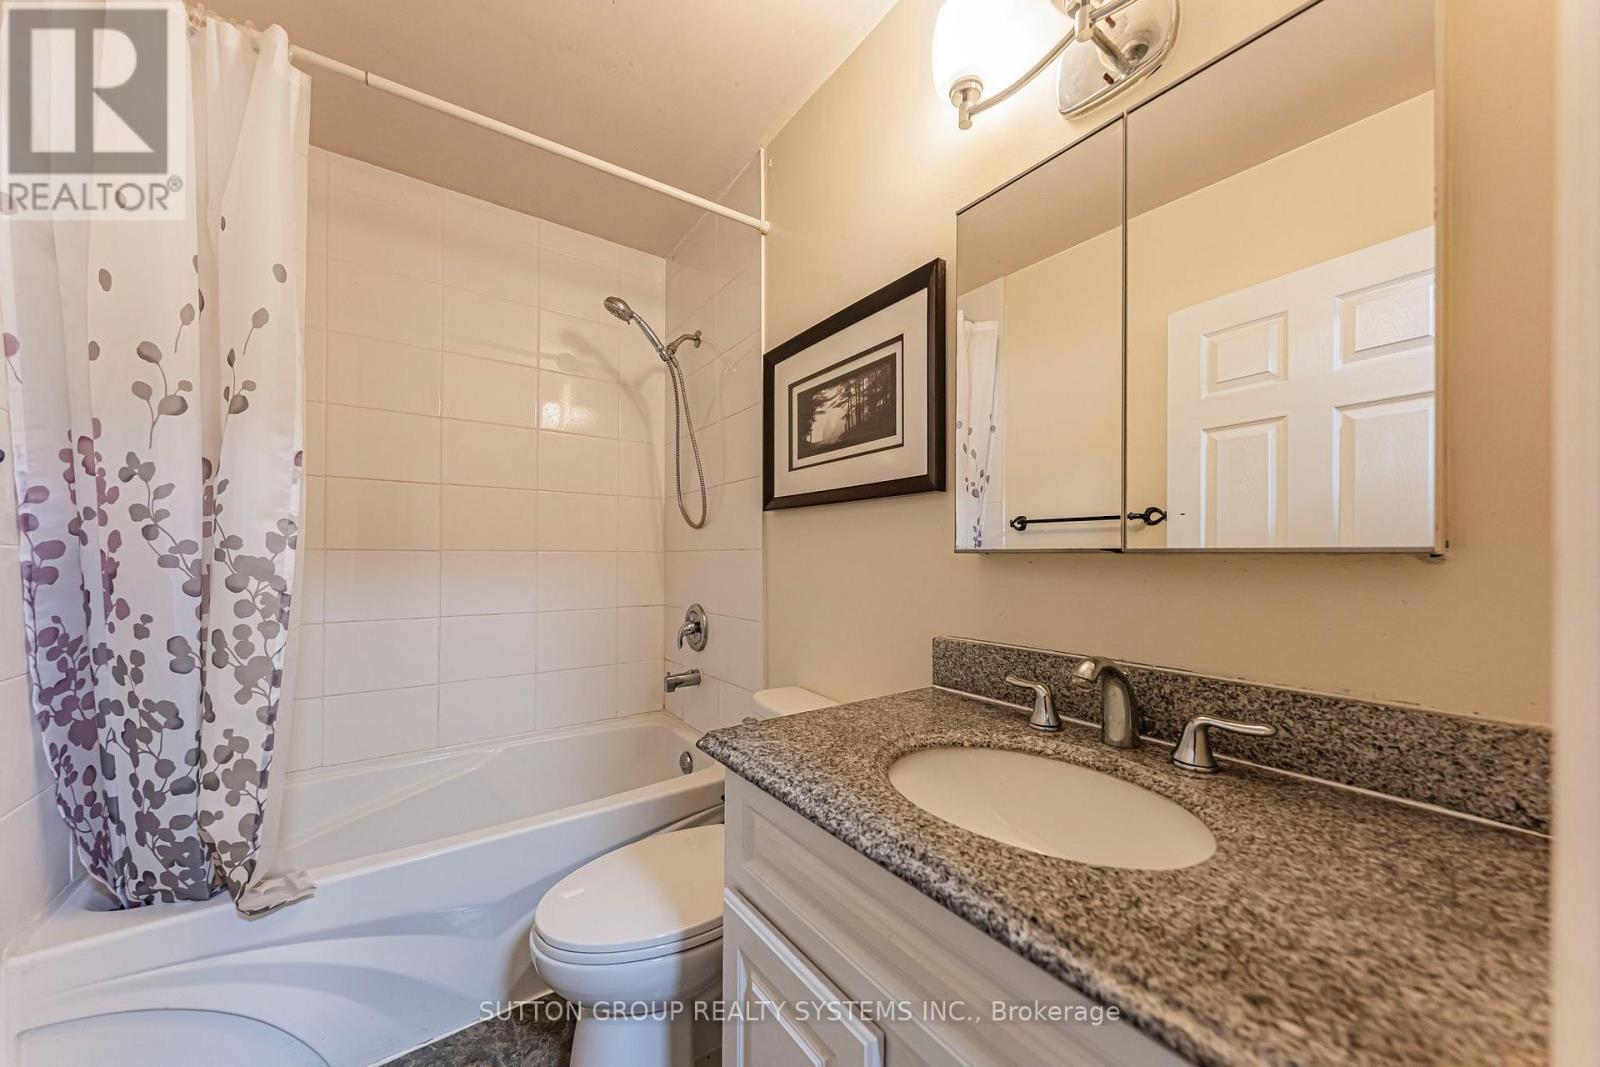
| Bathroom Total | 2 |
| Bedrooms Above Ground | 2 |
| Bedrooms Below Ground | 1 |
| Bedrooms Total | 3 |
| Age | 51 To 99 Years |
| Architectural Style | Bungalow |
| Basement Development | Finished |
| Basement Type | N/a (finished) |
| Construction Style Attachment | Detached |
| Cooling Type | Central Air Conditioning |
| Exterior Finish | Aluminum Siding |
| Flooring Type | Hardwood, Laminate |
| Foundation Type | Concrete |
| Heating Fuel | Natural Gas |
| Heating Type | Forced Air |
| Stories Total | 1 |
| Size Interior | 700 - 1100 Sqft |
| Type | House |
| Utility Water | Municipal Water |
Parking
| Detached Garage | |
| Garage |
Land
| Acreage | No |
| Fence Type | Fenced Yard |
| Land Amenities | Hospital, Place Of Worship, Schools |
| Sewer | Sanitary Sewer |
| Size Depth | 132 Ft |
| Size Frontage | 58 Ft |
| Size Irregular | 58 X 132 Ft |
| Size Total Text | 58 X 132 Ft |
Rooms
| Level | Type | Length | Width | Dimensions |
|---|---|---|---|---|
| Lower Level | Bedroom 3 | 3.02 m | 4.05 m | 3.02 m x 4.05 m |
| Lower Level | Recreational, Games Room | 5.67 m | 7.19 m | 5.67 m x 7.19 m |
| Lower Level | Office | 2.32 m | 2.71 m | 2.32 m x 2.71 m |
| Main Level | Living Room | 3.99 m | 4.54 m | 3.99 m x 4.54 m |
| Main Level | Kitchen | 3.57 m | 3.34 m | 3.57 m x 3.34 m |
| Main Level | Sunroom | 1.69 m | 3.43 m | 1.69 m x 3.43 m |
| Main Level | Primary Bedroom | 3.32 m | 3.44 m | 3.32 m x 3.44 m |
| Main Level | Bedroom 2 | 3.54 m | 2.62 m | 3.54 m x 2.62 m |
https://www.realtor.ca/real-estate/30408734/22-arletta-street-halton-hills-georgetown-georgetown
Interested?
Contact us for more information

Shawn Fang
Salesperson
https://www.facebook.com/Shawnfang75

1542 Dundas Street West
Mississauga, Ontario L5C 1E4
(905) 896-3333
(905) 848-5327
www.suttonrealty.com/

The trademarks REALTOR®, REALTORS®, and the REALTOR® logo are controlled by The Canadian Real Estate Association (CREA) and identify real estate professionals who are members of CREA. The trademarks MLS®, Multiple Listing Service® and the associated logos are owned by The Canadian Real Estate Association (CREA) and identify the quality of services provided by real estate professionals who are members of CREA. The trademark DDF® is owned by The Canadian Real Estate Association (CREA) and identifies CREA's Data Distribution Facility (DDF®)
October 16 2026 02:01:33
Toronto Real Estate Board
Sutton Group Realty Systems Inc.