
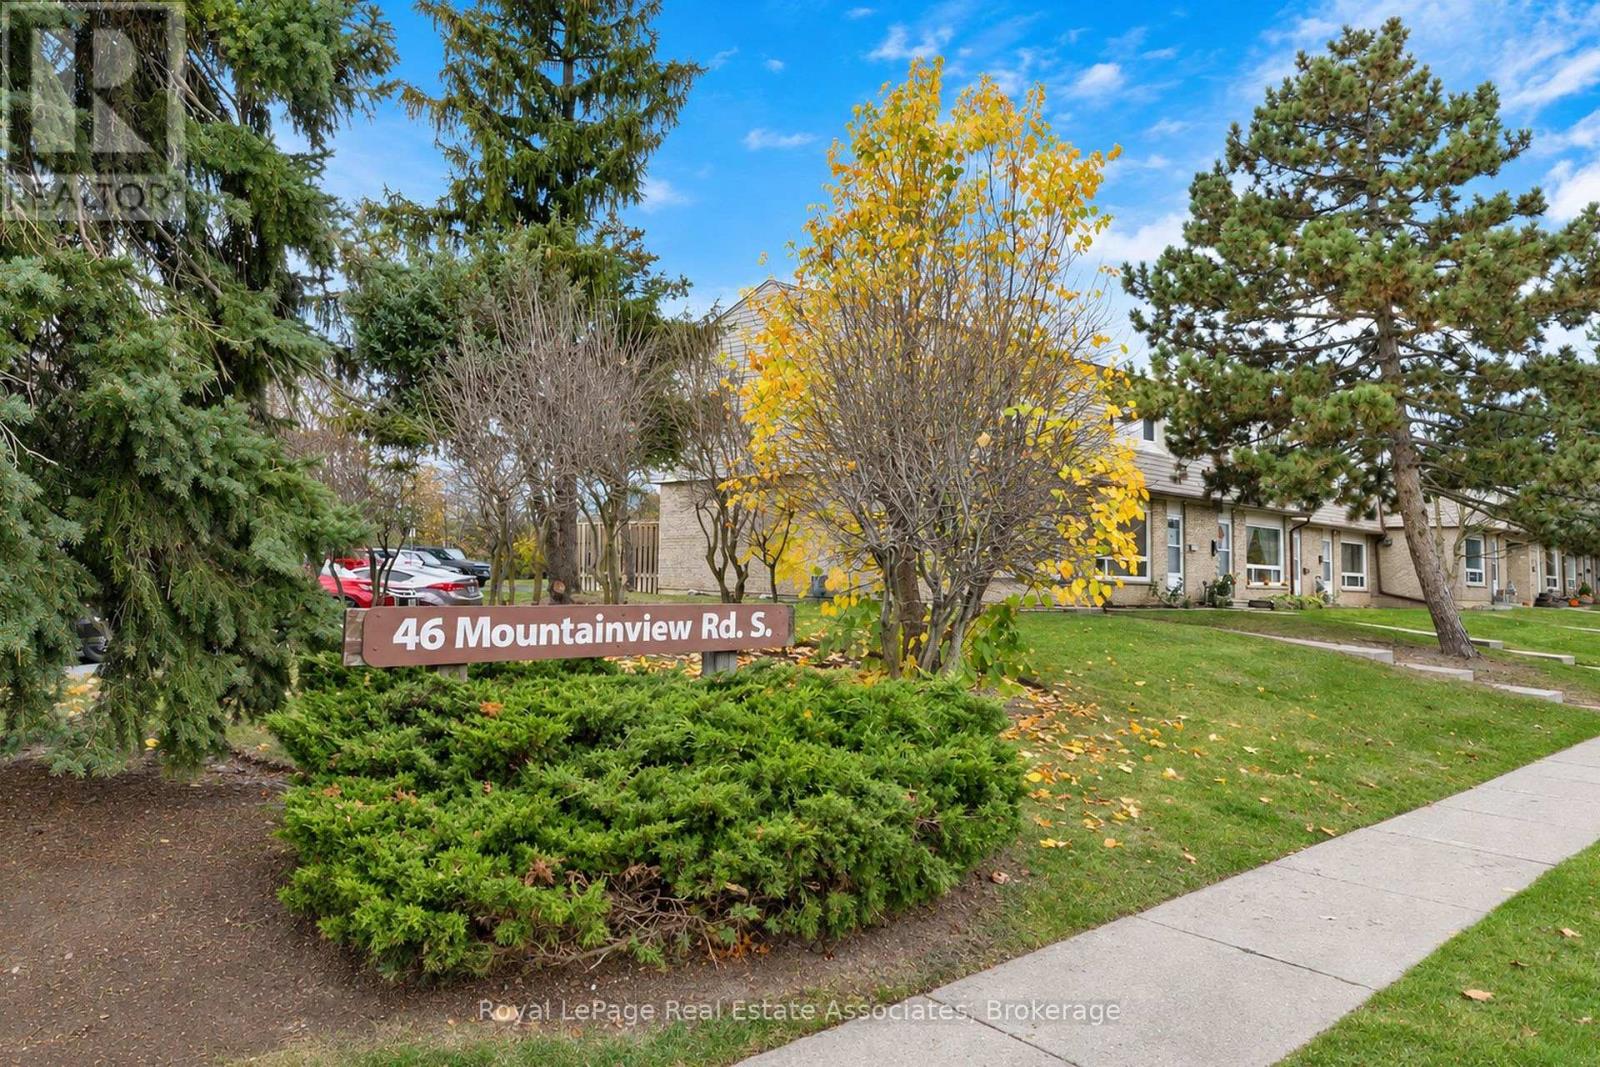
2 - 46 Mountainview Road S Halton Hills (Georgetown), Ontario L7G 4K5
$515,900Maintenance, Water, Cable TV, Insurance, Parking, Common Area Maintenance
$547.71 Monthly
Maintenance, Water, Cable TV, Insurance, Parking, Common Area Maintenance
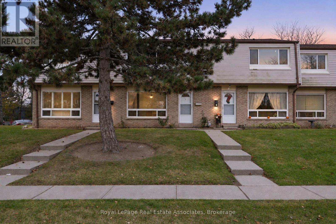
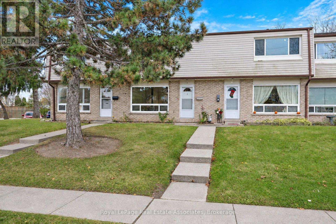
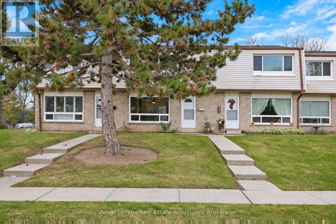
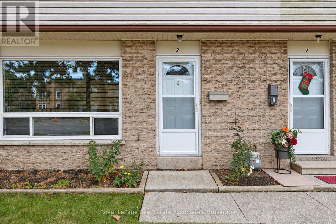
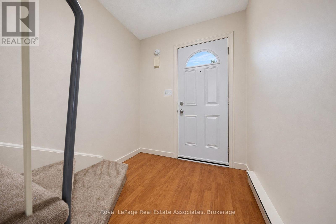
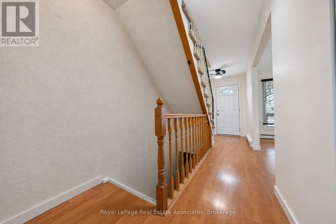
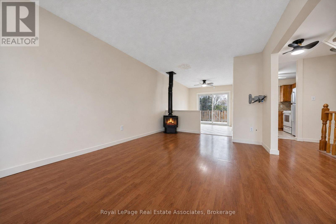
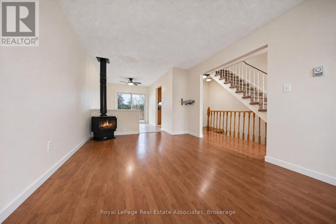
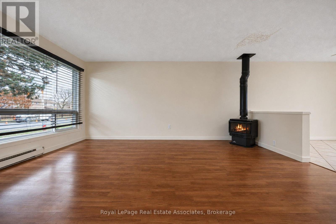
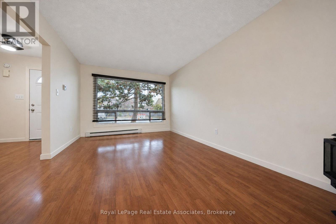
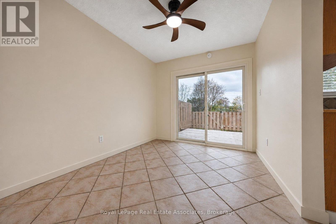
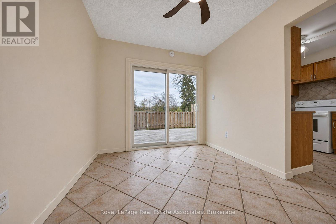
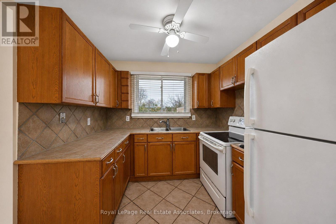
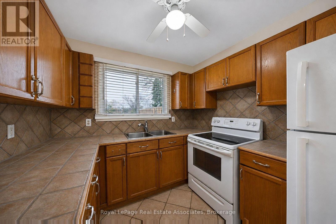
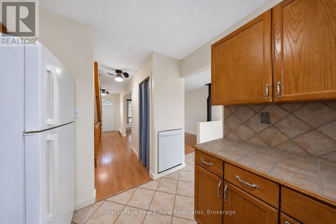
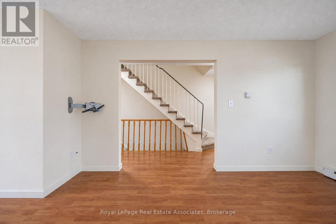
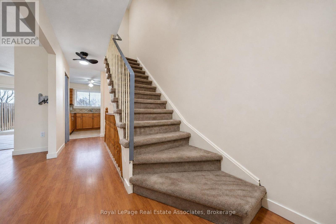
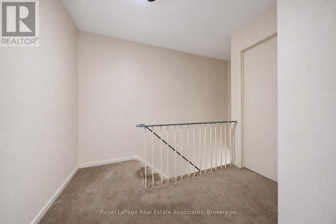
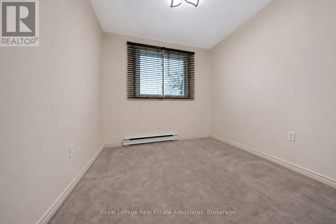
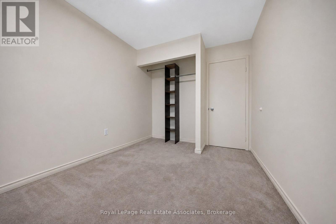
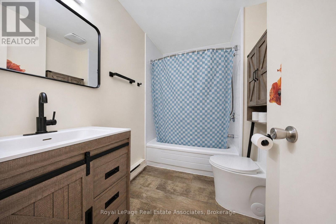
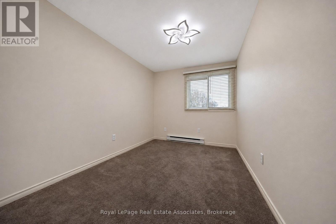
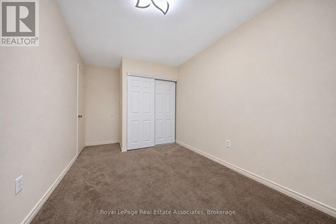
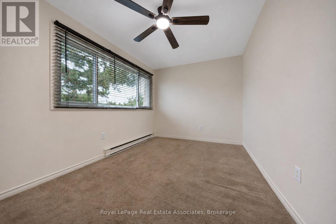
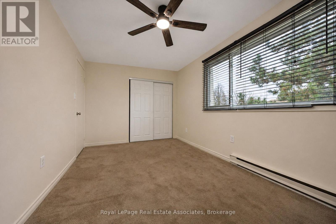
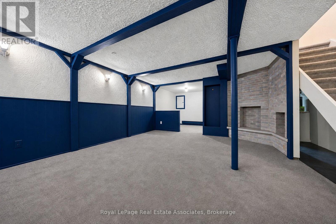
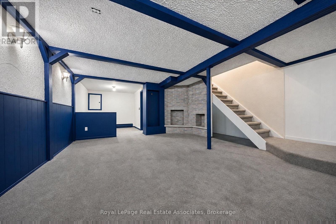
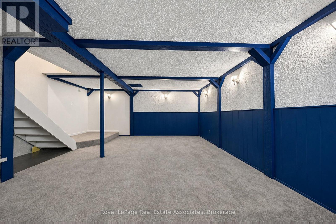
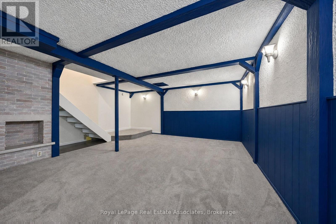
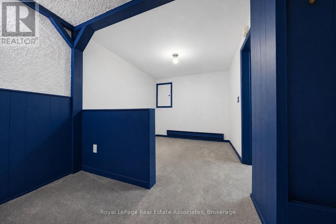
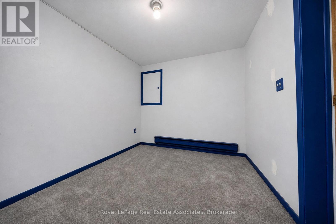
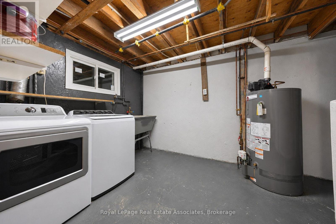
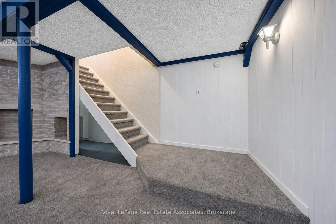
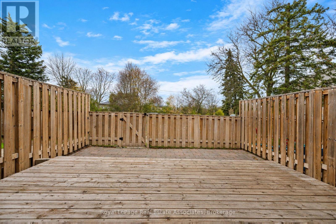
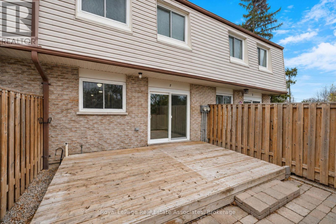
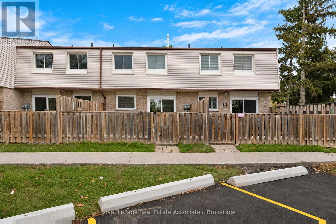
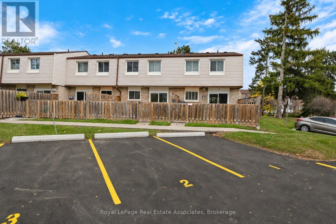
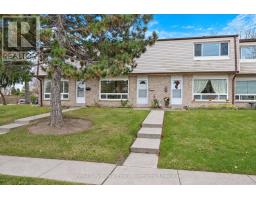
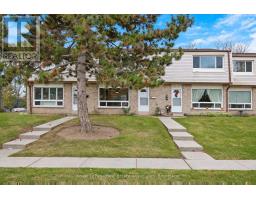
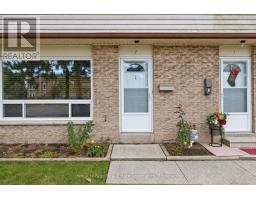
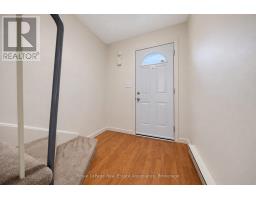
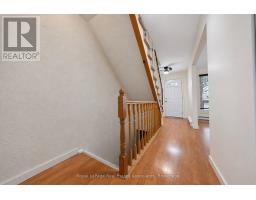
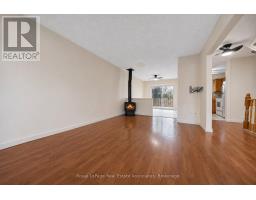
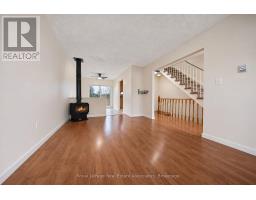
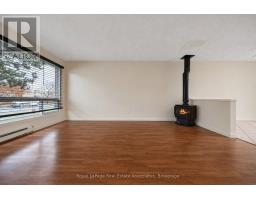
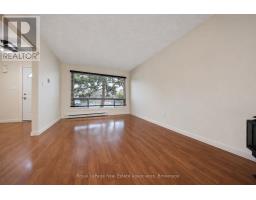
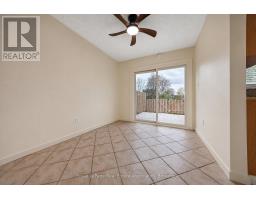
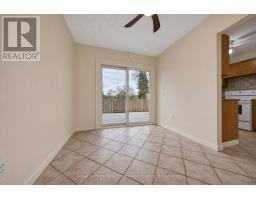
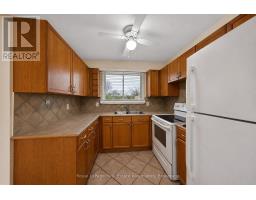
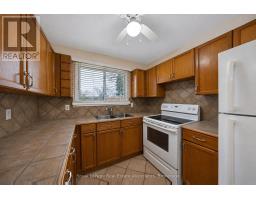
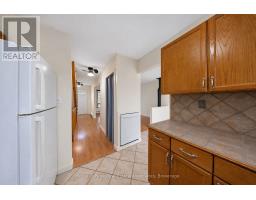
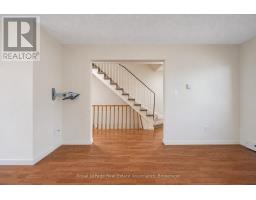
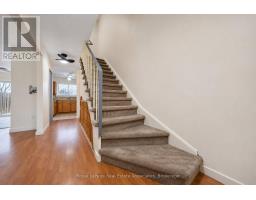
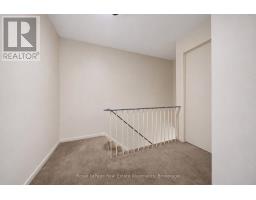
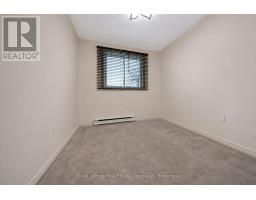
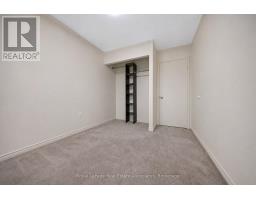
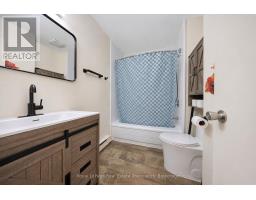
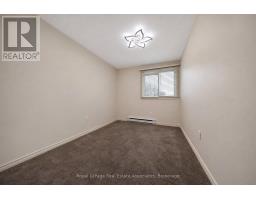
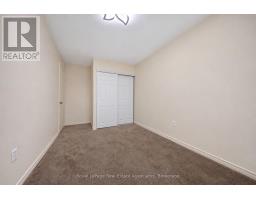
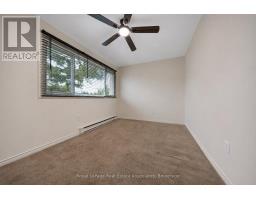
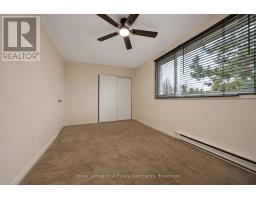
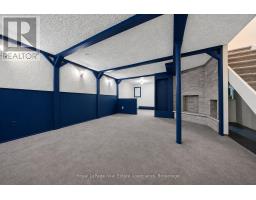
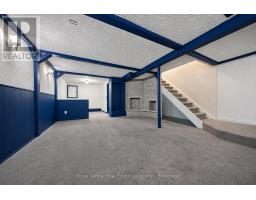
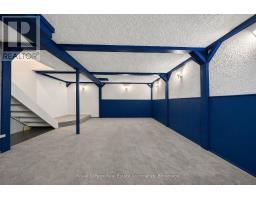
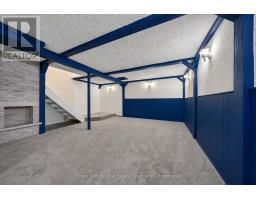
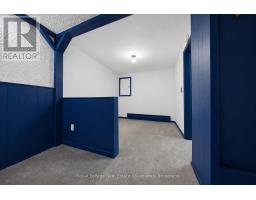
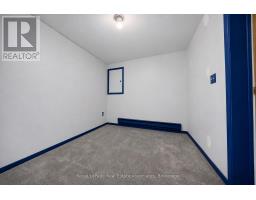
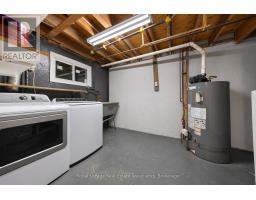
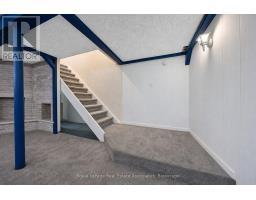
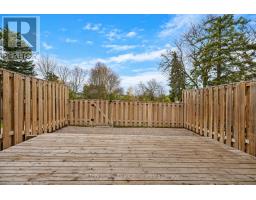
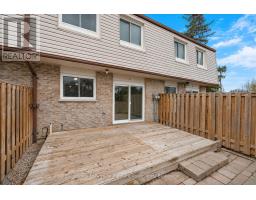
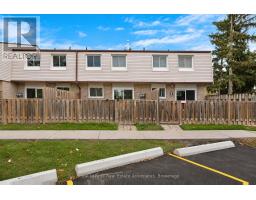
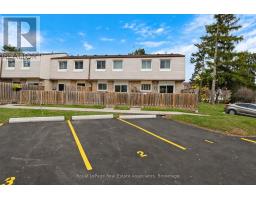
$547.71 MonthlyClean, freshly painted three bedroom, one bath townhouse centrally located, walking distance to the mall, schools and parks! Bright main floor with large picture window and cozy gas fireplace in the living room, and newer sliding glass door in dining room. Great working kitchen with ceramic floors and backslash. The second level offers good sized bedrooms and a renovated main bathroom. The finished basement rec room offers more room for relaxing and entertaining. The huge back deck gets full afternoon sun, perfect for planters and bbq's! Your parking spot is located directly behind the unit. Quick closing is preferred. Be in for Christmas! (id:51194)
Property Details
| MLS® Number | W14188358 |
| Property Type | Single Family |
| Community Name | Georgetown |
| Community Features | Pets Allowed With Restrictions |
| Equipment Type | Water Heater |
| Parking Space Total | 1 |
| Rental Equipment Type | Water Heater |
| Structure | Deck |
Building
| Bathroom Total | 1 |
| Bedrooms Above Ground | 3 |
| Bedrooms Total | 3 |
| Amenities | Fireplace(s) |
| Appliances | Water Heater, All |
| Basement Development | Finished |
| Basement Type | N/a (finished) |
| Cooling Type | None |
| Exterior Finish | Brick, Vinyl Siding |
| Fireplace Present | Yes |
| Fireplace Total | 1 |
| Flooring Type | Laminate, Ceramic, Carpeted |
| Heating Fuel | Electric |
| Heating Type | Baseboard Heaters |
| Stories Total | 2 |
| Size Interior | 1000 - 1199 Sqft |
| Type | Row / Townhouse |
Parking
| No Garage |
Land
| Acreage | No |
Rooms
| Level | Type | Length | Width | Dimensions |
|---|---|---|---|---|
| Second Level | Primary Bedroom | 4.26 m | 2.7 m | 4.26 m x 2.7 m |
| Second Level | Bedroom 2 | 4.6 m | 2.55 m | 4.6 m x 2.55 m |
| Second Level | Bedroom 3 | 3.4 m | 2.6 m | 3.4 m x 2.6 m |
| Basement | Recreational, Games Room | 7.8 m | 4.15 m | 7.8 m x 4.15 m |
| Main Level | Living Room | 5.05 m | 3.25 m | 5.05 m x 3.25 m |
| Main Level | Dining Room | 3.15 m | 2.59 m | 3.15 m x 2.59 m |
| Main Level | Kitchen | 2.6 m | 2.65 m | 2.6 m x 2.65 m |
Interested?
Contact us for more information
Jennifer Gail Elmslie
Broker

521 Main St
Georgetown, Ontario L7G 3T1
(905) 812-8123
Tony Fitzsimons
Salesperson
521 Main St
Georgetown, Ontario L7G 3T1
(905) 812-8123

The trademarks REALTOR®, REALTORS®, and the REALTOR® logo are controlled by The Canadian Real Estate Association (CREA) and identify real estate professionals who are members of CREA. The trademarks MLS®, Multiple Listing Service® and the associated logos are owned by The Canadian Real Estate Association (CREA) and identify the quality of services provided by real estate professionals who are members of CREA. The trademark DDF® is owned by The Canadian Real Estate Association (CREA) and identifies CREA's Data Distribution Facility (DDF®)
November 17 2026 06:31:53
Toronto Real Estate Board
Royal LePage Real Estate Associates