
19 Johnson Crescent Halton Hills (Georgetown), Ontario L7G 6C9
$1,298,888
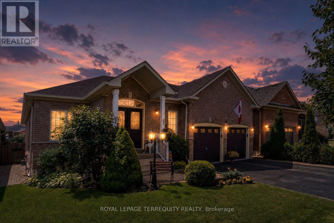
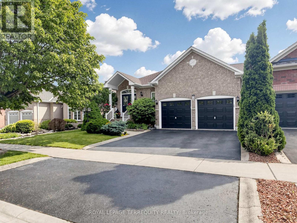
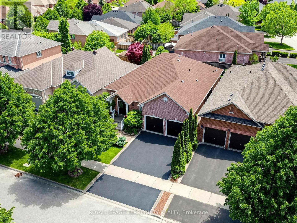
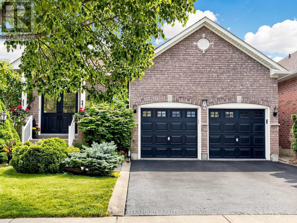
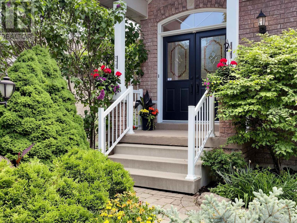
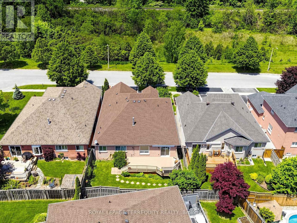
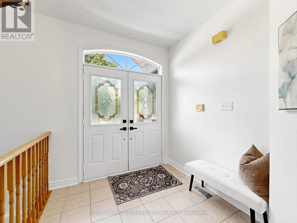
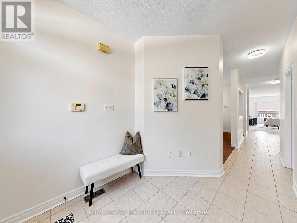
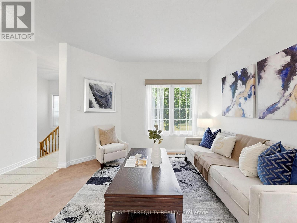
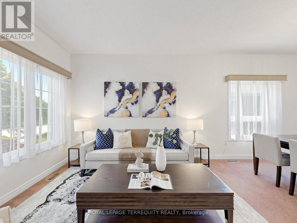
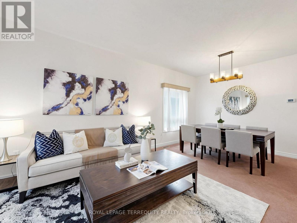
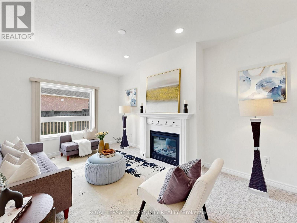
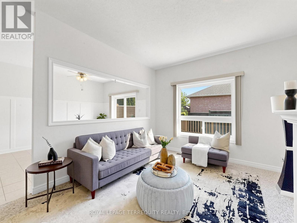
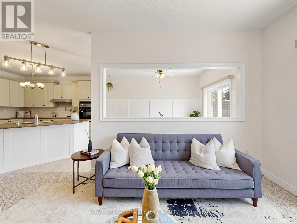
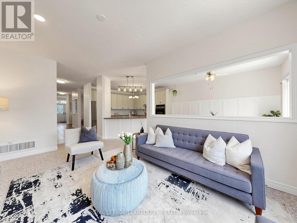
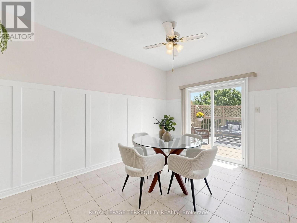
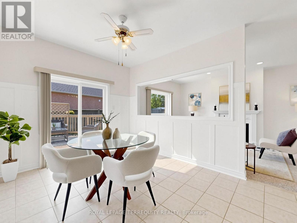
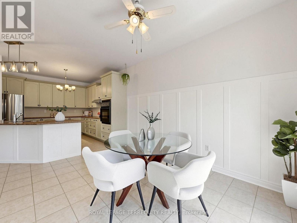
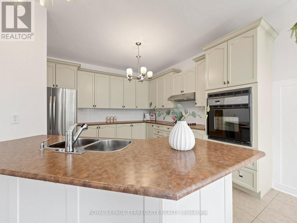
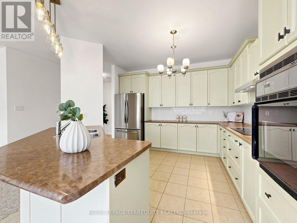
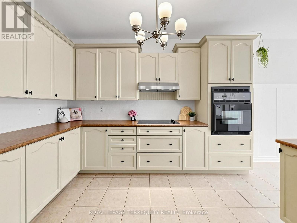
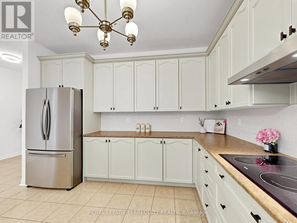
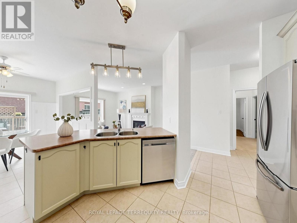
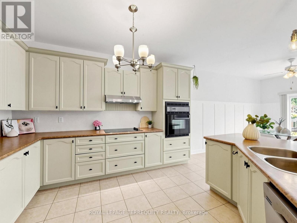
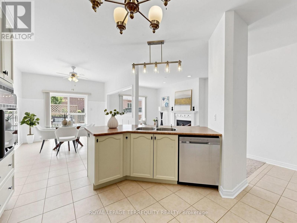
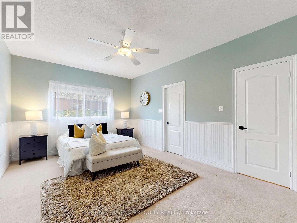
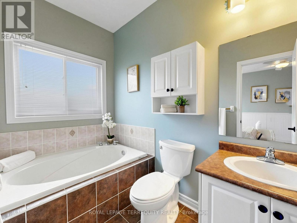
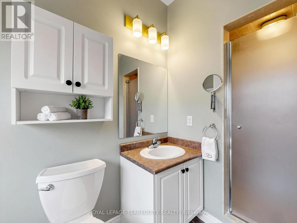
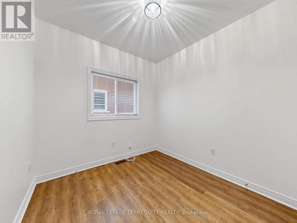
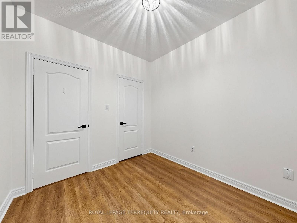
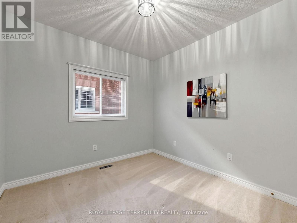
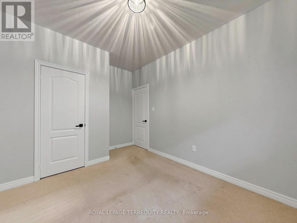
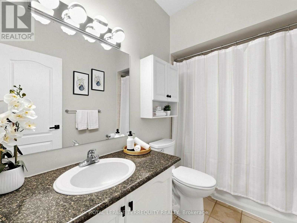
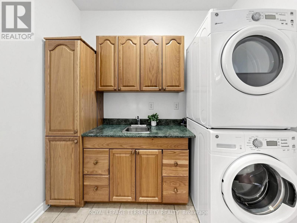
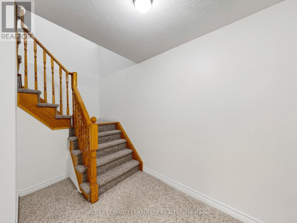
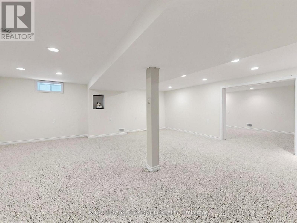
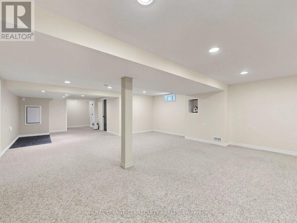
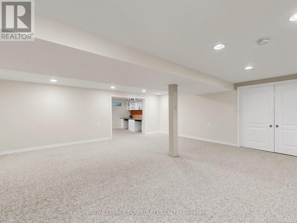
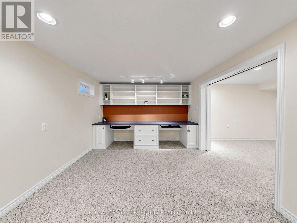
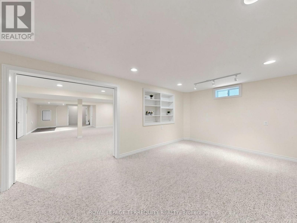
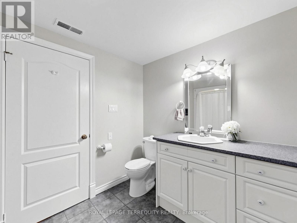
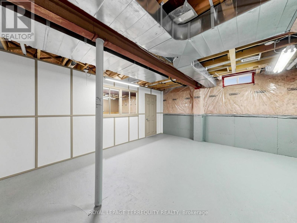
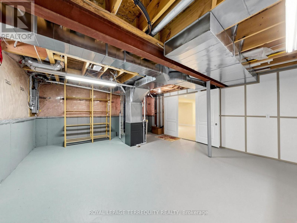
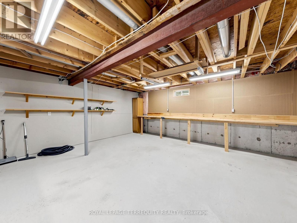
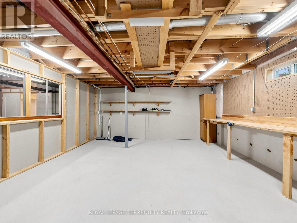
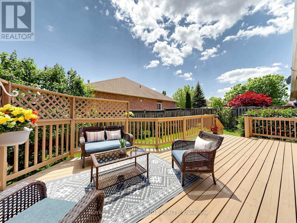
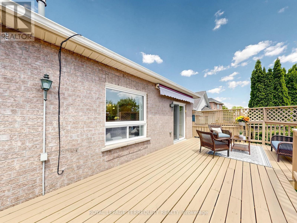
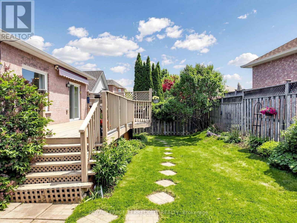
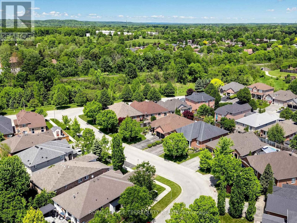
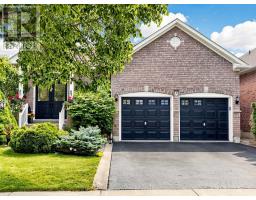
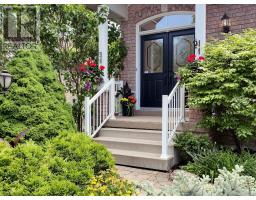
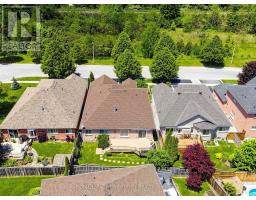
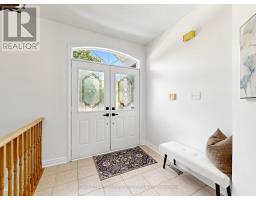
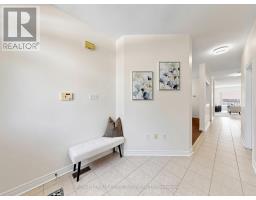
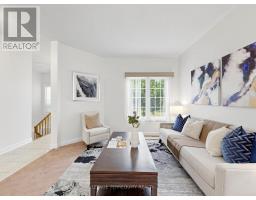
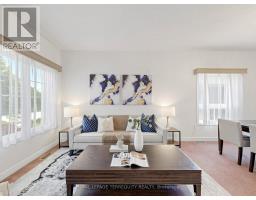
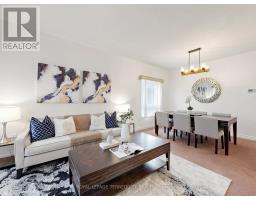
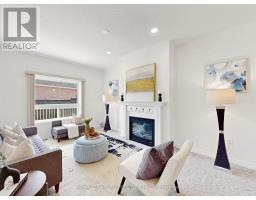
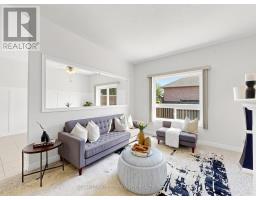
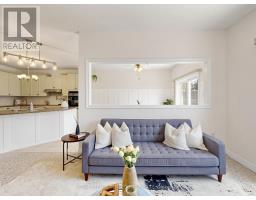
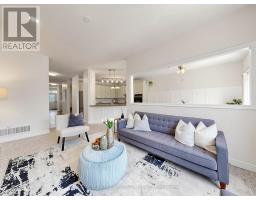
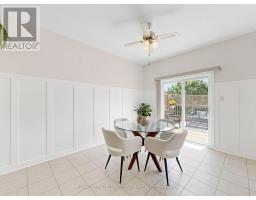
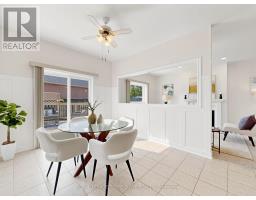
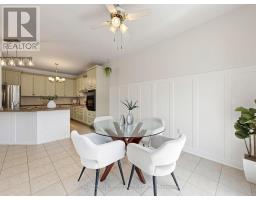
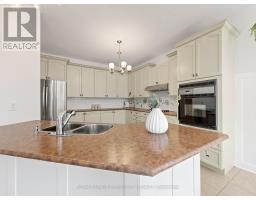
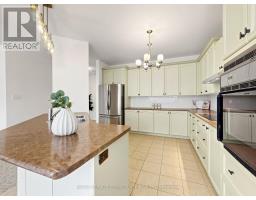
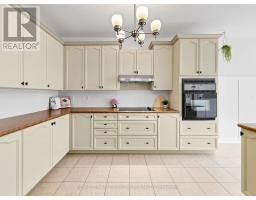
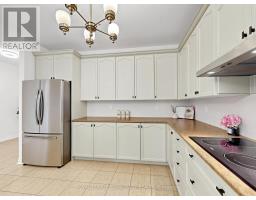
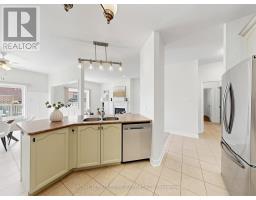
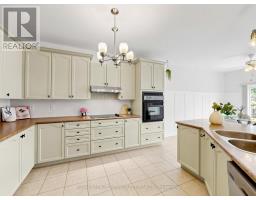
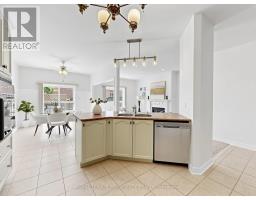
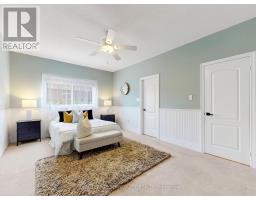
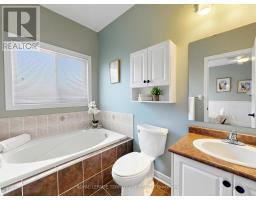
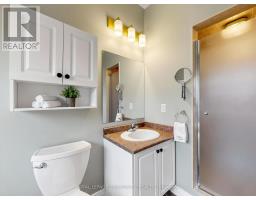
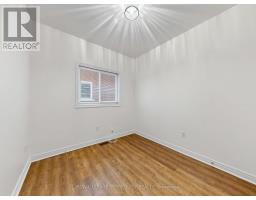
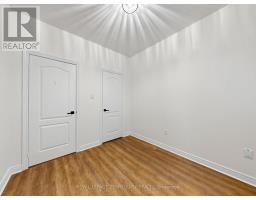
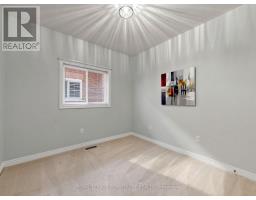
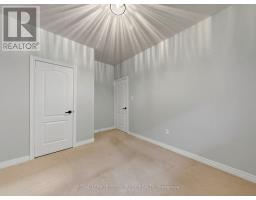
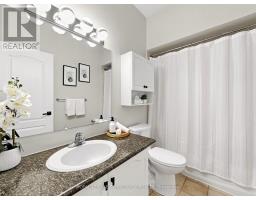
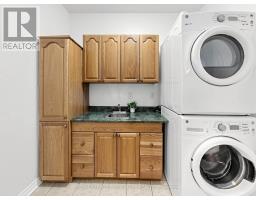
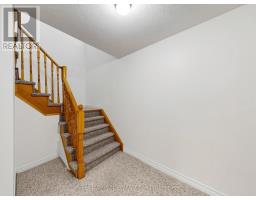
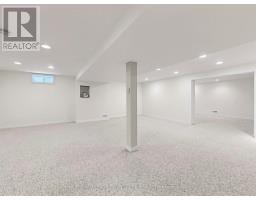
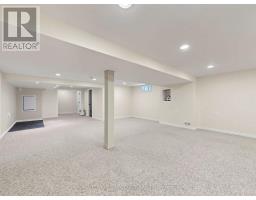
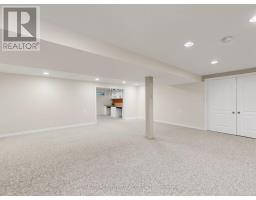
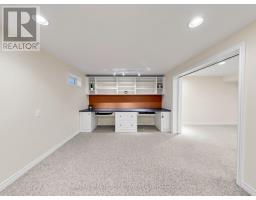
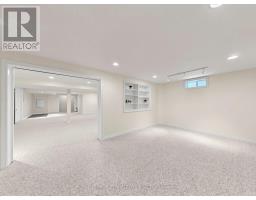
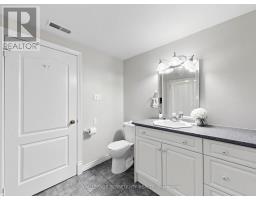
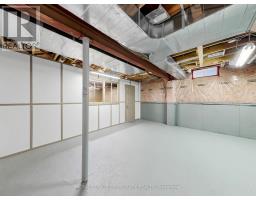
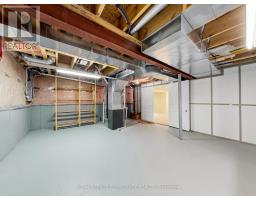
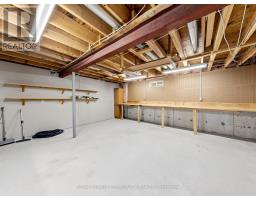
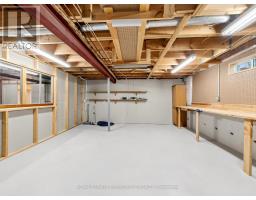
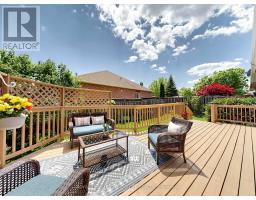
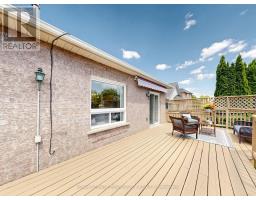
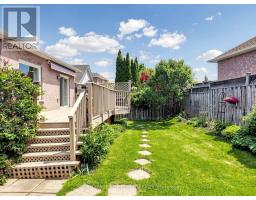
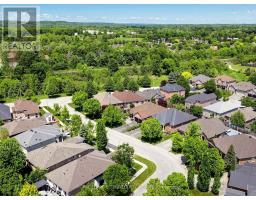
Proof that great design makes all the difference-this 1,900+ sq.ft. bungalow feels incredibly spacious, bright and inviting from the moment you walk in. Welcome to this beautifully maintained Detached Bungalow in one of Georgetown's most sought-after neighbourhoods! Offering over 1,900 sq.ft. of thoughtfully designed main-floor living, this spacious home features 3+1 bedrooms, 3 full bathrooms, 9-ft ceilings, excellent curb appeal, and incredible potential to make it your own. A welcoming foyer opens to bright and spacious living and dining areas, perfect for entertaining family and friends. The open-concept kitchen features a cozy breakfast area and flows effortlessly into the inviting family room, complete with a fireplace and views of the backyard. Step outside to your private, beautifully landscaped yard with a deck and awning-perfect for morning coffee, summer BBQs, and relaxing evenings outdoors. The spacious primary suite boasts his-and-hers wail-in closets and a 4-piece ensuite. Two additional bedrooms, a full bathroom, and convenient main-floor laundry complete the main level. The finished lower level adds even more space and flexibility, featuring a large recreation room, 3-piece bathroom with warming lamp, pot lights throughout and a versatile studio, office, or bedroom with built-in shelving and pocket doors. A custom workshop and plenty of storage make this level both practical and functional. The flexible layout also offers great potential for multi-generational living, with the option to create a future separate entrance and kitchen. Ideally located minutes from the GO Station and Highway 401 and within walking distance to downtown Georgetown, trails, parks, schools, and local amenities. A wonderful opportunity to own a spacious and well cared for home in a highly desirable community. (id:51194)
Property Details
| MLS® Number | W13591818 |
| Property Type | Single Family |
| Community Name | Georgetown |
| Amenities Near By | Hospital, Park, Place Of Worship, Schools |
| Equipment Type | Water Heater |
| Parking Space Total | 4 |
| Rental Equipment Type | Water Heater |
| Structure | Deck |
Building
| Bathroom Total | 3 |
| Bedrooms Above Ground | 3 |
| Bedrooms Below Ground | 1 |
| Bedrooms Total | 4 |
| Age | 16 To 30 Years |
| Amenities | Fireplace(s) |
| Appliances | Garage Door Opener Remote(s), Oven - Built-in, Central Vacuum, Range, Water Softener, Dishwasher, Dryer, Oven, Stove, Washer, Window Coverings, Refrigerator |
| Architectural Style | Bungalow |
| Basement Development | Partially Finished |
| Basement Type | Full (partially Finished) |
| Construction Style Attachment | Detached |
| Cooling Type | Central Air Conditioning |
| Exterior Finish | Brick |
| Fire Protection | Smoke Detectors |
| Fireplace Present | Yes |
| Fireplace Total | 1 |
| Flooring Type | Carpeted, Tile, Concrete, Laminate |
| Foundation Type | Unknown |
| Heating Fuel | Natural Gas |
| Heating Type | Forced Air |
| Stories Total | 1 |
| Size Interior | 1500 - 2000 Sqft |
| Type | House |
| Utility Water | Municipal Water |
Parking
| Attached Garage | |
| Garage |
Land
| Acreage | No |
| Fence Type | Fully Fenced, Fenced Yard |
| Land Amenities | Hospital, Park, Place Of Worship, Schools |
| Landscape Features | Landscaped |
| Sewer | Sanitary Sewer |
| Size Depth | 105 Ft |
| Size Frontage | 47 Ft ,10 In |
| Size Irregular | 47.9 X 10⁵ Ft |
| Size Total Text | 47.9 X 10⁵ Ft |
| Surface Water | River/stream |
Rooms
| Level | Type | Length | Width | Dimensions |
|---|---|---|---|---|
| Lower Level | Bathroom | 1.57 m | 2.74 m | 1.57 m x 2.74 m |
| Lower Level | Recreational, Games Room | 6.3 m | 6.86 m | 6.3 m x 6.86 m |
| Lower Level | Office | 6.3 m | 3.35 m | 6.3 m x 3.35 m |
| Lower Level | Workshop | 5.8 m | 5.11 m | 5.8 m x 5.11 m |
| Lower Level | Bathroom | 2.26 m | 3.45 m | 2.26 m x 3.45 m |
| Main Level | Living Room | 3.63 m | 6.2 m | 3.63 m x 6.2 m |
| Main Level | Dining Room | 3.63 m | 6.2 m | 3.63 m x 6.2 m |
| Main Level | Family Room | 3.43 m | 5.28 m | 3.43 m x 5.28 m |
| Main Level | Kitchen | 3.63 m | 4.04 m | 3.63 m x 4.04 m |
| Main Level | Eating Area | 3.18 m | 3.91 m | 3.18 m x 3.91 m |
| Main Level | Laundry Room | 1.78 m | 2.51 m | 1.78 m x 2.51 m |
| Main Level | Primary Bedroom | 3.68 m | 6.4 m | 3.68 m x 6.4 m |
| Main Level | Bathroom | 1.68 m | 3.73 m | 1.68 m x 3.73 m |
| Main Level | Bedroom 2 | 3.91 m | 3.05 m | 3.91 m x 3.05 m |
| Main Level | Bedroom 3 | 2.92 m | 2.74 m | 2.92 m x 2.74 m |
https://www.realtor.ca/real-estate/30064306/19-johnson-crescent-halton-hills-georgetown-georgetown
Interested?
Contact us for more information

Naz Sala
Broker

8165 Yonge St
Thornhill, Ontario L3T 2C6
(905) 707-8001
(905) 707-8004
https://www.terrequity.com/

The trademarks REALTOR®, REALTORS®, and the REALTOR® logo are controlled by The Canadian Real Estate Association (CREA) and identify real estate professionals who are members of CREA. The trademarks MLS®, Multiple Listing Service® and the associated logos are owned by The Canadian Real Estate Association (CREA) and identify the quality of services provided by real estate professionals who are members of CREA. The trademark DDF® is owned by The Canadian Real Estate Association (CREA) and identifies CREA's Data Distribution Facility (DDF®)
July 22 2026 01:36:31
Toronto Real Estate Board
Royal LePage Terrequity Realty