
189 Churchill Road Halton Hills (Ac Acton), Ontario L7J 3B4
$1,200,000
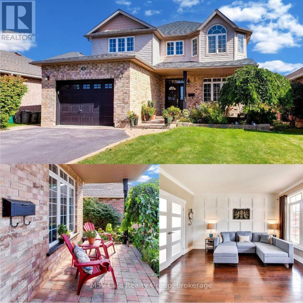
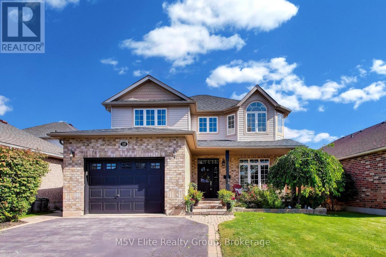
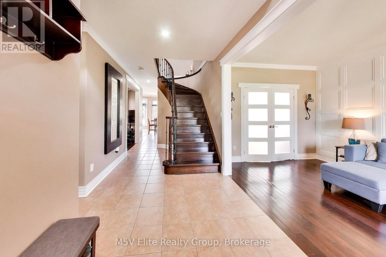
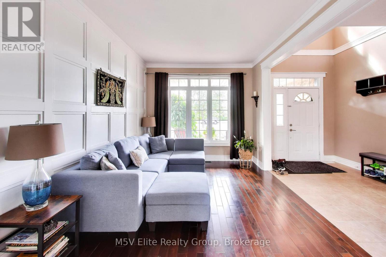
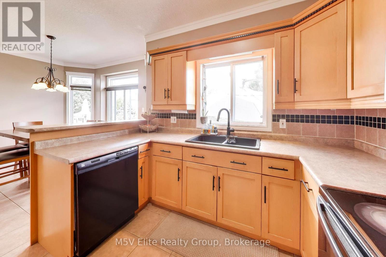
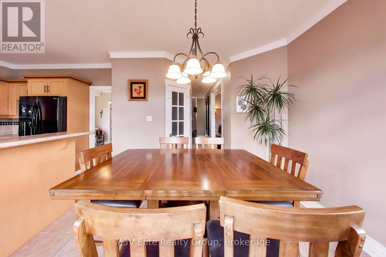
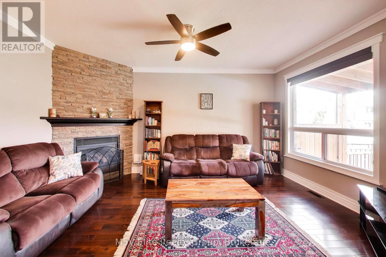
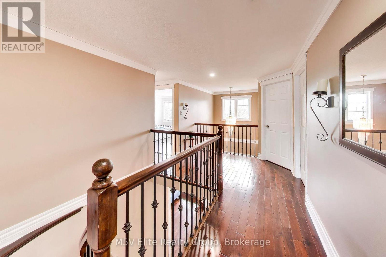
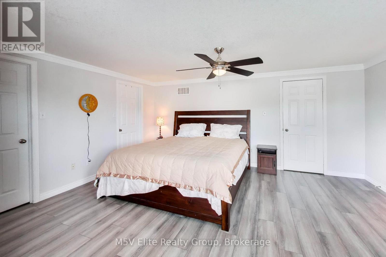
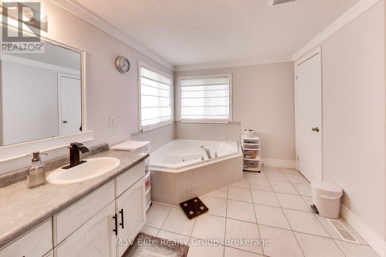
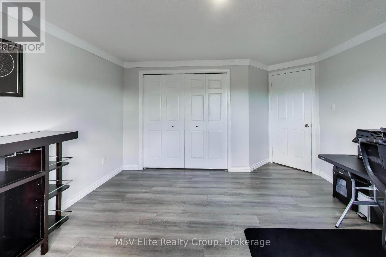
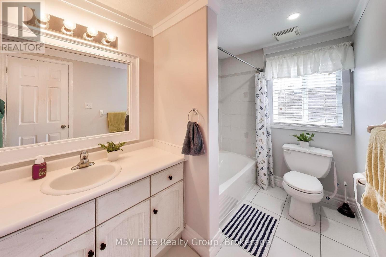
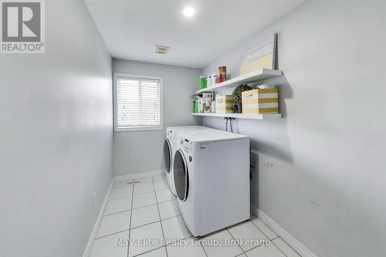
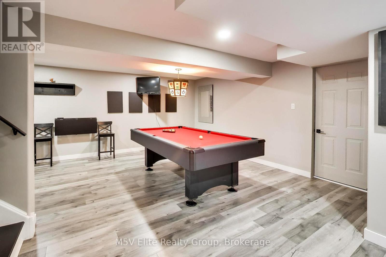
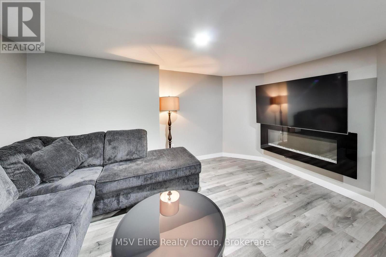
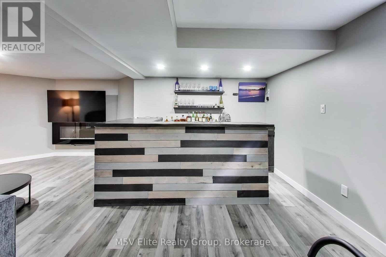
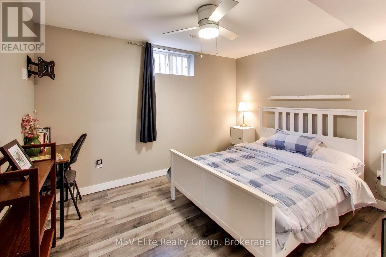
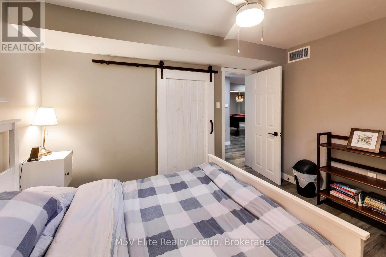
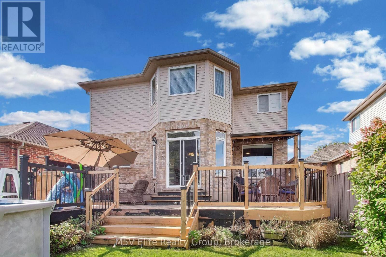
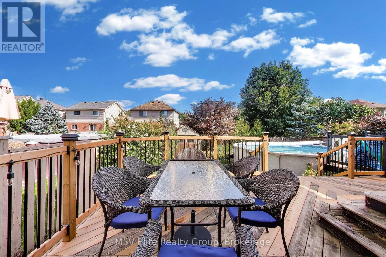
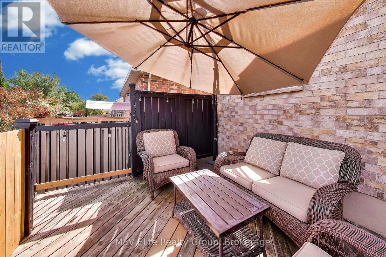
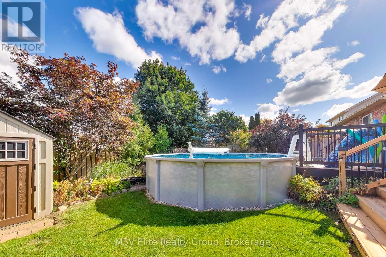
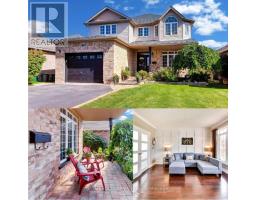
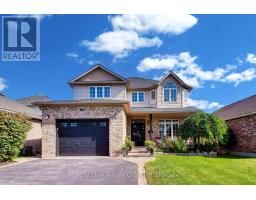
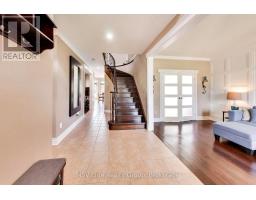
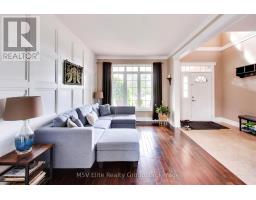
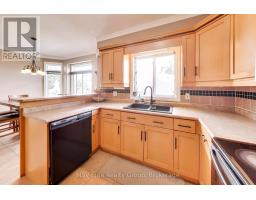
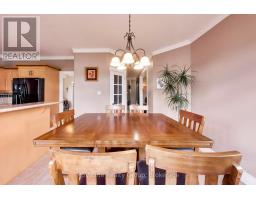
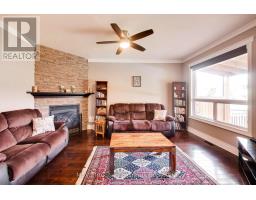
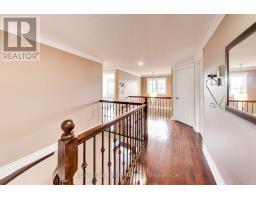
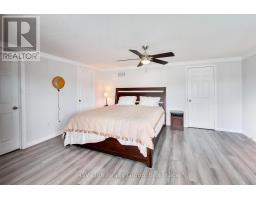
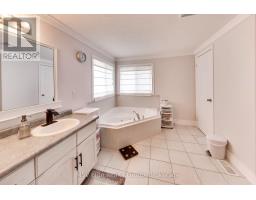
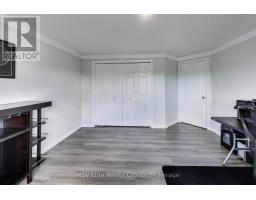
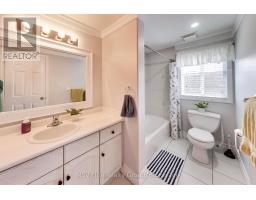
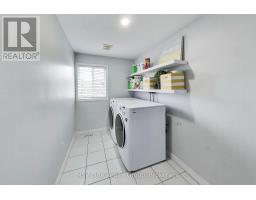
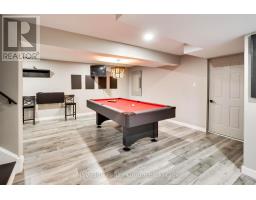
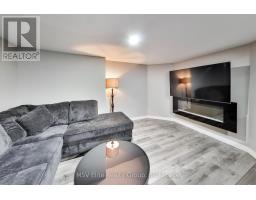
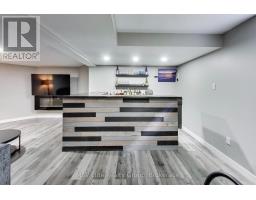
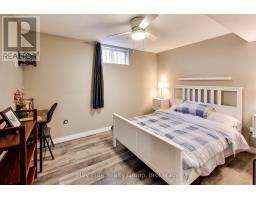
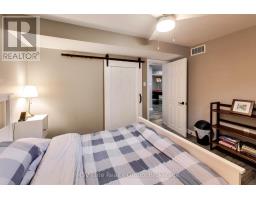
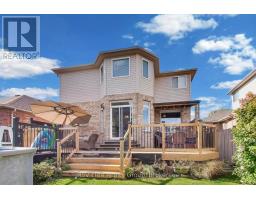
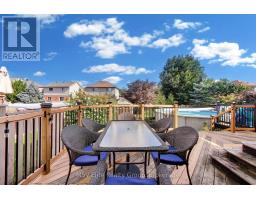
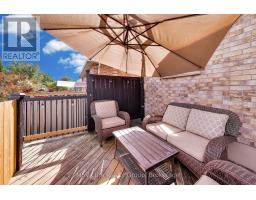
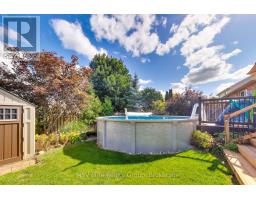
*Space to Grow. Room to Breathe. A Home Worth a Closer Look.* Imagine warm summer evenings outside with the pool just steps away and plenty of room to dine, relax, and unwind. This 4 bedroom, 4 bathroom home offers over 3,400 sq ft of finished space designed around the way real families live. Soaring 9 ft ceilings set the tone the moment you walk in. Upstairs, the primary retreat features his and her walk in closets and a spa inspired ensuite with his and her sinks that makes busy mornings easier. Laundry sits right where you need it, on the bedroom level. And the finished lower level, complete with its own bedroom and full bath, opens up possibilities for guests, teens, or family who come to stay. Still, the features only tell part of the story. There's something about this home that has buyers asking questions, and the answers are best shared in person. Homes like this don't wait around. (id:51194)
Property Details
| MLS® Number | W13821396 |
| Property Type | Single Family |
| Community Name | 1045 - AC Acton |
| Amenities Near By | Golf Nearby, Hospital, Park, Schools |
| Equipment Type | Water Heater |
| Parking Space Total | 5 |
| Pool Type | Above Ground Pool |
| Rental Equipment Type | Water Heater |
Building
| Bathroom Total | 4 |
| Bedrooms Above Ground | 3 |
| Bedrooms Below Ground | 1 |
| Bedrooms Total | 4 |
| Appliances | Oven - Built-in, Range |
| Basement Development | Finished |
| Basement Type | N/a (finished) |
| Construction Style Attachment | Detached |
| Cooling Type | Central Air Conditioning |
| Exterior Finish | Brick |
| Fireplace Present | Yes |
| Flooring Type | Hardwood, Laminate, Ceramic |
| Foundation Type | Brick |
| Half Bath Total | 1 |
| Heating Fuel | Natural Gas |
| Heating Type | Forced Air |
| Stories Total | 2 |
| Size Interior | 2000 - 2500 Sqft |
| Type | House |
| Utility Water | Municipal Water |
Parking
| Attached Garage | |
| Garage |
Land
| Acreage | No |
| Land Amenities | Golf Nearby, Hospital, Park, Schools |
| Sewer | Sanitary Sewer |
| Size Depth | 115 Ft ,6 In |
| Size Frontage | 43 Ft ,7 In |
| Size Irregular | 43.6 X 115.5 Ft |
| Size Total Text | 43.6 X 115.5 Ft |
Rooms
| Level | Type | Length | Width | Dimensions |
|---|---|---|---|---|
| Second Level | Primary Bedroom | 5.08 m | 4.39 m | 5.08 m x 4.39 m |
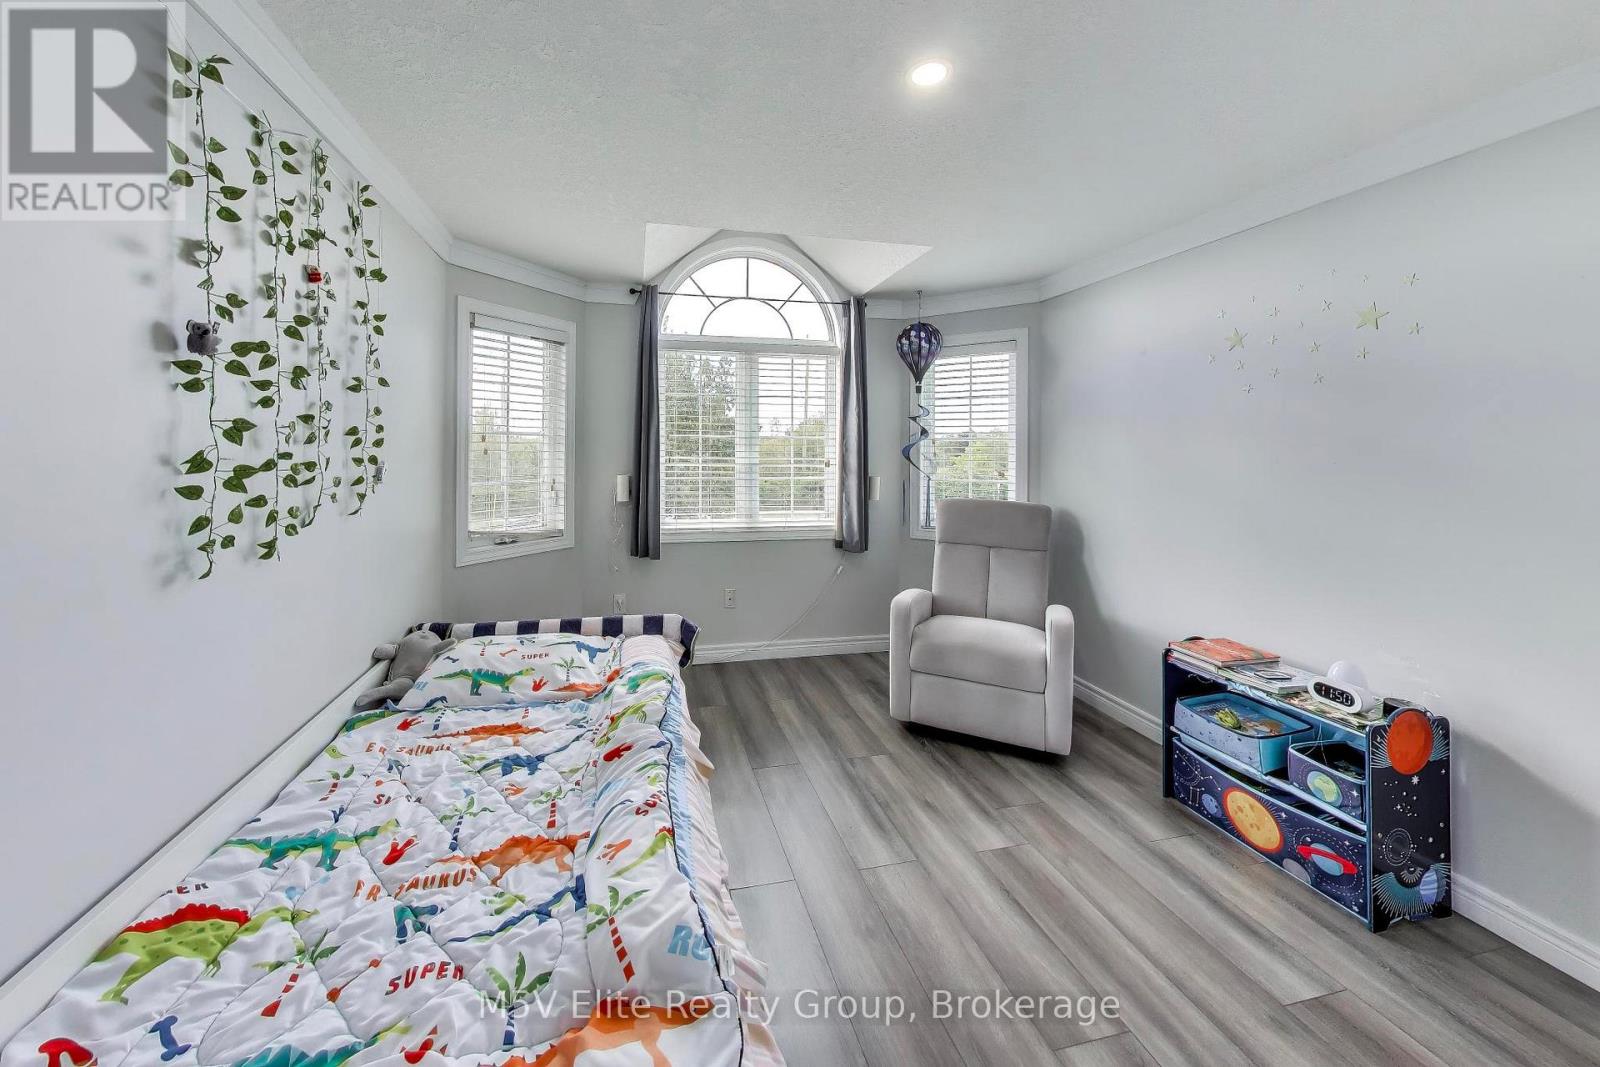
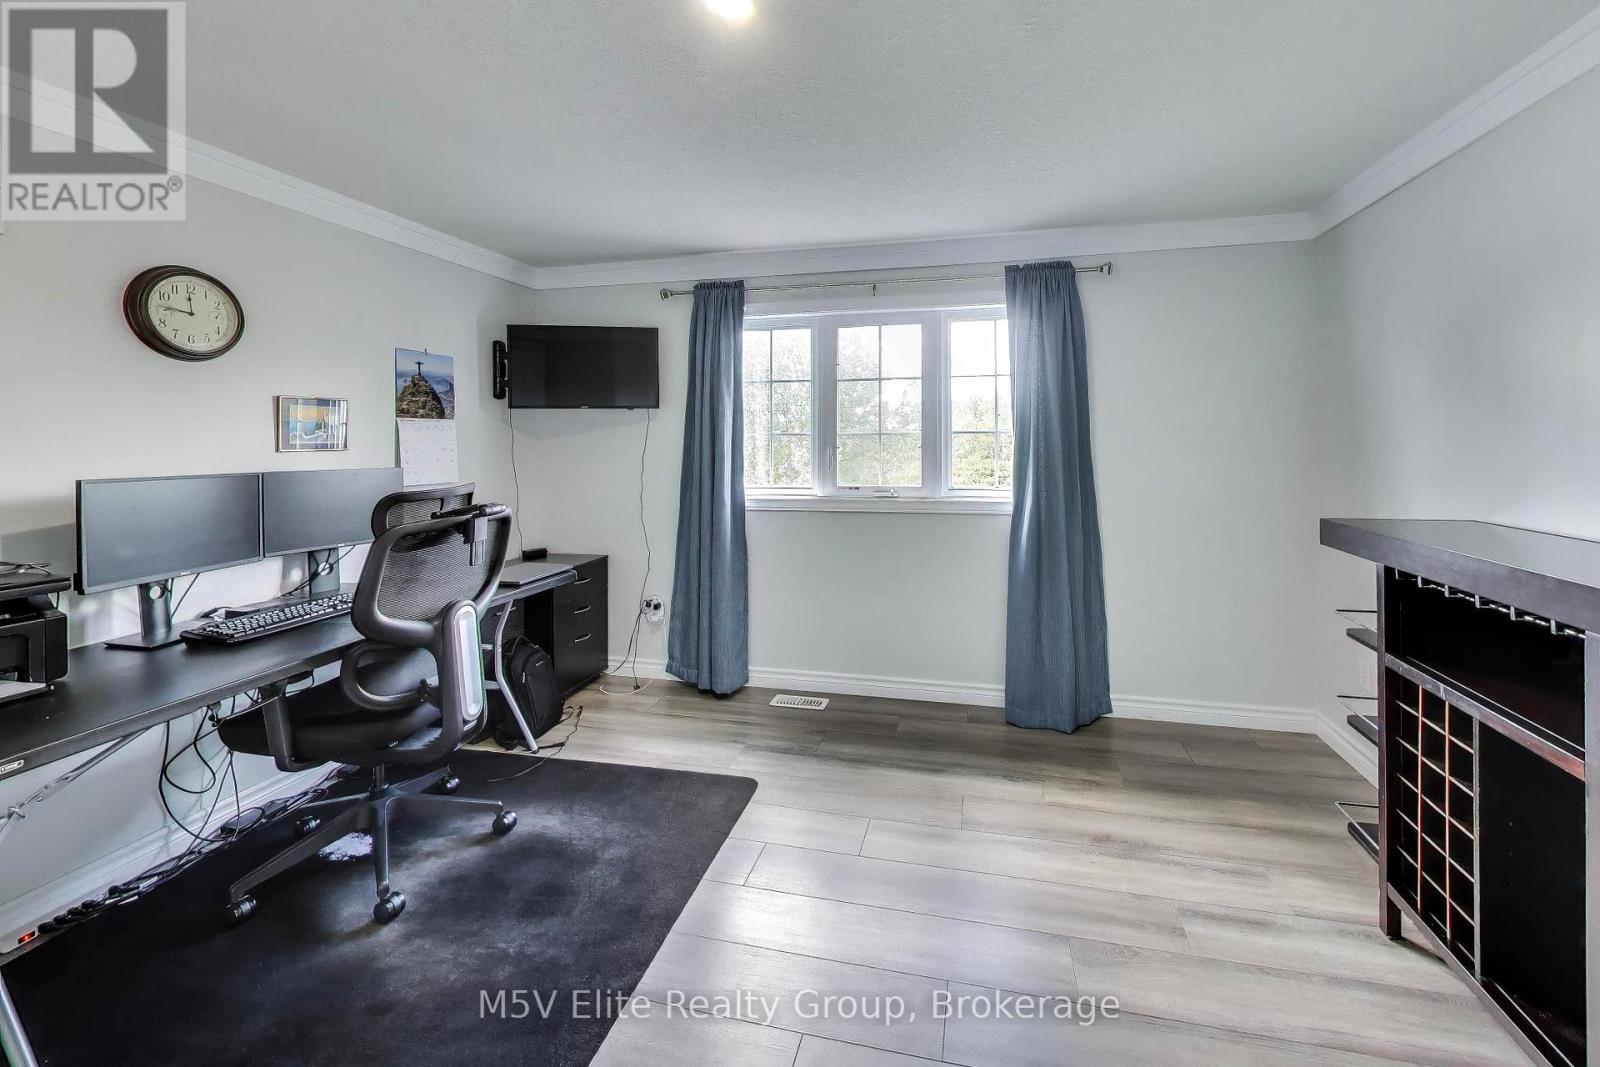
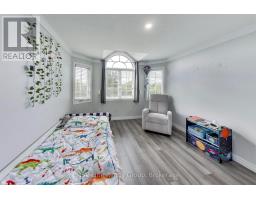
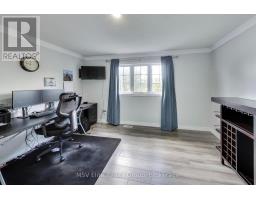
| Second Level | Bedroom 2 | 3.93 m | 3.7 m | 3.93 m x 3.7 m |
| Second Level | Bedroom 3 | 3.6 m | 3.17 m | 3.6 m x 3.17 m |
| Basement | Media | 3.3 m | 3.12 m | 3.3 m x 3.12 m |
| Basement | Bedroom 4 | 3.58 m | 2.79 m | 3.58 m x 2.79 m |
| Basement | Recreational, Games Room | 10.46 m | 2.79 m | 10.46 m x 2.79 m |
| Main Level | Living Room | 4.24 m | 3.02 m | 4.24 m x 3.02 m |
| Main Level | Dining Room | 3.2 m | 3.02 m | 3.2 m x 3.02 m |
| Main Level | Kitchen | 3.09 m | 2.89 m | 3.09 m x 2.89 m |
| Main Level | Eating Area | 3.47 m | 3.32 m | 3.47 m x 3.32 m |
| Main Level | Family Room | 4.9 m | 3.32 m | 4.9 m x 3.32 m |
https://www.realtor.ca/real-estate/30319944/189-churchill-road-halton-hills-ac-acton-1045-ac-acton
Interested?
Contact us for more information

Roger Townsend
Broker of Record
www.callroger.ca/
https://www.facebook.com/4Roger
twitter.com/roger_townsend
https://www.linkedin.com/in/callroger

250 Regina Rd Unit 15
Vaughan, Ontario L4L 8N2
(416) 238-9667
www.eliterealty.info/
Anthony Laurence Chapman
Salesperson
250 Regina Rd Unit 15
Vaughan, Ontario L4L 8N2
(416) 238-9667
www.eliterealty.info/

The trademarks REALTOR®, REALTORS®, and the REALTOR® logo are controlled by The Canadian Real Estate Association (CREA) and identify real estate professionals who are members of CREA. The trademarks MLS®, Multiple Listing Service® and the associated logos are owned by The Canadian Real Estate Association (CREA) and identify the quality of services provided by real estate professionals who are members of CREA. The trademark DDF® is owned by The Canadian Real Estate Association (CREA) and identifies CREA's Data Distribution Facility (DDF®)
September 24 2026 06:07:11
Toronto Real Estate Board
M5v Elite Realty Group