
187 Barber Drive Halton Hills (Georgetown), Ontario L7G 5L5
$1,074,900
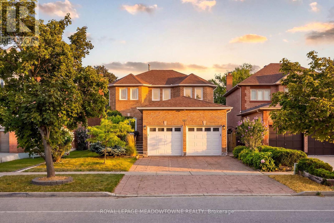
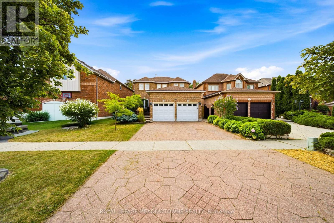
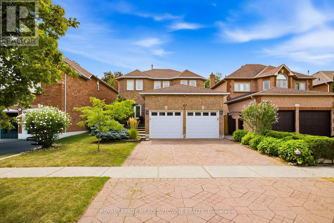
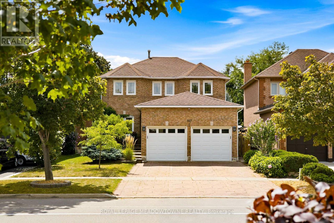
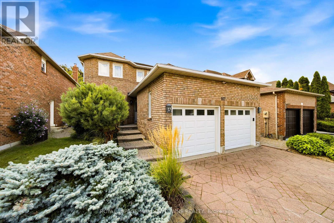
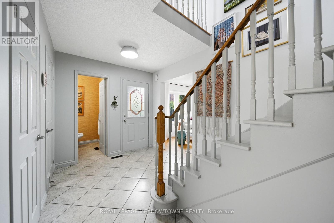
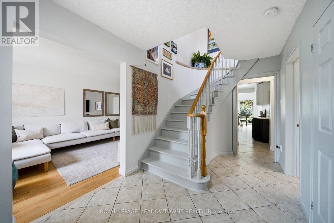
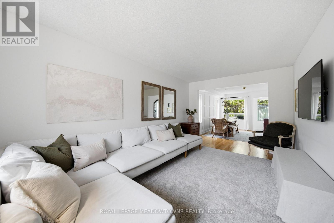
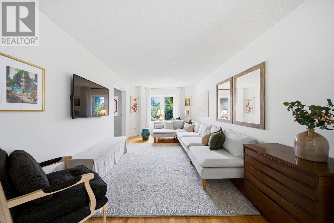
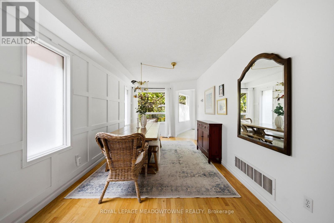
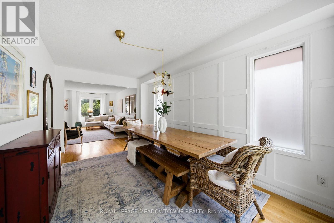
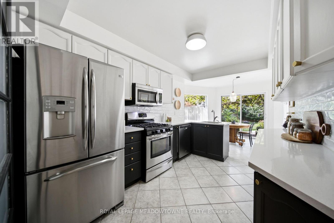
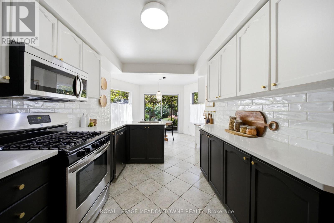
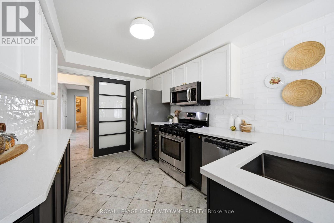
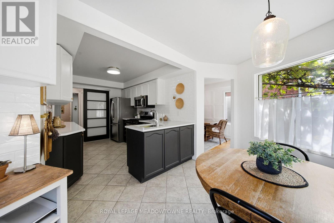
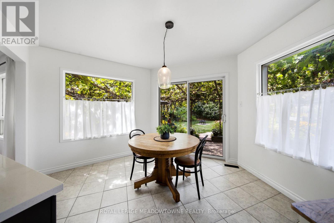
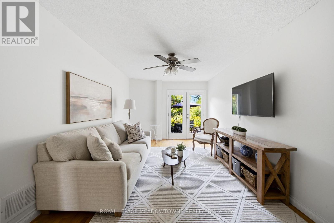
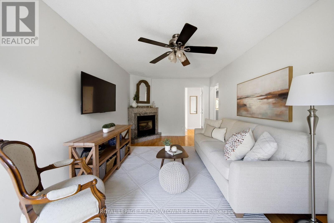
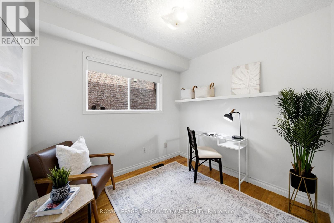
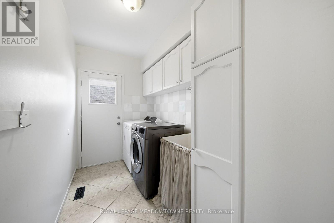
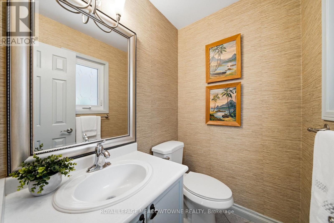
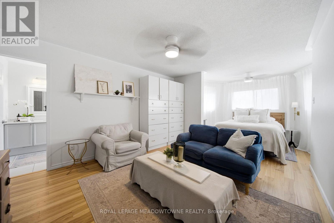
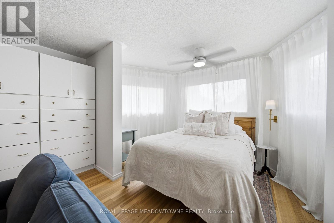
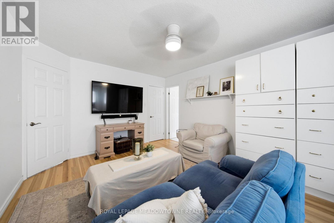
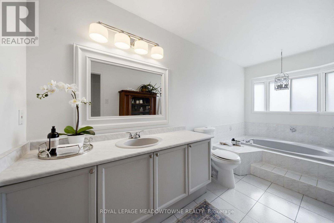
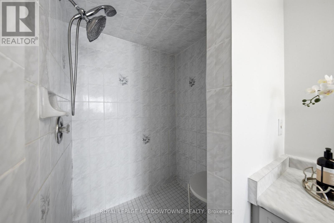
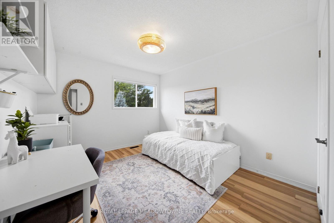
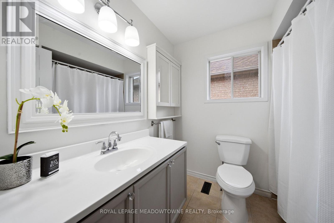
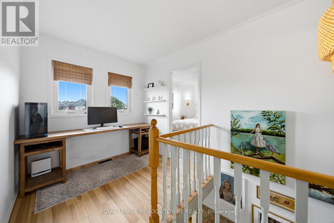
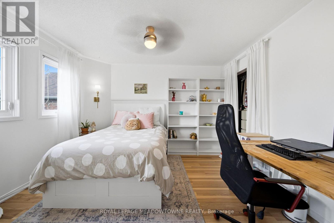
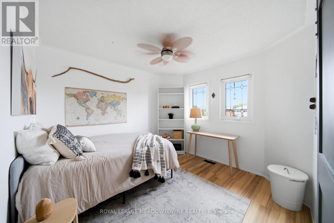

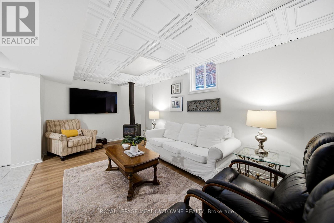
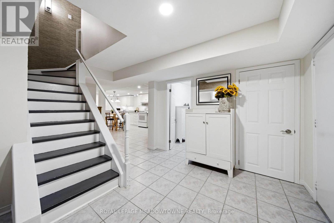
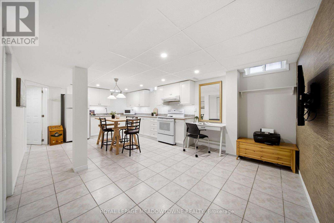
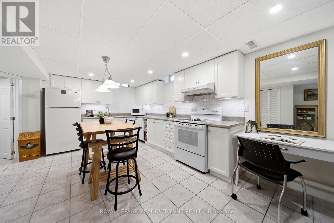
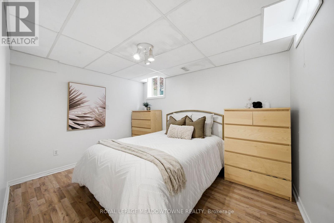
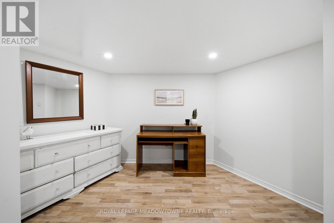
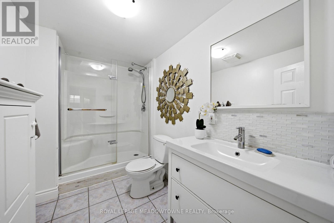
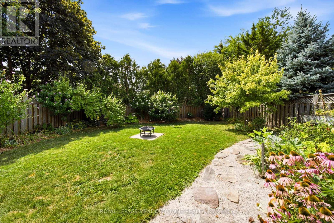
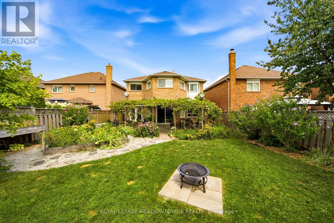
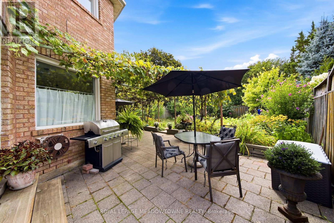
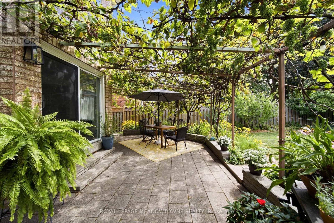
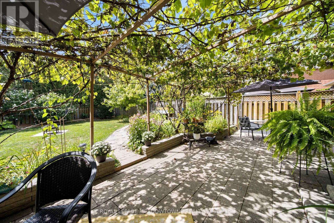
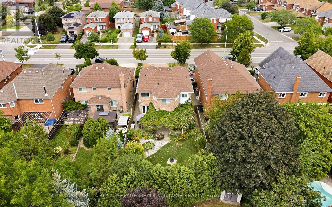
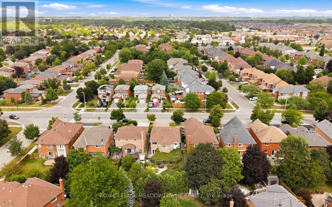
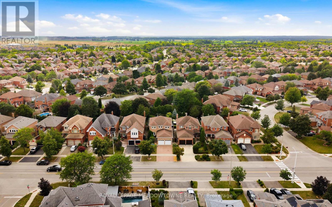
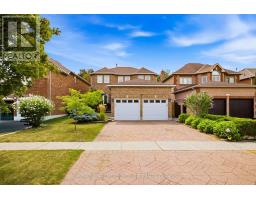
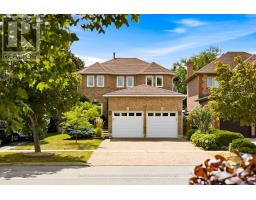
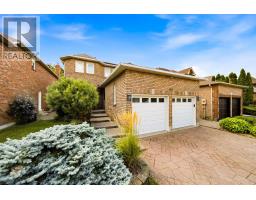
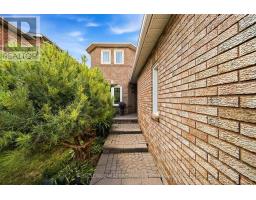
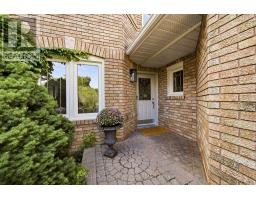
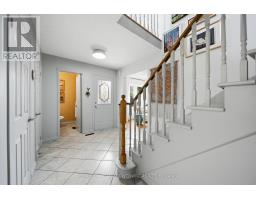
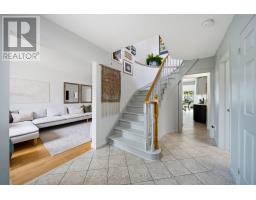
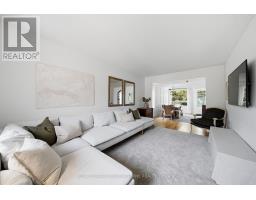
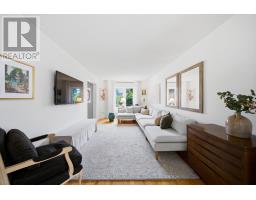
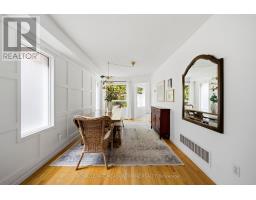
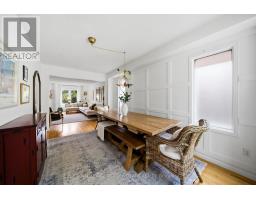
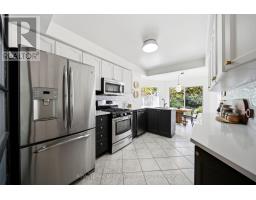
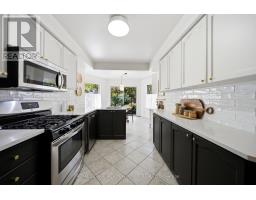
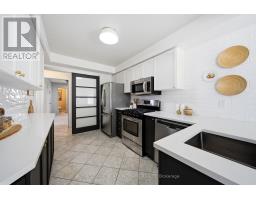
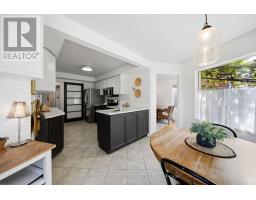
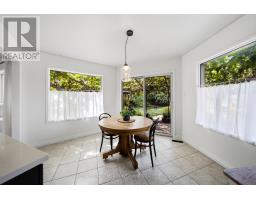
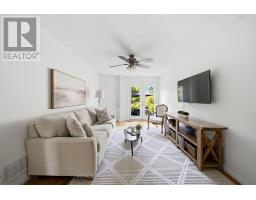
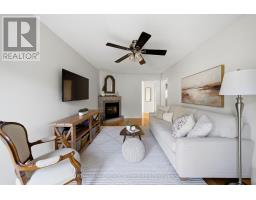
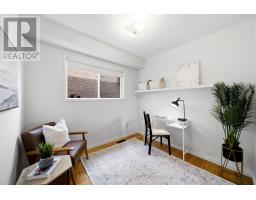
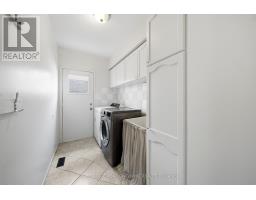
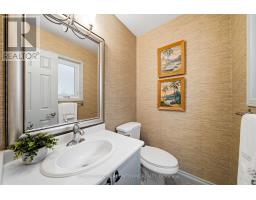
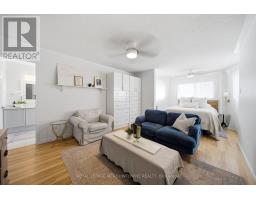
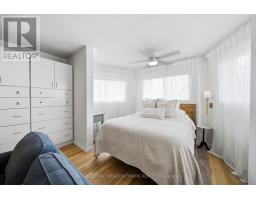
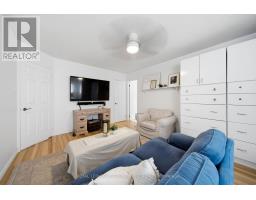
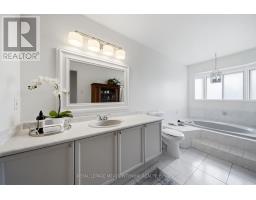
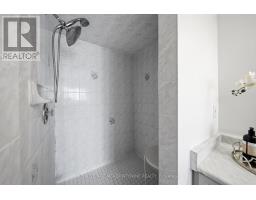
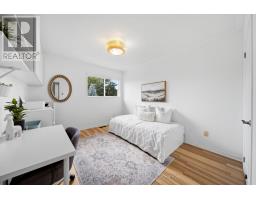
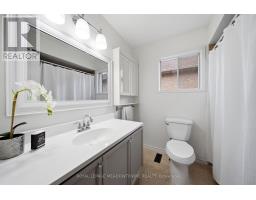
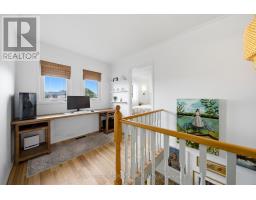
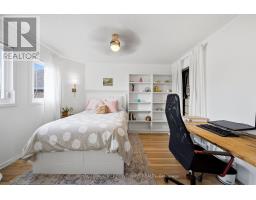
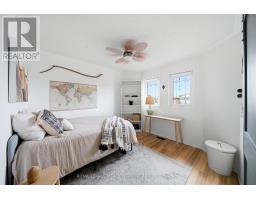
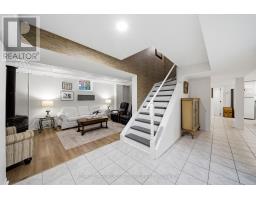
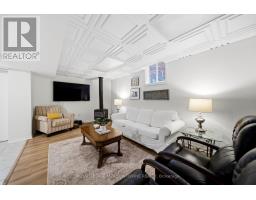
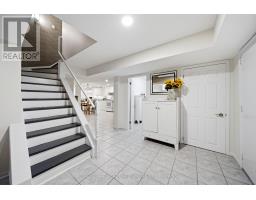
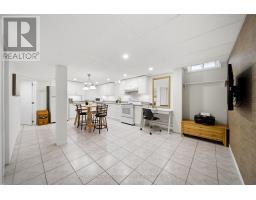
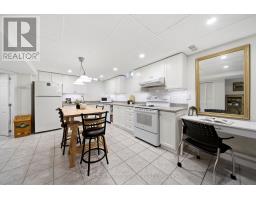
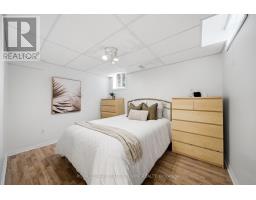
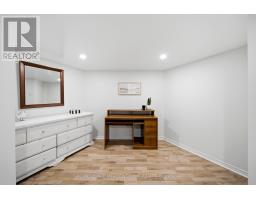
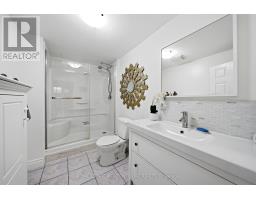
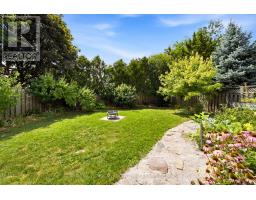
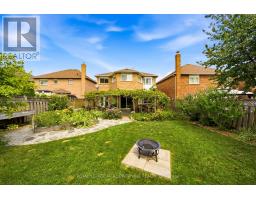
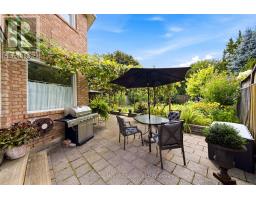
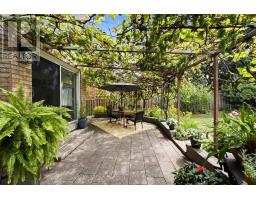
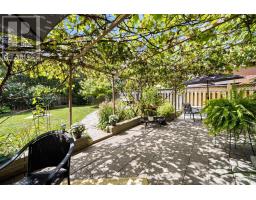
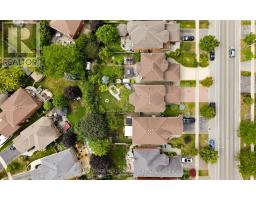

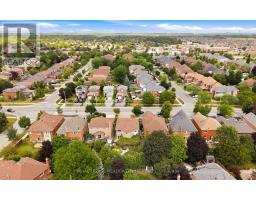
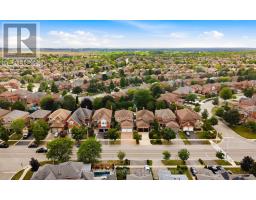
Spacious and beautifully maintained detached home in sought-after South Georgetown. The bright and inviting main floor features an open-concept layout with hardwood flooring throughout the principal living spaces. The spacious kitchen offers stainless steel appliances, porcelain tile flooring and a generous eat-in area, while the combined dining and living rooms provide plenty of space for entertaining. The family room features a cozy gas fireplace and walkout to the backyard. A separate main-floor office with a large window provides the perfect space for working from home, along with a convenient 2-piece powder room and main floor laundry. Upstairs, the generous primary bedroom features hardwood flooring, a walk-in closet and a luxurious 4-piece ensuite. Three additional well-sized bedrooms each offer hardwood flooring, large windows and ample closet space, complemented by a 4-piece family bathroom.The finished basement provides excellent additional living space, featuring a second kitchen with built-in appliances and ceramic tile backsplash, a spacious recreation room with gas fireplace, an additional bedroom, den and 3-piece bathroom. Ideal for extended family, guests, a teenager's retreat or flexible living arrangements. A fantastic family home ideally located close to parks, trails, schools, shopping and commuter routes, with easy access to 8th Line. Just minutes from the Gellert Community Centre, offering sports fields, swimming, a skate park, splash pad and year-round family activities, this home is perfectly suited for growing families. (id:51194)
Open House
This property has open houses!
2:00 pm
Ends at:4:00 pm
Property Details
| MLS® Number | W13700018 |
| Property Type | Single Family |
| Community Name | Georgetown |
| Amenities Near By | Park, Schools |
| Community Features | Community Centre |
| Equipment Type | Water Heater |
| Parking Space Total | 5 |
| Rental Equipment Type | Water Heater |
Building
| Bathroom Total | 4 |
| Bedrooms Above Ground | 4 |
| Bedrooms Below Ground | 1 |
| Bedrooms Total | 5 |
| Age | 31 To 50 Years |
| Amenities | Fireplace(s) |
| Appliances | Garage Door Opener Remote(s), Central Vacuum, Dishwasher, Dryer, Garage Door Opener, Microwave, Gas Stove(s), Washer, Water Softener, Window Coverings, Refrigerator |
| Basement Development | Finished |
| Basement Type | Full (finished) |
| Construction Style Attachment | Detached |
| Cooling Type | Central Air Conditioning |
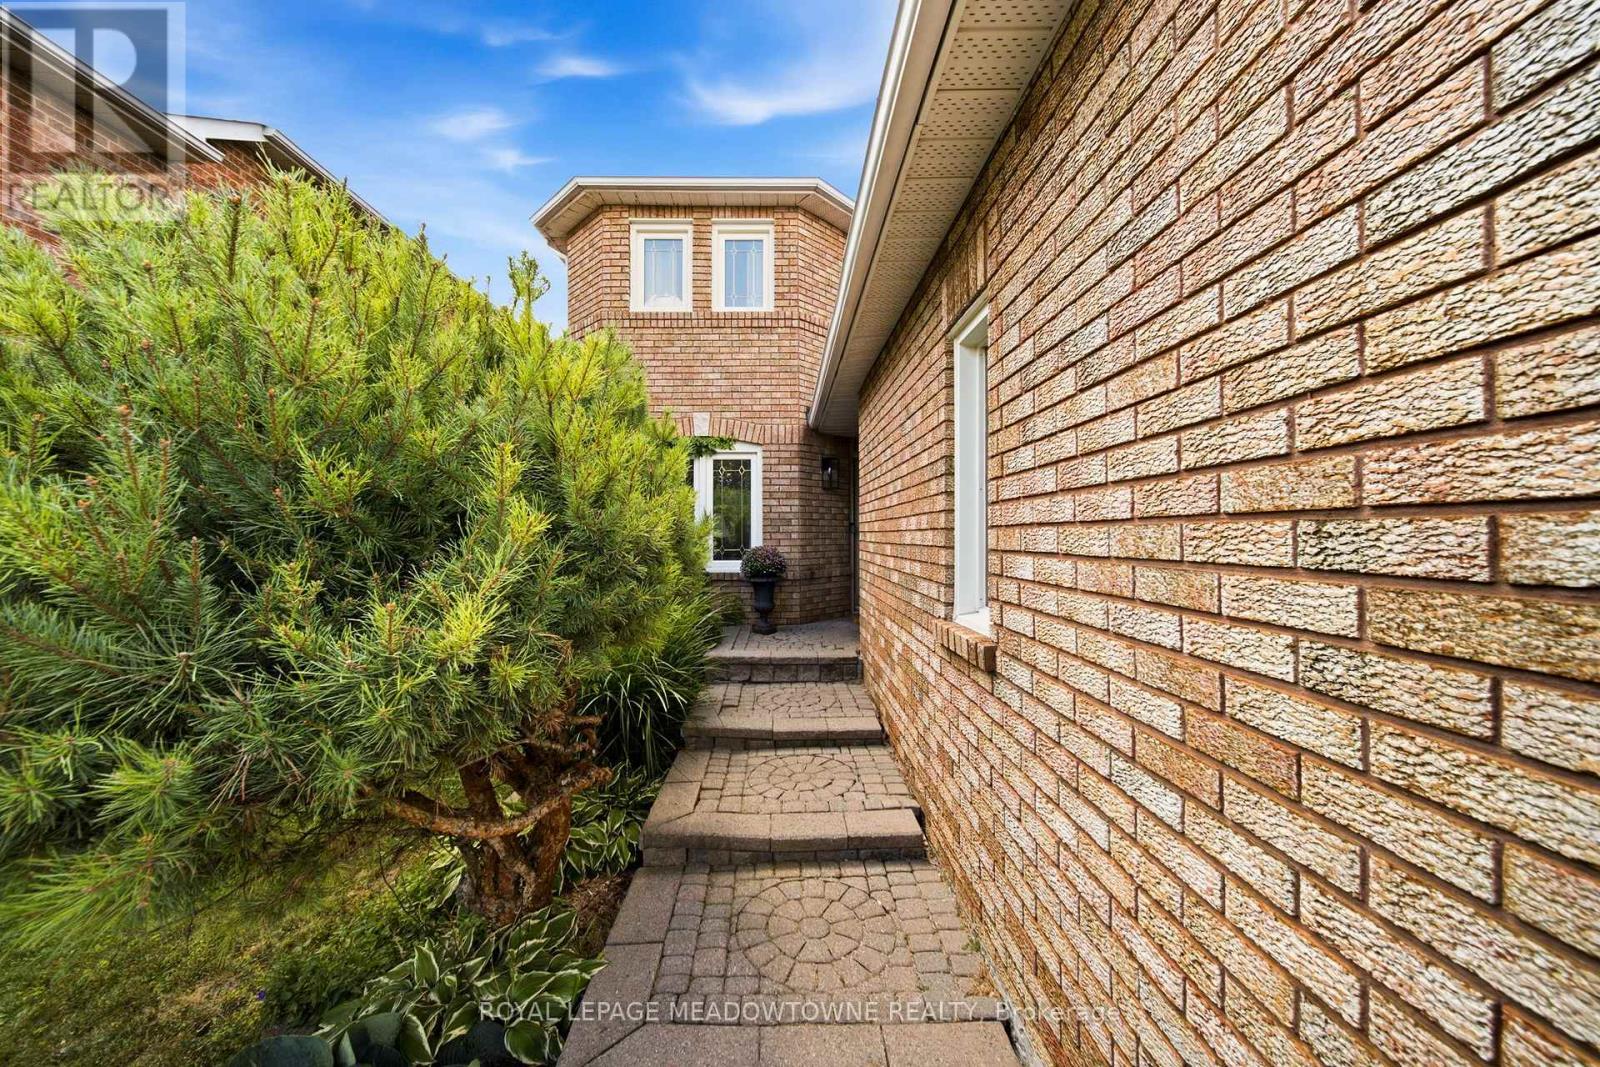
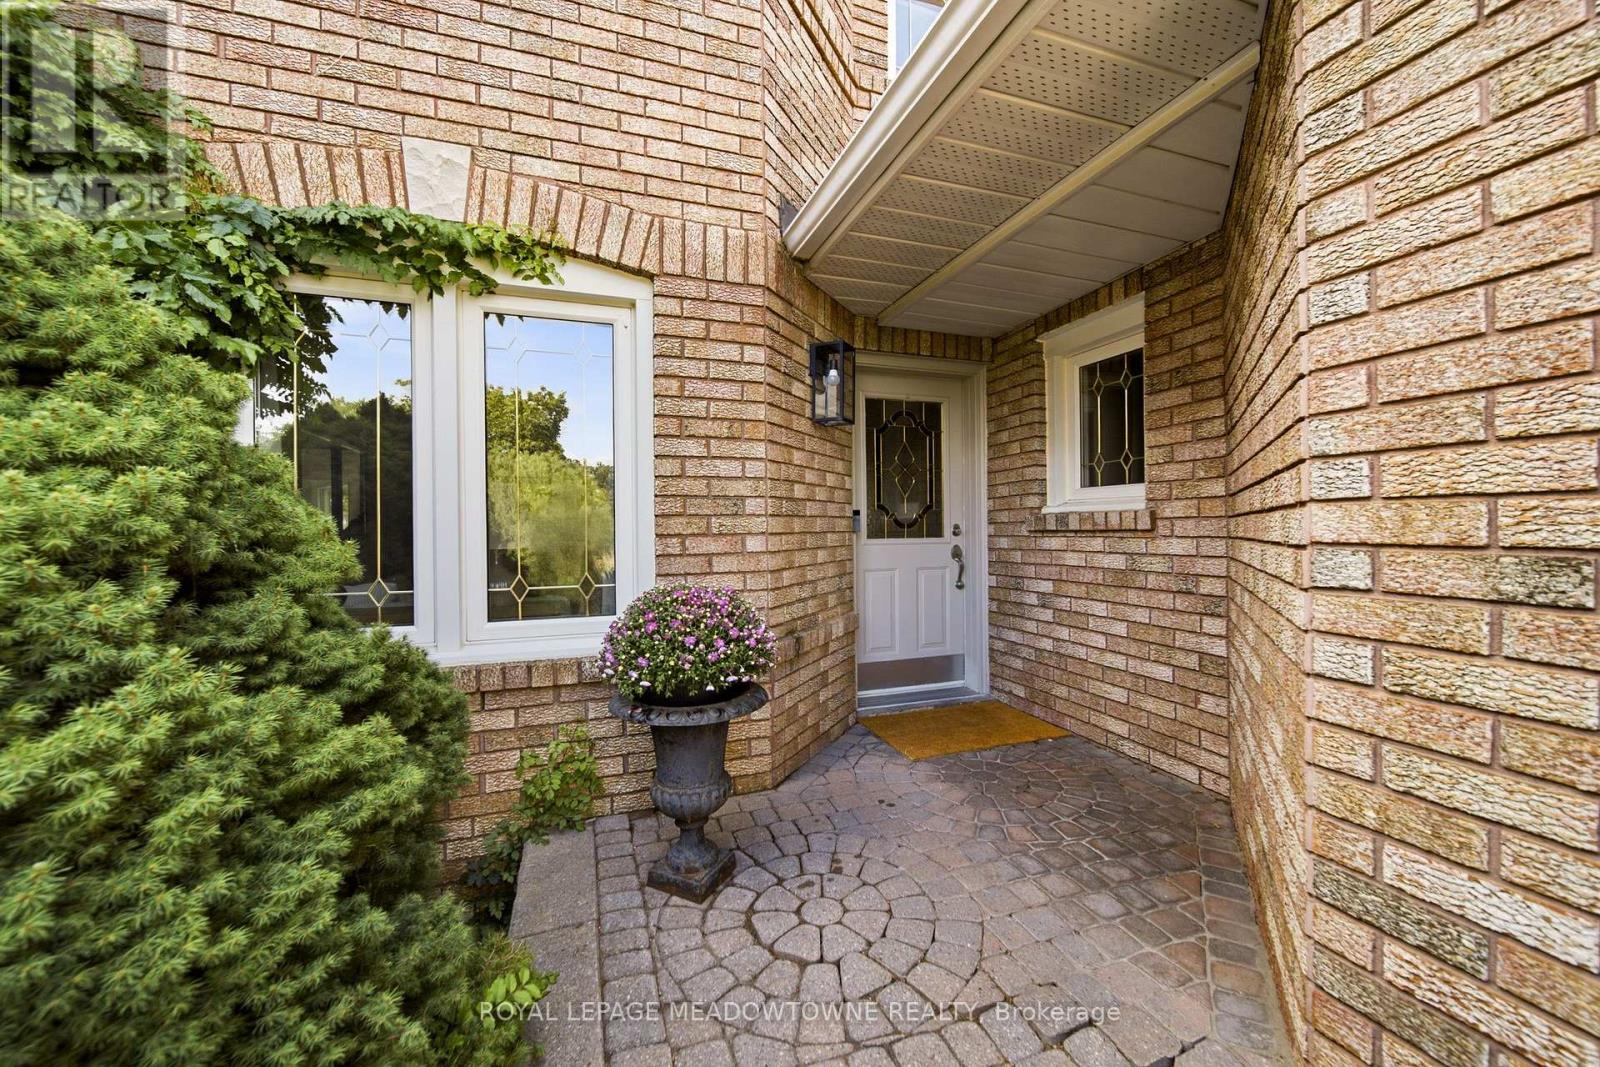
| Exterior Finish | Brick |
| Fireplace Present | Yes |
| Fireplace Total | 1 |
| Flooring Type | Hardwood, Laminate, Porcelain Tile, Tile |
| Foundation Type | Concrete |
| Half Bath Total | 1 |
| Heating Fuel | Natural Gas |
| Heating Type | Forced Air |
| Stories Total | 2 |
| Size Interior | 2000 - 2500 Sqft |
| Type | House |
| Utility Water | Municipal Water |
Parking
| Attached Garage | |
| Garage |
Land
| Acreage | No |
| Land Amenities | Park, Schools |
| Sewer | Sanitary Sewer |
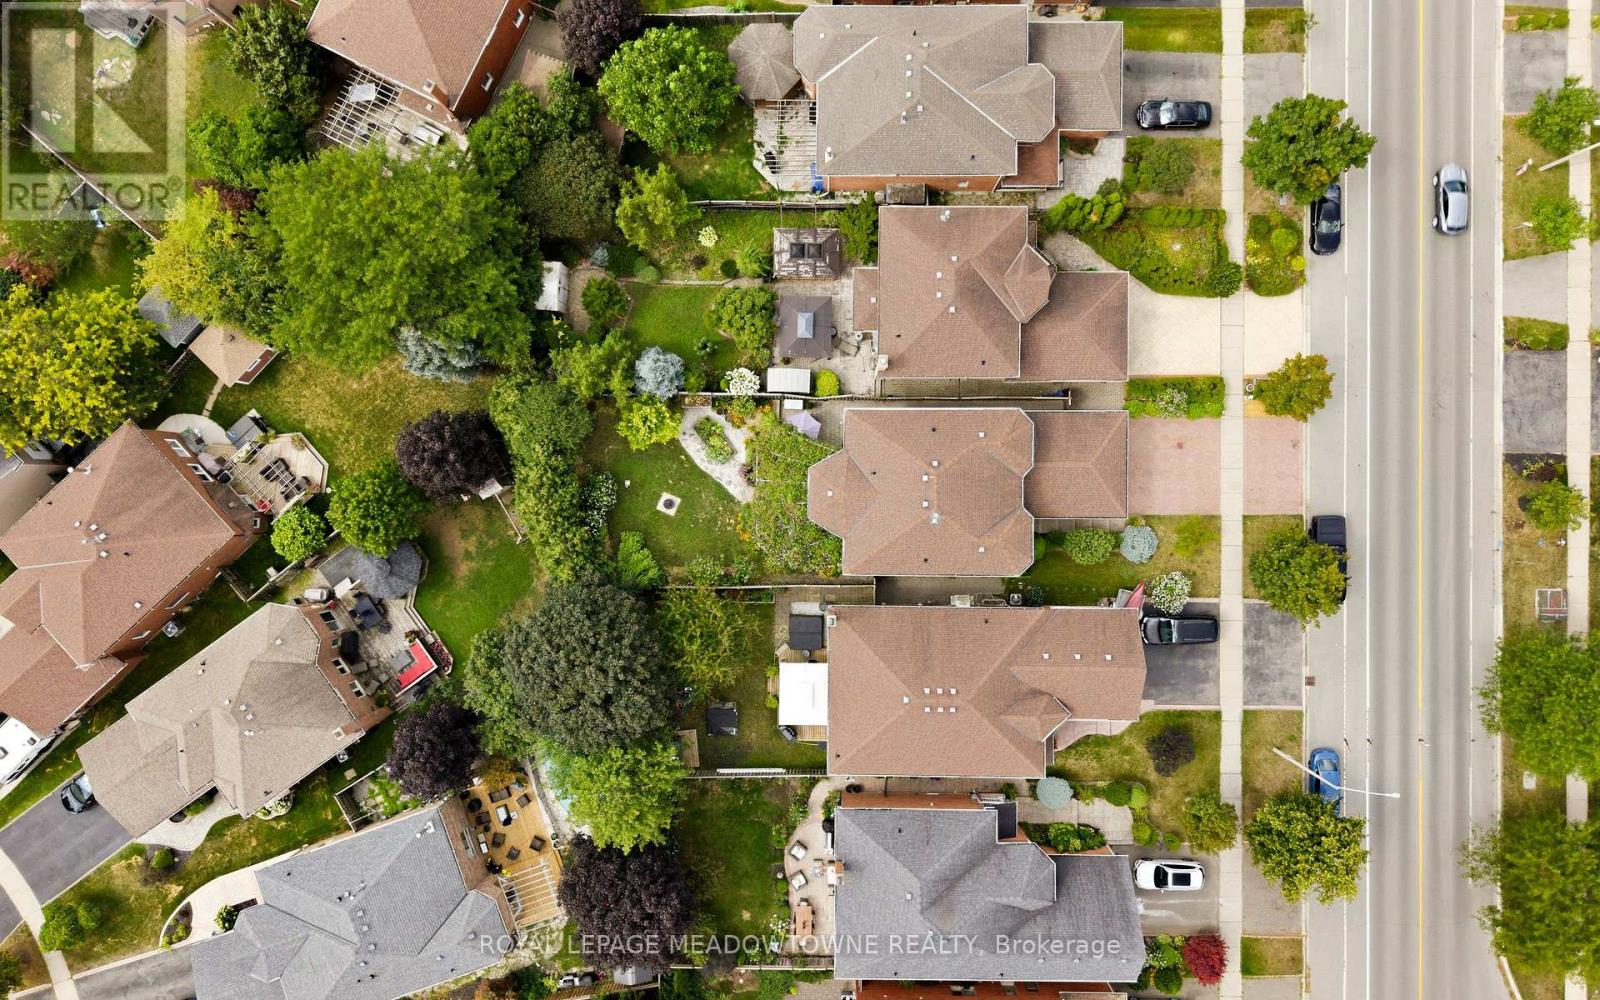
| Size Depth | 142 Ft ,1 In |
| Size Frontage | 40 Ft |
| Size Irregular | 40 X 142.1 Ft |
| Size Total Text | 40 X 142.1 Ft |
| Zoning Description | Ldr1-3 |
Rooms
| Level | Type | Length | Width | Dimensions |
|---|---|---|---|---|
| Second Level | Bedroom 4 | 3.24 m | 3.18 m | 3.24 m x 3.18 m |
| Second Level | Primary Bedroom | 6.57 m | 4.26 m | 6.57 m x 4.26 m |
| Second Level | Bedroom 2 | 3.76 m | 3.18 m | 3.76 m x 3.18 m |
| Second Level | Bedroom 3 | 3.71 m | 3.11 m | 3.71 m x 3.11 m |
| Basement | Recreational, Games Room | 6.43 m | 3.08 m | 6.43 m x 3.08 m |
| Basement | Kitchen | 6.56 m | 4.57 m | 6.56 m x 4.57 m |
| Basement | Bedroom 5 | 5.32 m | 3.74 m | 5.32 m x 3.74 m |
| Basement | Den | 4.02 m | 1.89 m | 4.02 m x 1.89 m |
| Main Level | Living Room | 5.4 m | 3.08 m | 5.4 m x 3.08 m |
| Main Level | Dining Room | 4.79 m | 2.76 m | 4.79 m x 2.76 m |
| Main Level | Kitchen | 3.7 m | 2.69 m | 3.7 m x 2.69 m |
| Main Level | Eating Area | 4.54 m | 2.87 m | 4.54 m x 2.87 m |
| Main Level | Family Room | 5.52 m | 3.18 m | 5.52 m x 3.18 m |
| Main Level | Office | 3.18 m | 2.73 m | 3.18 m x 2.73 m |
| Main Level | Laundry Room | 3.18 m | 1.84 m | 3.18 m x 1.84 m |
https://www.realtor.ca/real-estate/30183198/187-barber-drive-halton-hills-georgetown-georgetown
Interested?
Contact us for more information

Brock Gonchar
Salesperson
gogonchar.com/

324 Guelph Street Suite 12
Georgetown, Ontario L7G 4B5
(905) 877-8262

The trademarks REALTOR®, REALTORS®, and the REALTOR® logo are controlled by The Canadian Real Estate Association (CREA) and identify real estate professionals who are members of CREA. The trademarks MLS®, Multiple Listing Service® and the associated logos are owned by The Canadian Real Estate Association (CREA) and identify the quality of services provided by real estate professionals who are members of CREA. The trademark DDF® is owned by The Canadian Real Estate Association (CREA) and identifies CREA's Data Distribution Facility (DDF®)
August 21 2026 03:36:35
Toronto Real Estate Board
Royal LePage Meadowtowne Realty