
17 Metcalfe Court Halton Hills (Georgetown), Ontario L7G 4N7




























$1,049,900
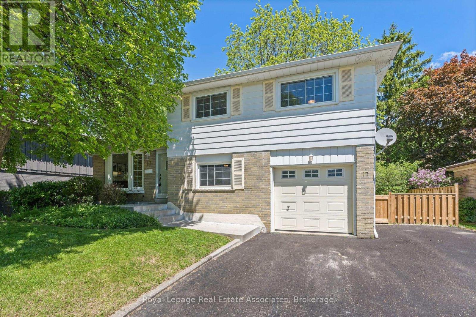
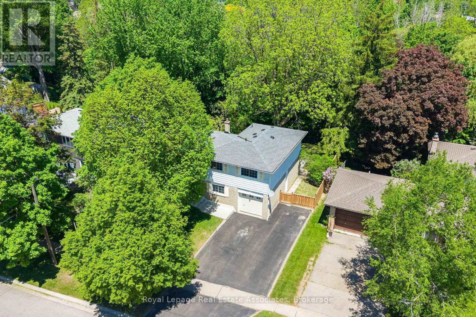
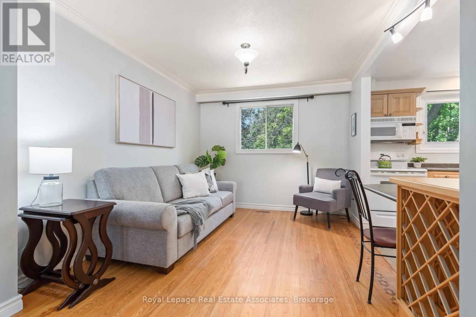
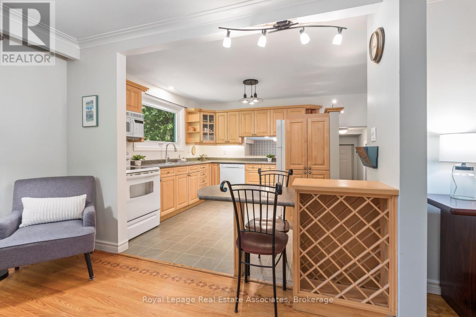
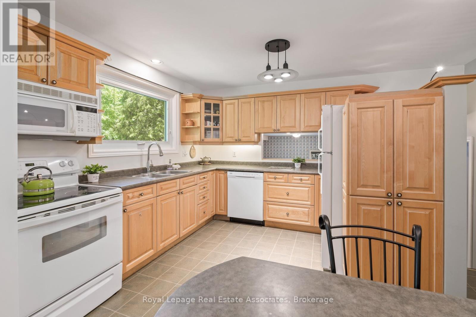
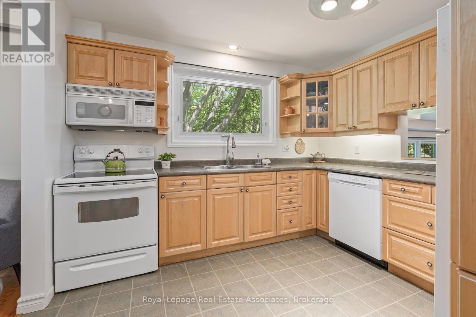
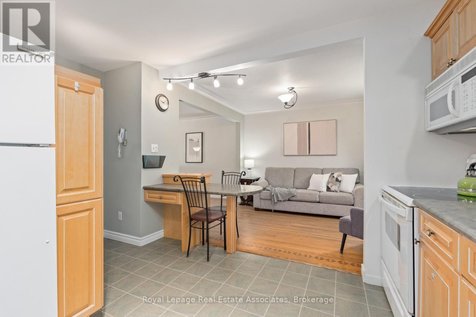
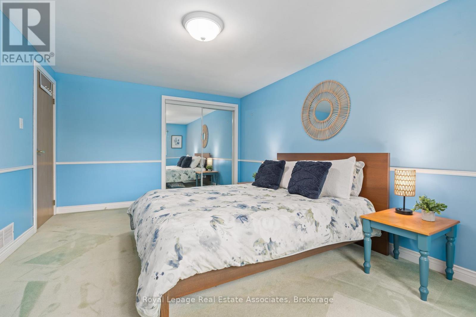
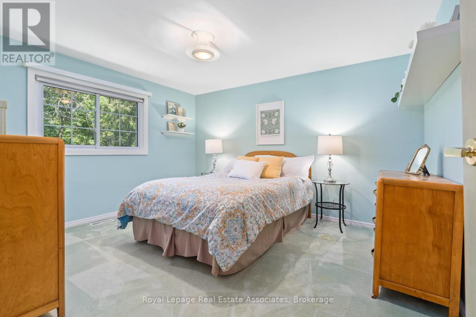
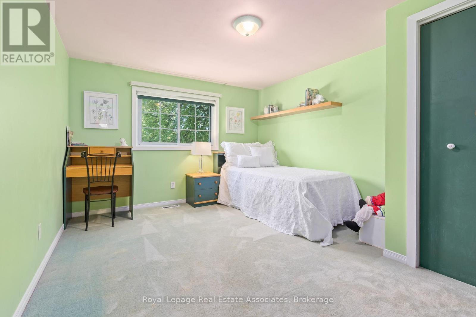
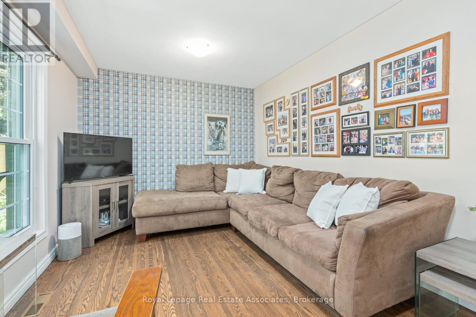
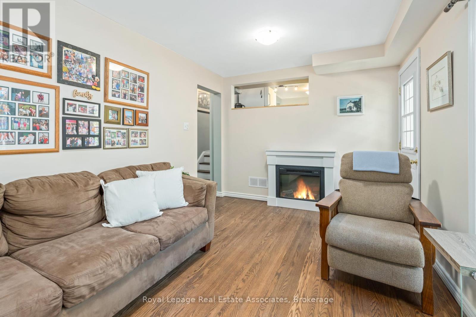
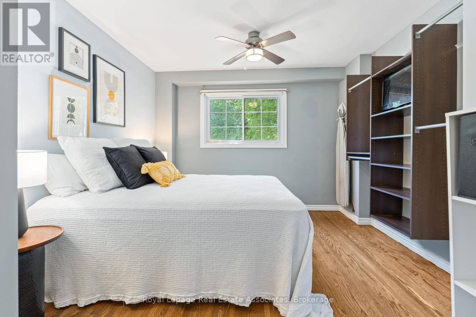
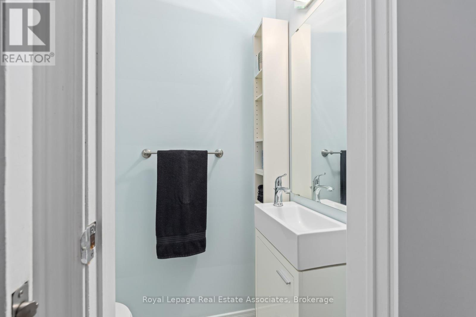
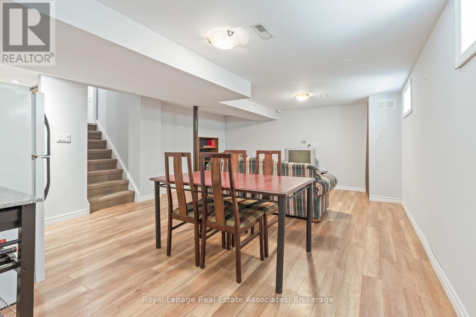
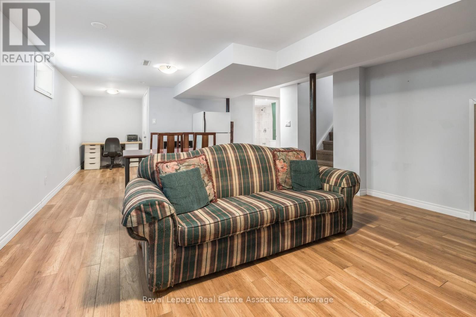
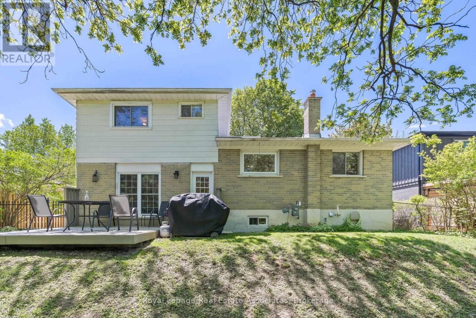
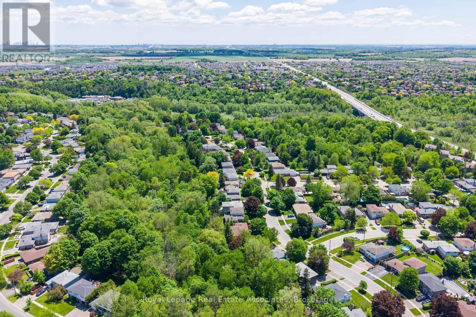
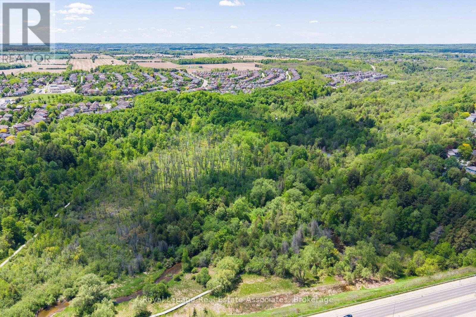
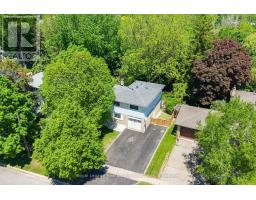
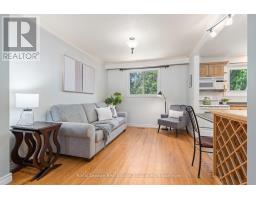
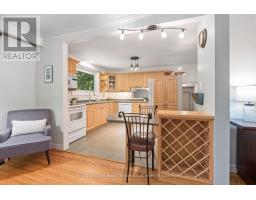
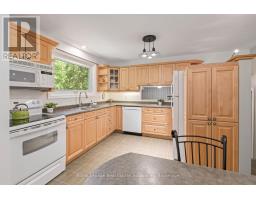
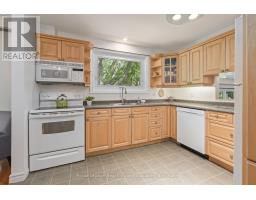
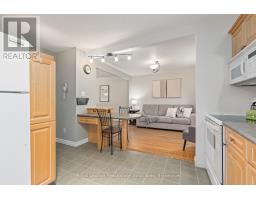
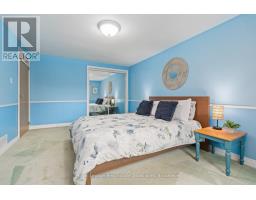
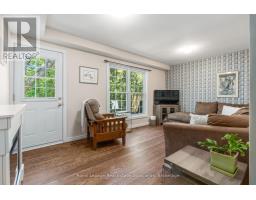
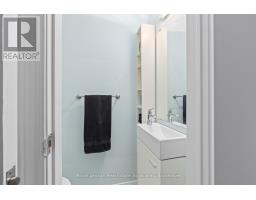
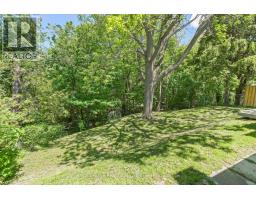
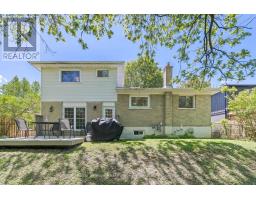
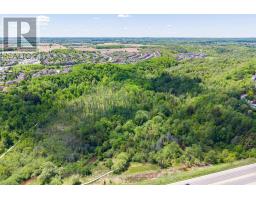
Tucked away on a quiet dead-end court in desirable Georgetown, this detached 4-level sidesplit on a ravine back lot is the perfect place to call home! Featuring 4 bedrooms and 3 bathrooms, the main floor showcases an open concept living and dining area with a large bay window overlooking the front yard. The eat-in kitchen overlooks the cozy lower-level family room, complete with a walk-out to the backyard-ideal for everyday living and entertaining. Upstairs, you'll find 3 spacious bedrooms with large windows and a beautifully renovated 4-piece bathroom (2025). The finished basement offers excellent in-law suite potential with access to the lower-level 4th bedroom as well as featuring a kitchenette and 4-piece bathroom, making this home a great option for multi-generational living or added versatility. Location is perfect; close to walking trails, parks, great schools and more!!! (id:51194)
Property Details
| MLS® Number | W13212712 |
| Property Type | Single Family |
| Community Name | Georgetown |
| Amenities Near By | Park, Schools |
| Equipment Type | Water Heater |
| Features | Cul-de-sac, Ravine |
| Parking Space Total | 4 |
| Rental Equipment Type | Water Heater |
| Structure | Patio(s) |
Building
| Bathroom Total | 3 |
| Bedrooms Above Ground | 4 |
| Bedrooms Total | 4 |
| Amenities | Fireplace(s) |
| Appliances | Water Heater, All, Dishwasher, Microwave, Range, Stove, Refrigerator |
| Basement Development | Finished |
| Basement Type | N/a (finished) |
| Construction Style Attachment | Detached |
| Construction Style Split Level | Sidesplit |
| Cooling Type | None |
| Exterior Finish | Aluminum Siding, Brick |
| Fire Protection | Smoke Detectors |
| Fireplace Present | Yes |
| Fireplace Total | 1 |
| Flooring Type | Laminate, Hardwood, Carpeted, Tile |
| Foundation Type | Block |
| Half Bath Total | 1 |
| Heating Fuel | Natural Gas |
| Heating Type | Forced Air |
| Size Interior | 1500 - 2000 Sqft |
| Type | House |
| Utility Water | Municipal Water |
Parking
| Attached Garage | |
| Garage |
Land
| Acreage | No |
| Fence Type | Fenced Yard |
| Land Amenities | Park, Schools |
| Sewer | Sanitary Sewer |
| Size Depth | 130 Ft |
| Size Frontage | 60 Ft ,8 In |
| Size Irregular | 60.7 X 130 Ft |
| Size Total Text | 60.7 X 130 Ft |
| Zoning Description | Ldr1-2(mn) |
Rooms
| Level | Type | Length | Width | Dimensions |
|---|---|---|---|---|
| Basement | Recreational, Games Room | 6.131 m | 4.637 m | 6.131 m x 4.637 m |
| Basement | Kitchen | 1.825 m | 1.765 m | 1.825 m x 1.765 m |
| Lower Level | Family Room | 2.971 m | 4.922 m | 2.971 m x 4.922 m |
| Lower Level | Bedroom 4 | 3.209 m | 3.939 m | 3.209 m x 3.939 m |
| Upper Level | Primary Bedroom | 4.877 m | 3.334 m | 4.877 m x 3.334 m |
| Upper Level | Bedroom 2 | 3.862 m | 3.343 m | 3.862 m x 3.343 m |
| Upper Level | Bedroom 3 | 4.068 m | 3.363 m | 4.068 m x 3.363 m |
| Ground Level | Kitchen | 3.306 m | 3.131 m | 3.306 m x 3.131 m |
| Ground Level | Dining Room | 3.33 m | 5.138 m | 3.33 m x 5.138 m |
| Ground Level | Living Room | 3.399 m | 3.016 m | 3.399 m x 3.016 m |
Utilities
| Cable | Installed |
| Electricity | Installed |
| Sewer | Installed |
https://www.realtor.ca/real-estate/29823285/17-metcalfe-court-halton-hills-georgetown-georgetown
Interested?
Contact us for more information

Christine Monckton
Broker
(416) 420-6662
www.monckton.ca/
https://www.facebook.com/moncktonrealestategroup/
https://twitter.com/ChristineMonck
https://www.linkedin.com/in/monckton?trk=hp-identity-name

521 Main Street
Georgetown, Ontario L7G 3T1
(905) 812-8123
(905) 812-8155

Kelly Macdonald-Wilson
Salesperson
(905) 812-8123
https://www.youtube.com/embed/_IFg-jww948
https://kellymacdonaldwilson.royallepage.ca/index.php
https://www.facebook.com/macdonaldwilson
521 Main Street
Georgetown, Ontario L7G 3T1
(905) 812-8123
(905) 812-8155

The trademarks REALTOR®, REALTORS®, and the REALTOR® logo are controlled by The Canadian Real Estate Association (CREA) and identify real estate professionals who are members of CREA. The trademarks MLS®, Multiple Listing Service® and the associated logos are owned by The Canadian Real Estate Association (CREA) and identify the quality of services provided by real estate professionals who are members of CREA. The trademark DDF® is owned by The Canadian Real Estate Association (CREA) and identifies CREA's Data Distribution Facility (DDF®)
May 29 2026 07:49:44
Toronto Real Estate Board
Royal LePage Real Estate Associates