
15351 Danby Road Halton Hills (Georgetown), Ontario L7G 0H6
$1,380,000
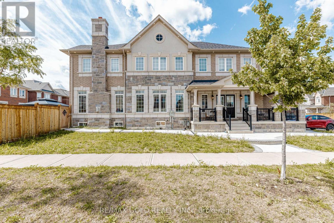
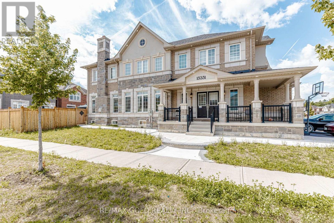
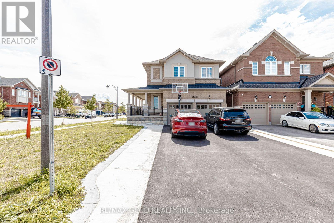
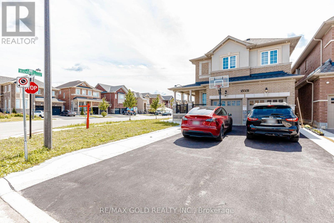
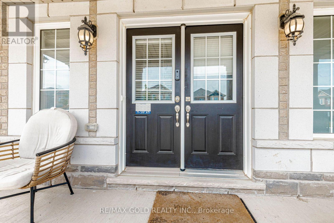
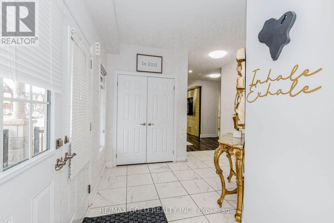
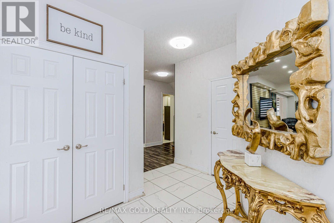
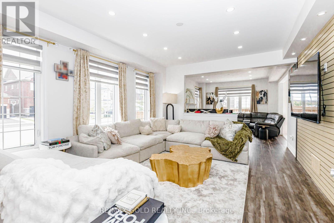
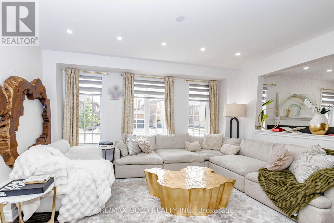
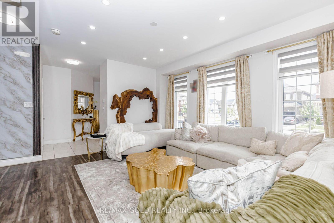
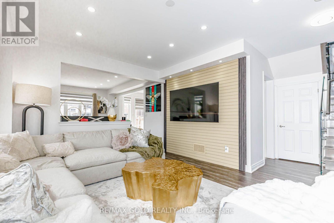
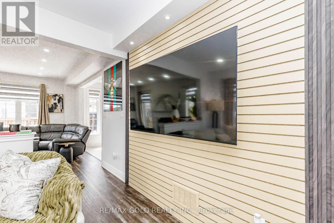
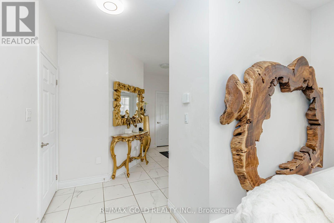
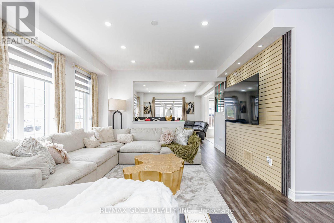
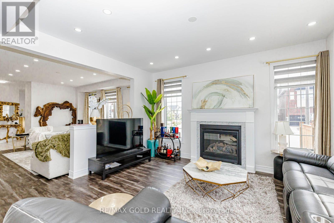
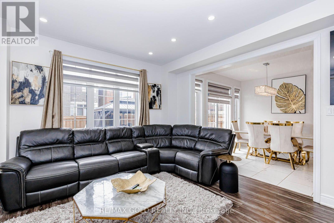
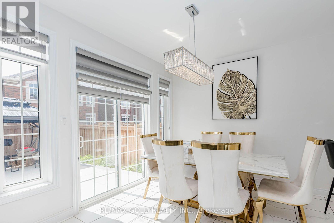
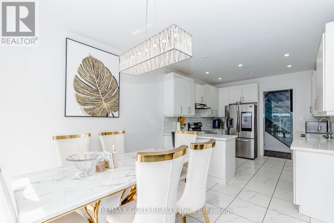
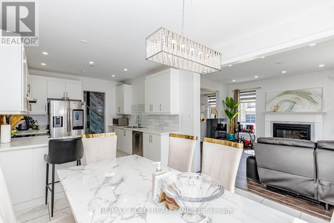
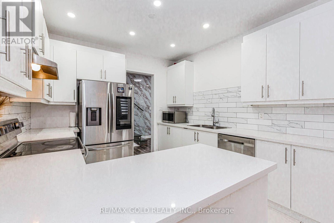
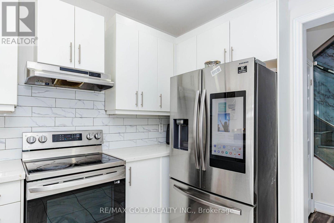
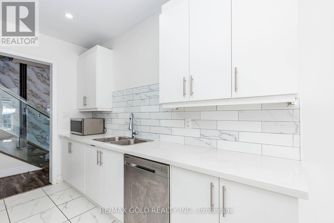
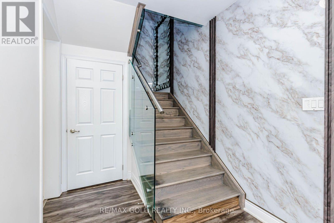
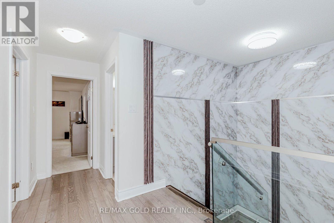
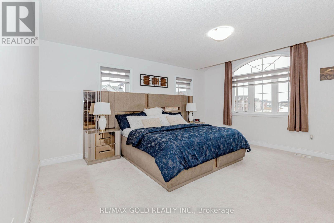
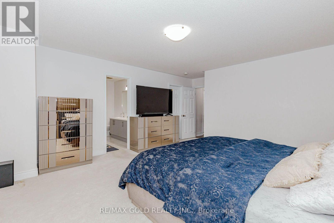
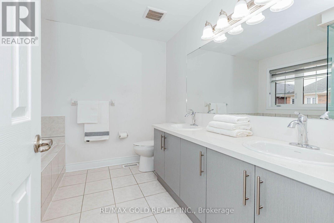
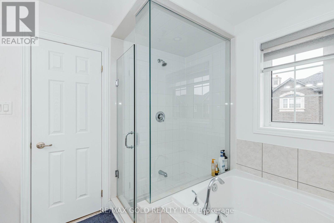
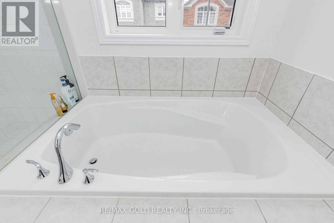
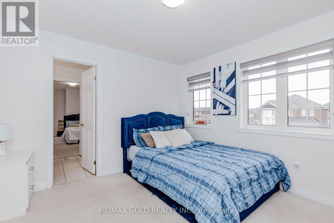
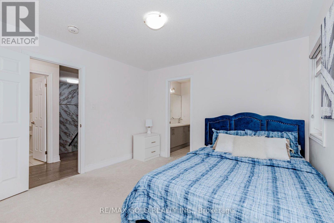
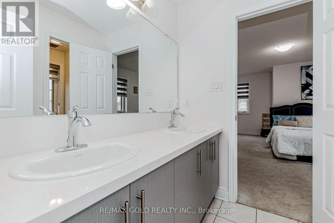
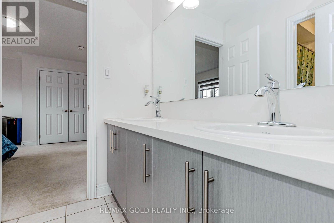
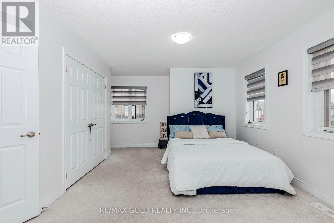
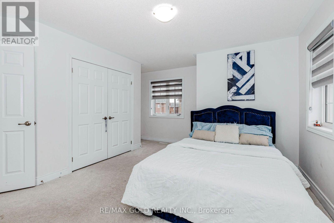
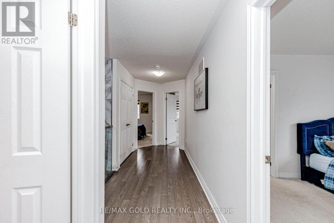
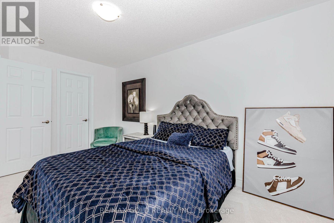
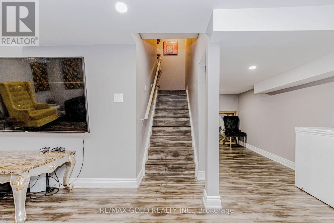
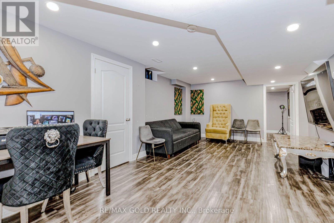
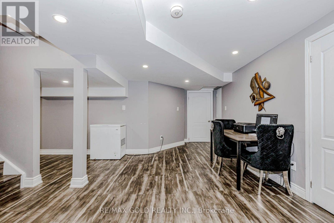
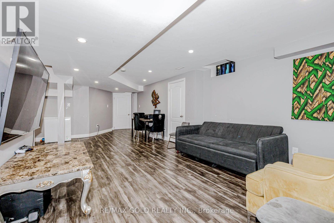
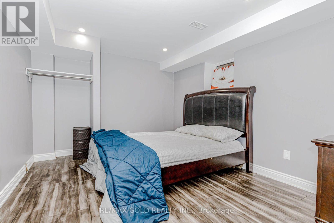
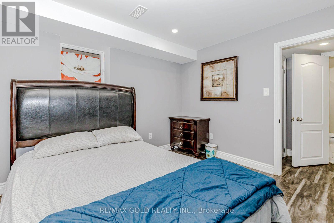
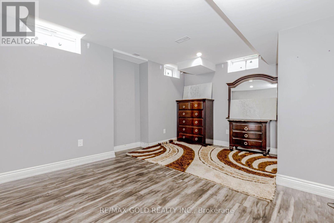
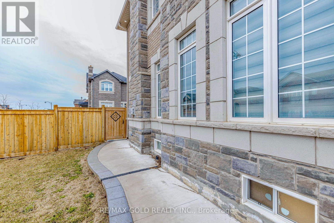
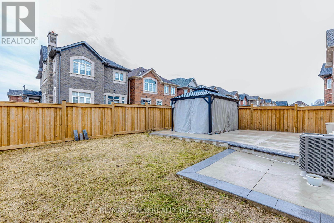
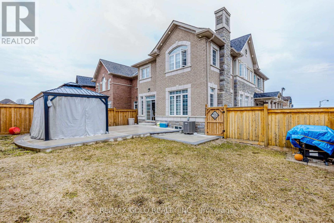
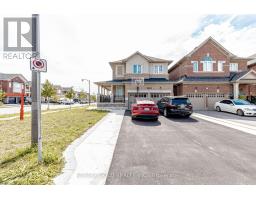
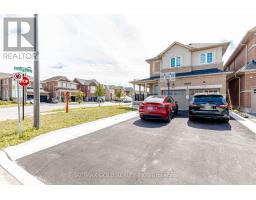
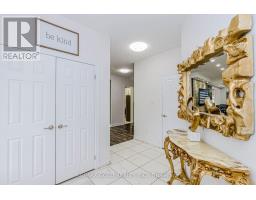
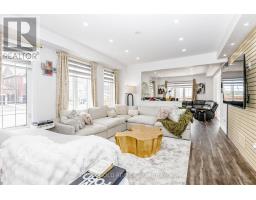
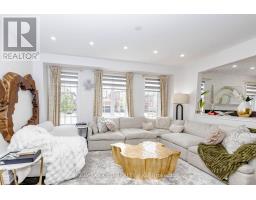
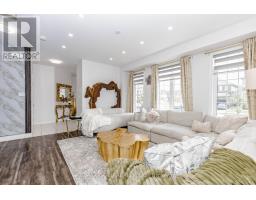
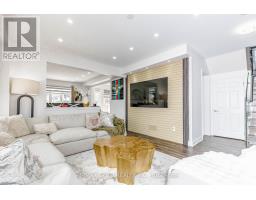
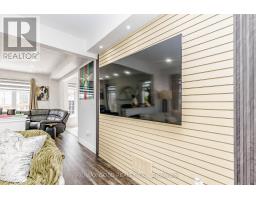
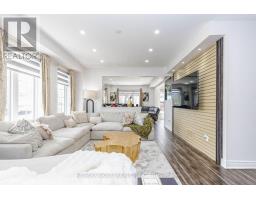
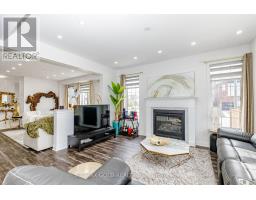
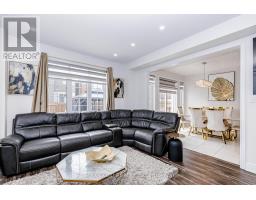
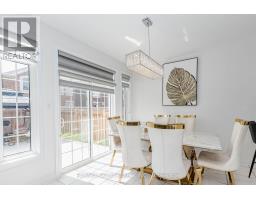
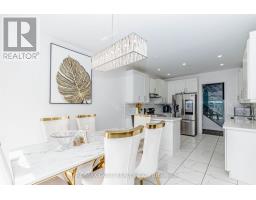
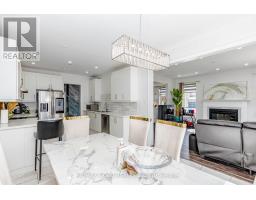
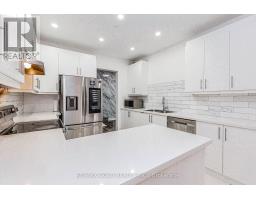
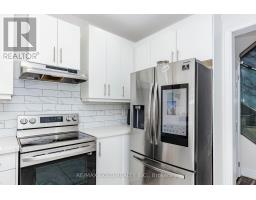
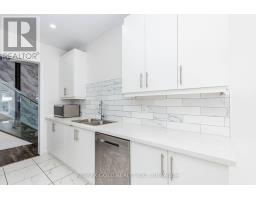
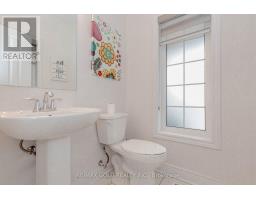
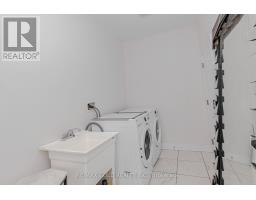
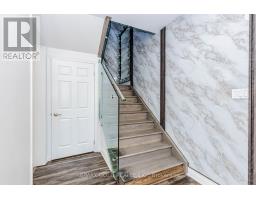
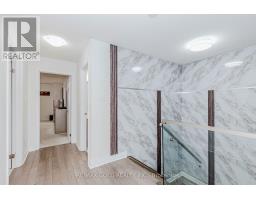
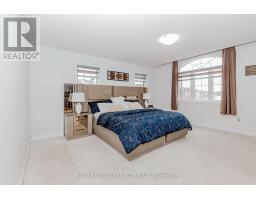
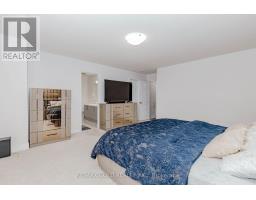
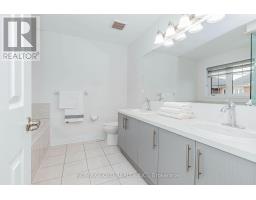
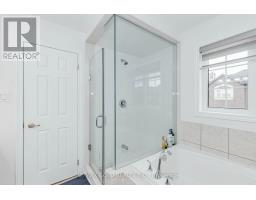
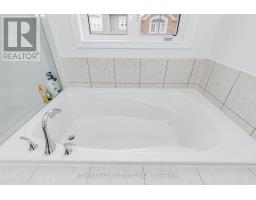
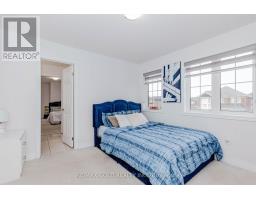
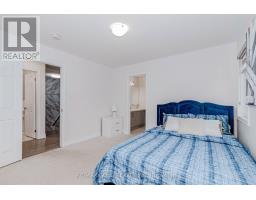
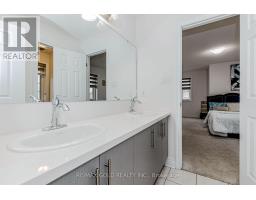
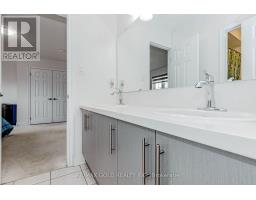
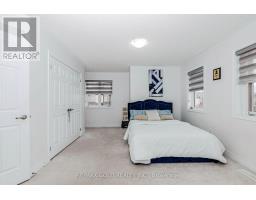
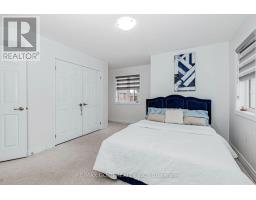
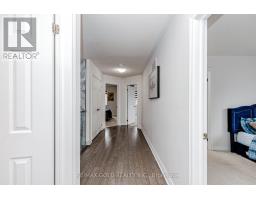
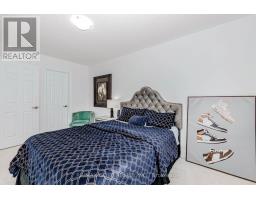
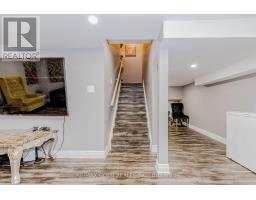
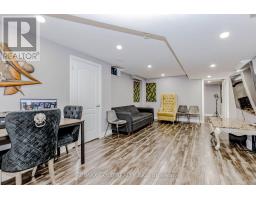
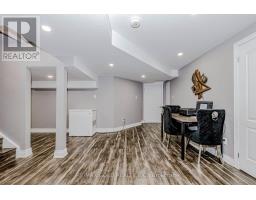
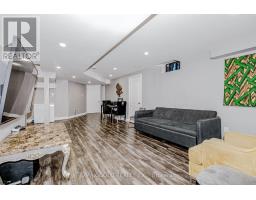
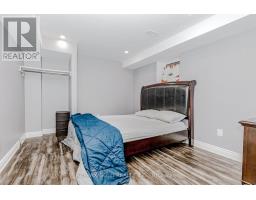
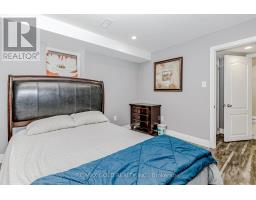
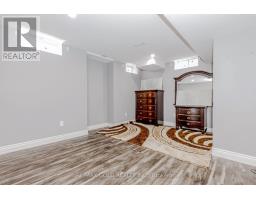
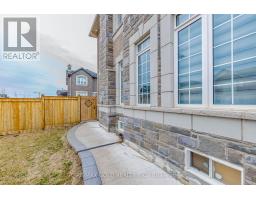
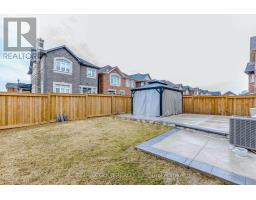
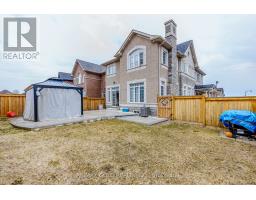
A Home Worth Experiencing,Some homes make an impression through their size. Others stand out because of their finishes, location, or layout. 15351 Danby Road brings these qualities together in a way that makes it particularly appealing to families looking for a complete lifestyle package.From the striking exterior and premium corner lot to the spacious interior, upgraded kitchen, luxurious primary suite, finished basement, and flexible six-bedroom configuration, this residence offers an exceptional amount of space and versatility.The 9-foot ceilings and modern pot lights create an inviting atmosphere, while the open-concept layout encourages connection throughout the main living areas. The upgraded kitchen provides a beautiful and functional centrepiece, while the primary suite offers a private retreat.The finished basement with two additional bedrooms and a separate entrance adds another dimension of flexibility, giving the next homeowner options that can evolve with their family's changing needs.Located in one of Georgetown's sought-after communities and close to schools, parks, shopping, and everyday amenities, this home offers an appealing combination of suburban comfort and modern convenience.15351 Danby Road is more than just a spacious family home - it is a place designed for living, growing, entertaining, and creating lasting memories.Whether you're searching for additional space for a growing family, a home that can accommodate extended family, a flexible property with multiple living possibilities, or simply a beautifully designed residence in Georgetown South, this property deserves your attention.Come experience the space, discover the details, and imagine yourself at home.Welcome to 15351 Danby Road - where exceptional space, thoughtful design, and family-focused living come together. (id:51194)
Property Details
| MLS® Number | W13691558 |
| Property Type | Single Family |
| Community Name | Georgetown |
| Equipment Type | Water Heater |
| Features | Carpet Free |
| Parking Space Total | 6 |
| Rental Equipment Type | Water Heater |
Building
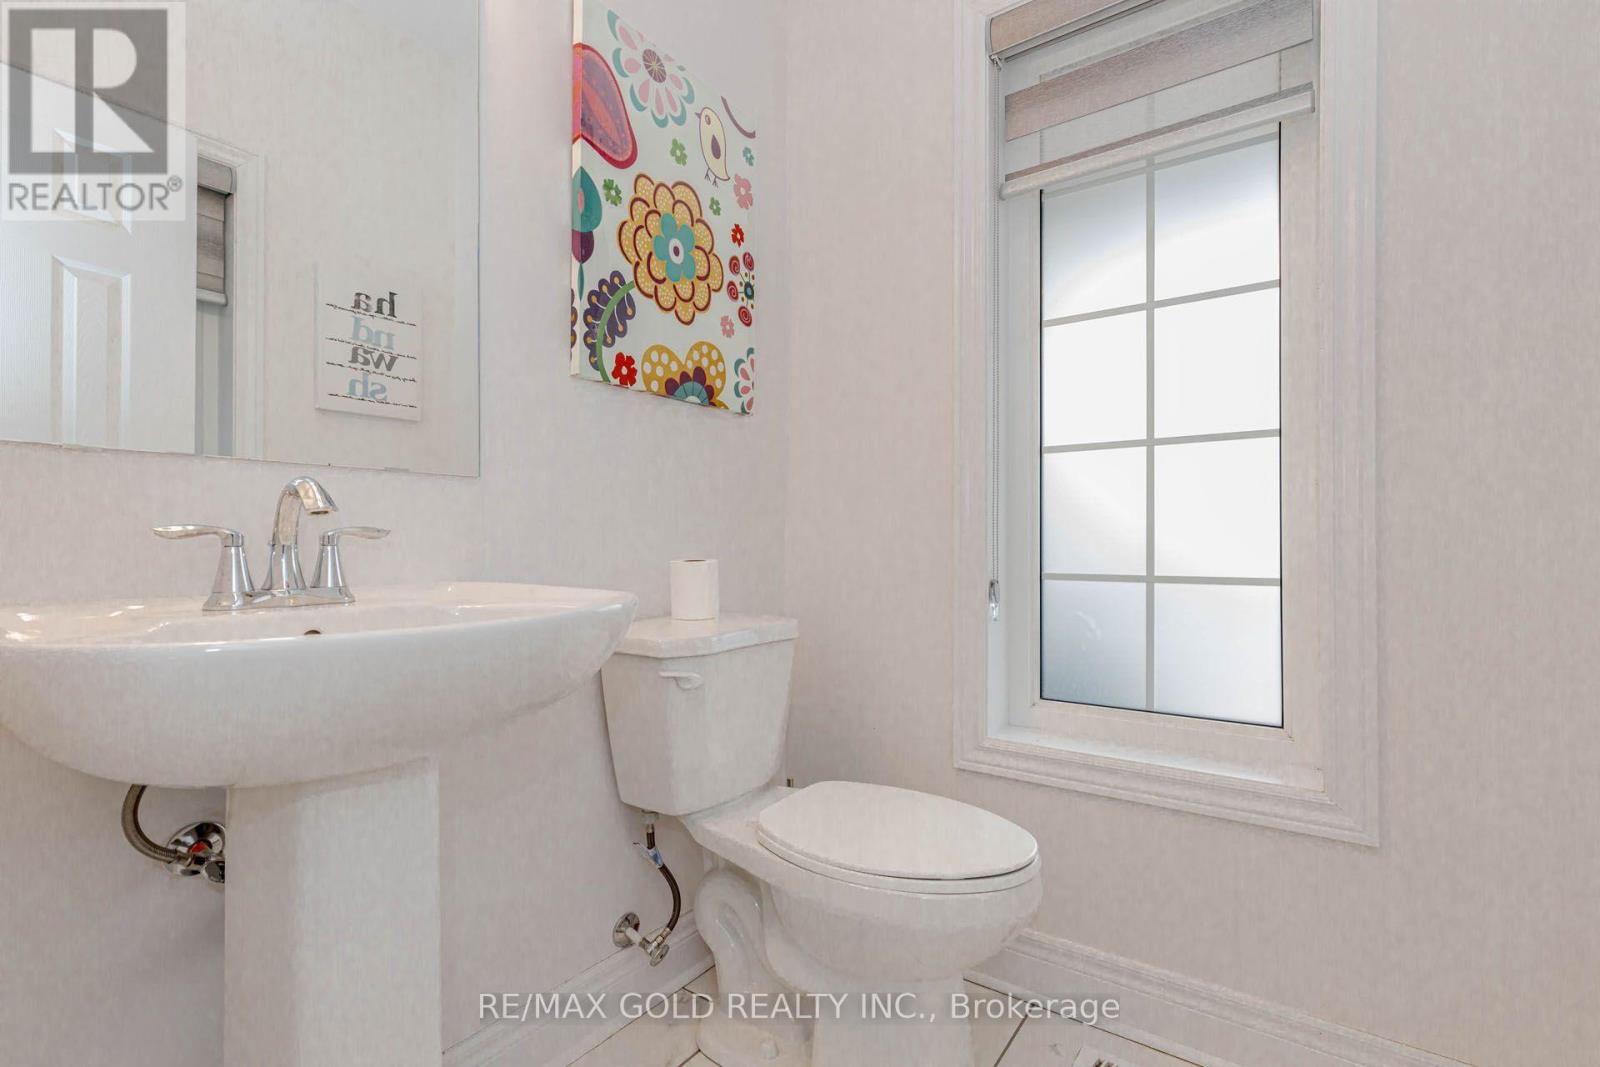
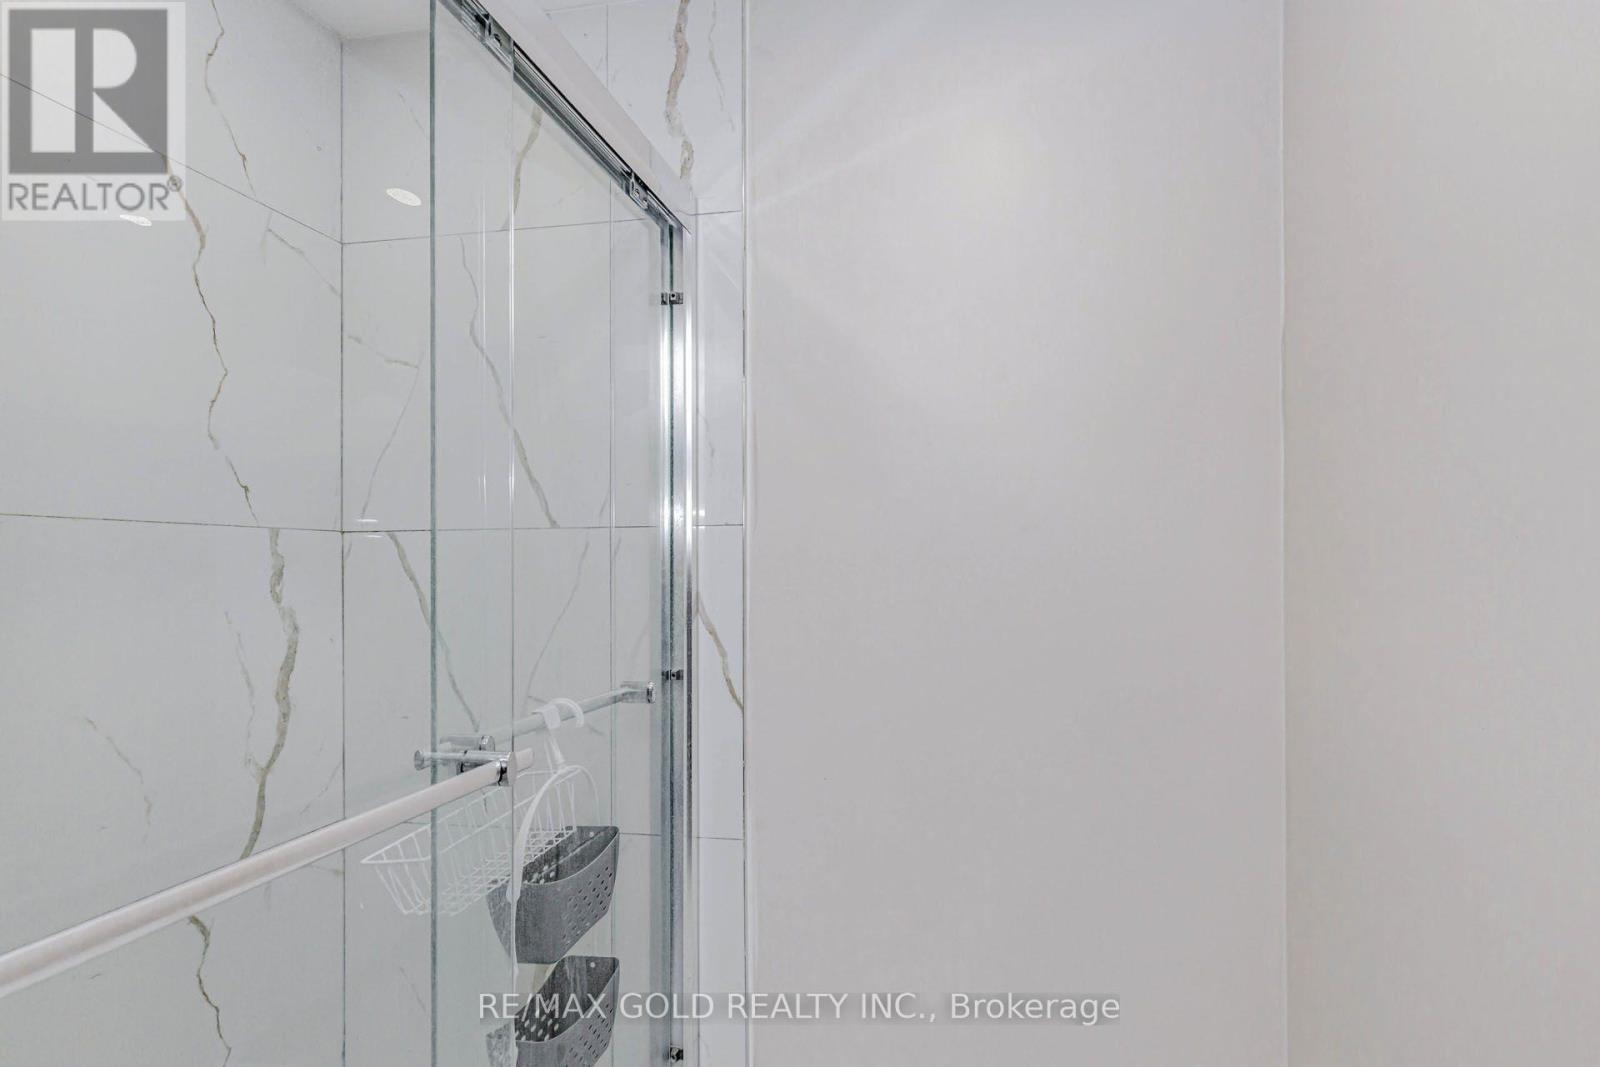
| Bathroom Total | 5 |
| Bedrooms Above Ground | 4 |
| Bedrooms Below Ground | 2 |
| Bedrooms Total | 6 |
| Age | 0 To 5 Years |
| Appliances | Oven - Built-in, Water Heater - Tankless, Water Meter |
| Basement Development | Finished |
| Basement Type | N/a (finished) |
| Construction Style Attachment | Detached |
| Cooling Type | Central Air Conditioning |
| Exterior Finish | Brick, Stone |
| Fireplace Present | Yes |
| Flooring Type | Hardwood, Ceramic |
| Foundation Type | Poured Concrete |
| Half Bath Total | 1 |
| Heating Fuel | Natural Gas |
| Heating Type | Forced Air |
| Stories Total | 2 |
| Size Interior | 2500 - 3000 Sqft |
| Type | House |
| Utility Water | Municipal Water |
Parking
| Garage |
Land
| Acreage | No |
| Sewer | Sanitary Sewer |
| Size Depth | 100 Ft ,1 In |
| Size Frontage | 49 Ft ,2 In |
| Size Irregular | 49.2 X 100.1 Ft |
| Size Total Text | 49.2 X 100.1 Ft |
| Zoning Description | Residential |
Rooms
| Level | Type | Length | Width | Dimensions |
|---|---|---|---|---|
| Second Level | Primary Bedroom | 4.51 m | 4.26 m | 4.51 m x 4.26 m |
| Second Level | Bedroom 2 | 3.75 m | 3.1 m | 3.75 m x 3.1 m |
| Second Level | Bedroom 3 | 3.84 m | 3.17 m | 3.84 m x 3.17 m |
| Second Level | Bedroom 4 | 3.11 m | 2.78 m | 3.11 m x 2.78 m |
| Basement | Bedroom | 4.3 m | 4.1 m | 4.3 m x 4.1 m |
| Main Level | Living Room | 7.2 m | 4.3 m | 7.2 m x 4.3 m |
| Main Level | Family Room | 1 m | 1 m | 1 m x 1 m |
| Main Level | Kitchen | 3.65 m | 3.35 m | 3.65 m x 3.35 m |
| Main Level | Eating Area | 3.38 m | 3.35 m | 3.38 m x 3.35 m |
https://www.realtor.ca/real-estate/30173410/15351-danby-road-halton-hills-georgetown-georgetown
Interested?
Contact us for more information

Harpreet Singh
Broker
(647) 518-3274
www.harphomes.ca/

2720 North Park Drive #201
Brampton, Ontario L6S 0E9
(905) 456-1010
(905) 673-8900

The trademarks REALTOR®, REALTORS®, and the REALTOR® logo are controlled by The Canadian Real Estate Association (CREA) and identify real estate professionals who are members of CREA. The trademarks MLS®, Multiple Listing Service® and the associated logos are owned by The Canadian Real Estate Association (CREA) and identify the quality of services provided by real estate professionals who are members of CREA. The trademark DDF® is owned by The Canadian Real Estate Association (CREA) and identifies CREA's Data Distribution Facility (DDF®)
August 19 2026 04:02:20
Toronto Real Estate Board
RE/MAX Gold Realty Inc.