
135 John Street Halton Hills (Georgetown), Ontario L7G 5A2
$699,900
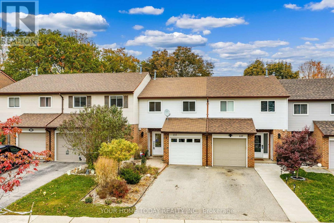
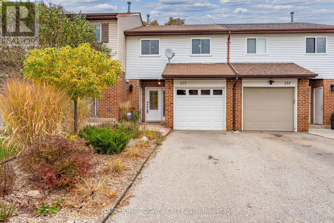
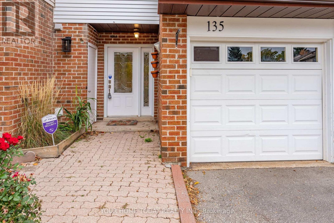
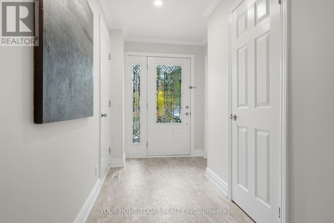
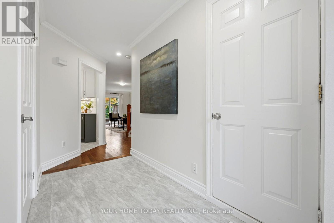
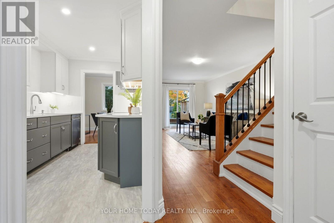
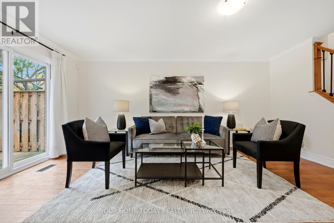
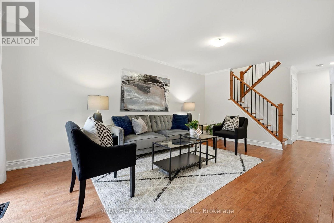
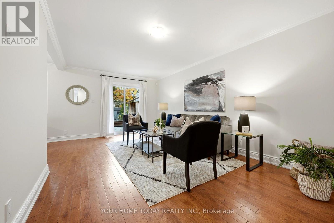
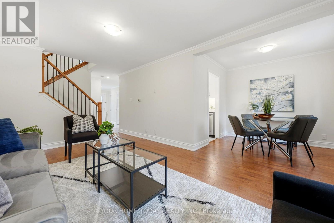
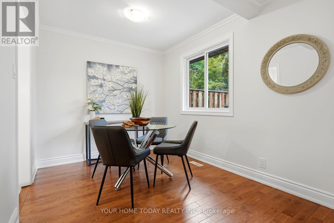
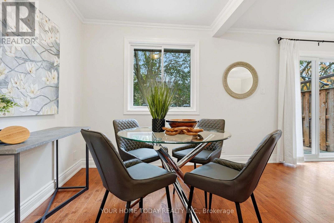
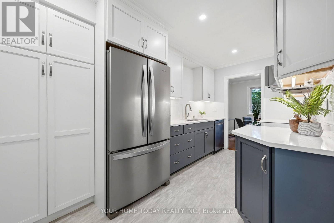
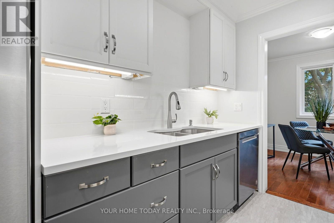
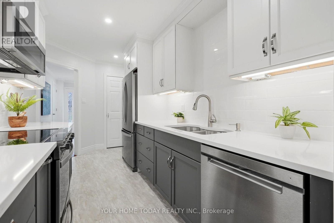
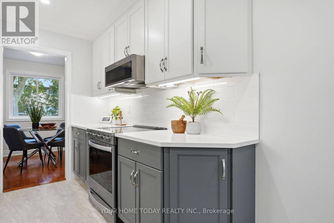
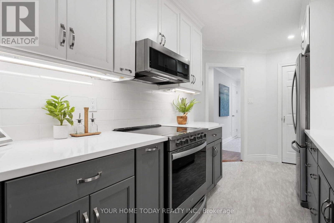
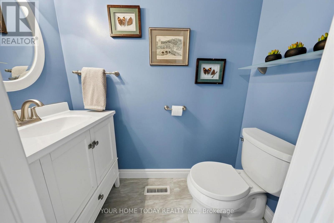
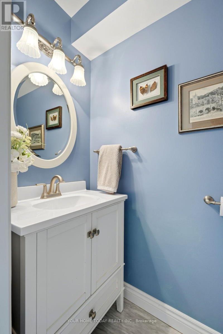
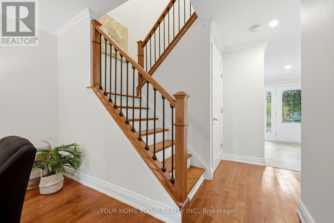
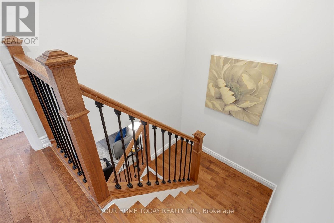
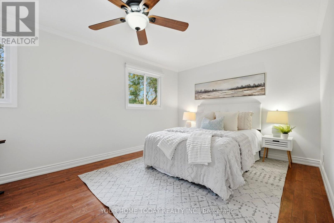
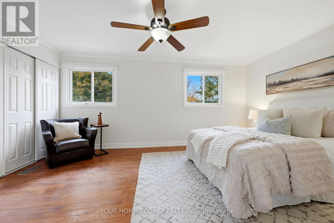
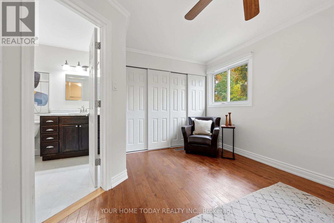
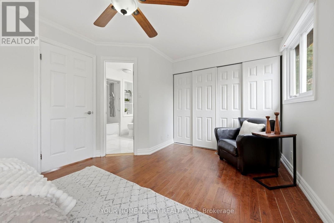
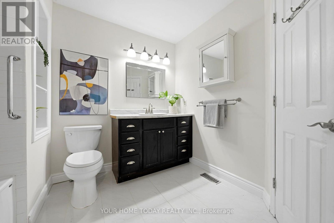
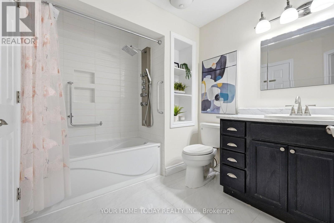
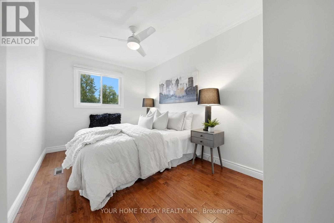
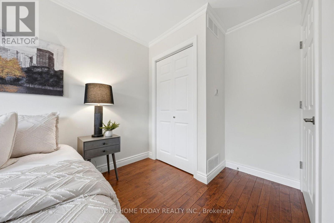
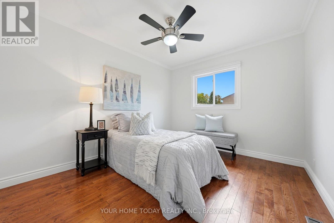
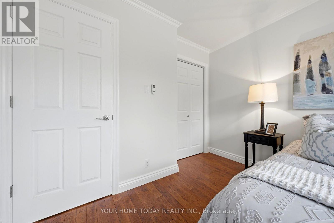
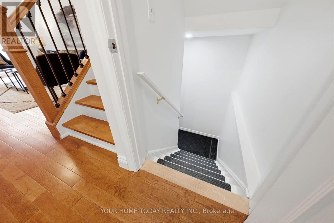
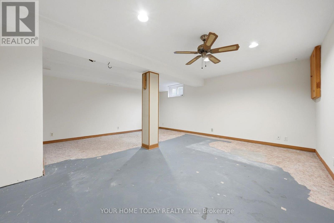
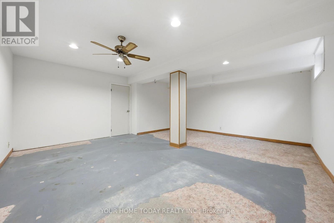
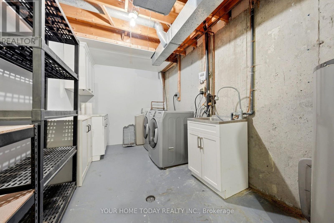
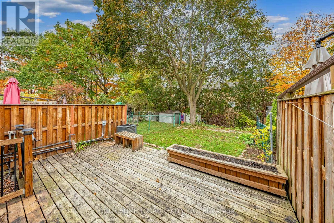
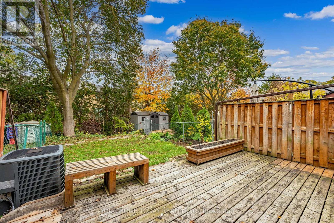
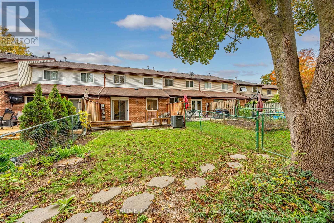
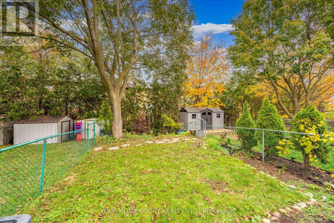
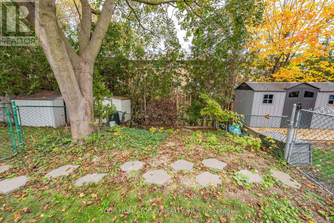
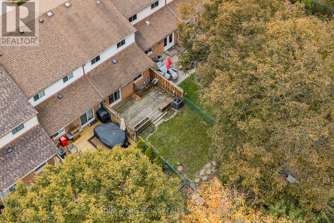
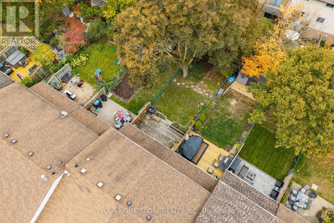
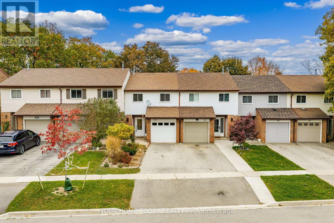
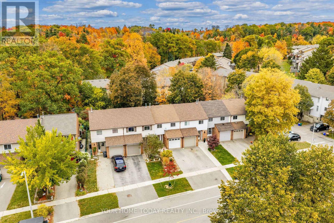
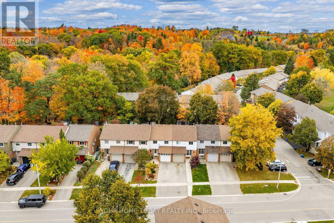
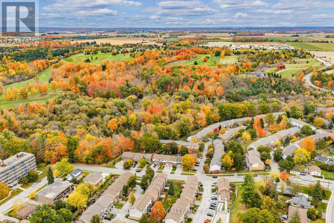
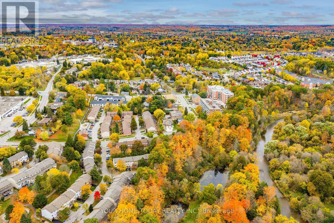
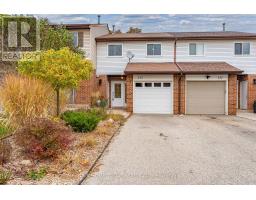
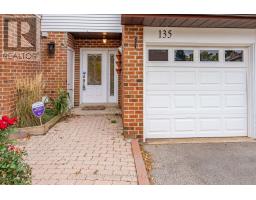
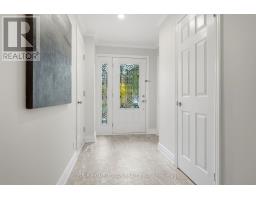
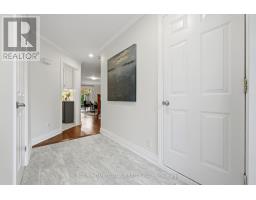
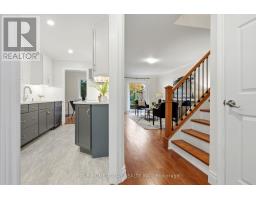
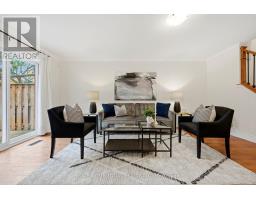
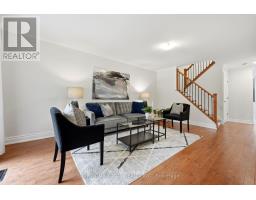
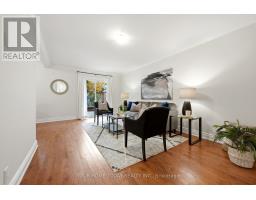
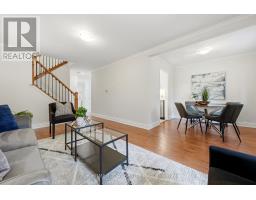
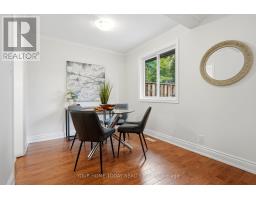
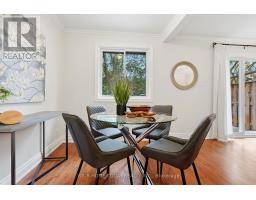
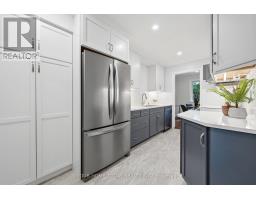
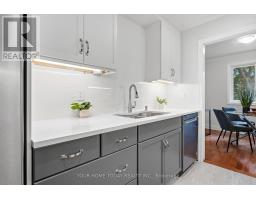
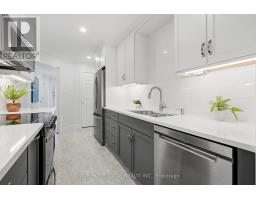
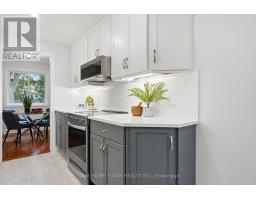
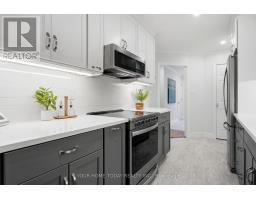
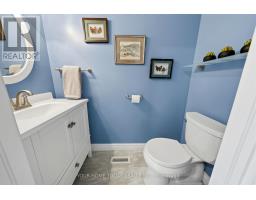
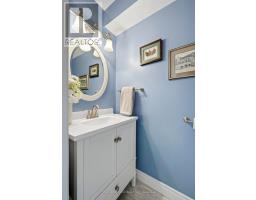
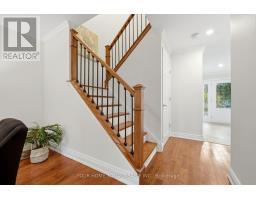
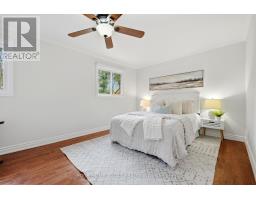
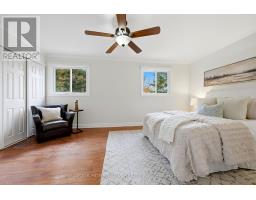
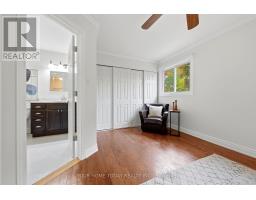
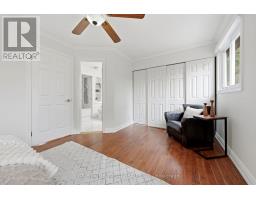
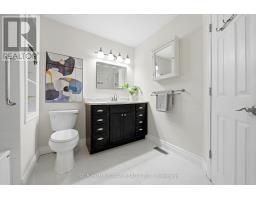
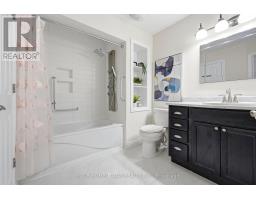
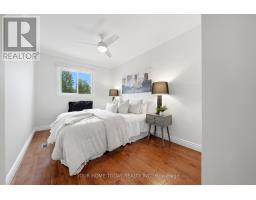
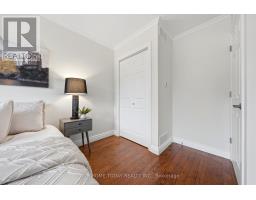
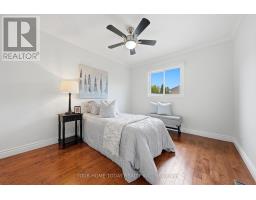
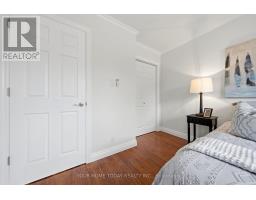
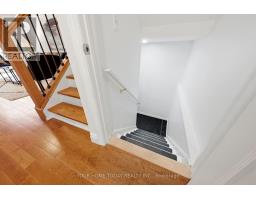
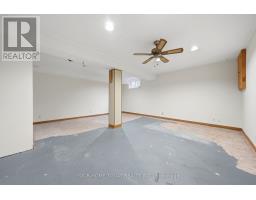
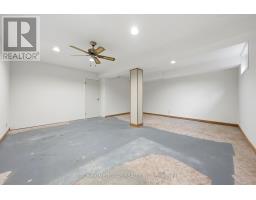
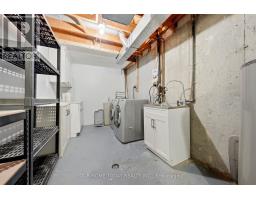
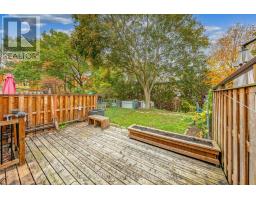
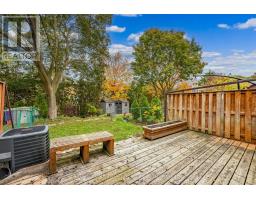
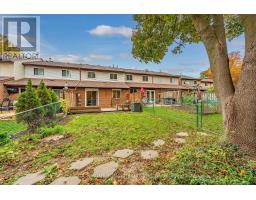
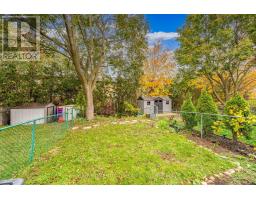
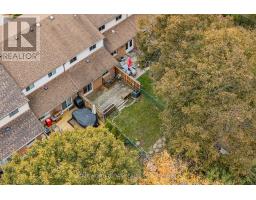
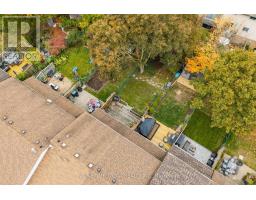
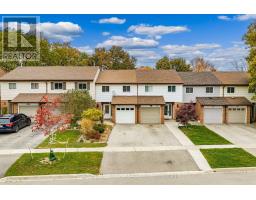
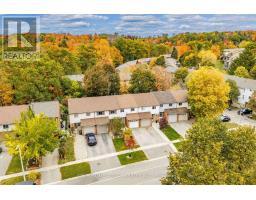
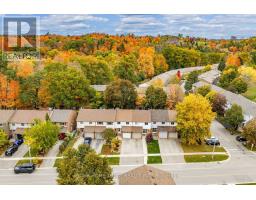
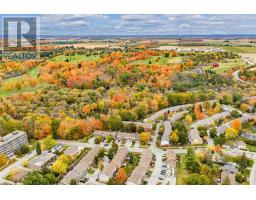
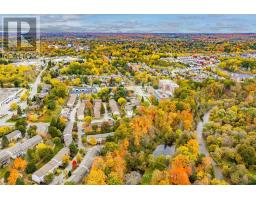
No condo fees!! Ravine Lot!! 3 parking spaces!! Welcome to this nicely updated, freshly painted, 3-bedroom, 2-bathroom freehold townhome on a ravine lot that is totally move-in ready! A spacious entry way with garage access, leads you to an open concept living and dining room space. A sliding door walkout to a fully fenced, mature yard overlooking the ravine adds to the enjoyment. The updated kitchen offers plenty of pantry storage, stainless steel appliances and tasteful two-tone cabinetry. Three bright bedrooms upstairs, all with great closet spaces share a large, updated 4-pc bathroom. The partially finished basement with laundry awaits your ideas! Close to Glen Williams, GO, schools and parks. Don't miss your chance to make it yours! (id:51194)
Property Details
| MLS® Number | W14086516 |
| Property Type | Single Family |
| Community Name | Georgetown |
| Equipment Type | Water Heater |
| Parking Space Total | 3 |
| Rental Equipment Type | Water Heater |
Building
| Bathroom Total | 2 |
| Bedrooms Above Ground | 3 |
| Bedrooms Total | 3 |
| Appliances | Dishwasher, Dryer, Microwave, Stove, Washer, Water Softener, Refrigerator |
| Basement Development | Finished |
| Basement Type | N/a (finished) |
| Construction Style Attachment | Attached |
| Cooling Type | Central Air Conditioning |
| Exterior Finish | Aluminum Siding, Brick |
| Flooring Type | Hardwood, Vinyl, Concrete |
| Foundation Type | Poured Concrete |
| Half Bath Total | 1 |
| Heating Fuel | Natural Gas |
| Heating Type | Forced Air |
| Stories Total | 2 |
| Size Interior | 1100 - 1500 Sqft |
| Type | Row / Townhouse |
| Utility Water | Municipal Water |
Parking
| Attached Garage | |
| Garage |
Land
| Acreage | No |
| Sewer | Sanitary Sewer |
| Size Depth | 133 Ft ,1 In |
| Size Frontage | 19 Ft ,6 In |
| Size Irregular | 19.5 X 133.1 Ft |
| Size Total Text | 19.5 X 133.1 Ft |
Rooms
| Level | Type | Length | Width | Dimensions |
|---|---|---|---|---|
| Second Level | Primary Bedroom | 5.49 m | 3.28 m | 5.49 m x 3.28 m |
| Second Level | Bedroom 2 | 4.39 m | 2.54 m | 4.39 m x 2.54 m |
| Second Level | Bedroom 3 | 3.58 m | 3 m | 3.58 m x 3 m |
| Basement | Recreational, Games Room | 5.54 m | 4.57 m | 5.54 m x 4.57 m |
| Main Level | Living Room | 5.33 m | 3.35 m | 5.33 m x 3.35 m |
| Main Level | Dining Room | 2.59 m | 2.34 m | 2.59 m x 2.34 m |
| Main Level | Kitchen | 4.34 m | 2.21 m | 4.34 m x 2.21 m |
https://www.realtor.ca/real-estate/30410842/135-john-street-halton-hills-georgetown-georgetown
Interested?
Contact us for more information

Raymond Chesher
Broker of Record
www.heyray.ca/
heyray.ca/
13394 Highway 7
Halton Hills, Ontario L7G 4S4
(905) 877-9001
(905) 877-1415
www.heyray.ca/

The trademarks REALTOR®, REALTORS®, and the REALTOR® logo are controlled by The Canadian Real Estate Association (CREA) and identify real estate professionals who are members of CREA. The trademarks MLS®, Multiple Listing Service® and the associated logos are owned by The Canadian Real Estate Association (CREA) and identify the quality of services provided by real estate professionals who are members of CREA. The trademark DDF® is owned by The Canadian Real Estate Association (CREA) and identifies CREA's Data Distribution Facility (DDF®)
October 16 2026 04:07:06
Toronto Real Estate Board
Your Home Today Realty Inc.