
13330 5 Side Road Halton Hills (Georgetown), Ontario L7G 4S5
$999,900
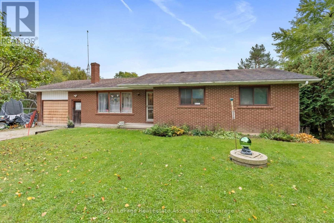
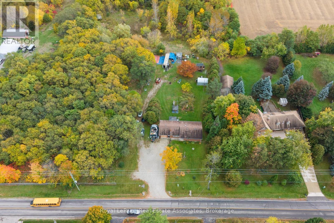
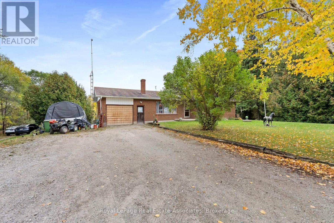
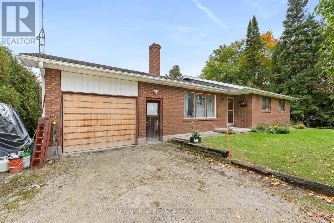
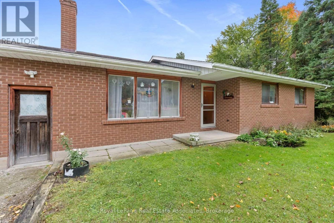
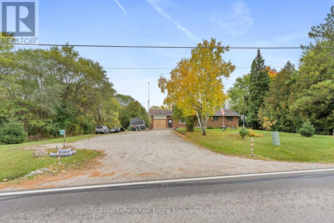
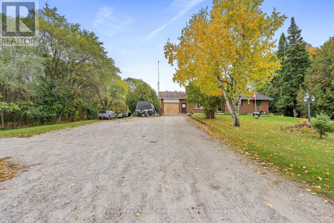
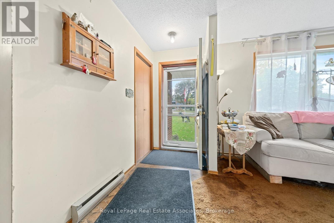
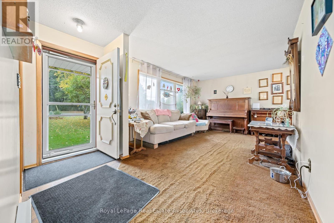
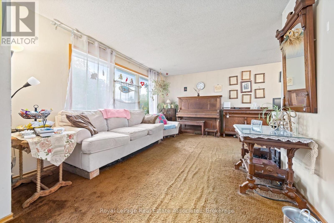
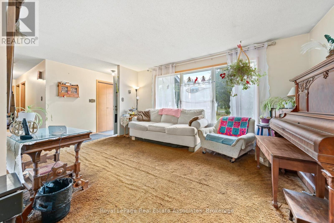
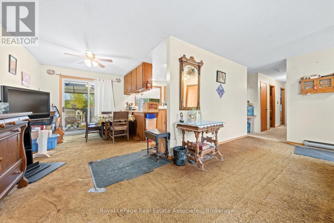
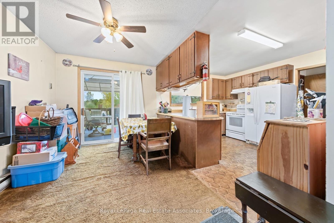
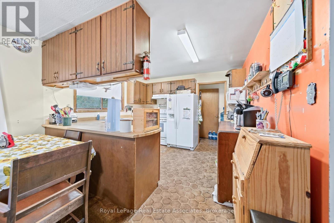
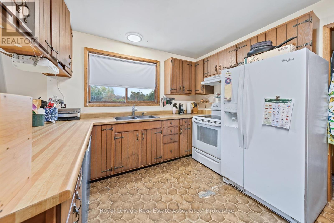
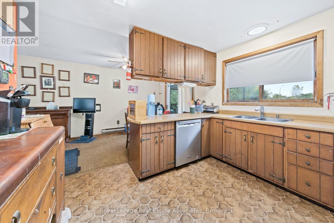
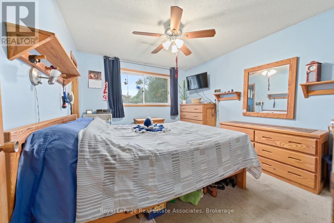
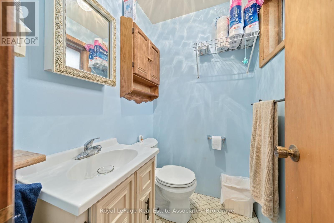
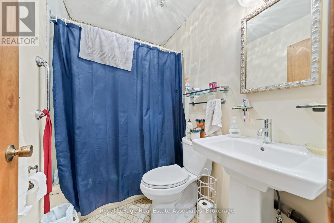
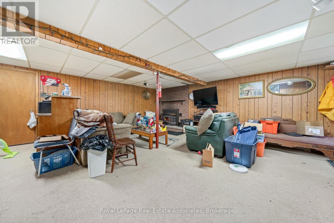
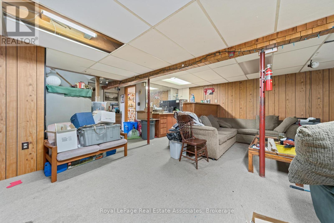
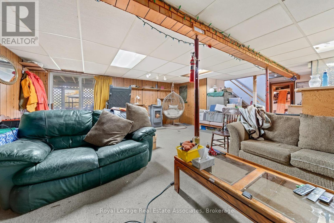
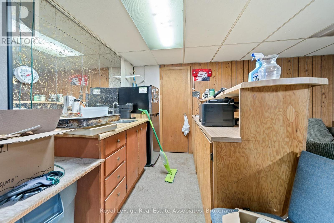
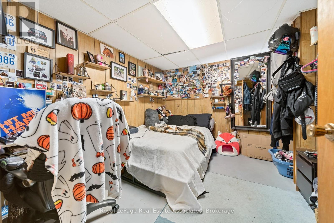
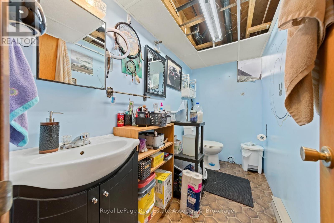
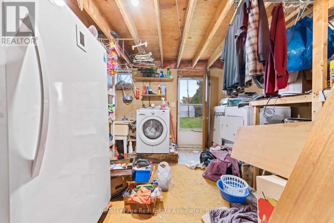
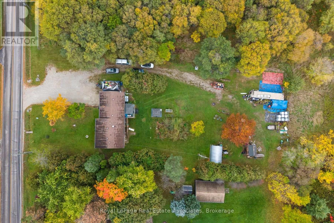
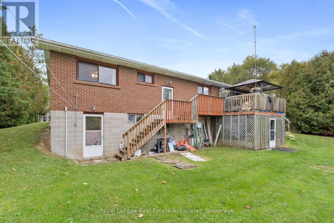
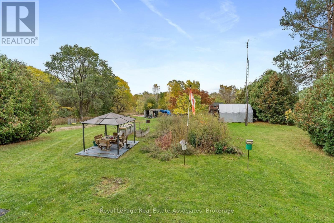
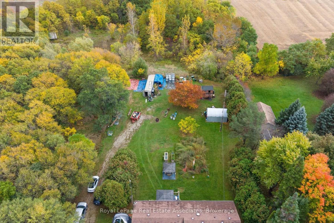
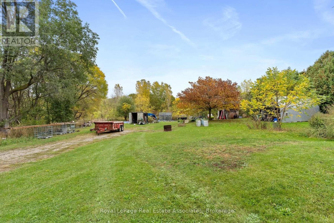
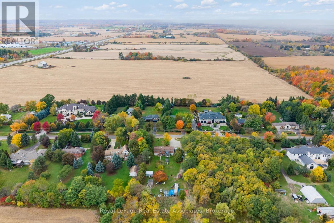
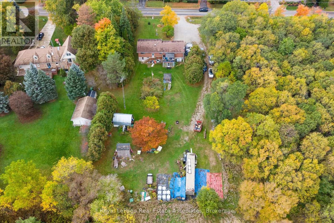
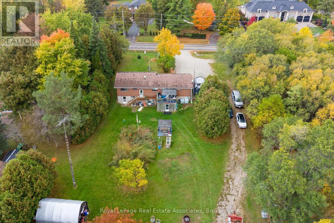
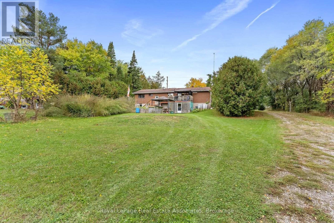
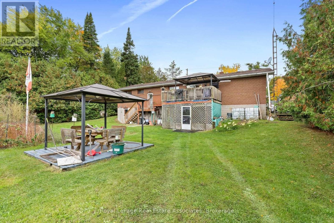
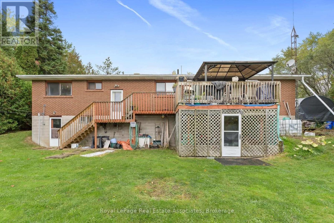
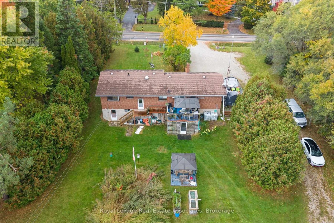
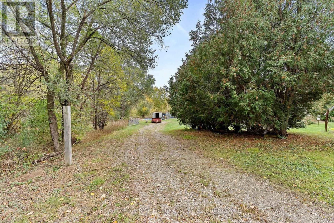
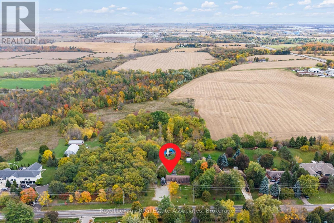
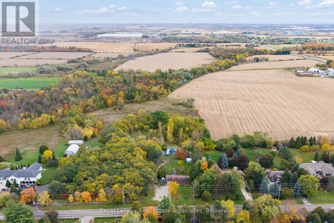
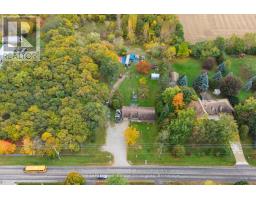
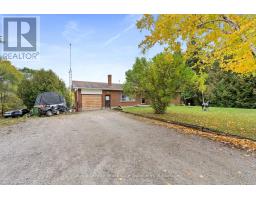
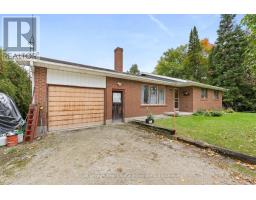
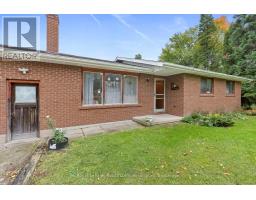
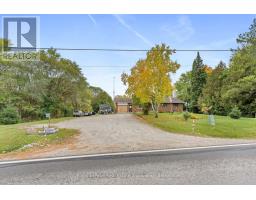
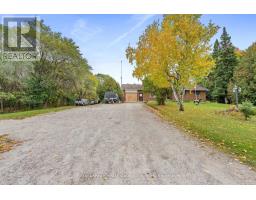
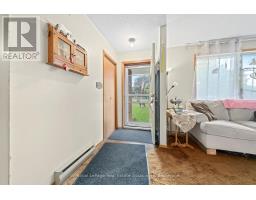
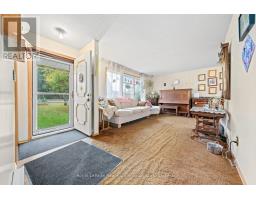
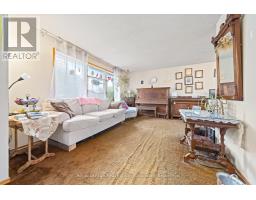
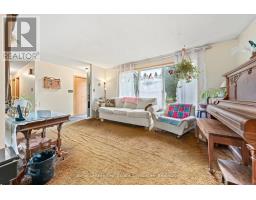
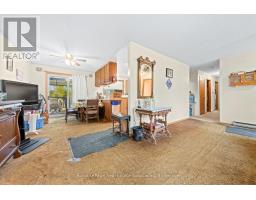
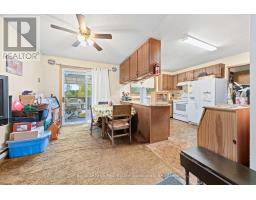
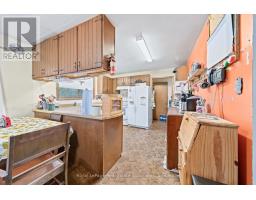
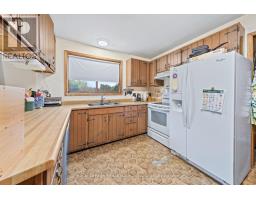
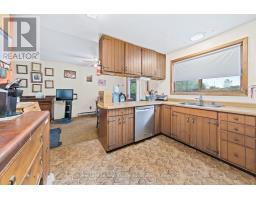
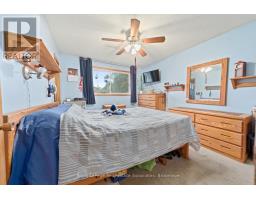
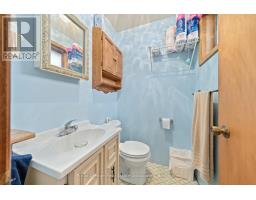
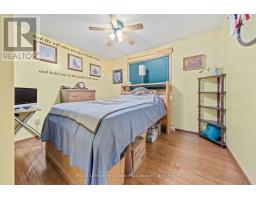
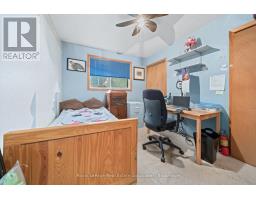
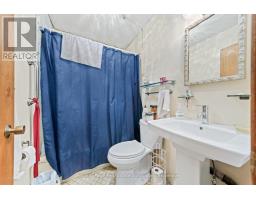
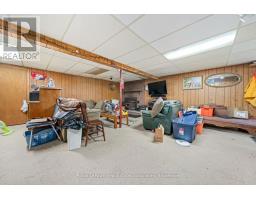
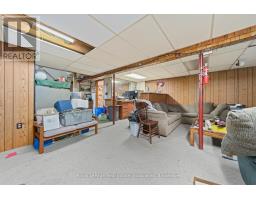
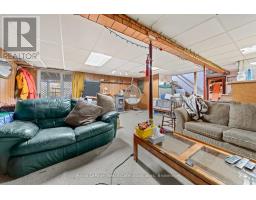
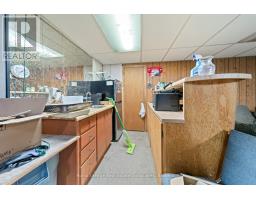
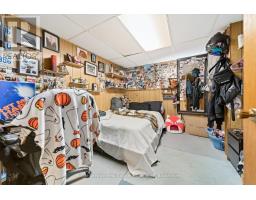
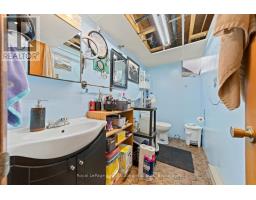
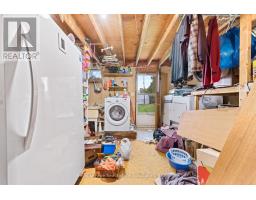
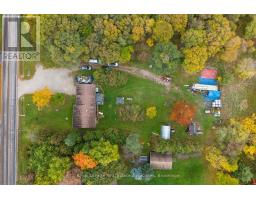
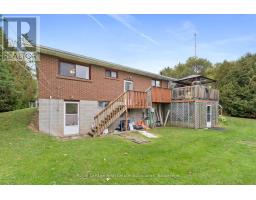
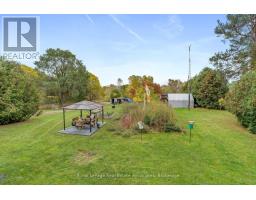
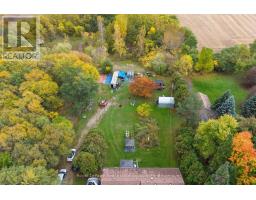
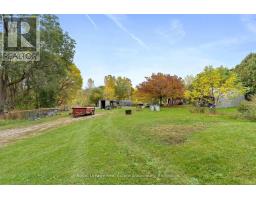
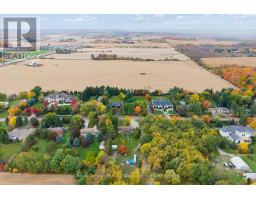
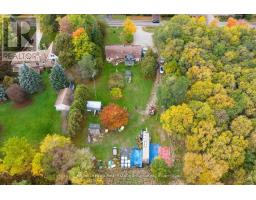
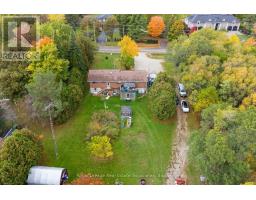
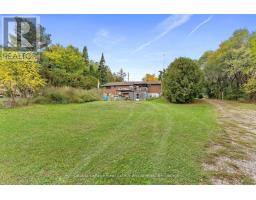
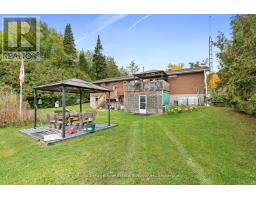
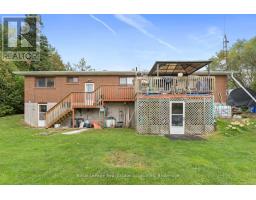
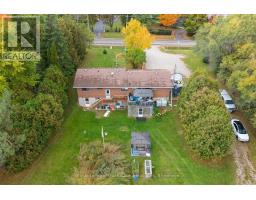
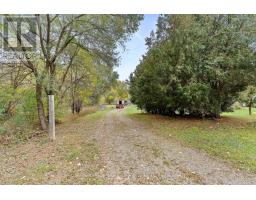
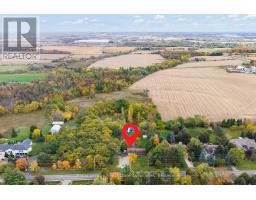
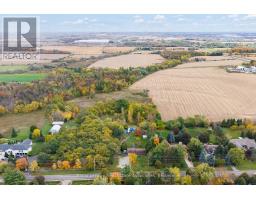
Rare Opportunity - First Time Ever Offered for Sale! 13330 5 Side Road presents a rare opportunity to own a remarkably well-built home on a sprawling 0.86-acre lot situated along a highly sought-after section of 5 side road. Boasting an exceptional floor plan with 1,152 sq. ft. of above-grade living space and a fully finished 1,152 sq. ft. lower level, this residence offers over 2,300 sq. ft. of total functional space. The home features outstanding accessibility with 5 distinct entrance points, including two separate basement walk-outs and direct driveway access into the expansive backyard-perfect for extra vehicle storage, equipment, or outdoor living. Inside, you will find a bright main layout with an attached 1-car garage and a walk-out deck, while the lower level includes a dedicated laundry/mudroom and a 2-piece washroom. Key mechanical features include a UV water treatment system and a gravity-fed septic system located below the home elevation, eliminating the need for a pump, 200 AMP electrical service. Offering the ultimate "location, location, location," this beautiful country property allows you to enjoy peaceful outdoor living while staying just minutes from town amenities and Highway 401 access. Primary Bedroom is a great size with 2 PC ensuite, and over looks backyard. An extraordinary canvas on a magnificent piece of land-properties like this rarely come to market! (id:51194)
Property Details
| MLS® Number | W14090122 |
| Property Type | Single Family |
| Community Name | Georgetown |
| Parking Space Total | 11 |
Building
| Bathroom Total | 3 |
| Bedrooms Above Ground | 3 |
| Bedrooms Below Ground | 1 |
| Bedrooms Total | 4 |
| Age | 31 To 50 Years |
| Appliances | Water Heater |
| Architectural Style | Bungalow |
| Basement Development | Finished |
| Basement Features | Walk Out, Separate Entrance |
| Basement Type | N/a (finished), N/a |
| Construction Style Attachment | Detached |
| Cooling Type | None |
| Exterior Finish | Brick |
| Flooring Type | Carpeted |
| Foundation Type | Block |
| Half Bath Total | 2 |
| Heating Fuel | Electric |
| Heating Type | Baseboard Heaters |
| Stories Total | 1 |
| Size Interior | 1100 - 1500 Sqft |
| Type | House |
Parking
| Attached Garage | |
| Garage |
Land
| Acreage | No |
| Sewer | Septic System |
| Size Depth | 300 Ft |
| Size Frontage | 125 Ft |
| Size Irregular | 125 X 300 Ft |
| Size Total Text | 125 X 300 Ft |
| Zoning Description | Residential |
Rooms
| Level | Type | Length | Width | Dimensions |
|---|---|---|---|---|
| Main Level | Foyer | 3.35 m | 1.59 m | 3.35 m x 1.59 m |
| Main Level | Utility Room | 4.05 m | 3.57 m | 4.05 m x 3.57 m |
| Main Level | Kitchen | 3.6 m | 3.26 m | 3.6 m x 3.26 m |
| Main Level | Dining Room | 3.6 m | 2.65 m | 3.6 m x 2.65 m |
| Main Level | Living Room | 4.57 m | 3.35 m | 4.57 m x 3.35 m |
| Main Level | Primary Bedroom | 3.96 m | 3.32 m | 3.96 m x 3.32 m |
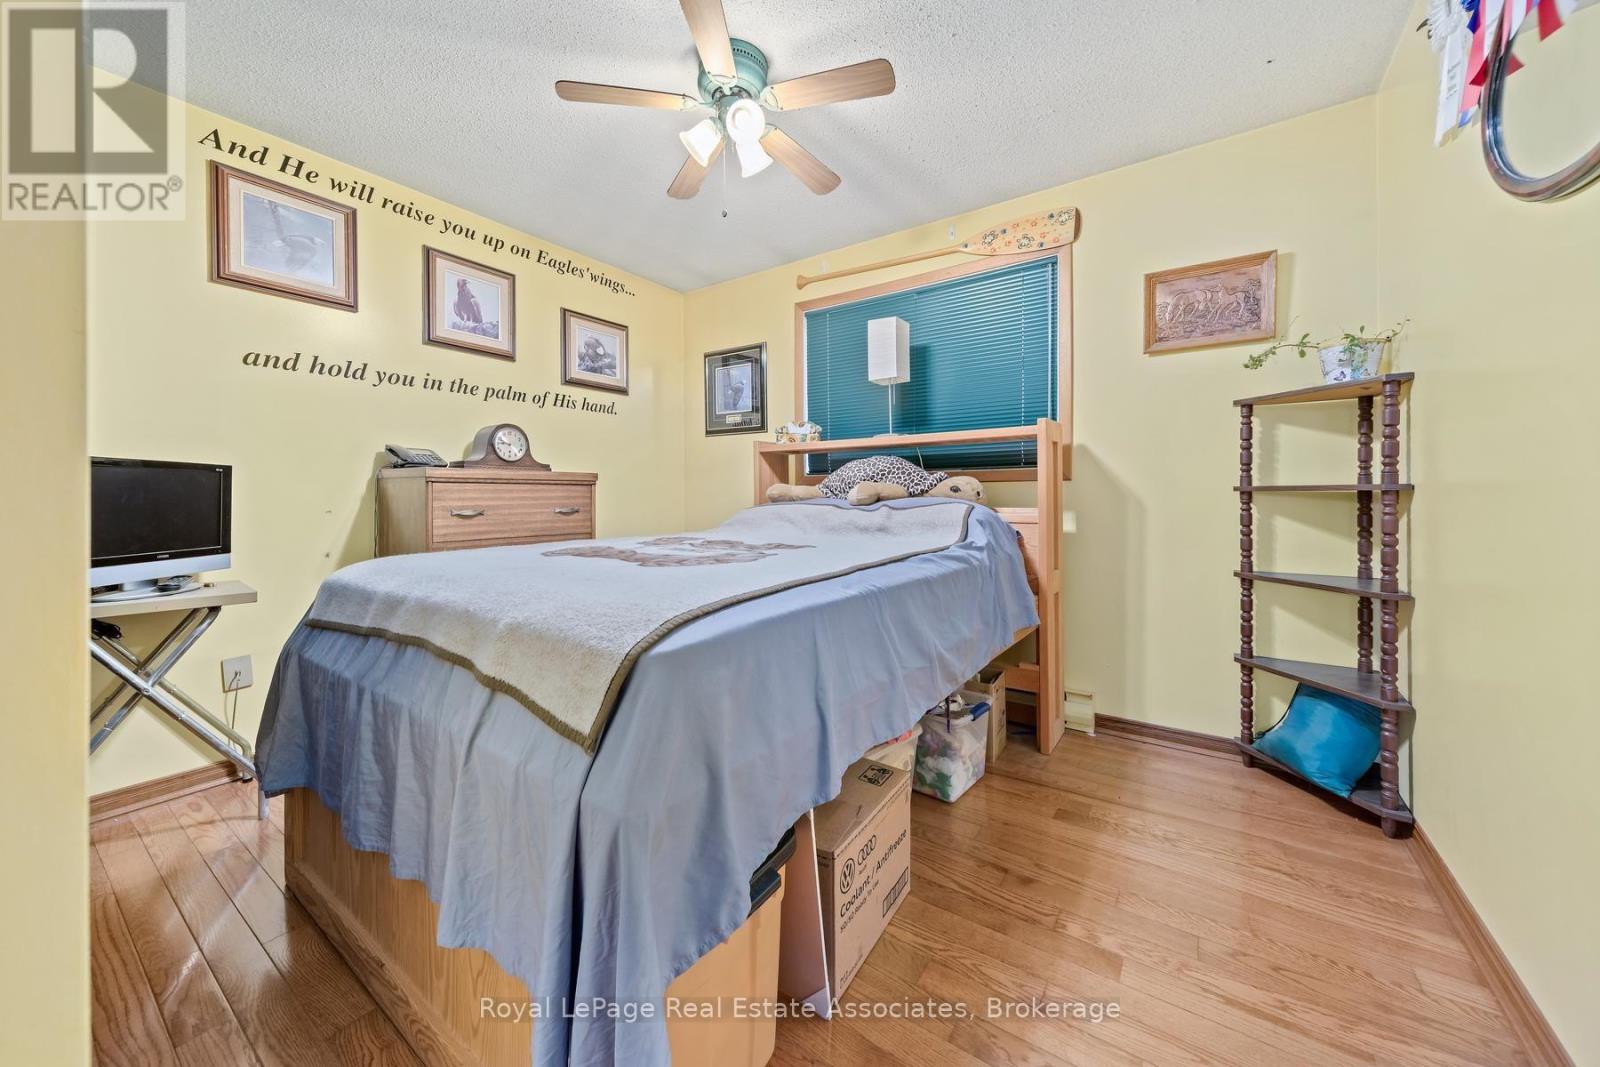
| Main Level | Bedroom 2 | 3.44 m | 3.35 m | 3.44 m x 3.35 m |
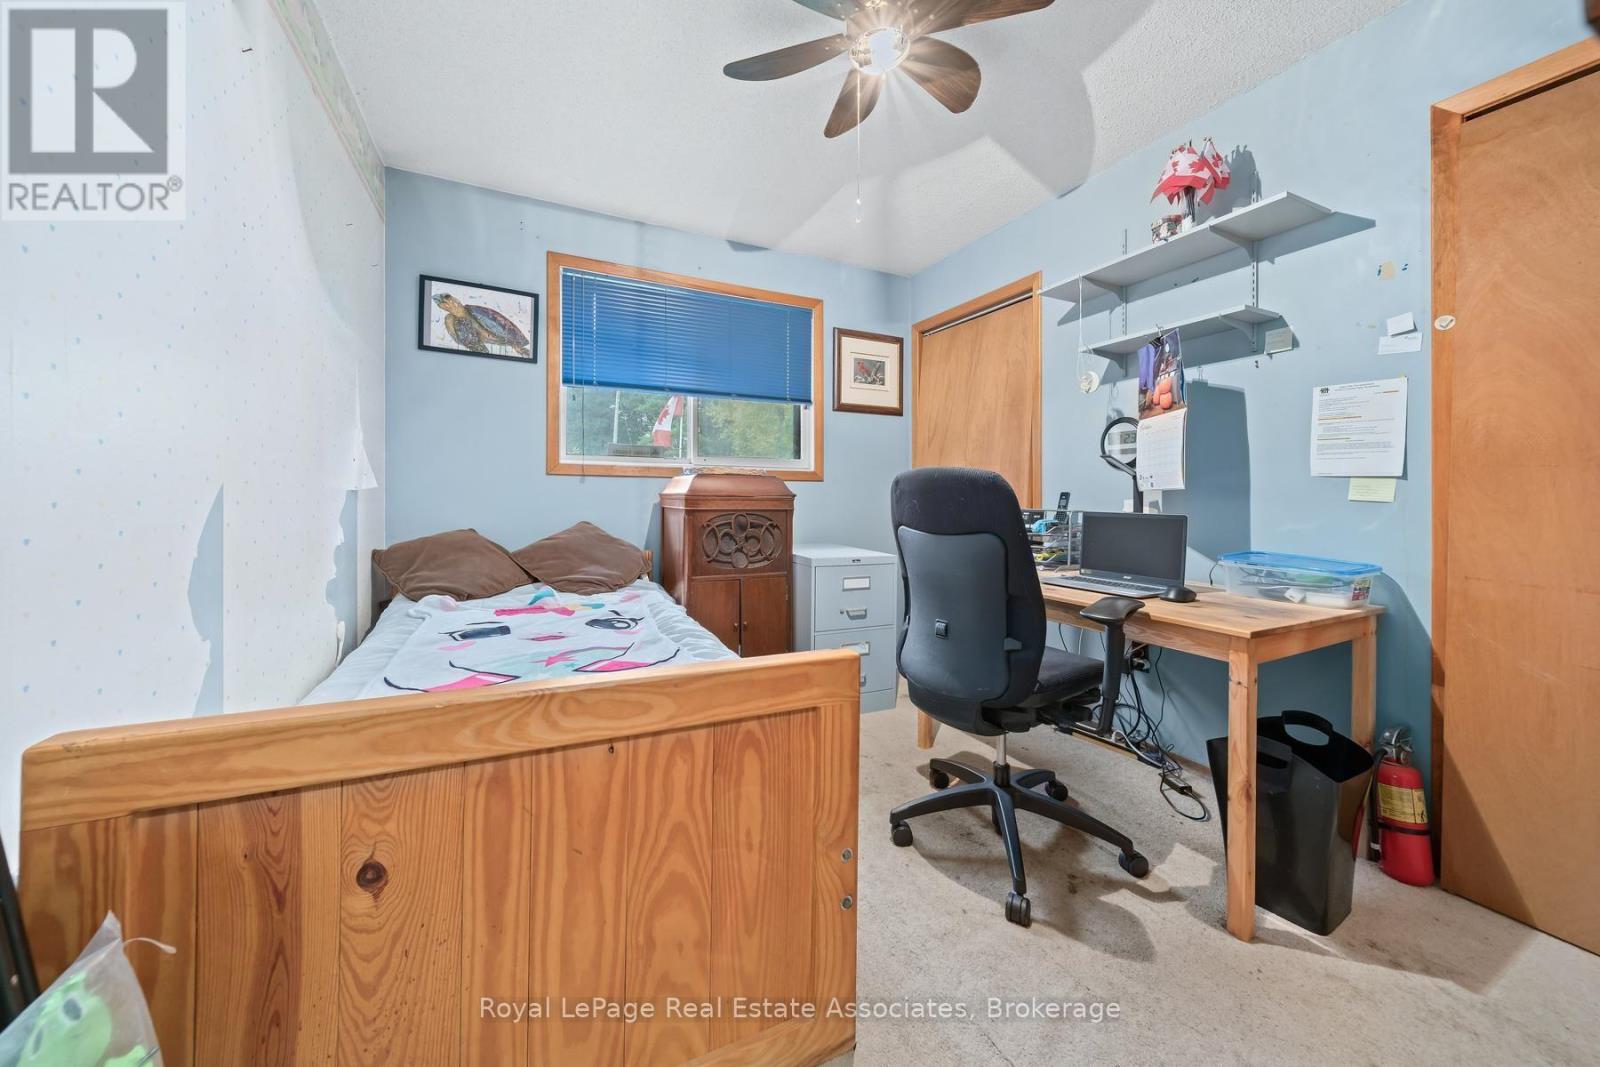
| Main Level | Bedroom 3 | 3.44 m | 3.05 m | 3.44 m x 3.05 m |
| Main Level | Recreational, Games Room | 6.86 m | 6.71 m | 6.86 m x 6.71 m |
| Main Level | Bedroom | 3.26 m | 3.02 m | 3.26 m x 3.02 m |
| Main Level | Laundry Room | 4.02 m | 3.48 m | 4.02 m x 3.48 m |
https://www.realtor.ca/real-estate/30414829/13330-5-side-road-halton-hills-georgetown-georgetown
Interested?
Contact us for more information

Brent Presswood
Salesperson
(416) 999-3175
www.presswoodteam.com/

521 Main St
Georgetown, Ontario L7G 3T1
(905) 812-8123

The trademarks REALTOR®, REALTORS®, and the REALTOR® logo are controlled by The Canadian Real Estate Association (CREA) and identify real estate professionals who are members of CREA. The trademarks MLS®, Multiple Listing Service® and the associated logos are owned by The Canadian Real Estate Association (CREA) and identify the quality of services provided by real estate professionals who are members of CREA. The trademark DDF® is owned by The Canadian Real Estate Association (CREA) and identifies CREA's Data Distribution Facility (DDF®)
October 17 2026 02:32:17
Toronto Real Estate Board
Royal LePage Real Estate Associates