
12950 Silvercreek Drive Halton Hills (Rural Halton Hills), Ontario L7G 4S4














$1,600,000
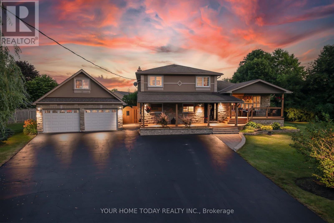
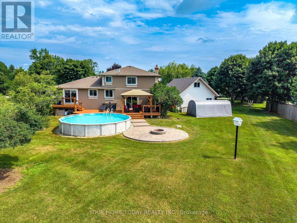
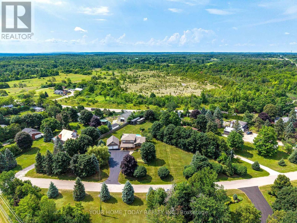
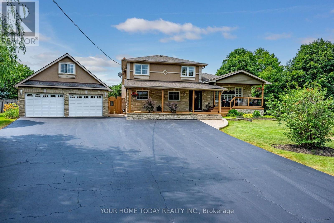
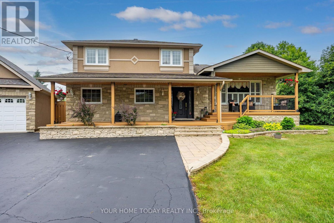
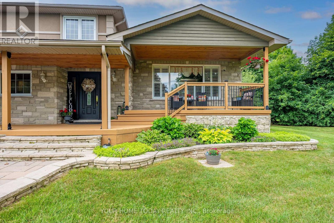
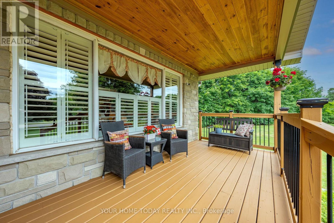
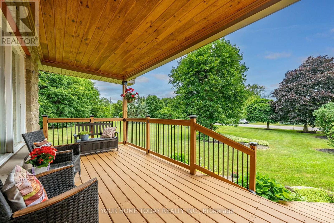
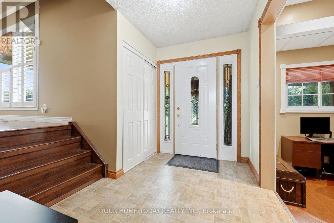
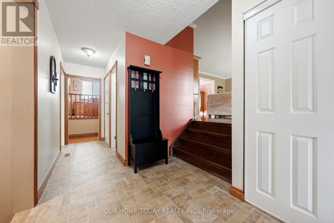
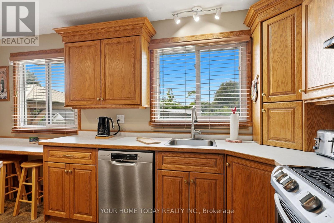
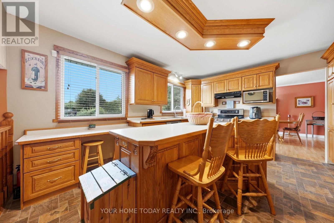
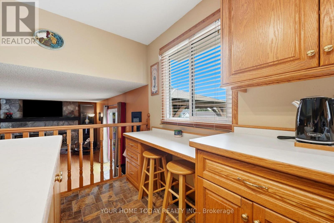
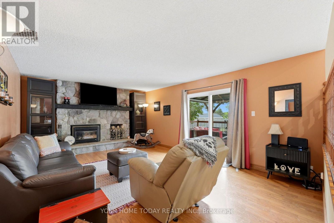
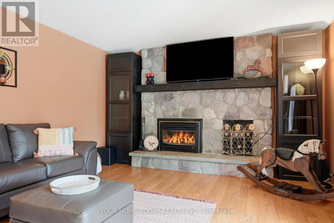
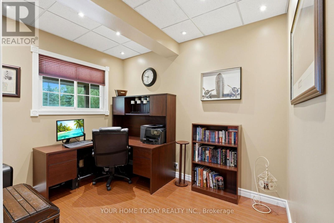
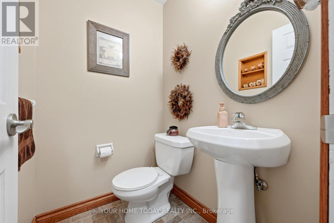
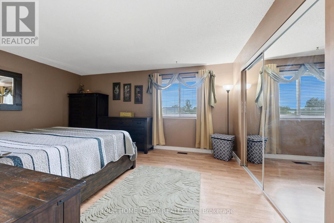
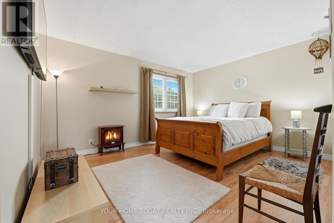
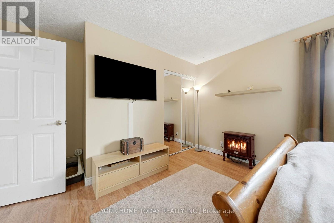
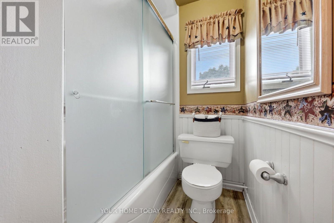
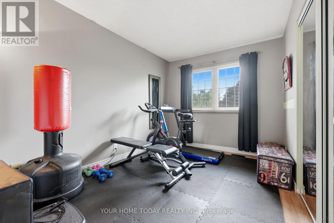
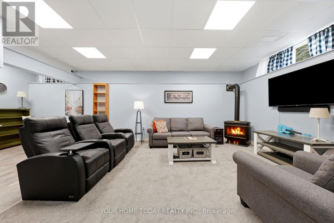
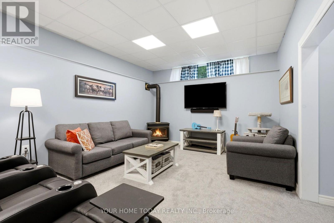
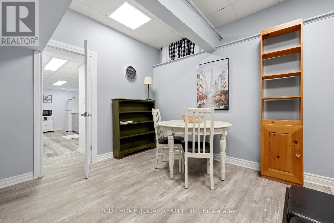
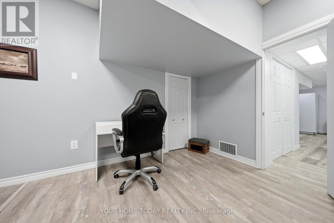
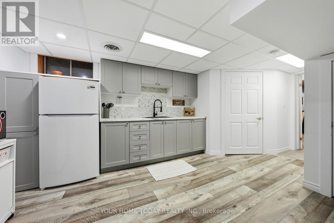
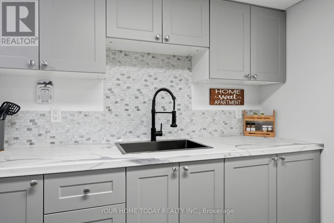
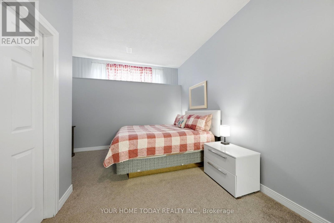
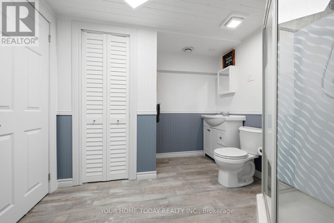
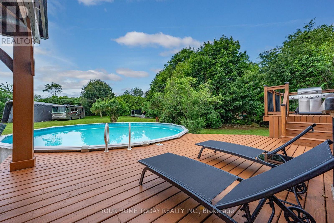
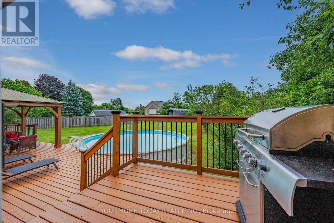
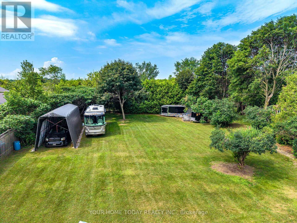
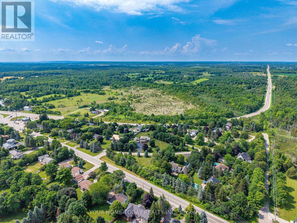
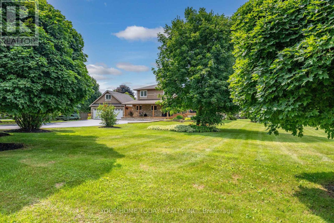
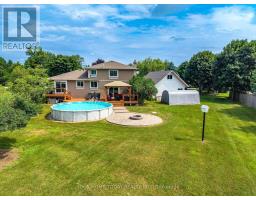
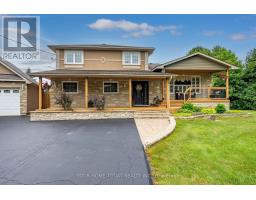
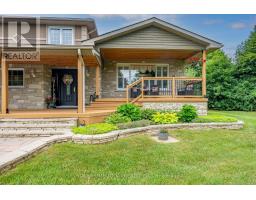
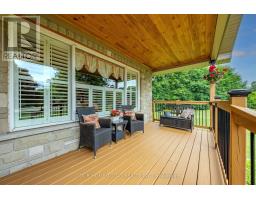
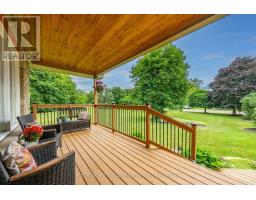
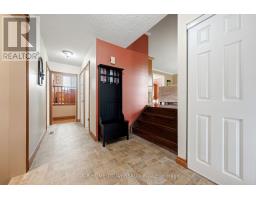
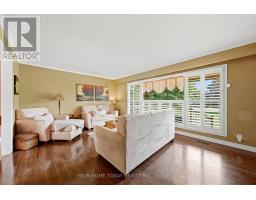
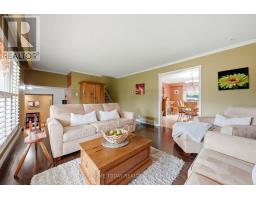
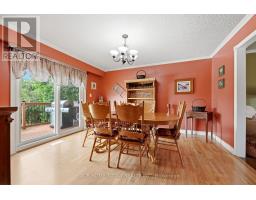
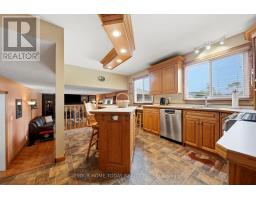
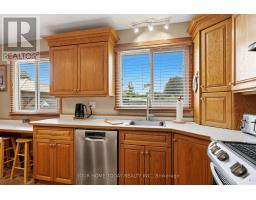
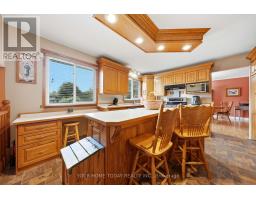
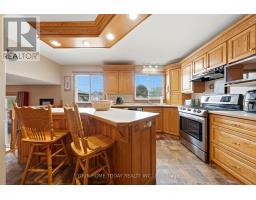
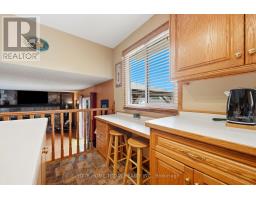
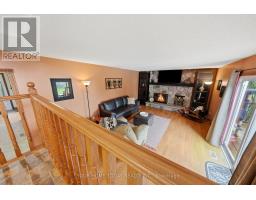
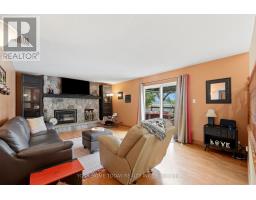
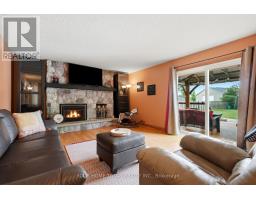
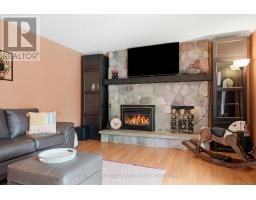
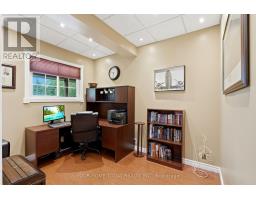
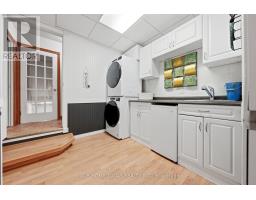
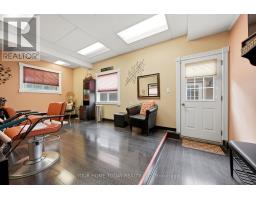
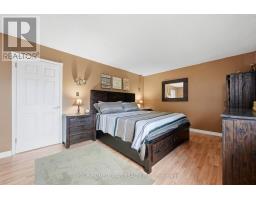
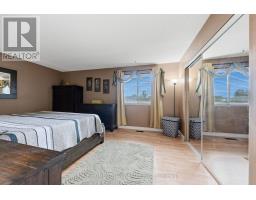
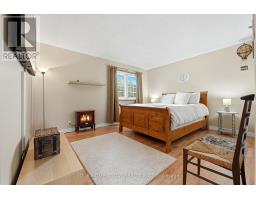
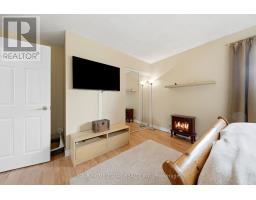
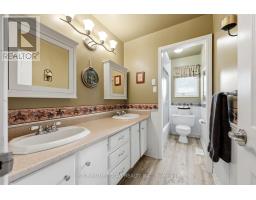
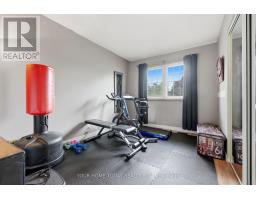
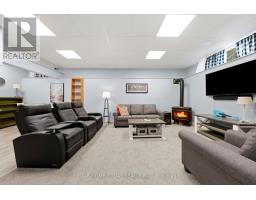
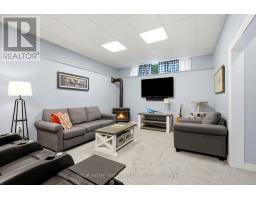
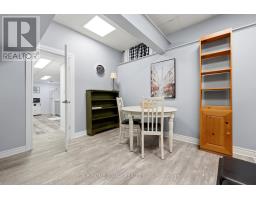
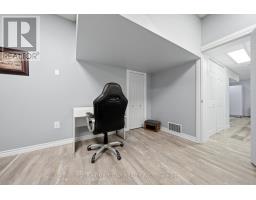
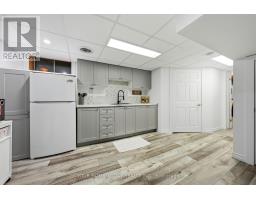
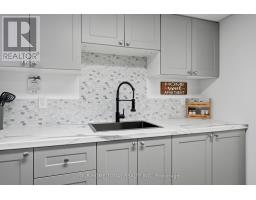
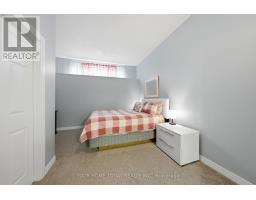
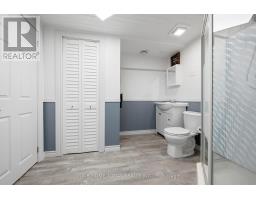
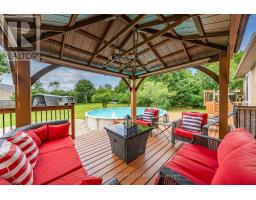
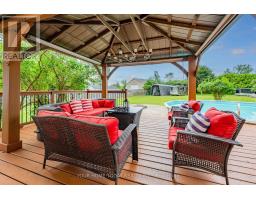
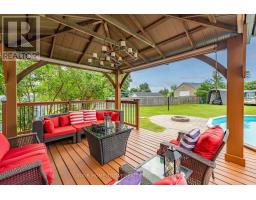
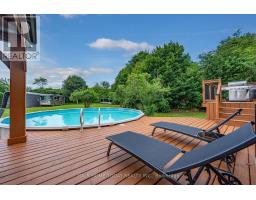
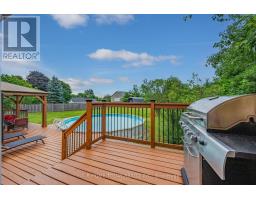
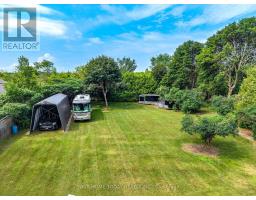
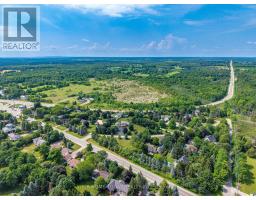
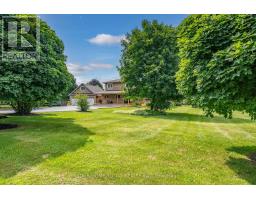
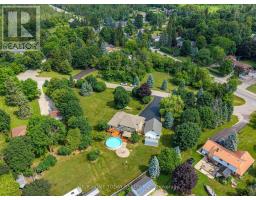
Country Charm, Flexible Living & a Dream Garage! Set on a pretty 1+ acre lot in a peaceful country setting, this thoughtfully designed family home offers space, versatility and lifestyle appeal. Well set back from the road and loaded with curb appeal, the inviting tiered covered porch sets the tone for the warmth and function found throughout. The main level features a spacious living room overlooking the porch and lovely grounds, while the dining room walks out to a large tiered deck and fun-filled yard complete with an above-ground pool, gazebo, firepit and plenty of play space. The welcoming kitchen offers oak cabinetry with crown detail, an island with breakfast bar and excellent storage, all overlooking the sunken family room so you can stay connected while cooking. The family room is warmed by a propane fireplace set against a stone backdrop and offers foyer access plus a walkout to the fabulous yard. A main-floor office, enviable laundry room and powder room complete the level. Upstairs are three spacious bedrooms, a main 5-piece bathroom and a convenient walk-in linen closet. The lower level offers wonderful flexibility for extended family, in-laws or older kids looking for a space of their own, with a rec room warmed by a freestanding propane stove, plus a kitchenette, fourth bedroom and 3-piece bathroom. A cold cellar and plenty of storage/utility space add everyday practicality. Need space to work from home? A separate room with direct exterior access, currently set up as a salon, also connects to the laundry room and offers endless possibilities. Car enthusiasts, hobbyists and collectors will love the heated, insulated garage with loft storage and a lift. A huge driveway with parking for up to 10 cars, an RV and more adds even more flexibility. All this just a short drive to Acton and Georgetown, with easy access to main roads for commuters, plus the bonus of nearby Scottsdale Farm and its breathtaking trails. (id:51194)
Property Details
| MLS® Number | W13556932 |
| Property Type | Single Family |
| Community Name | 1049 - Rural Halton Hills |
| Equipment Type | Water Heater, Propane Tank, Water Softener |
| Features | Irregular Lot Size |
| Parking Space Total | 12 |
| Pool Type | Above Ground Pool |
| Rental Equipment Type | Water Heater, Propane Tank, Water Softener |
Building
| Bathroom Total | 3 |
| Bedrooms Above Ground | 3 |
| Bedrooms Below Ground | 1 |
| Bedrooms Total | 4 |
| Appliances | Central Vacuum, Dishwasher, Dryer, Freezer, Garage Door Opener, Humidifier, Storage Shed, Stove, Washer, Window Coverings, Refrigerator |
| Basement Development | Finished |
| Basement Type | Full (finished) |
| Construction Style Attachment | Detached |
| Cooling Type | Central Air Conditioning |
| Exterior Finish | Stone, Stucco |
| Fireplace Present | Yes |
| Flooring Type | Laminate, Carpeted, Vinyl |
| Foundation Type | Unknown |
| Half Bath Total | 1 |
| Heating Fuel | Propane |
| Heating Type | Forced Air |
| Stories Total | 2 |
| Size Interior | 1500 - 2000 Sqft |
| Type | House |
Parking
| Detached Garage | |
| Garage |
Land
| Acreage | No |
| Sewer | Septic System |
| Size Frontage | 349 Ft ,1 In |
| Size Irregular | 349.1 Ft ; 1.12 Acres Irregular |
| Size Total Text | 349.1 Ft ; 1.12 Acres Irregular |
Rooms
| Level | Type | Length | Width | Dimensions |
|---|---|---|---|---|
| Second Level | Primary Bedroom | 5.1 m | 3.6 m | 5.1 m x 3.6 m |
| Second Level | Bedroom 2 | 3.6 m | 2.7 m | 3.6 m x 2.7 m |
| Second Level | Bedroom 3 | 4.3 m | 3.5 m | 4.3 m x 3.5 m |
| Basement | Recreational, Games Room | 4.7 m | 3.8 m | 4.7 m x 3.8 m |
| Basement | Recreational, Games Room | 3.8 m | 3.2 m | 3.8 m x 3.2 m |
| Basement | Kitchen | 3.7 m | 3.5 m | 3.7 m x 3.5 m |
| Basement | Bedroom 4 | 5.3 m | 2.7 m | 5.3 m x 2.7 m |
| Ground Level | Living Room | 5.6 m | 3.9 m | 5.6 m x 3.9 m |
| Ground Level | Dining Room | 4.1 m | 3.8 m | 4.1 m x 3.8 m |
| Ground Level | Kitchen | 4.5 m | 4.1 m | 4.5 m x 4.1 m |
| Ground Level | Family Room | 5.7 m | 4.1 m | 5.7 m x 4.1 m |
| Ground Level | Office | 3.3 m | 2.5 m | 3.3 m x 2.5 m |
| Ground Level | Laundry Room | 2.8 m | 2.4 m | 2.8 m x 2.4 m |
| Ground Level | Other | 6.1 m | 3.3 m | 6.1 m x 3.3 m |
Interested?
Contact us for more information

Raymond Chesher
Broker of Record
www.heyray.ca/
heyray.ca/
13394 Highway 7
Halton Hills, Ontario L7G 4S4
(905) 877-9001
(905) 877-1415
www.heyray.ca/

The trademarks REALTOR®, REALTORS®, and the REALTOR® logo are controlled by The Canadian Real Estate Association (CREA) and identify real estate professionals who are members of CREA. The trademarks MLS®, Multiple Listing Service® and the associated logos are owned by The Canadian Real Estate Association (CREA) and identify the quality of services provided by real estate professionals who are members of CREA. The trademark DDF® is owned by The Canadian Real Estate Association (CREA) and identifies CREA's Data Distribution Facility (DDF®)
July 13 2026 05:07:18
Toronto Real Estate Board
Your Home Today Realty Inc.