
12656 22 Side Road Halton Hills (Rural Halton Hills), Ontario L0P 1H0
$1,760,000
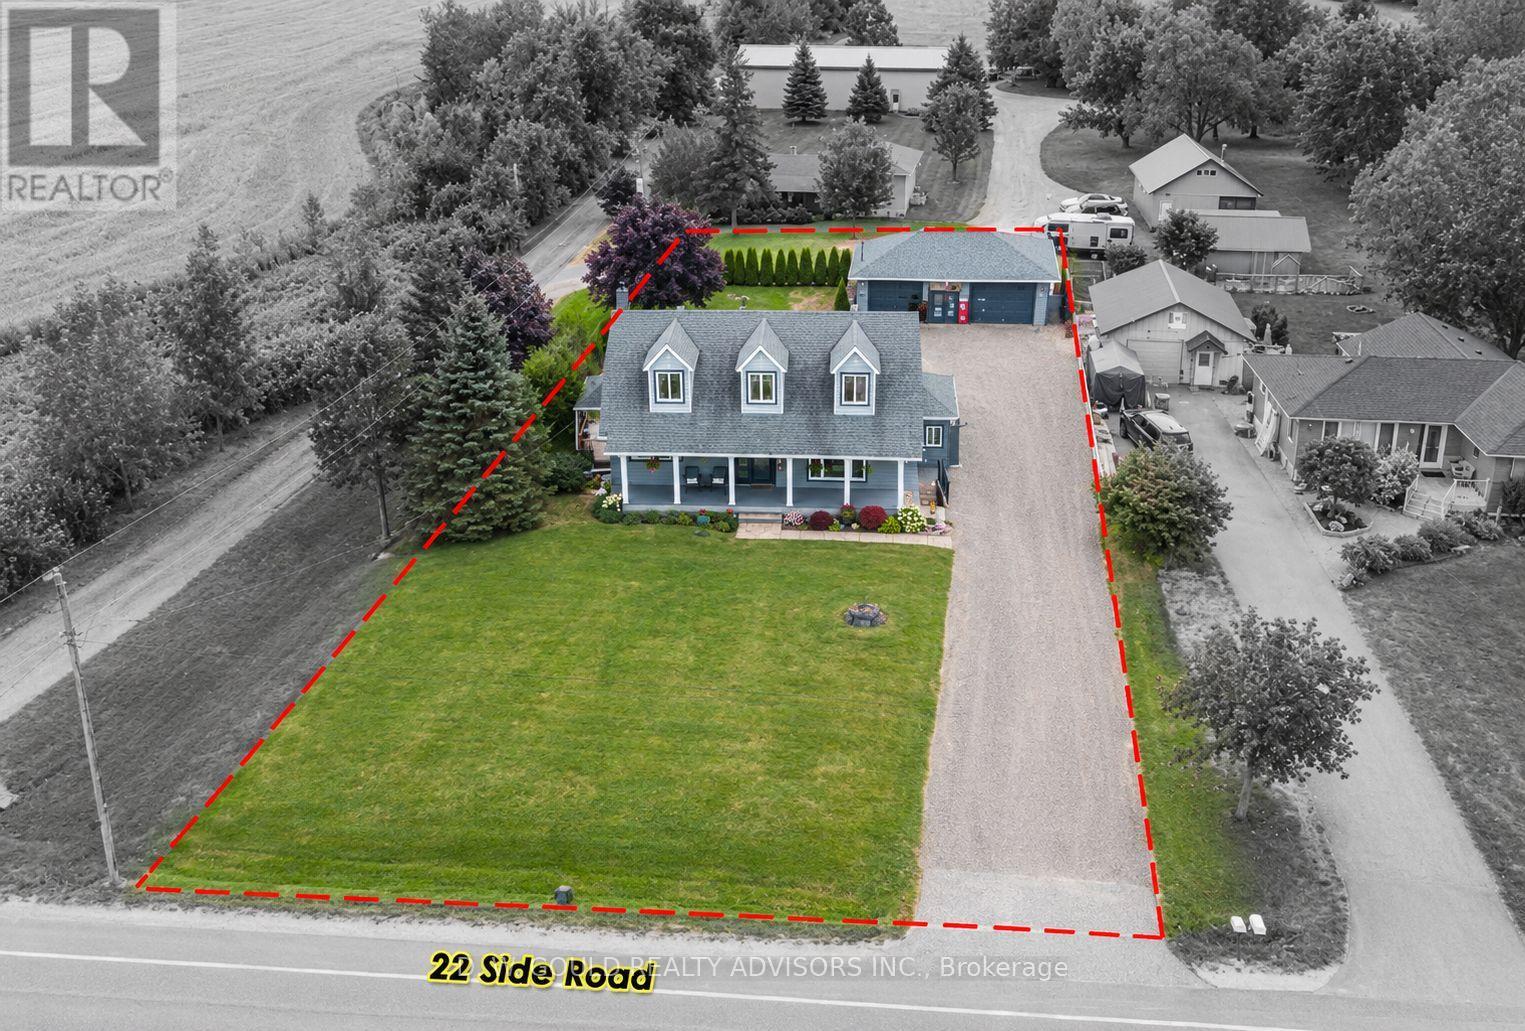
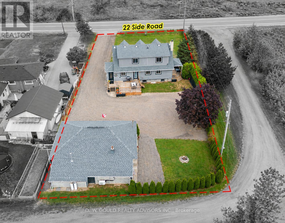
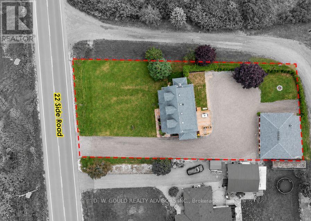
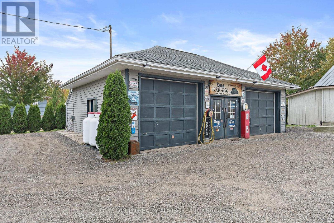
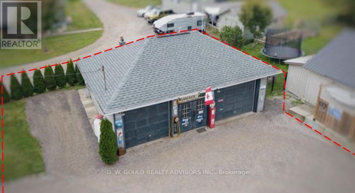
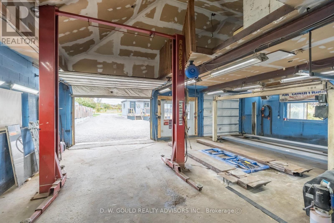
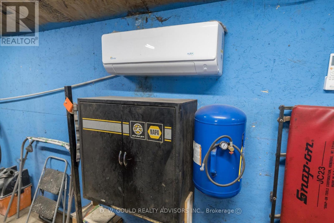
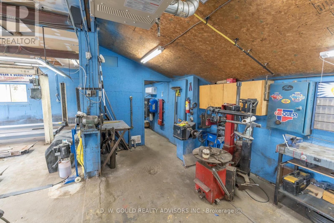
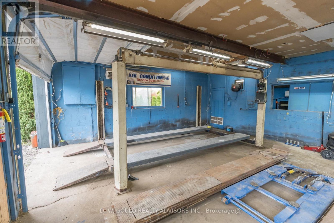
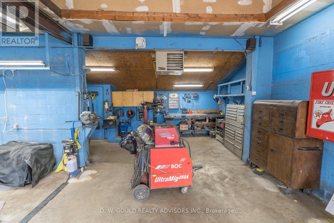
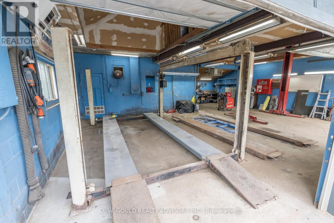
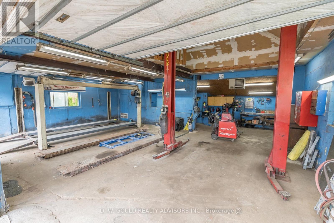
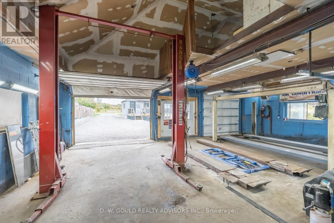
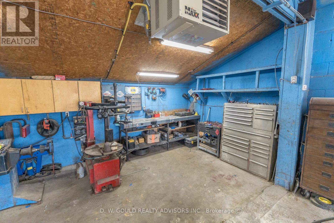
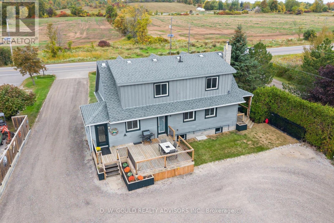
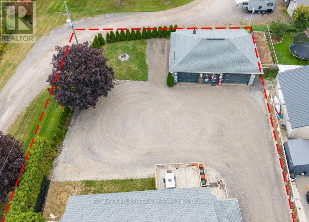
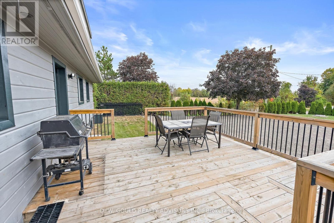
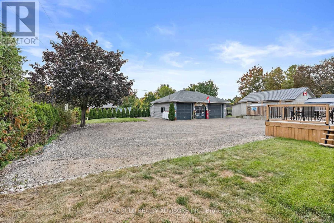
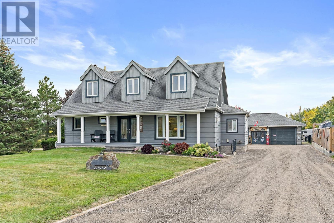
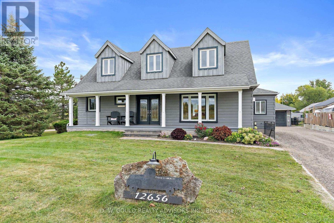
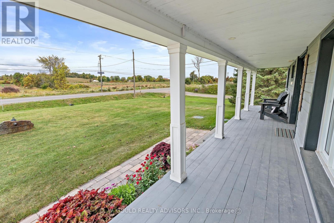
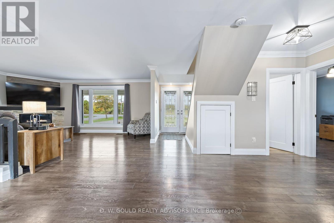
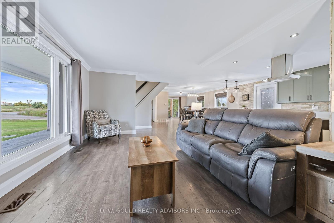
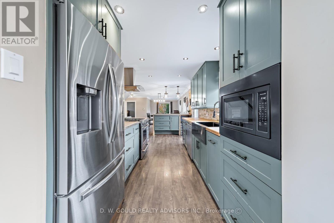
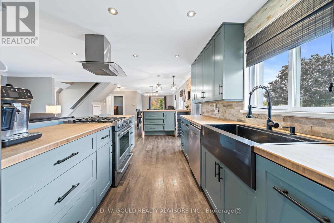
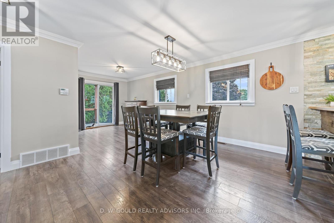
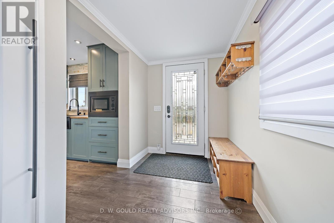
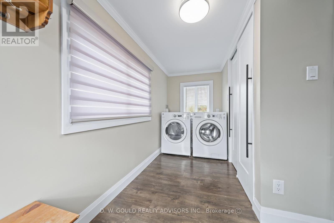
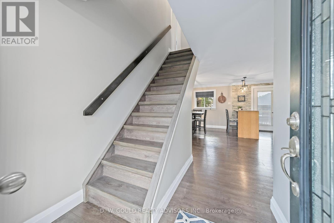
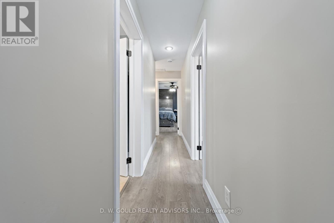
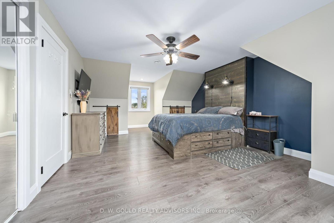
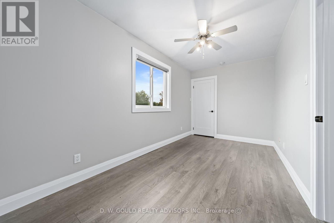
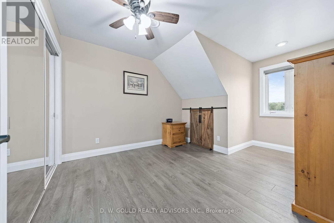
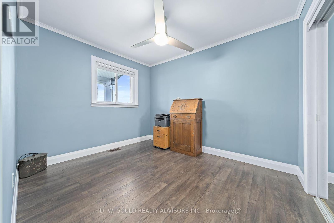
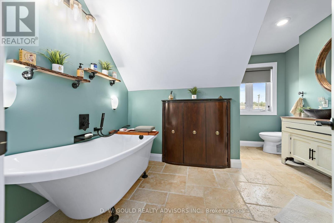
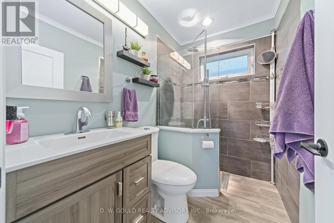
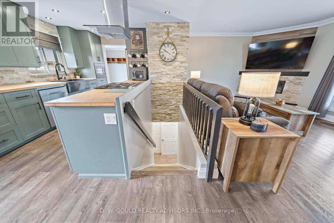
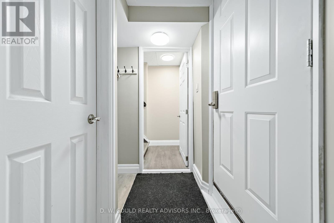
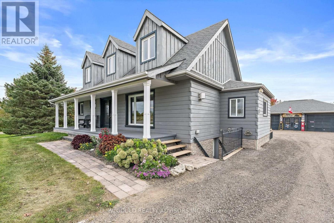
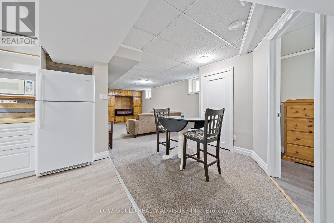
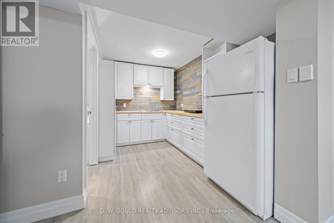
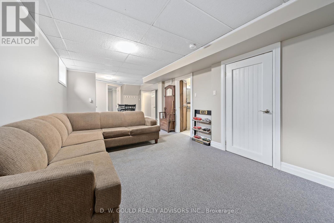
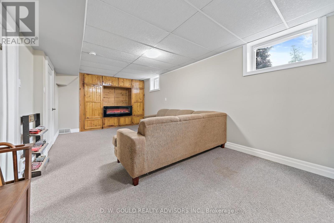
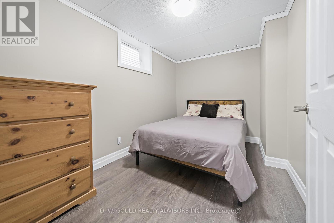
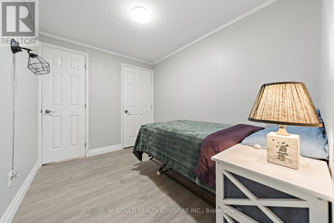
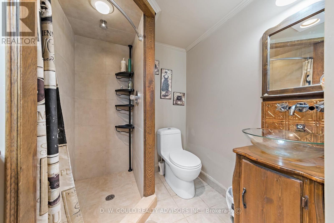
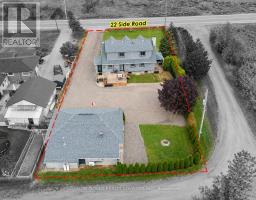
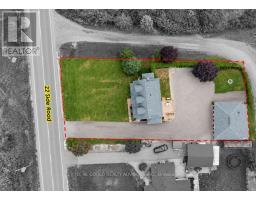
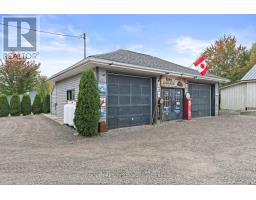
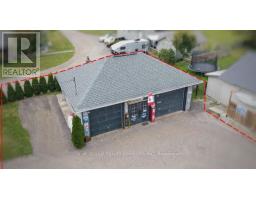
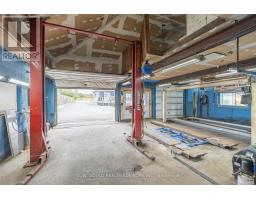
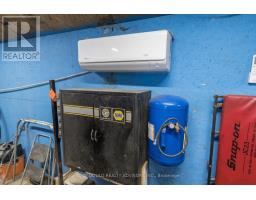
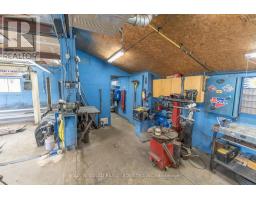
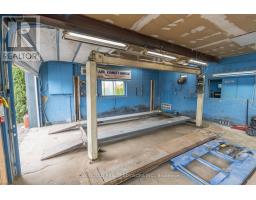
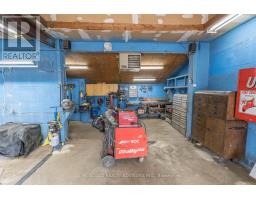
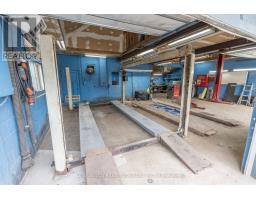
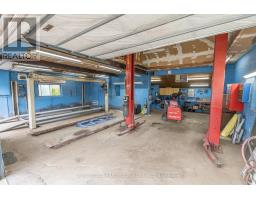
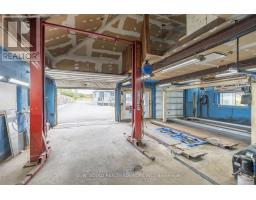
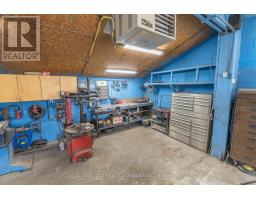
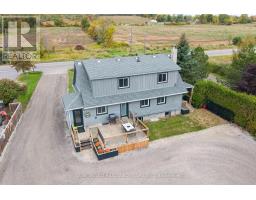
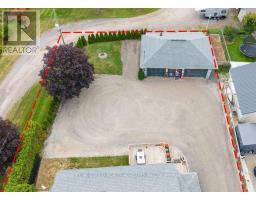
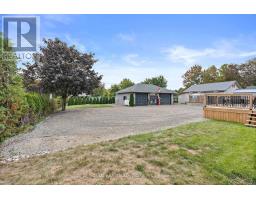
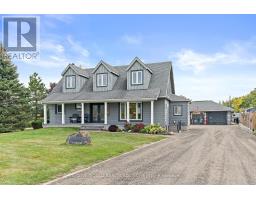
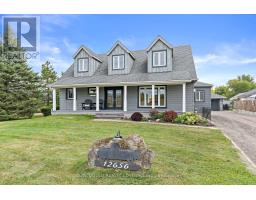
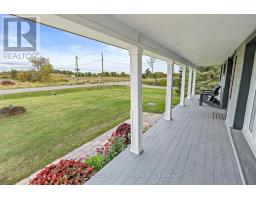
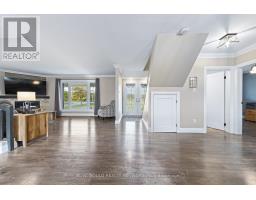
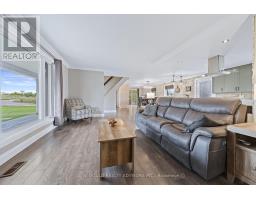
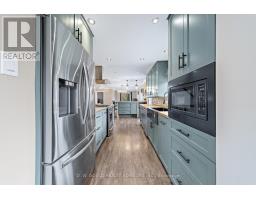
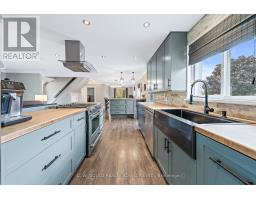
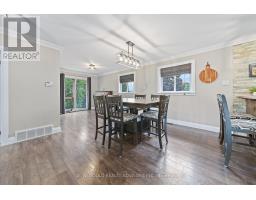
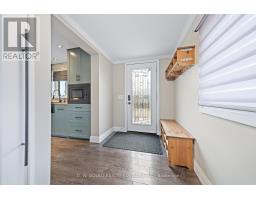
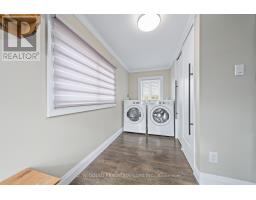
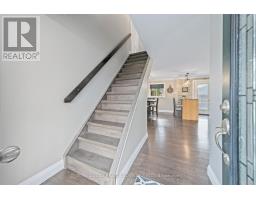
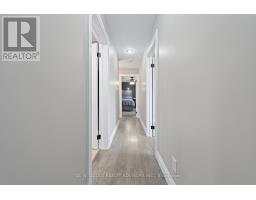
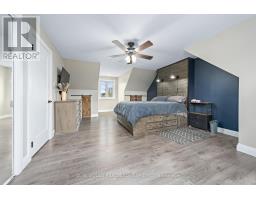
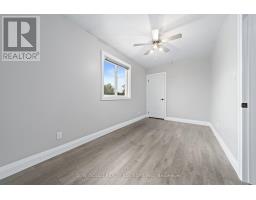
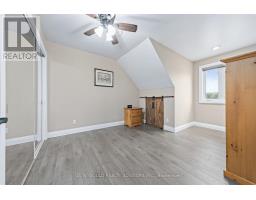
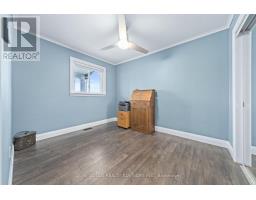
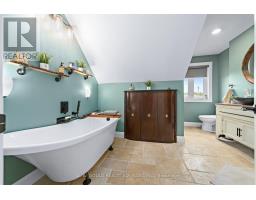
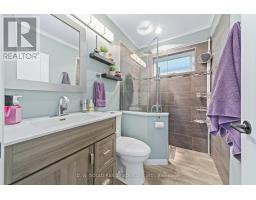
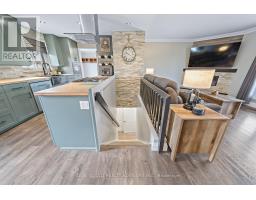
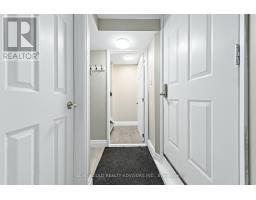
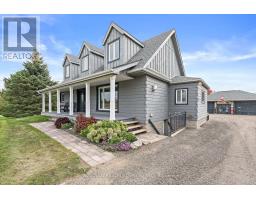
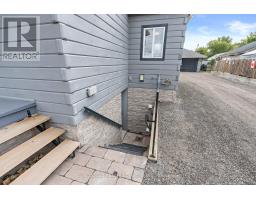
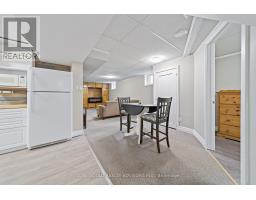
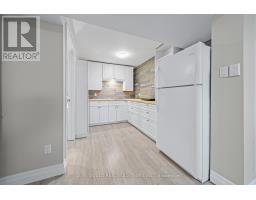
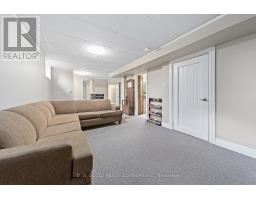
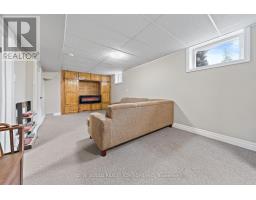
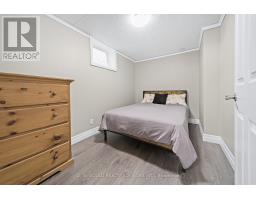
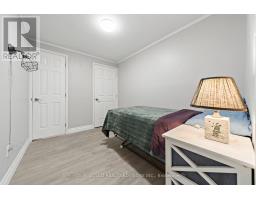
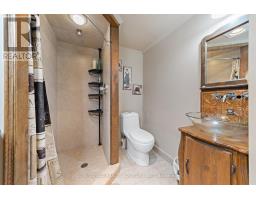
The residential home has benefited from extensive renovations and features 3+1 bedrooms and 2 bathrooms, plus a 2-bedroom, 1-bathroom in-law suite. Live and work opportunity on a well-maintained, rectangular and flat lot featuring a 11/2-storey detached home and commercial garage. The 2-3 position automotive garage is a long-standing commercial area garage, offering an excellent opportunity for automotive entrepreneurs or enthusiasts seeking a live/work setup in a rural setting. Conveniently located near Highway 7, Highway 401,Georgetown and Acton, providing excellent accessibility. Please Review Available Marketing Materials Before Booking A Showing. Please Do Not Walk The Property Without An Appointment. (id:51194)
Property Details
| MLS® Number | W13868202 |
| Property Type | Single Family |
| Community Name | 1049 - Rural Halton Hills |
| Features | Conservation/green Belt, Paved Yard, In-law Suite |
| Parking Space Total | 13 |
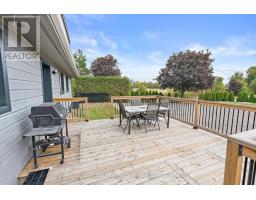
| Structure | Deck, Workshop |
Building
| Bathroom Total | 3 |
| Bedrooms Above Ground | 5 |
| Bedrooms Below Ground | 1 |
| Bedrooms Total | 6 |
| Age | 51 To 99 Years |
| Amenities | Fireplace(s), Separate Electricity Meters |
| Basement Development | Finished |
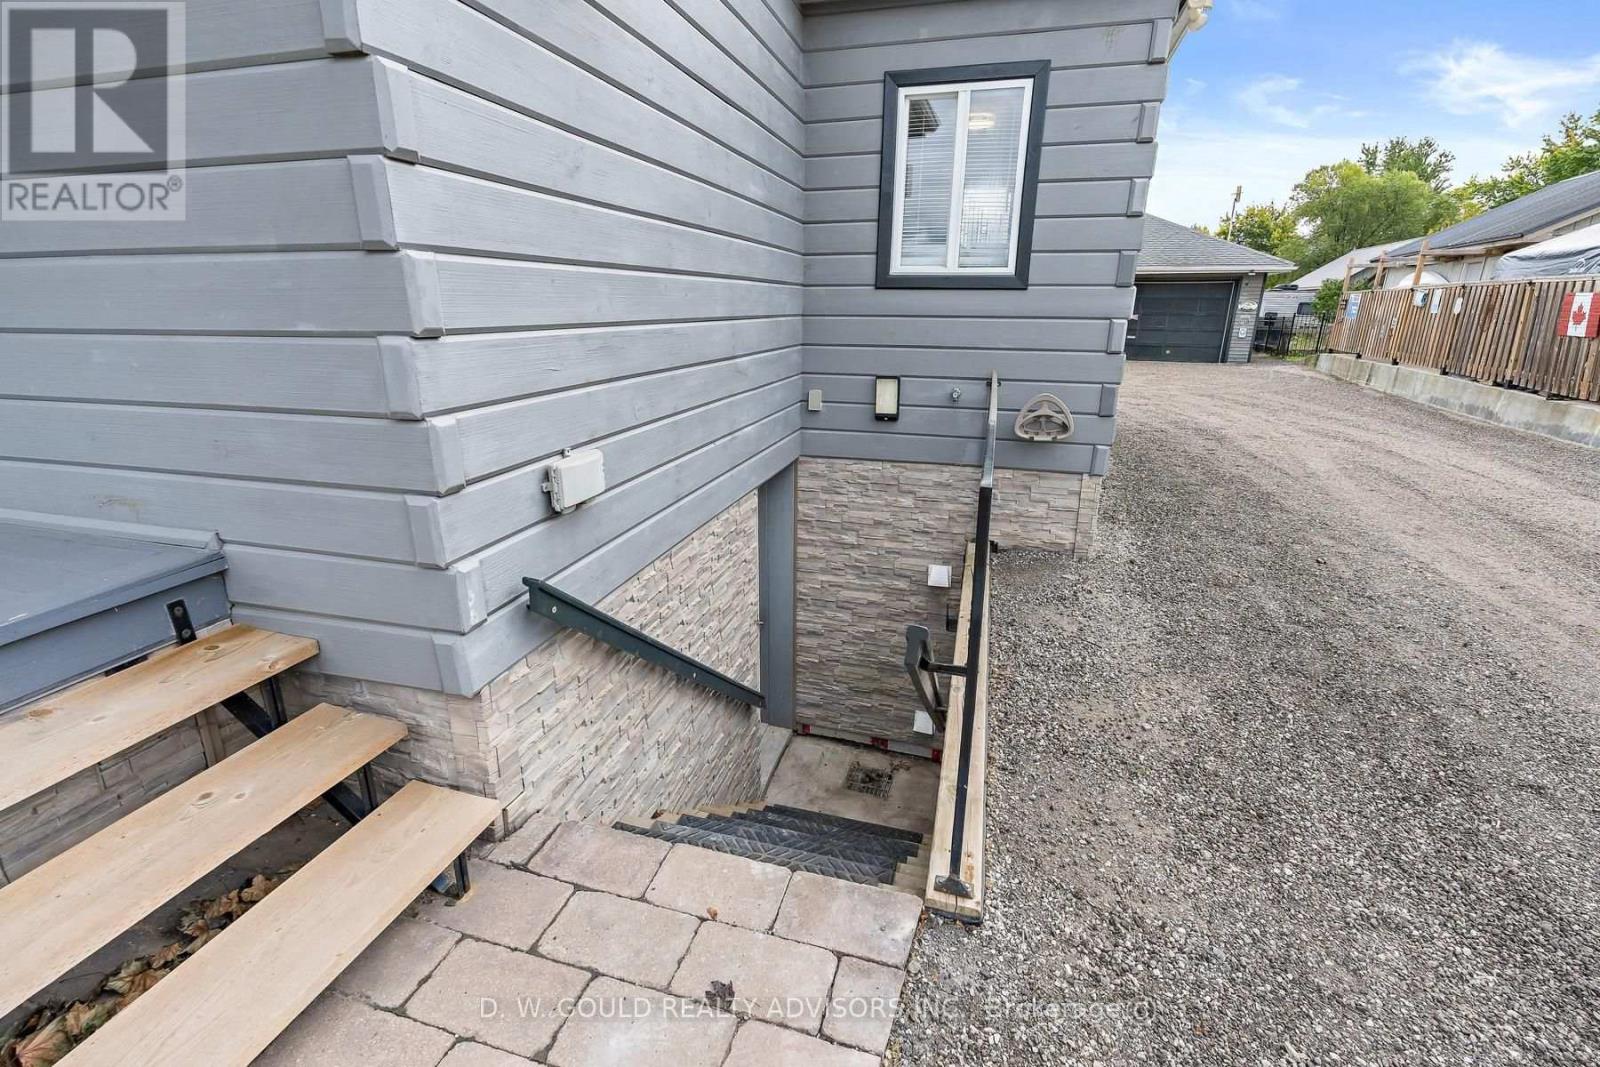
| Basement Features | Walk Out |
| Basement Type | N/a (finished) |
| Construction Style Attachment | Detached |
| Exterior Finish | Brick Veneer |
| Fire Protection | Smoke Detectors |
| Fireplace Present | Yes |
| Fireplace Total | 1 |
| Foundation Type | Block |
| Heating Fuel | Electric |
| Heating Type | Forced Air |
| Stories Total | 2 |
| Size Interior | 1500 - 2000 Sqft |
| Type | House |
Parking
| Detached Garage | |
| Garage |
Land
| Acreage | No |
| Sewer | Septic System |
| Size Depth | 200 Ft |
| Size Frontage | 84 Ft |
| Size Irregular | 84 X 200 Ft |
| Size Total Text | 84 X 200 Ft |
| Zoning Description | Nec |
Utilities
| Electricity | Installed |
Interested?
Contact us for more information
Derek Gould
Broker of Record
(416) 802-4499
https://dwgra.com/featured-listings/
https://www.facebook.com/dwgra/
https://twitter.com/DWilliamGould
https://www.linkedin.com/company/d-w-gould-realty-advisors-inc-brokerage

6655 Kitimat Road Unit 9
Mississauga, Ontario L5N 6J4
(905) 828-2000

The trademarks REALTOR®, REALTORS®, and the REALTOR® logo are controlled by The Canadian Real Estate Association (CREA) and identify real estate professionals who are members of CREA. The trademarks MLS®, Multiple Listing Service® and the associated logos are owned by The Canadian Real Estate Association (CREA) and identify the quality of services provided by real estate professionals who are members of CREA. The trademark DDF® is owned by The Canadian Real Estate Association (CREA) and identifies CREA's Data Distribution Facility (DDF®)
October 06 2026 07:37:07
Toronto Real Estate Board
D. W. Gould Realty Advisors Inc.