
125 Niagara Trail Halton Hills (Georgetown), Ontario L7G 0A6









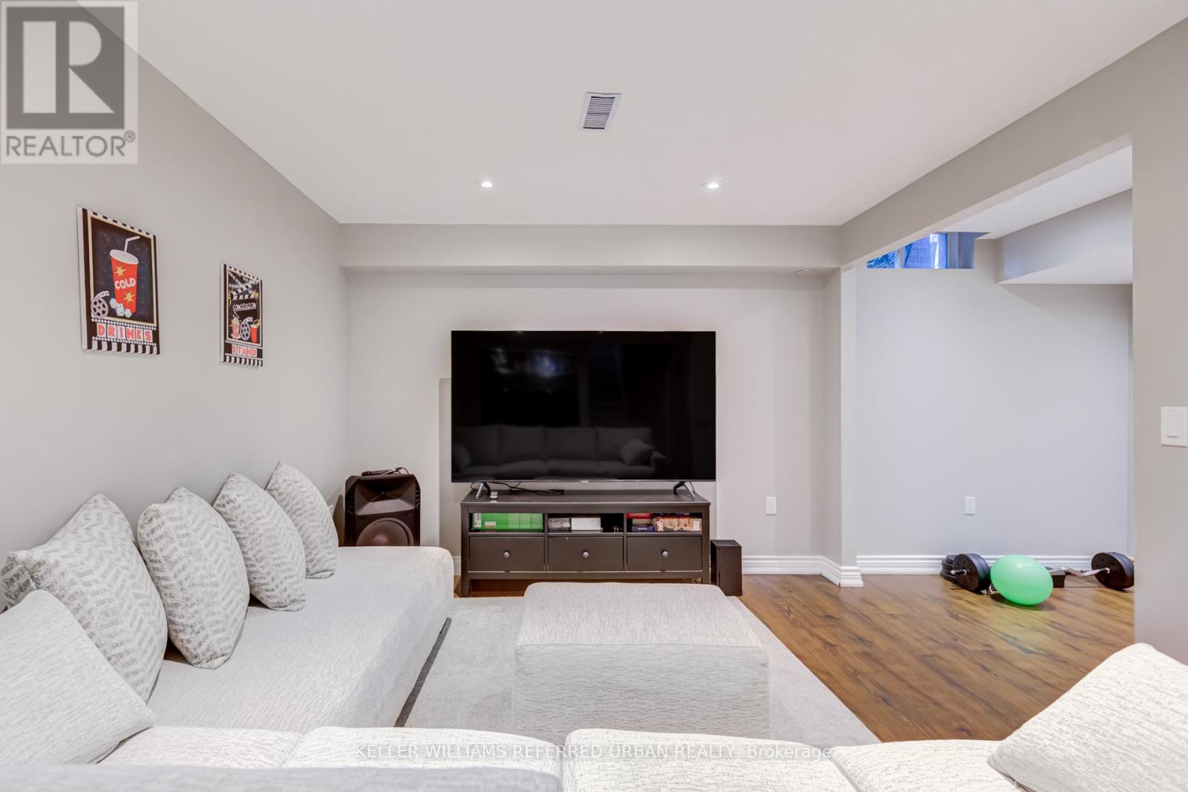
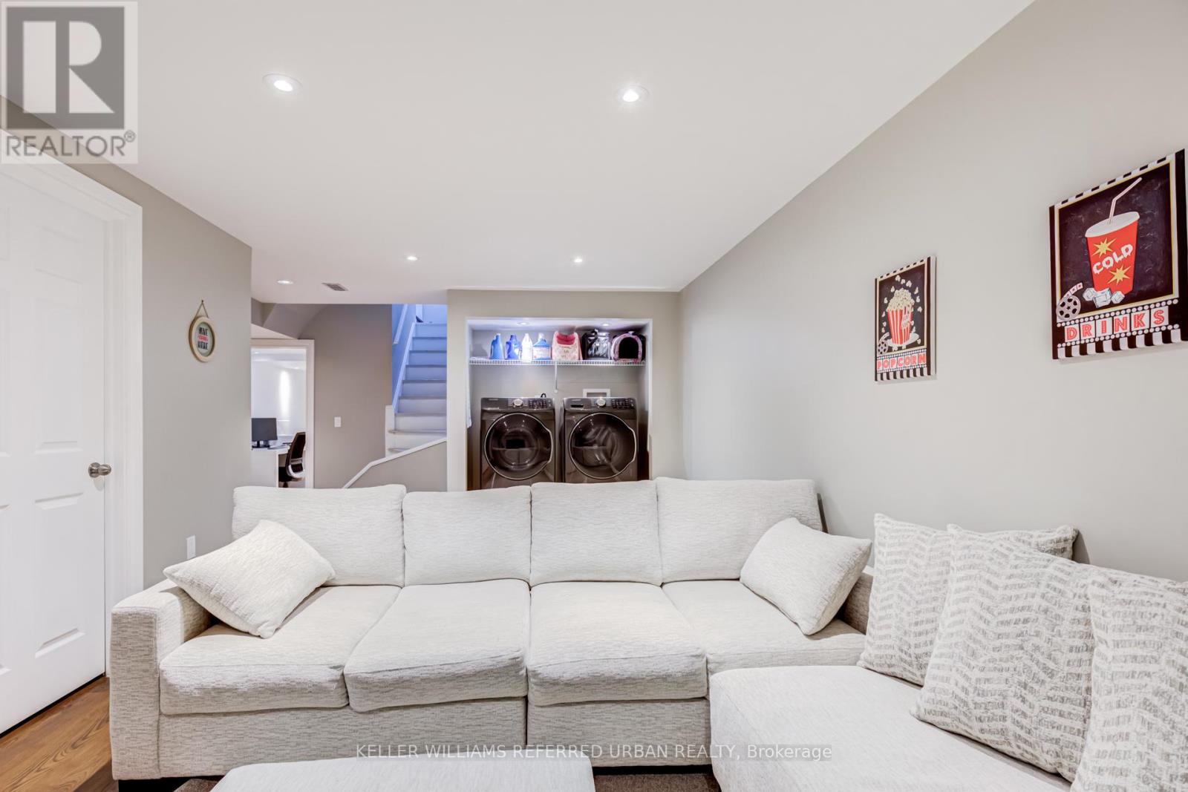


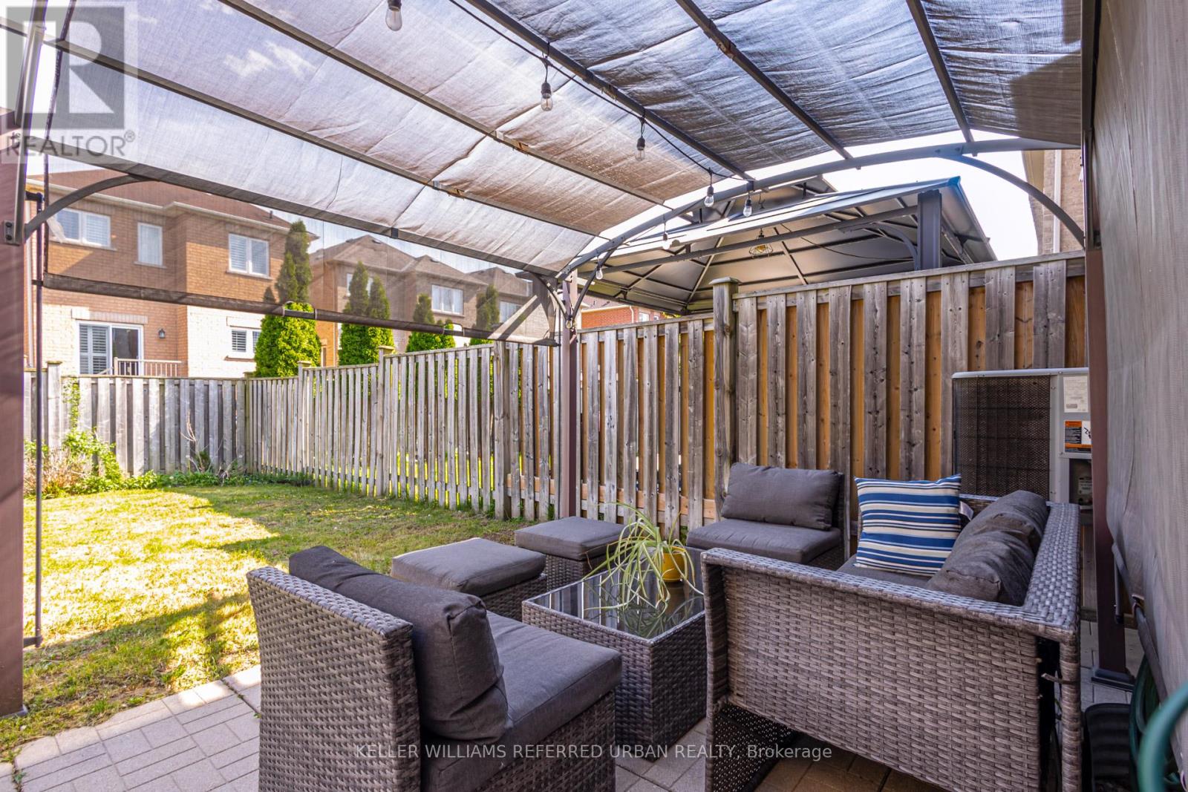

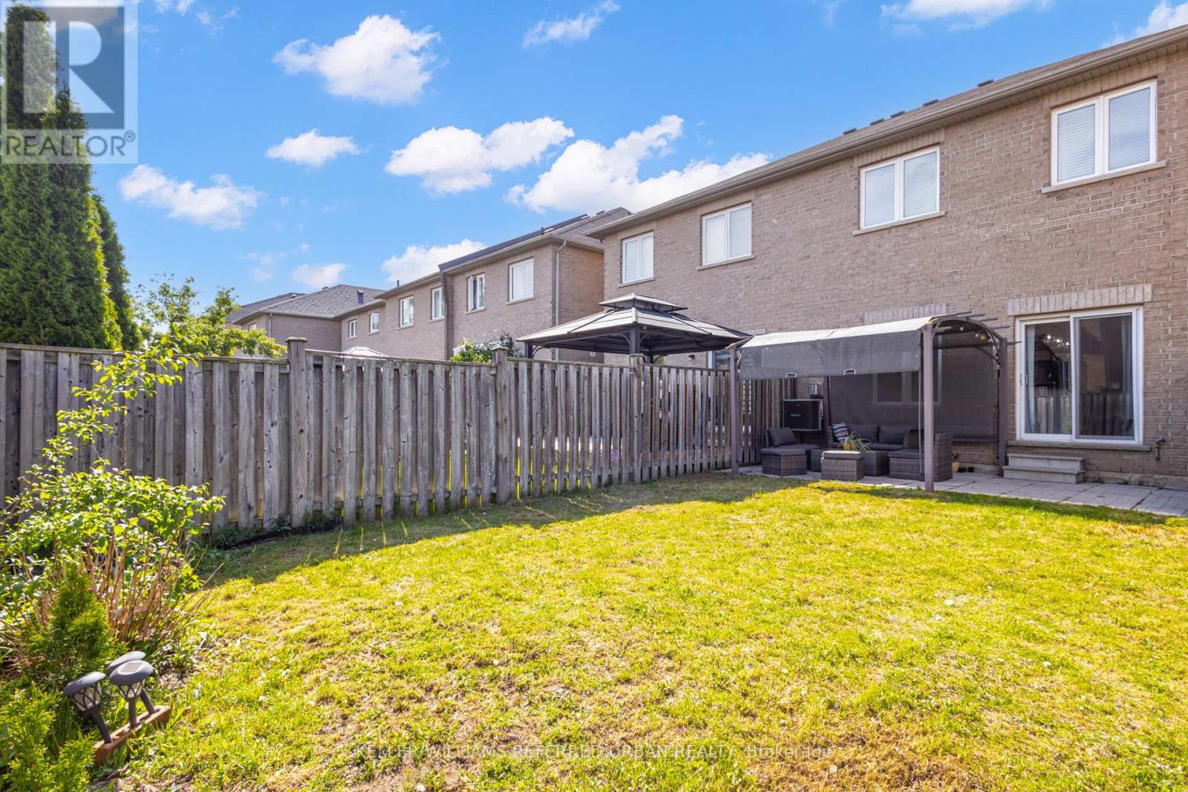




















$949,999
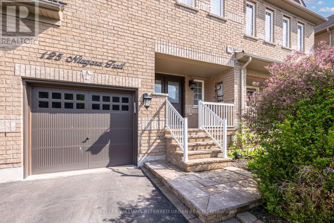
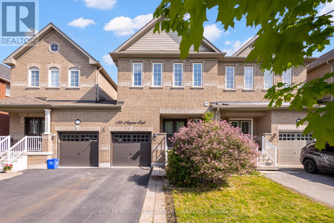
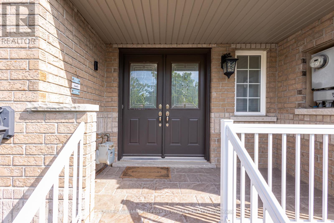
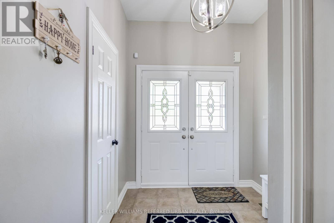
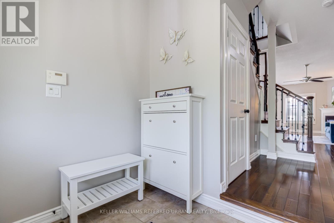
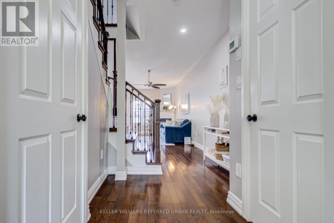
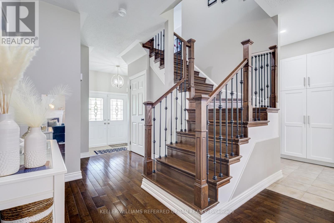
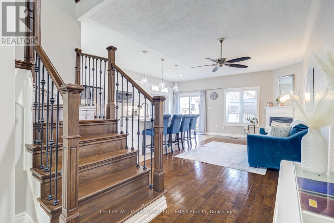
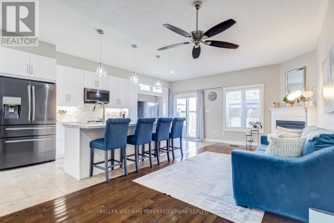
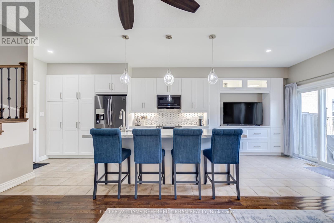
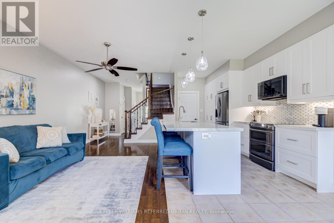
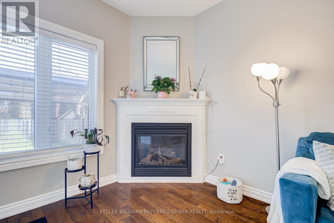
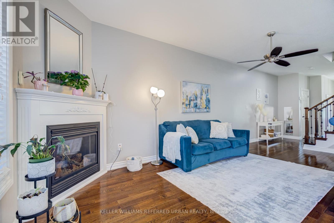
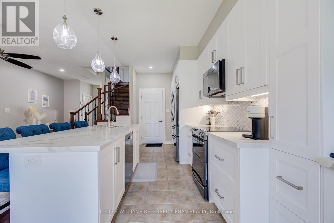
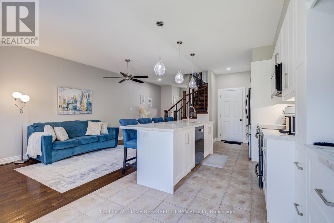
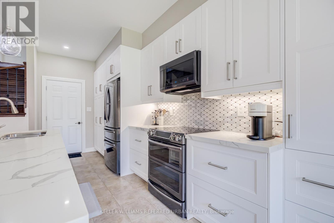
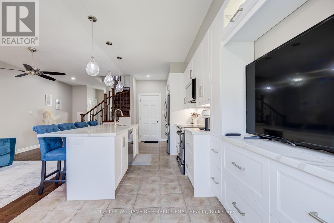
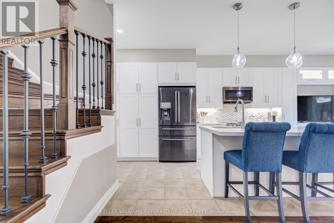
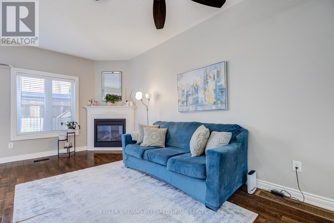
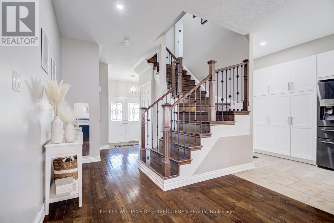
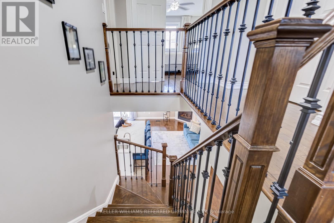
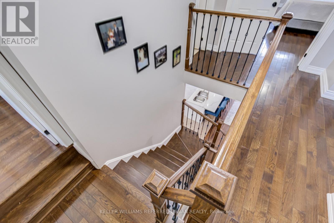
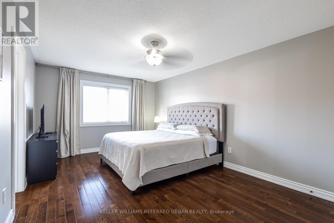
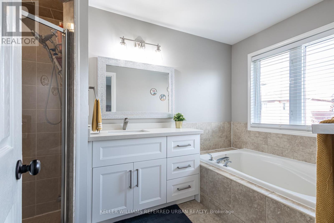
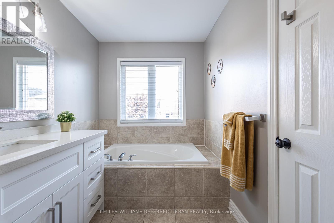
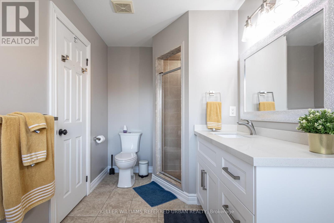
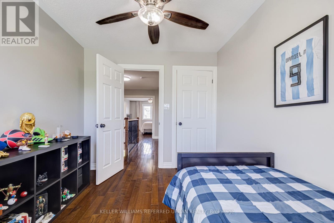
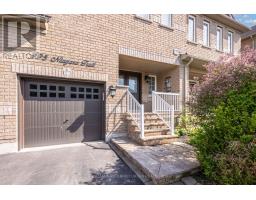
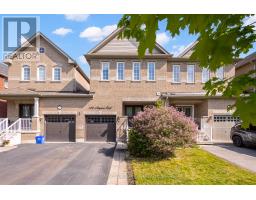
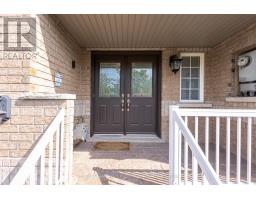
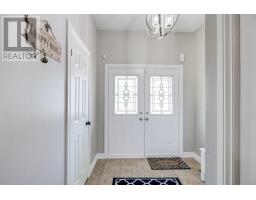
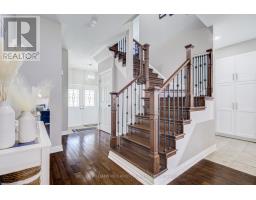
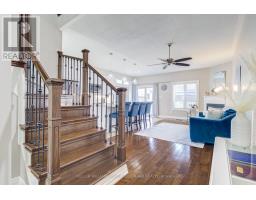
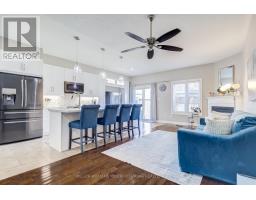
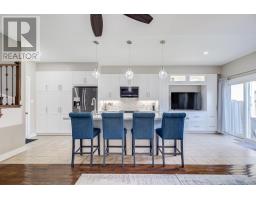
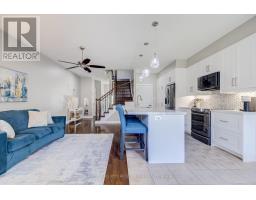
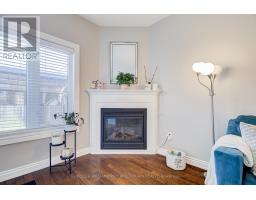
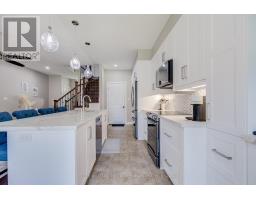
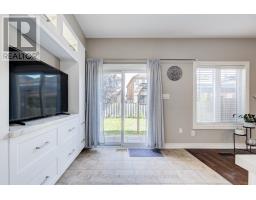
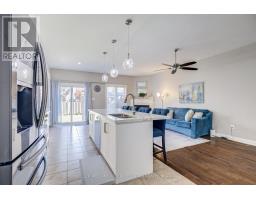
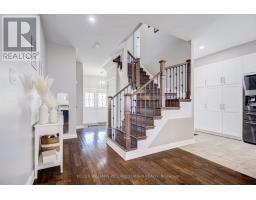
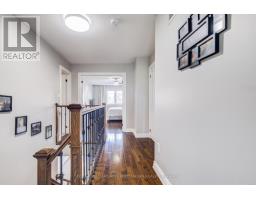
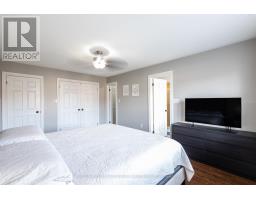
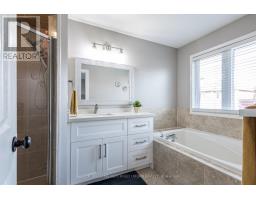
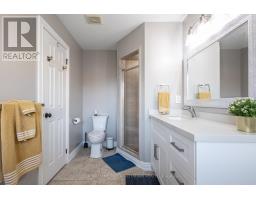
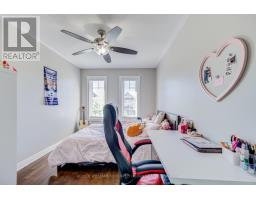
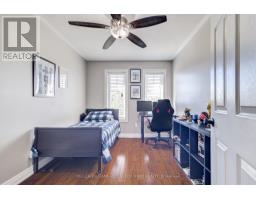
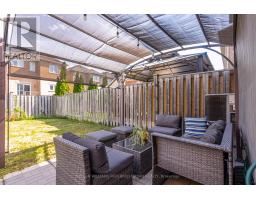
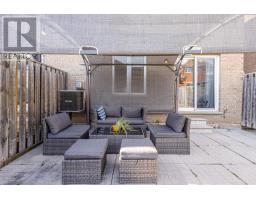
Absolutely stunning from top to bottom, this beautifully updated 3-bedroom, 2.5-bath home showcases exceptional attention to detail, quality finishes, and modern designer touches throughout. A covered front porch and elegant double-door entry create a warm welcome into the bright open-concept layout. The showpiece kitchen is perfect for entertaining, featuring dark stainless-steel appliances, quartz countertops, a massive island with breakfast bar, stylish backsplash, pantry, serving station, extensive lighting, garage access, and walkout to the patio and fully fenced backyard. The adjoining living/family room offers a cozy corner gas fireplace and seamless flow for everyday living. Upstairs, the spacious primary suite includes a walk-in closet, second closet, and spa-inspired 4-piece ensuite. Two additional generously sized bedrooms, one with a walk-in closet, share an updated main bathroom. (id:51194)
Property Details
| MLS® Number | W13217694 |
| Property Type | Single Family |
| Community Name | Georgetown |
| Amenities Near By | Hospital, Park, Schools |
| Features | Carpet Free, Gazebo |
| Parking Space Total | 3 |
Building
| Bathroom Total | 3 |
| Bedrooms Above Ground | 3 |
| Bedrooms Total | 3 |
| Age | 16 To 30 Years |
| Amenities | Fireplace(s) |
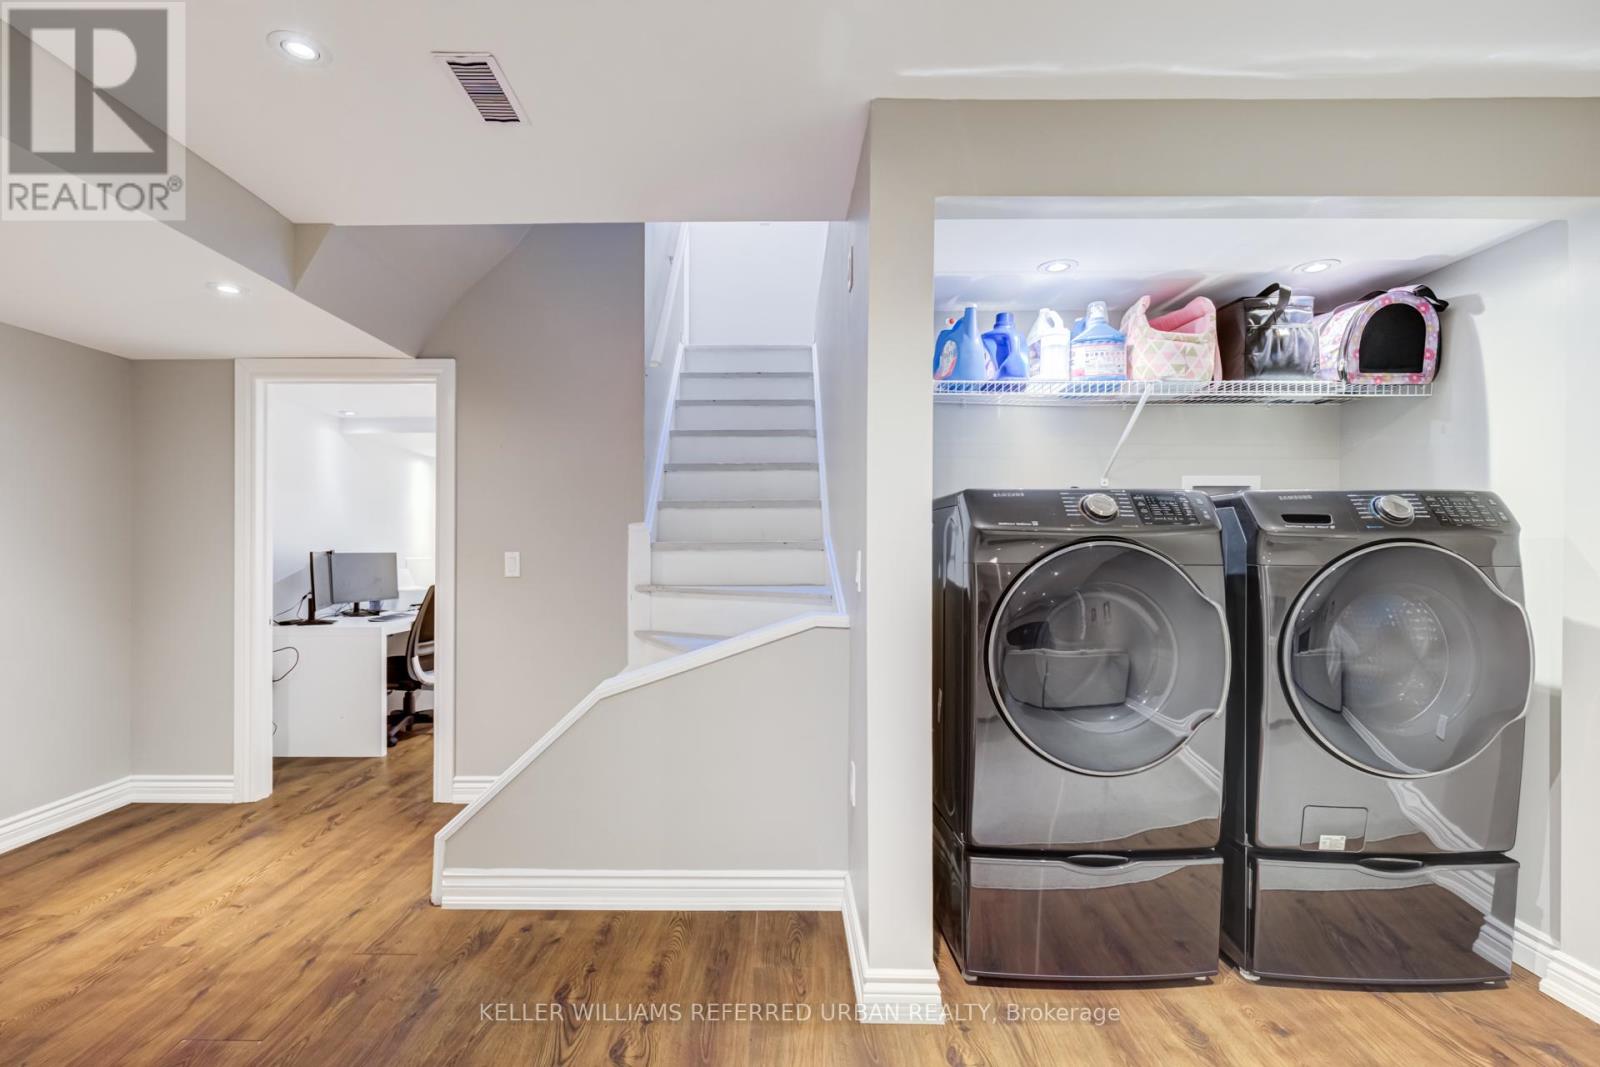
| Appliances | Central Vacuum, Water Heater, Water Softener |
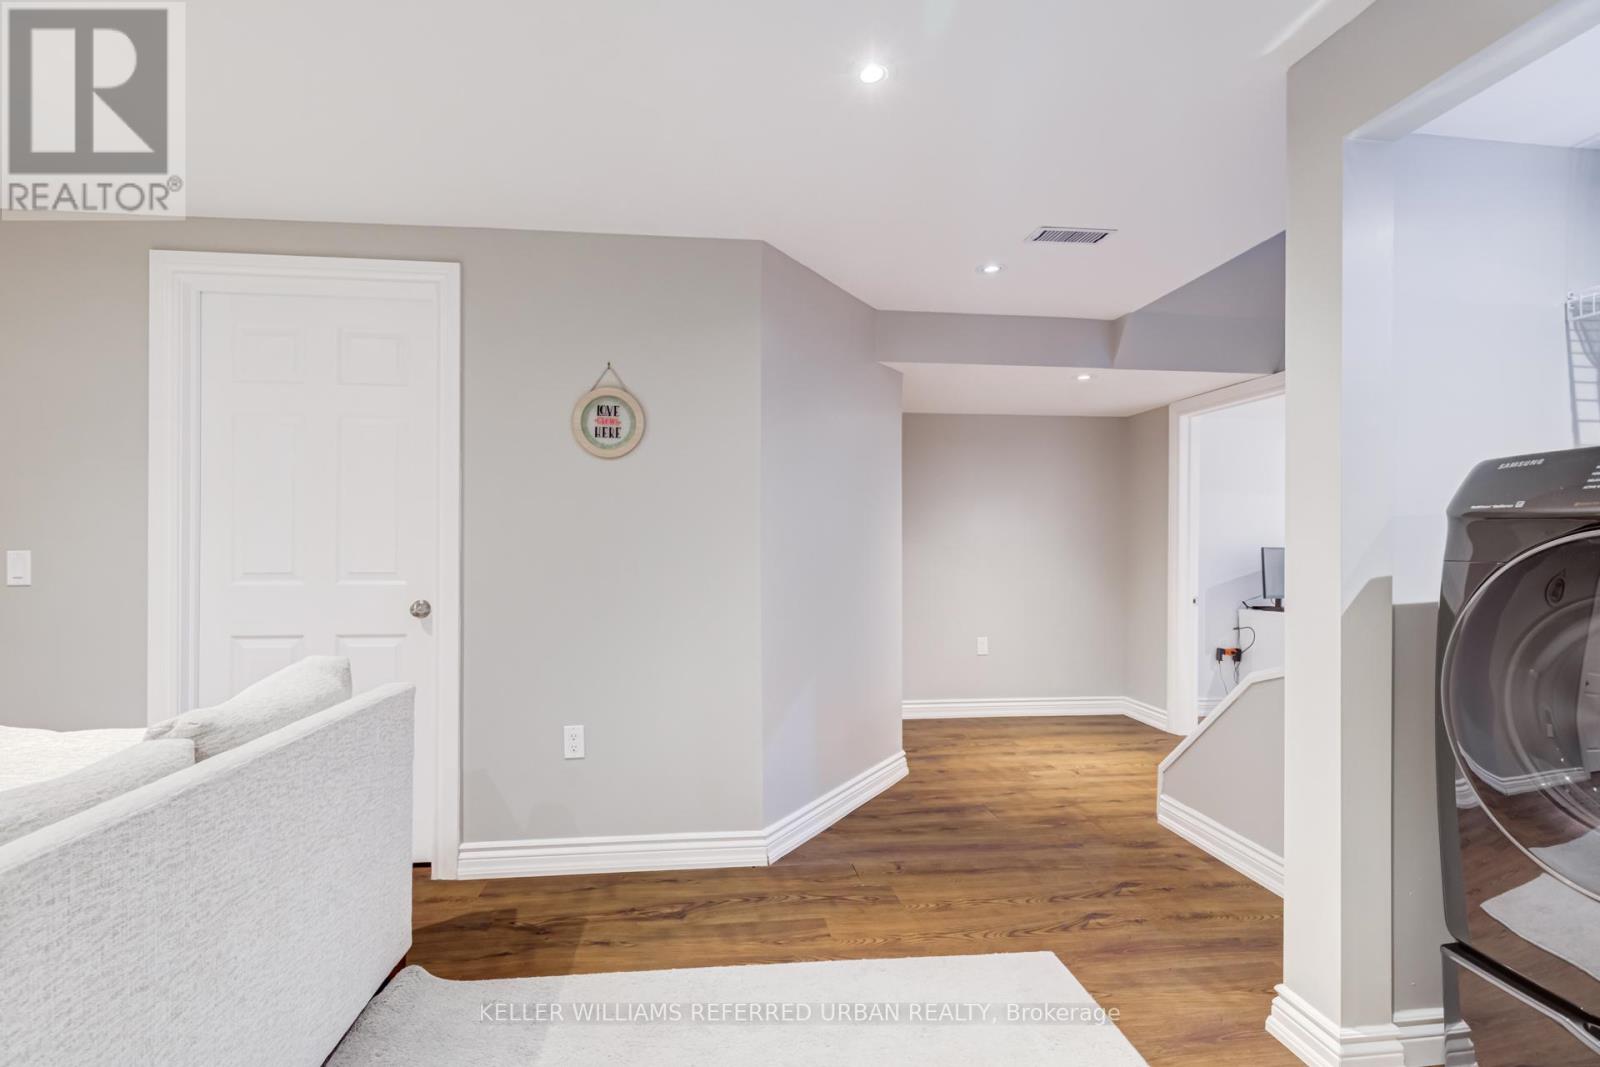
| Basement Development | Finished |
| Basement Type | N/a (finished) |
| Construction Style Attachment | Attached |
| Cooling Type | Central Air Conditioning |
| Exterior Finish | Brick |
| Fire Protection | Smoke Detectors |
| Fireplace Present | Yes |
| Fireplace Total | 1 |
| Flooring Type | Hardwood, Ceramic, Laminate |
| Foundation Type | Concrete |
| Half Bath Total | 1 |
| Heating Fuel | Natural Gas |
| Heating Type | Forced Air |
| Stories Total | 2 |
| Size Interior | 1500 - 2000 Sqft |
| Type | Row / Townhouse |
| Utility Water | Municipal Water |
Parking
| Attached Garage | |
| Garage |
Land
| Acreage | No |
| Land Amenities | Hospital, Park, Schools |
| Sewer | Sanitary Sewer |
| Size Depth | 108 Ft ,3 In |
| Size Frontage | 22 Ft ,6 In |
| Size Irregular | 22.5 X 108.3 Ft |
| Size Total Text | 22.5 X 108.3 Ft |
Rooms
| Level | Type | Length | Width | Dimensions |
|---|---|---|---|---|
| Second Level | Primary Bedroom | 5.43 m | 3.7 m | 5.43 m x 3.7 m |
| Second Level | Bedroom 2 | 4.72 m | 2.79 m | 4.72 m x 2.79 m |
| Second Level | Bedroom 3 | 3.61 m | 2.74 m | 3.61 m x 2.74 m |
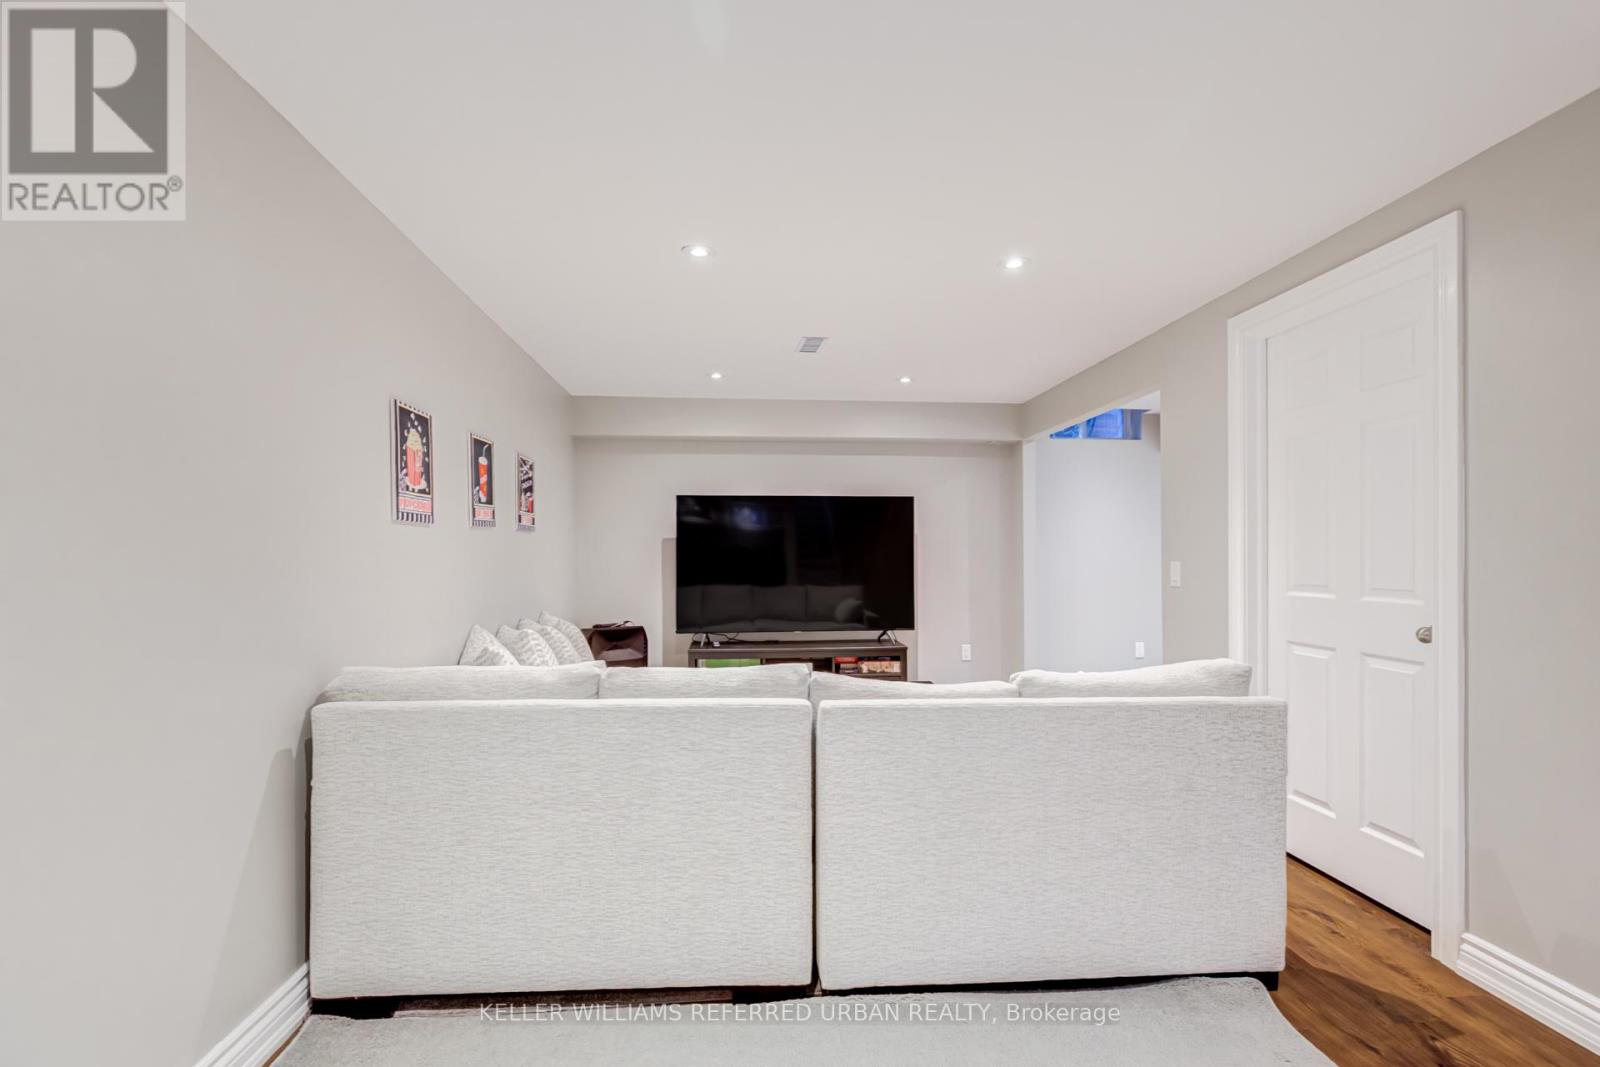
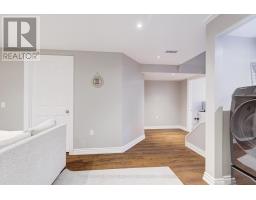
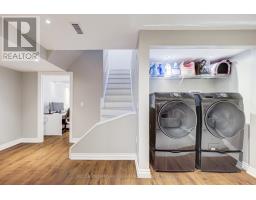
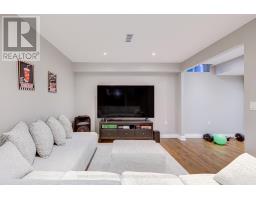
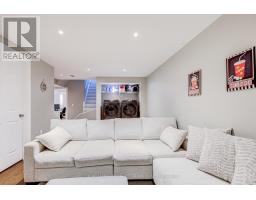
| Basement | Recreational, Games Room | 5.76 m | 3.13 m | 5.76 m x 3.13 m |
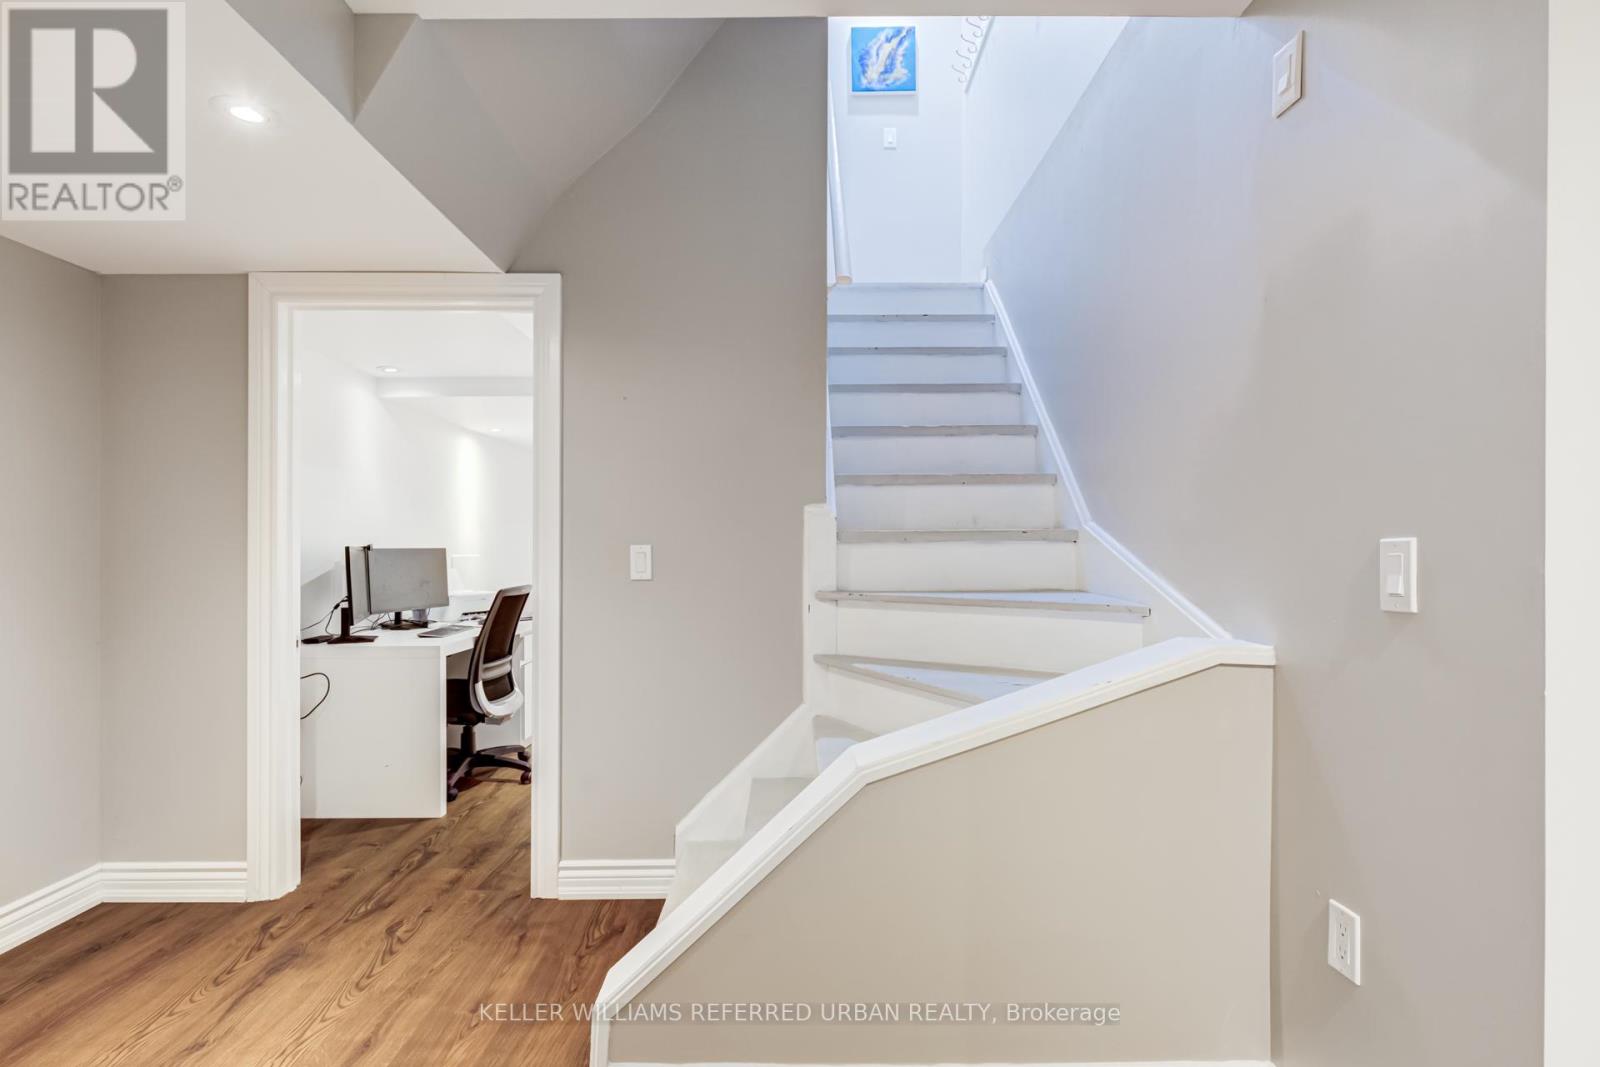
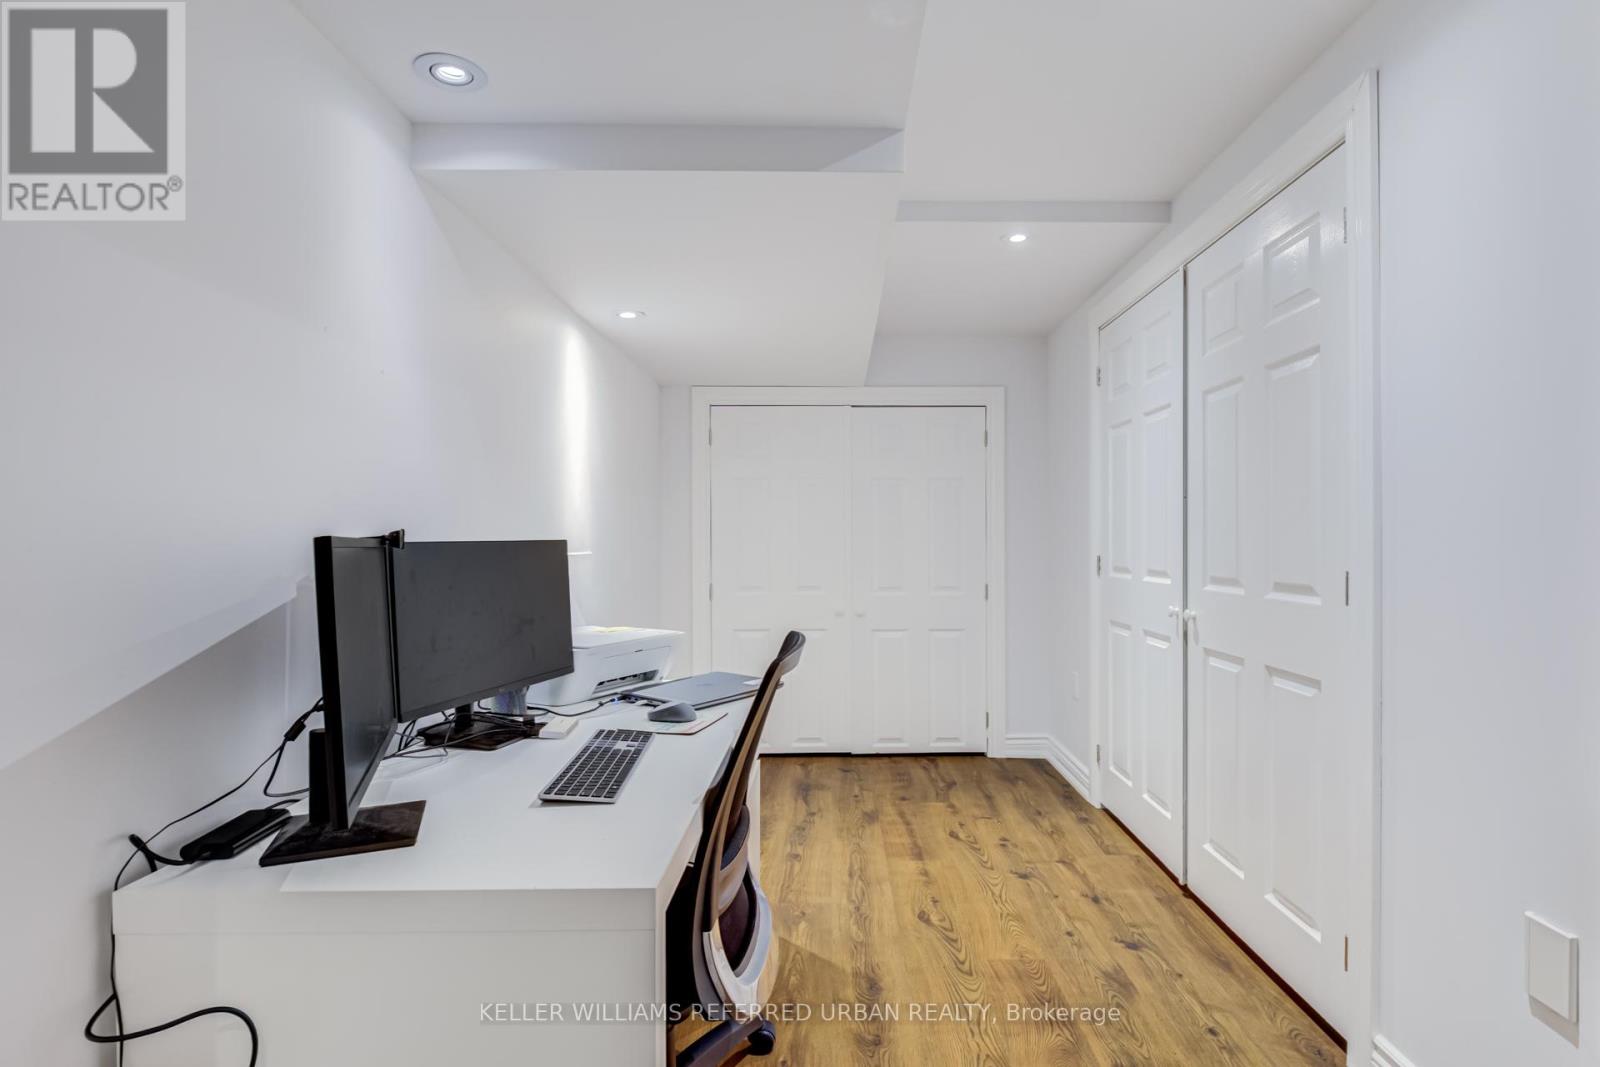
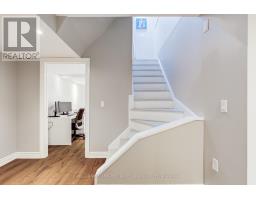
| Basement | Office | 2.47 m | 2.01 m | 2.47 m x 2.01 m |
| Basement | Utility Room | 2.08 m | 2.03 m | 2.08 m x 2.03 m |
| Ground Level | Living Room | 6.27 m | 2.81 m | 6.27 m x 2.81 m |
| Ground Level | Kitchen | 7.19 m | 2.78 m | 7.19 m x 2.78 m |
https://www.realtor.ca/real-estate/29828975/125-niagara-trail-halton-hills-georgetown-georgetown
Interested?
Contact us for more information

Tatiane Monteiro
Salesperson
(416) 572-1016
tatianemonteiro.kw.com/

156 Duncan Mill Rd Unit 1
Toronto, Ontario M3B 3N2
(416) 572-1016
(416) 572-1017
www.whykwru.ca/

The trademarks REALTOR®, REALTORS®, and the REALTOR® logo are controlled by The Canadian Real Estate Association (CREA) and identify real estate professionals who are members of CREA. The trademarks MLS®, Multiple Listing Service® and the associated logos are owned by The Canadian Real Estate Association (CREA) and identify the quality of services provided by real estate professionals who are members of CREA. The trademark DDF® is owned by The Canadian Real Estate Association (CREA) and identifies CREA's Data Distribution Facility (DDF®)
May 30 2026 02:08:12
Toronto Real Estate Board
Keller Williams Referred Urban Realty