
116 Rexway Drive E Halton Hills (Georgetown), Ontario L7G 1R6
$1,750 Monthly
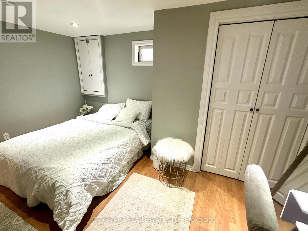
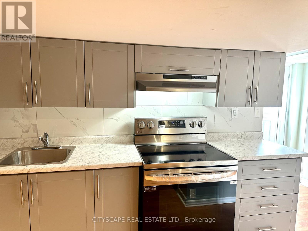
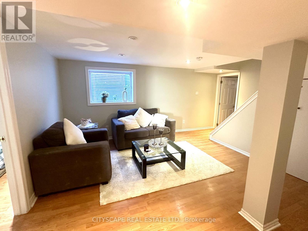
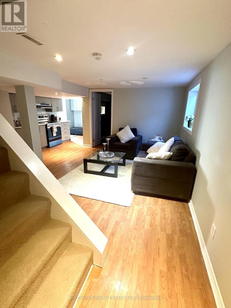
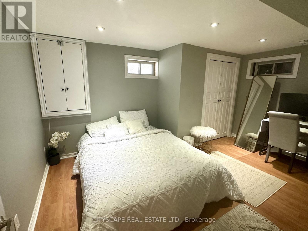
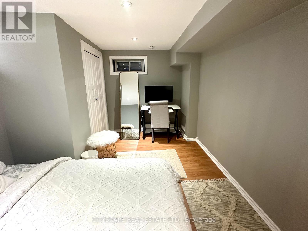
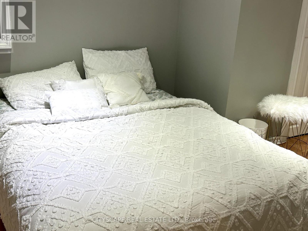
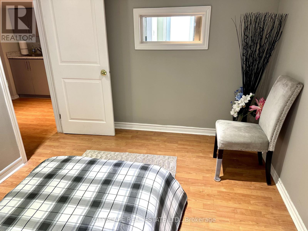
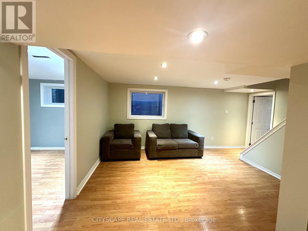
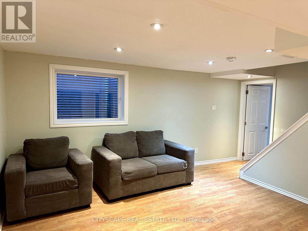
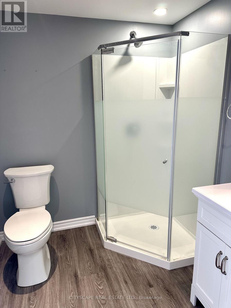
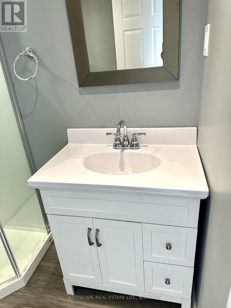
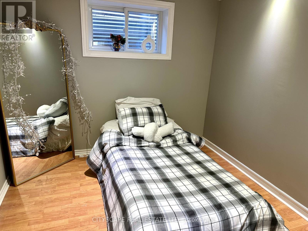
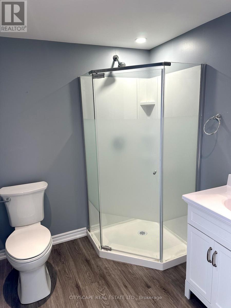
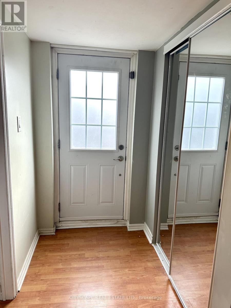
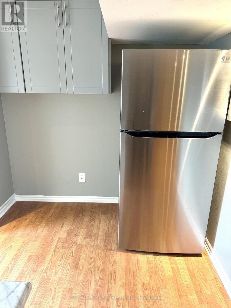
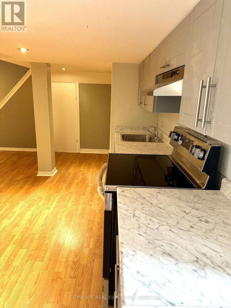
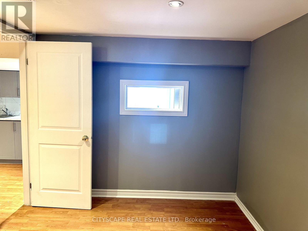
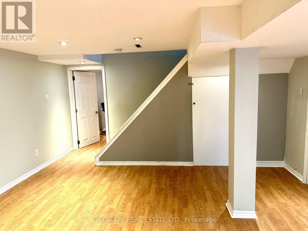
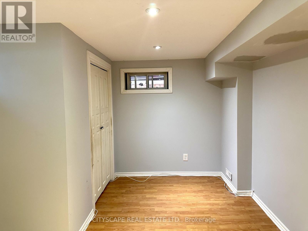
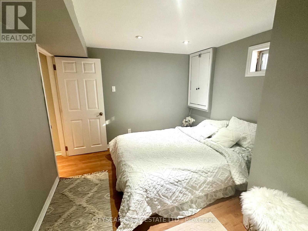
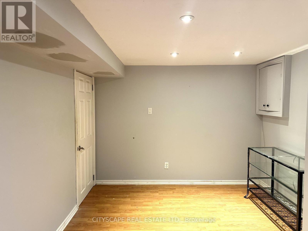
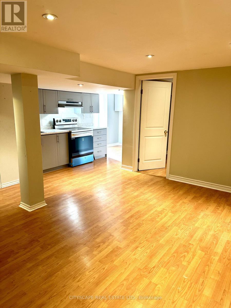
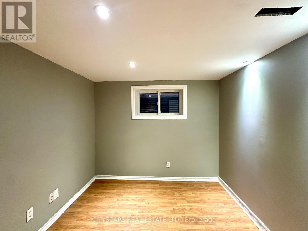
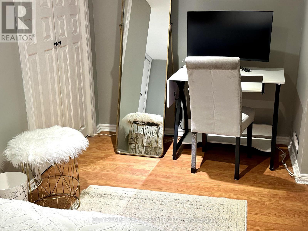
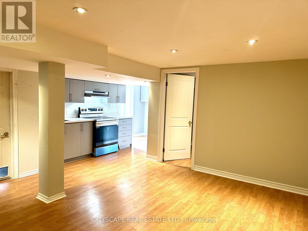
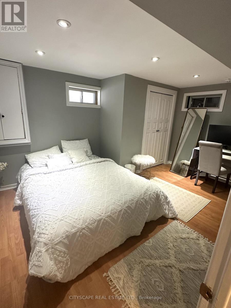
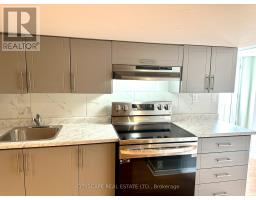
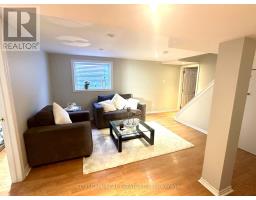
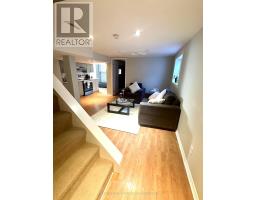
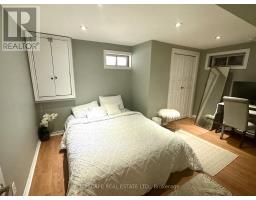
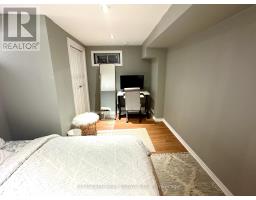
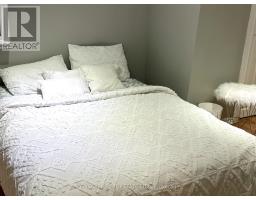
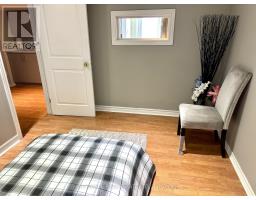
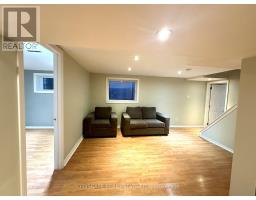
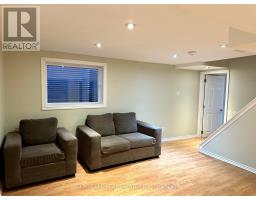
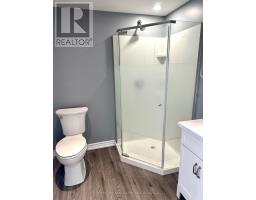
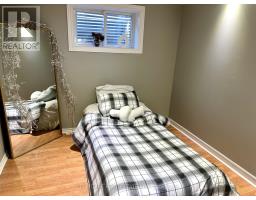
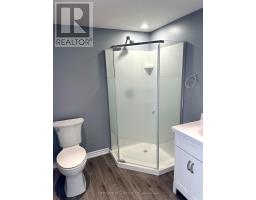
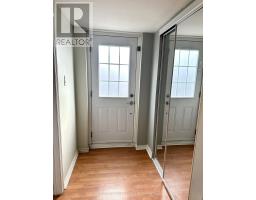
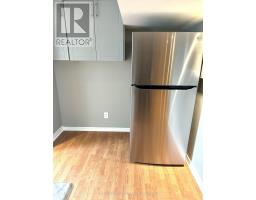
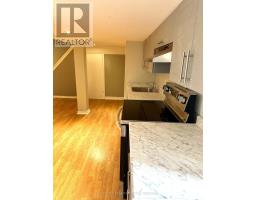
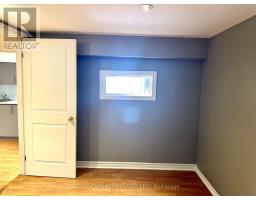
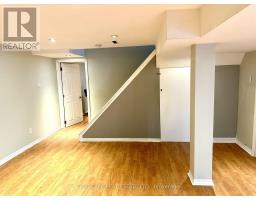
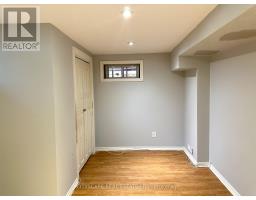
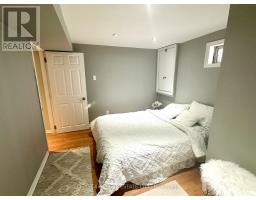
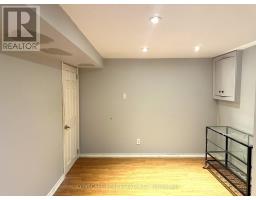
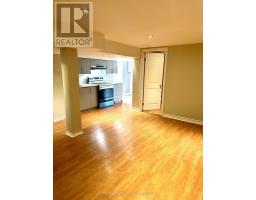
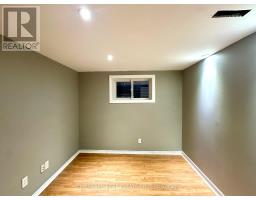
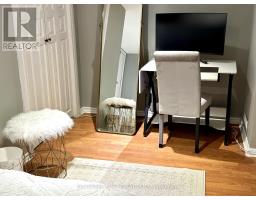
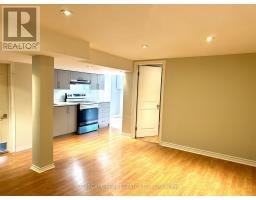
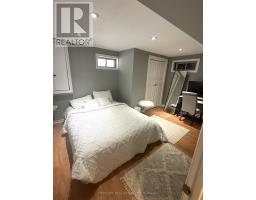
Welcome Home! Discover comfort and convenience in our inviting 2-bedroom legal walkout basement for rent! Step into a brand new haven where modern amenities meet cozy living. Features include: Newer appliances for effortless living Open concept kitchen seamlessly blending with the living space. Pot lights, no carpet in the house. Close proximity to all amenities, including shopping, Walmart, Superstore, malls and more. Just a quick 5-minute drive to Georgetown Go station for easy commuting.Perfect for small families, students, newcomers, and working professionals alike. Make this your sanctuary today. Start your next chapter in style, Tenant pays 30% Utilities (id:51194)
Property Details
| MLS® Number | W13630218 |
| Property Type | Single Family |
| Community Name | Georgetown |
| Amenities Near By | Hospital, Place Of Worship, Schools |
| Community Features | Community Centre |
| Equipment Type | Water Heater |
| Features | Carpet Free |
| Parking Space Total | 2 |
| Pool Type | Indoor Pool |
| Rental Equipment Type | Water Heater |
Building
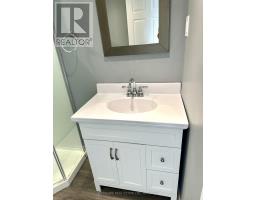
| Bathroom Total | 1 |
| Bedrooms Above Ground | 2 |
| Bedrooms Total | 2 |
| Appliances | Water Softener, Water Heater, Stove, Refrigerator |
| Basement Development | Finished |
| Basement Features | Apartment In Basement, Walk Out |
| Basement Type | N/a, N/a (finished) |
| Construction Style Attachment | Detached |
| Cooling Type | Central Air Conditioning |
| Exterior Finish | Brick, Vinyl Siding |
| Fire Protection | Smoke Detectors |
| Flooring Type | Laminate |
| Foundation Type | Poured Concrete |
| Heating Fuel | Natural Gas |
| Heating Type | Forced Air |
| Stories Total | 3 |
| Size Interior | 2000 - 2500 Sqft |
| Type | House |
| Utility Water | Municipal Water |
Parking
| Attached Garage | |
| Garage |
Land
| Acreage | No |
| Land Amenities | Hospital, Place Of Worship, Schools |
| Sewer | Sanitary Sewer |
| Size Depth | 100 Ft |
| Size Frontage | 86 Ft |
| Size Irregular | 86 X 100 Ft |
| Size Total Text | 86 X 100 Ft|under 1/2 Acre |
Rooms
| Level | Type | Length | Width | Dimensions |
|---|---|---|---|---|
| Ground Level | Living Room | 5.2 m | 5 m | 5.2 m x 5 m |
| Ground Level | Kitchen | 5.2 m | 5 m | 5.2 m x 5 m |
| Ground Level | Bedroom | 4.4 m | 3.04 m | 4.4 m x 3.04 m |
| Ground Level | Bedroom 2 | 3.38 m | 2.47 m | 3.38 m x 2.47 m |
| Ground Level | Laundry Room | Measurements not available |
https://www.realtor.ca/real-estate/30105700/116-rexway-drive-e-halton-hills-georgetown-georgetown
Interested?
Contact us for more information
Seema Tunio
Broker
https://www.realtorseema.com/
https://www.facebook.com/tunios
https://twitter.com/seematunio1
https://www.linkedin.com/in/seema-tunio-b1973822

885 Plymouth Dr #2
Mississauga, Ontario L5V 0B5
(905) 241-2222
(905) 241-3333

The trademarks REALTOR®, REALTORS®, and the REALTOR® logo are controlled by The Canadian Real Estate Association (CREA) and identify real estate professionals who are members of CREA. The trademarks MLS®, Multiple Listing Service® and the associated logos are owned by The Canadian Real Estate Association (CREA) and identify the quality of services provided by real estate professionals who are members of CREA. The trademark DDF® is owned by The Canadian Real Estate Association (CREA) and identifies CREA's Data Distribution Facility (DDF®)
August 02 2026 03:35:54
Toronto Real Estate Board
Cityscape Real Estate Ltd.