
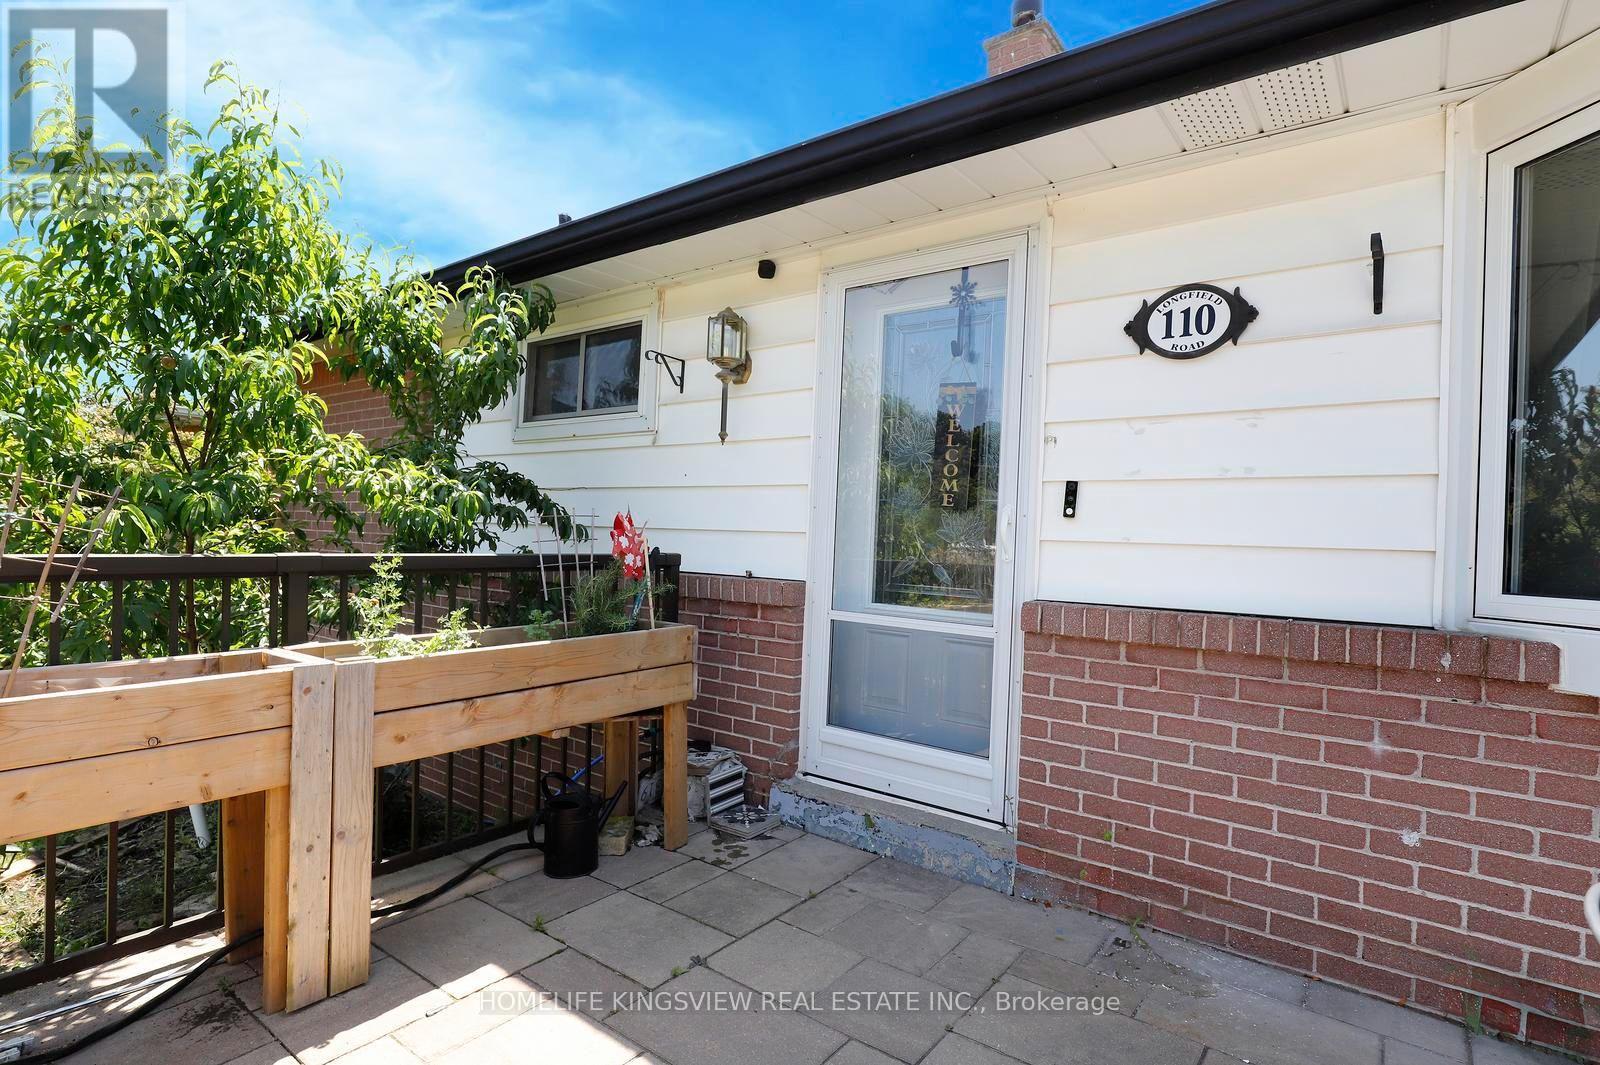
110 Longfield Road Halton Hills (Ac Acton), Ontario L7J 2K4


$888,888
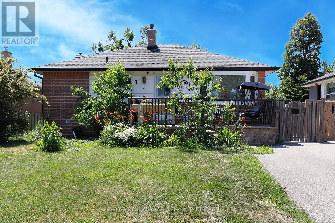
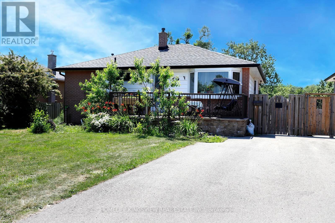
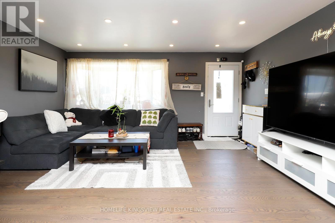
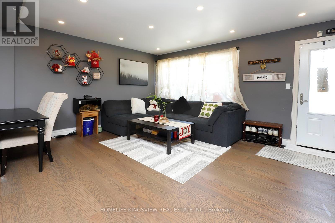
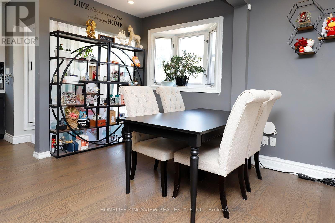
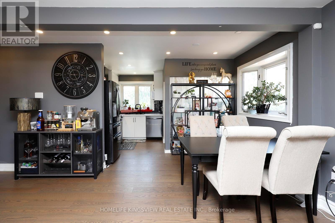
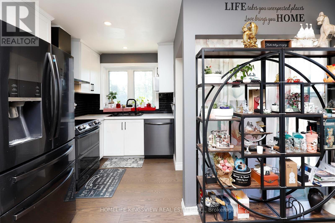
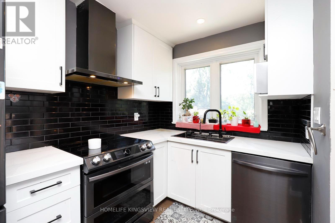
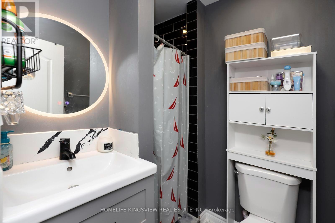
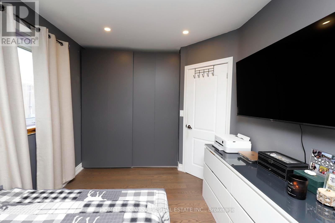
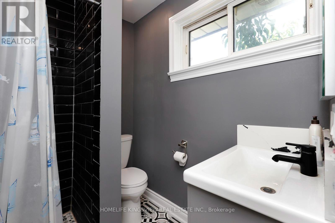
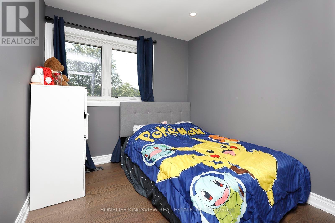
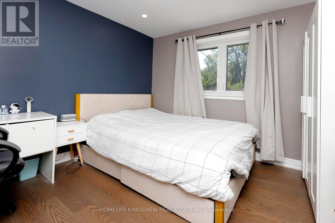
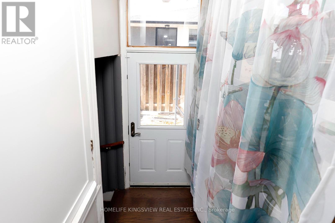
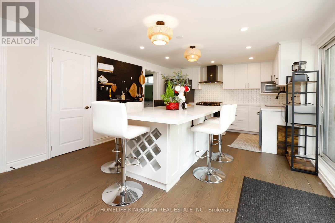
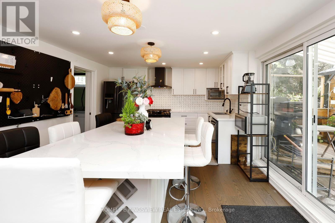
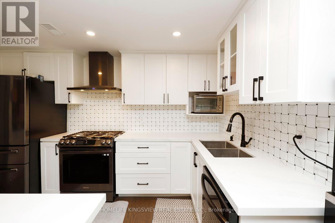
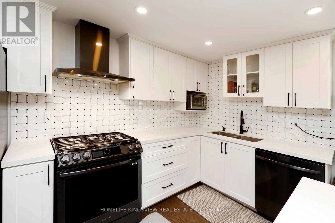
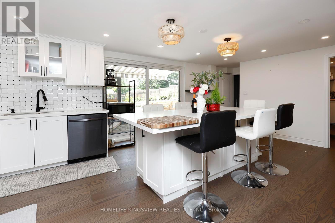
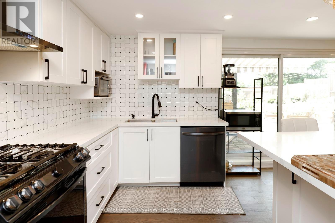
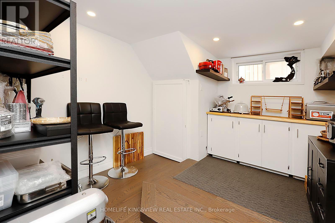
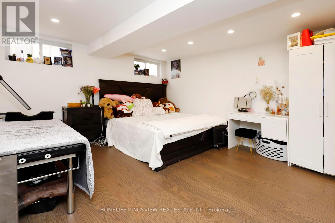
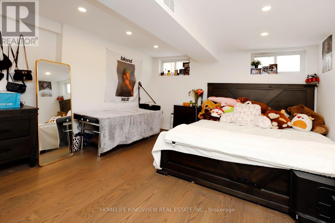
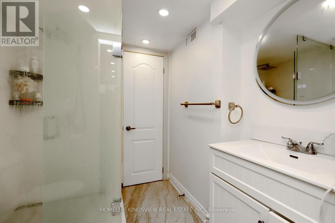
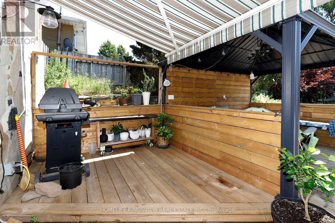
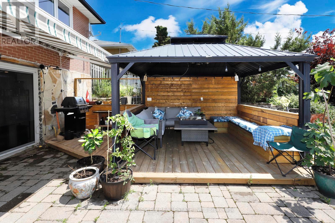
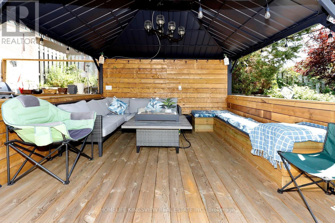
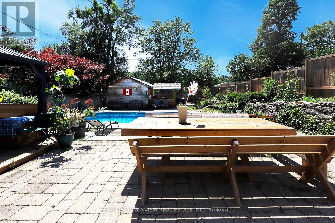
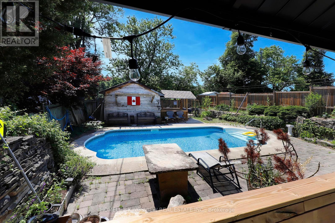
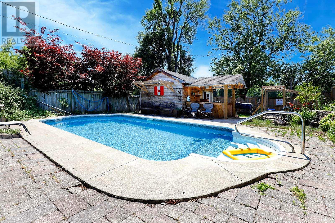
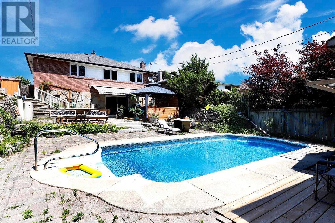
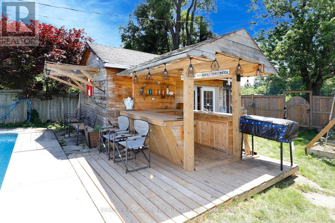
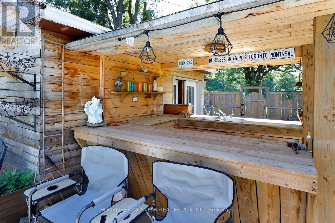
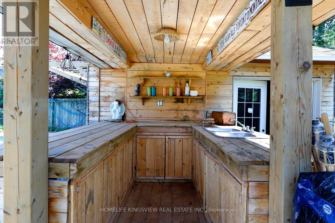
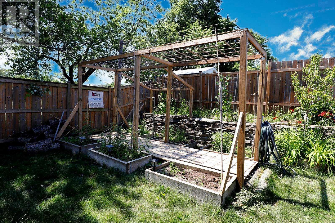
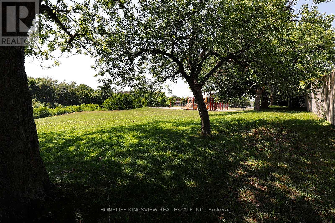
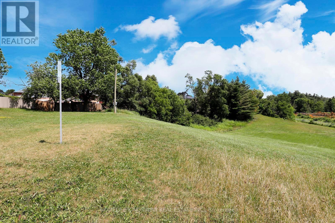
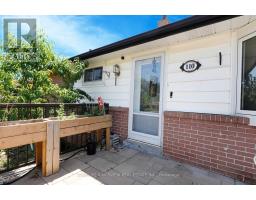
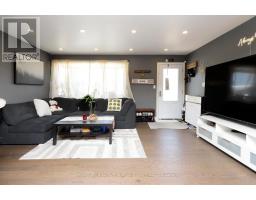
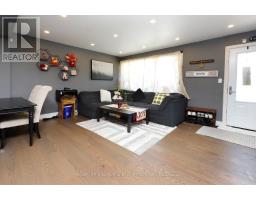
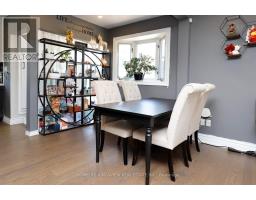
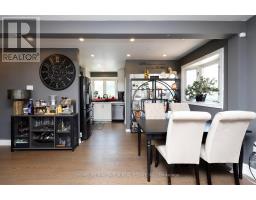
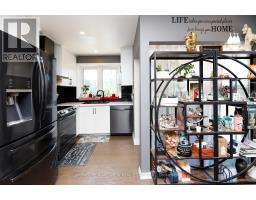
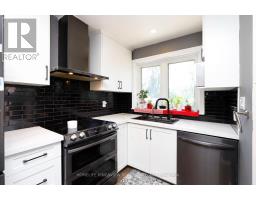
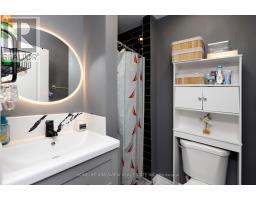
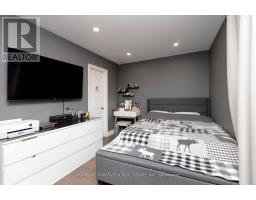
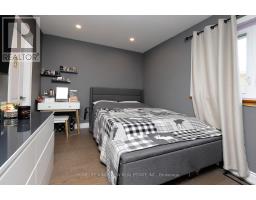
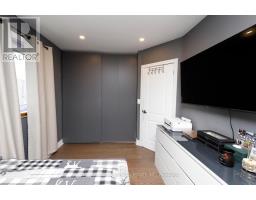
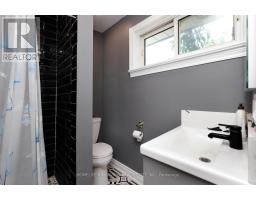
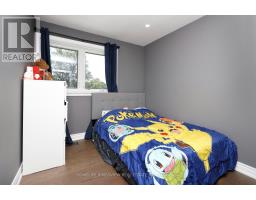
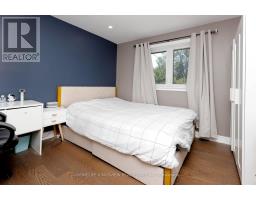
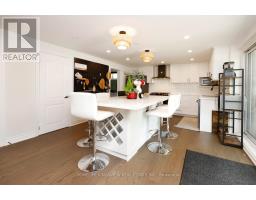
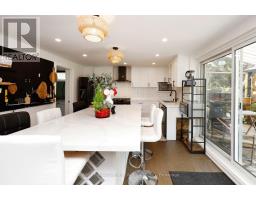
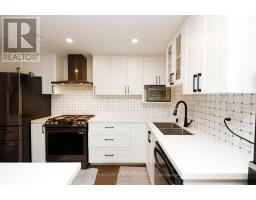
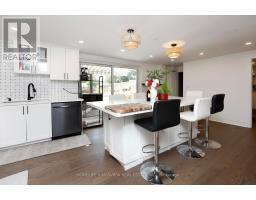
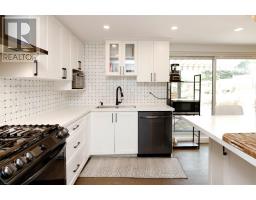
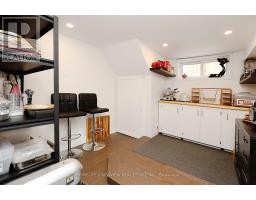
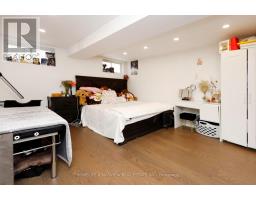
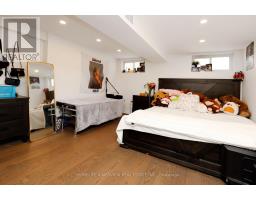
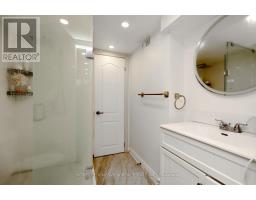
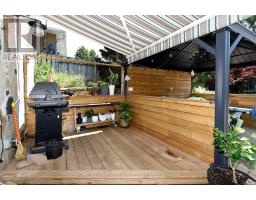
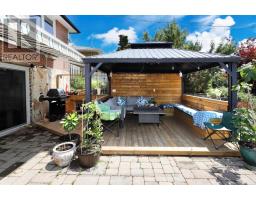
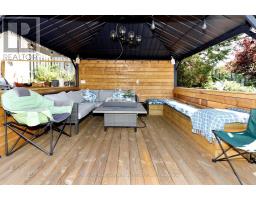
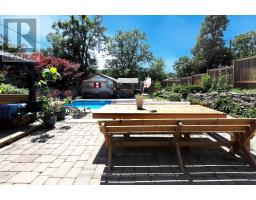
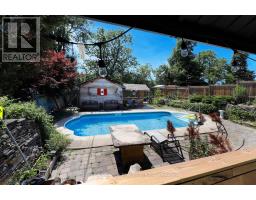
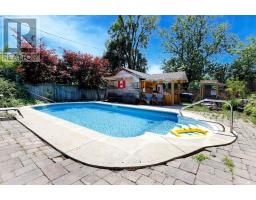
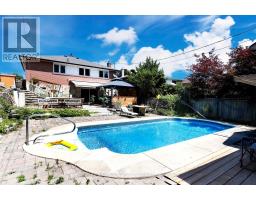
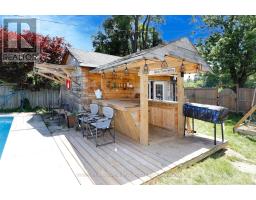
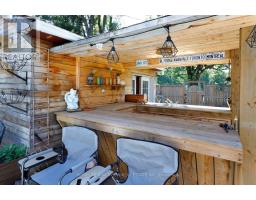
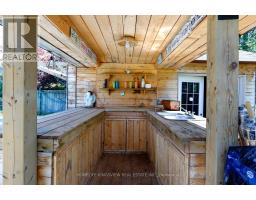
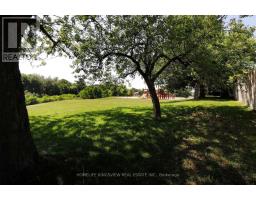
This Home Has Undergone Extensive Upgrades Throughout! Featuring a Brand-New Kitchen on the Main Floor and in the Basement, New Hardwood Flooring, and Beautifully Renovated Bathrooms. The Finished Basement Offers a Separate Entrance and a Spacious 1+1 Bedroom Layout, Providing Excellent Rental or In-Law Suite Potential. Enjoy Added Privacy with No Rear Neighbours. Situated on an Extra-Deep Lot, the Backyard Features an Inground Pool, Shed, and Plenty of Space for Outdoor Entertaining and Family Enjoyment. (id:51194)
Property Details
| MLS® Number | W13577088 |
| Property Type | Single Family |
| Community Name | 1045 - AC Acton |
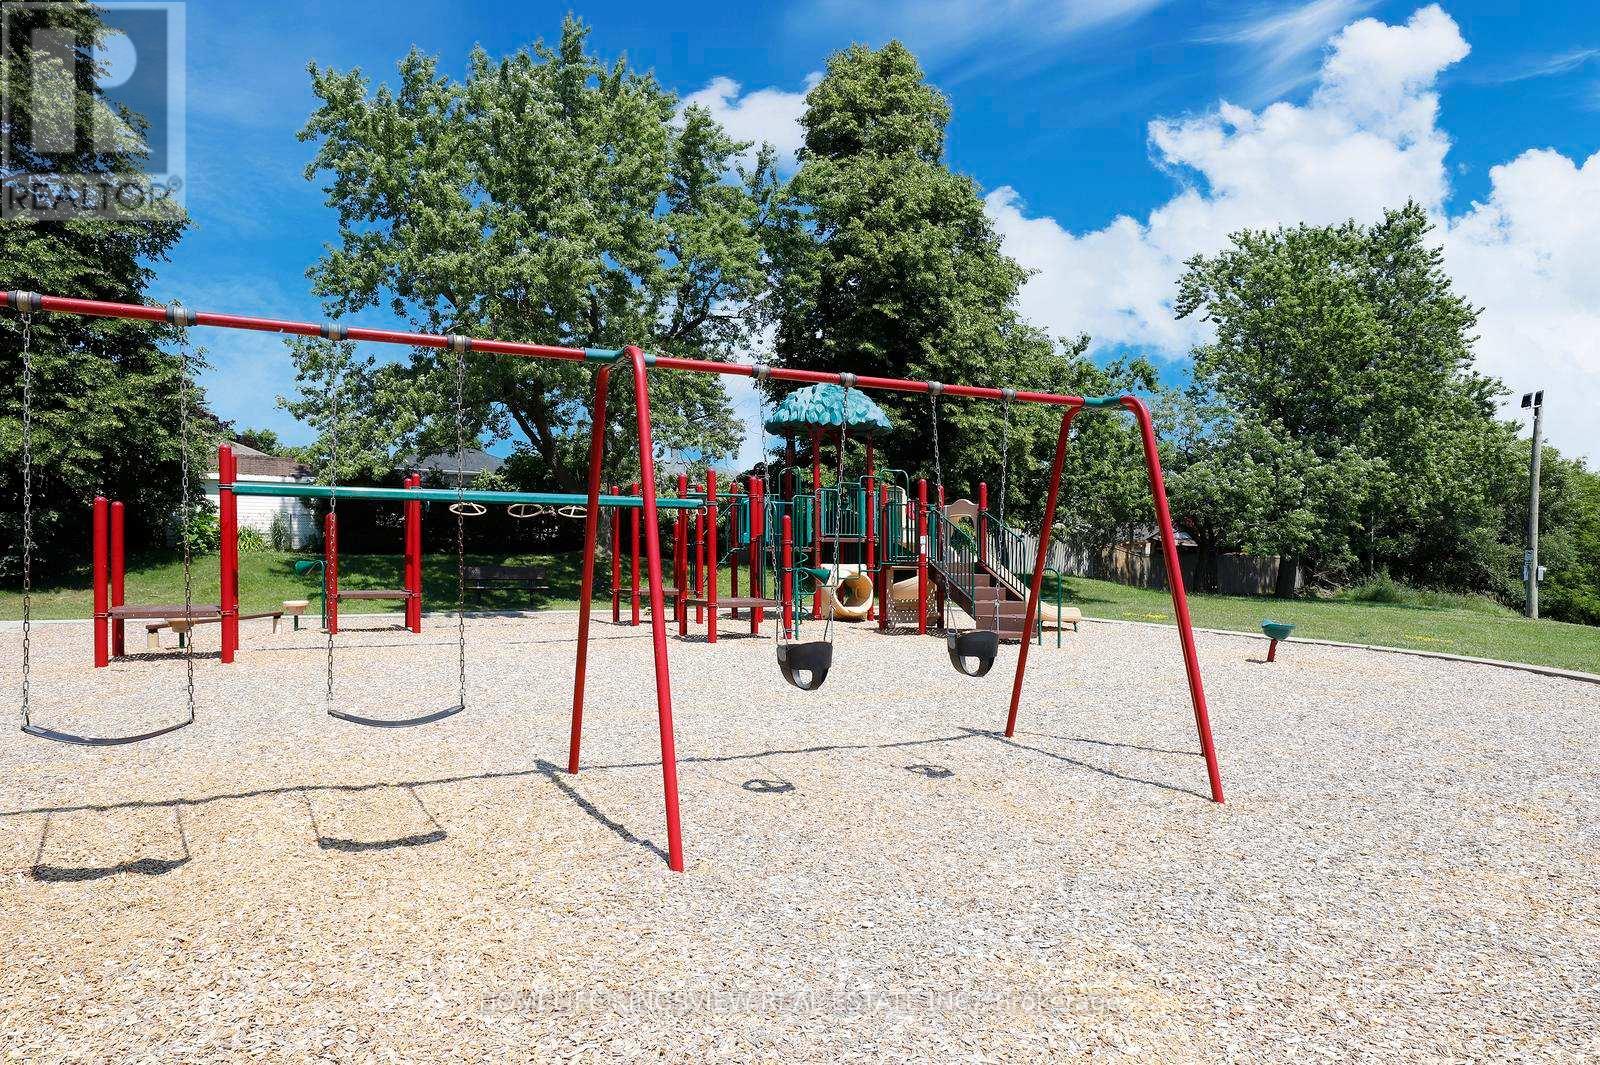
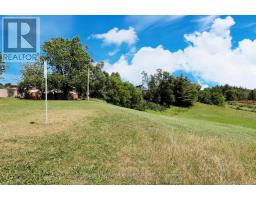
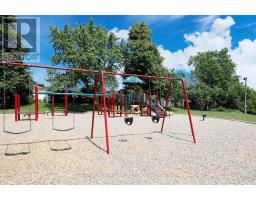
| Amenities Near By | Park, Public Transit, Schools |
| Equipment Type | Water Heater |
| Parking Space Total | 4 |
| Pool Type | Inground Pool |
| Rental Equipment Type | Water Heater |
Building
| Bathroom Total | 3 |
| Bedrooms Above Ground | 3 |
| Bedrooms Below Ground | 2 |
| Bedrooms Total | 5 |
| Age | 51 To 99 Years |
| Appliances | Dishwasher, Dryer, Stove, Washer, Window Coverings, Refrigerator |
| Architectural Style | Raised Bungalow |
| Basement Development | Finished |
| Basement Features | Walk Out, Separate Entrance |
| Basement Type | N/a (finished), N/a |
| Construction Style Attachment | Detached |
| Cooling Type | Central Air Conditioning |
| Exterior Finish | Brick, Vinyl Siding |
| Fireplace Present | Yes |
| Flooring Type | Tile |
| Foundation Type | Brick |
| Heating Fuel | Natural Gas |
| Heating Type | Forced Air |
| Stories Total | 1 |
| Size Interior | 700 - 1100 Sqft |
| Type | House |
| Utility Water | Municipal Water |
Parking
| No Garage |
Land
| Acreage | No |
| Fence Type | Fenced Yard |
| Land Amenities | Park, Public Transit, Schools |
| Sewer | Sanitary Sewer |
| Size Depth | 150 Ft |
| Size Frontage | 50 Ft |
| Size Irregular | 50 X 150 Ft |
| Size Total Text | 50 X 150 Ft|under 1/2 Acre |
| Zoning Description | Residential |
Rooms
| Level | Type | Length | Width | Dimensions |
|---|---|---|---|---|
| Basement | Bedroom 4 | 4.03 m | 3.79 m | 4.03 m x 3.79 m |
| Basement | Kitchen | 9.75 m | 3.63 m | 9.75 m x 3.63 m |
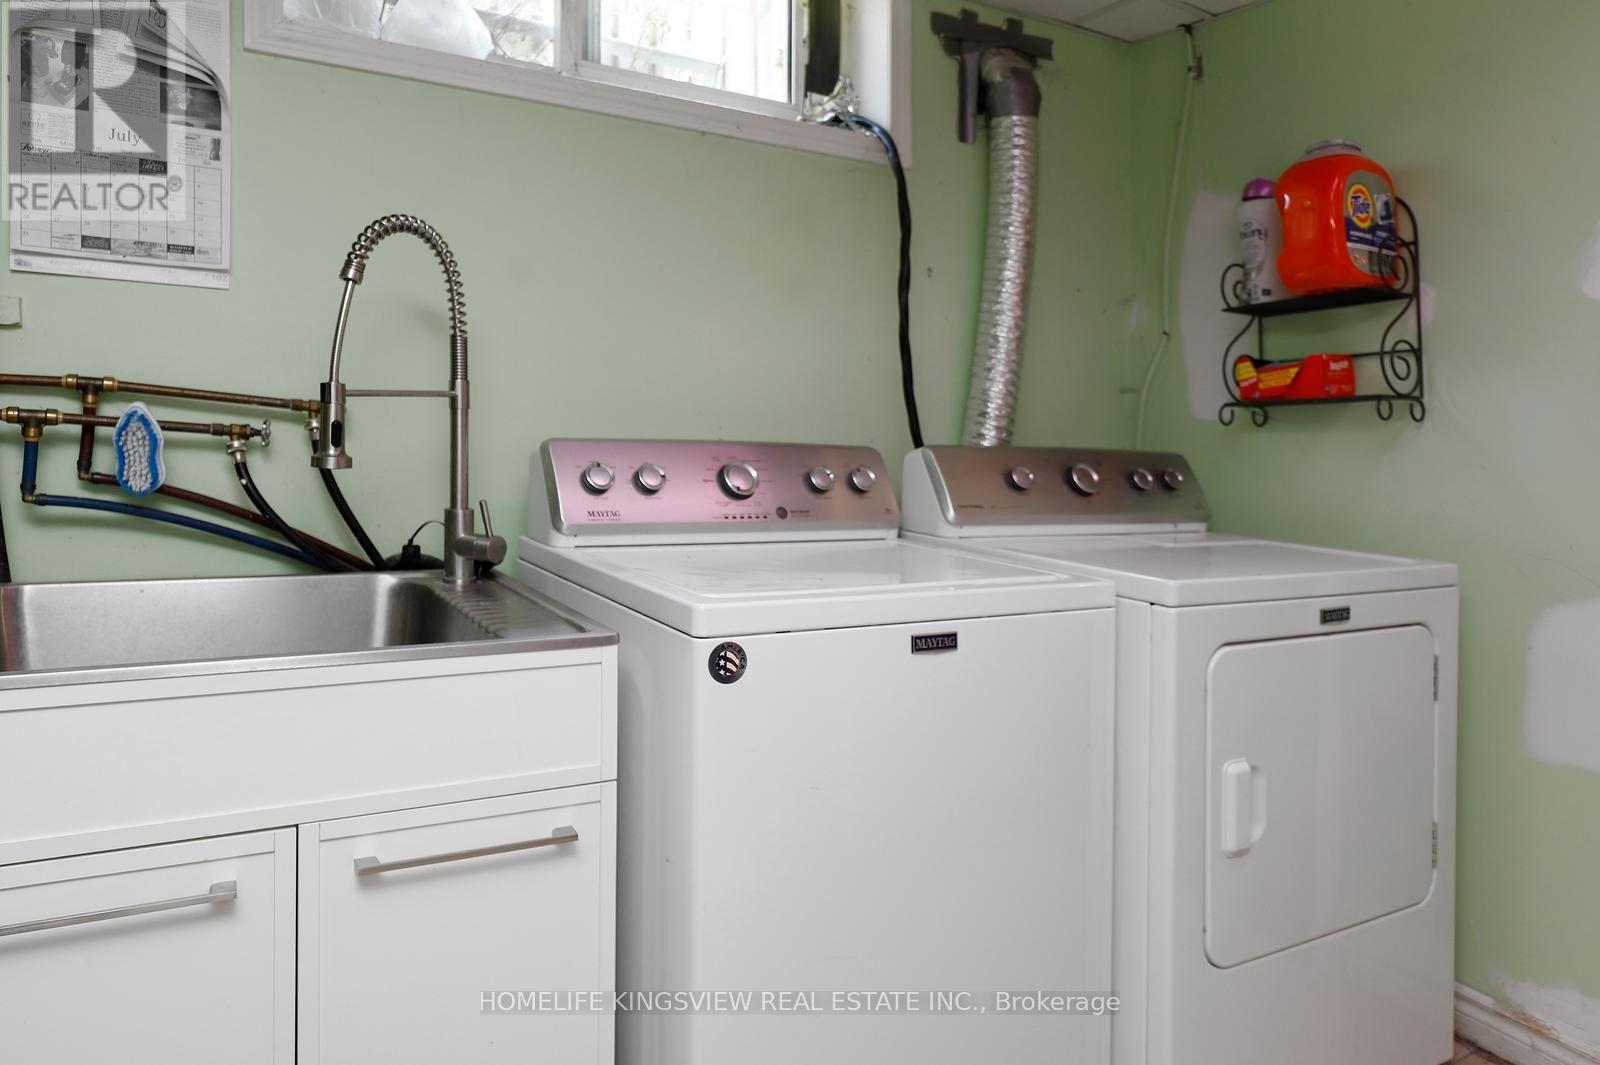
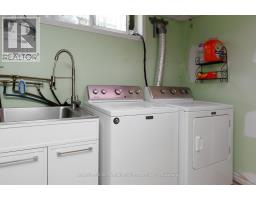
| Basement | Laundry Room | 3.83 m | 3.54 m | 3.83 m x 3.54 m |
| Main Level | Living Room | 4.9 m | 4.24 m | 4.9 m x 4.24 m |
| Main Level | Kitchen | 4.48 m | 3.07 m | 4.48 m x 3.07 m |
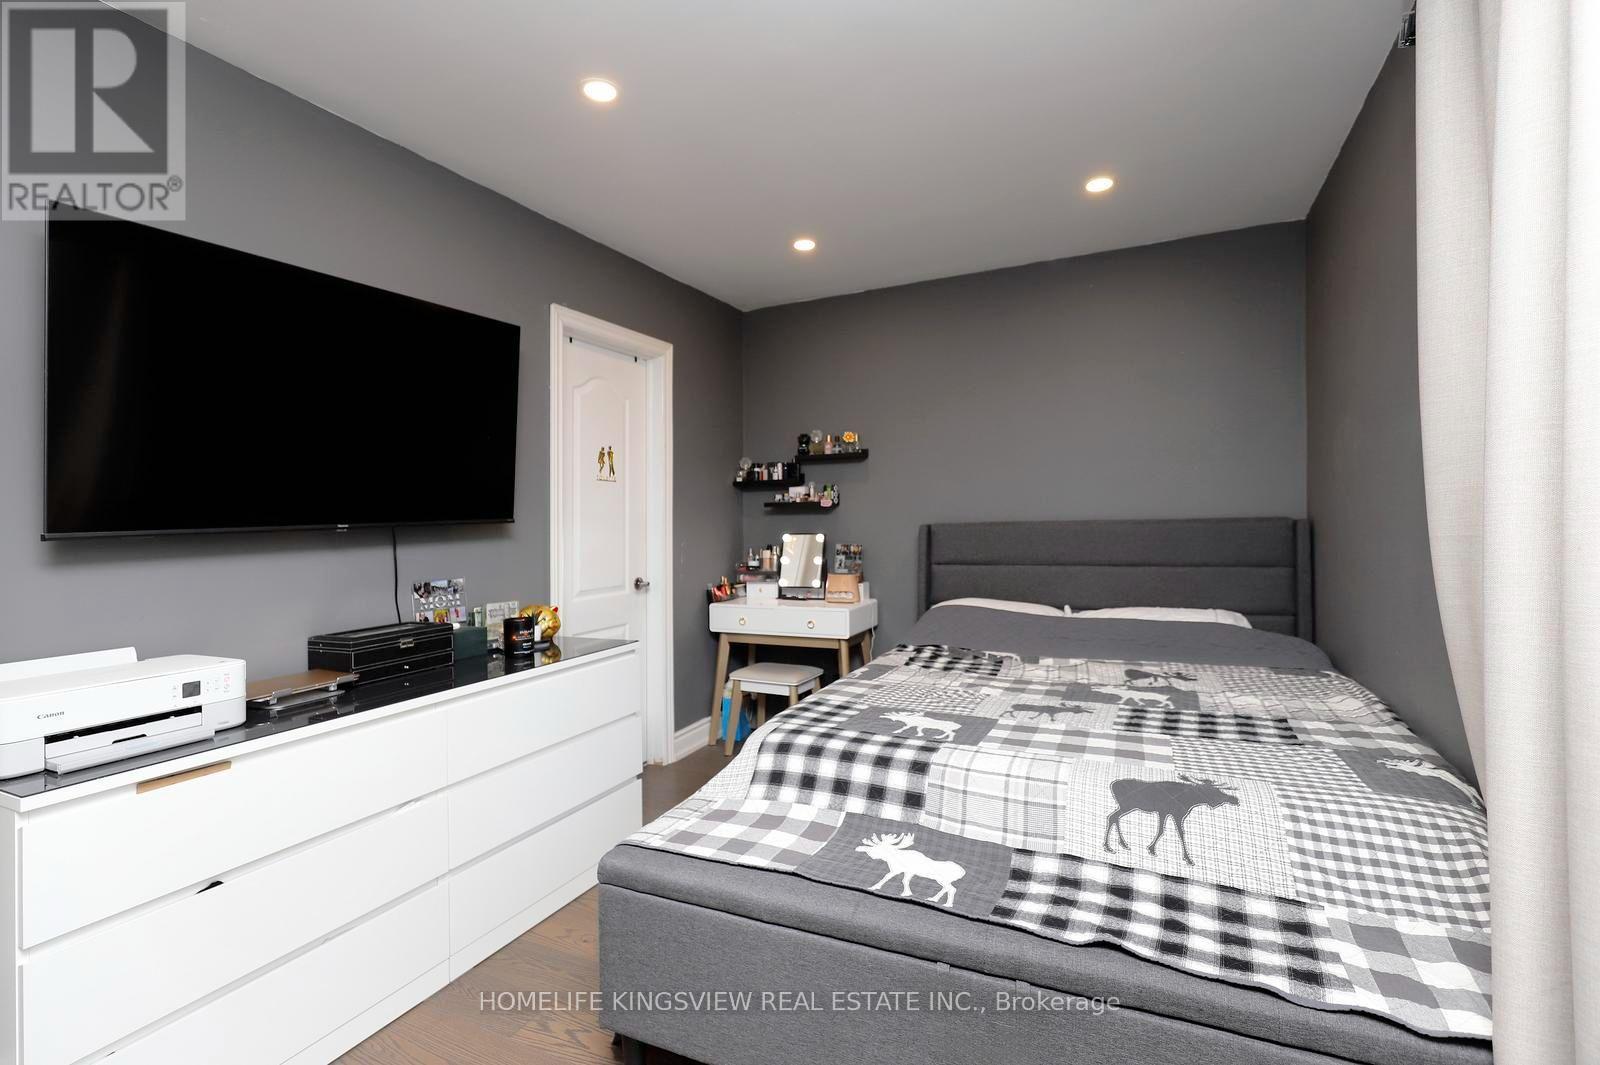
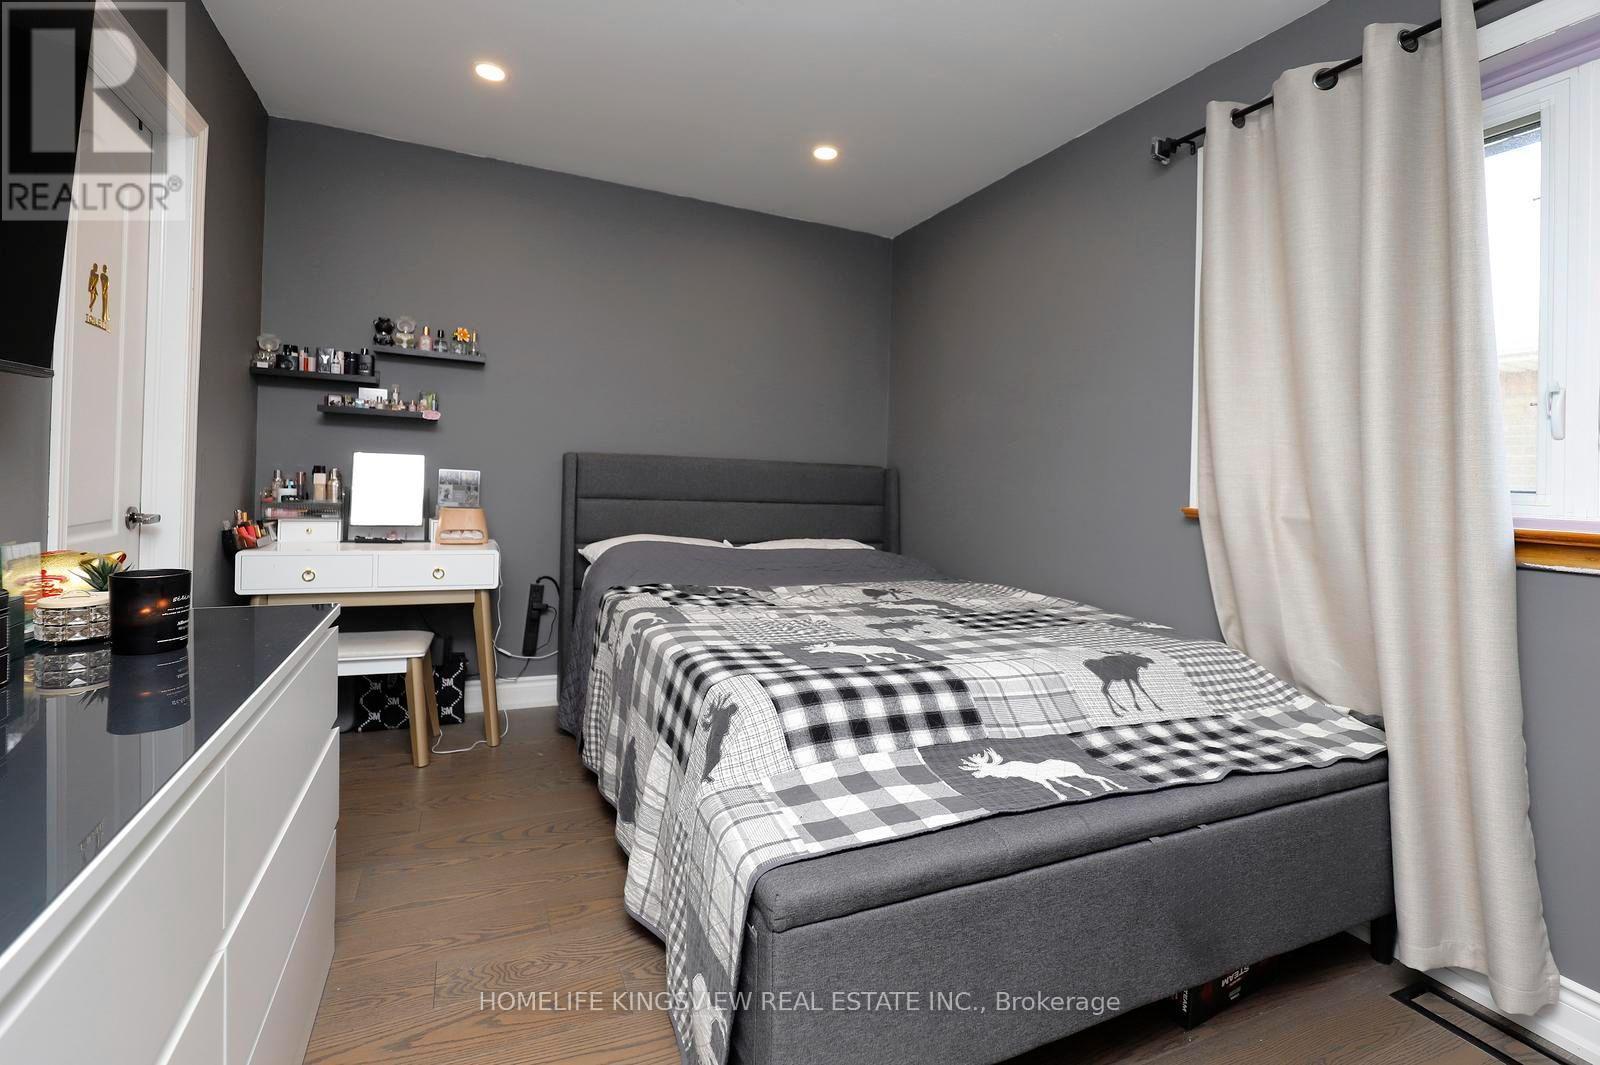
| Main Level | Primary Bedroom | 4.7 m | 2.75 m | 4.7 m x 2.75 m |
| Main Level | Bedroom 2 | 3.1 m | 2.49 m | 3.1 m x 2.49 m |
| Main Level | Bedroom 3 | 3.08 m | 2.49 m | 3.08 m x 2.49 m |
Utilities
| Cable | Installed |
| Electricity | Installed |
| Sewer | Installed |
https://www.realtor.ca/real-estate/30048140/110-longfield-road-halton-hills-ac-acton-1045-ac-acton
Interested?
Contact us for more information
Trang Tran
Salesperson

111 Zenway Blvd Unit 6
Vaughan, Ontario L4H 3H9
(905) 879-7653
(905) 879-7655

Mario Dipalo
Broker of Record
(416) 277-5469
homelifekingsview.com/
111 Zenway Blvd Unit 6
Vaughan, Ontario L4H 3H9
(905) 879-7653
(905) 879-7655

The trademarks REALTOR®, REALTORS®, and the REALTOR® logo are controlled by The Canadian Real Estate Association (CREA) and identify real estate professionals who are members of CREA. The trademarks MLS®, Multiple Listing Service® and the associated logos are owned by The Canadian Real Estate Association (CREA) and identify the quality of services provided by real estate professionals who are members of CREA. The trademark DDF® is owned by The Canadian Real Estate Association (CREA) and identifies CREA's Data Distribution Facility (DDF®)
July 17 2026 04:37:07
Toronto Real Estate Board
Homelife Kingsview Real Estate Inc.